2 Bed Single Family Detached in Colwood
$849,000

595 Delora Dr
MLS® NO: 1052563

Description

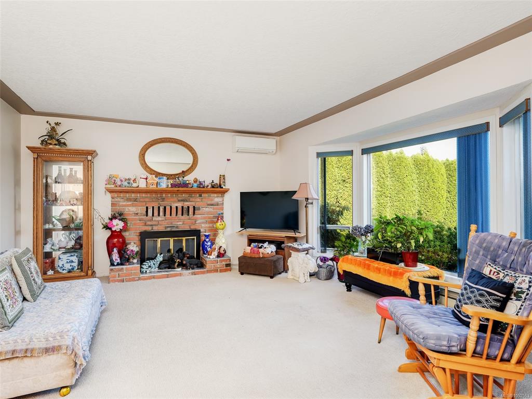
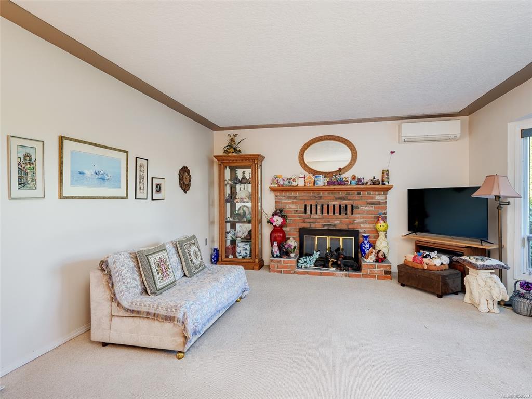
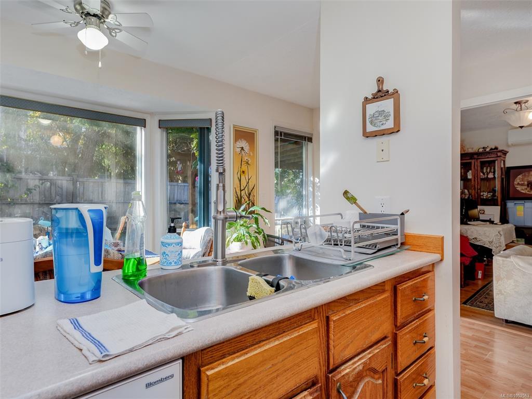
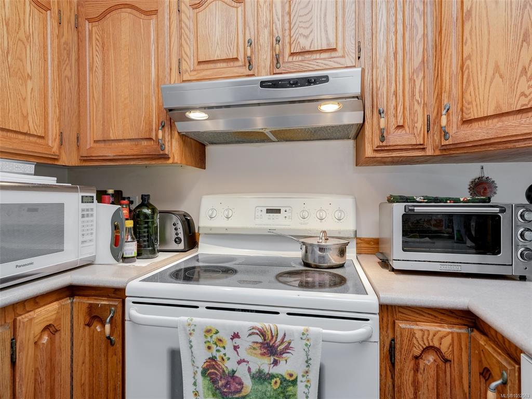
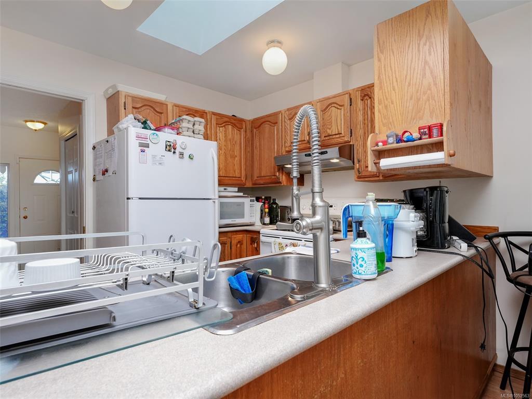
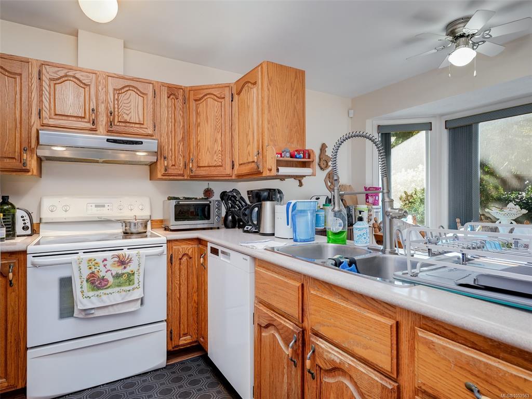
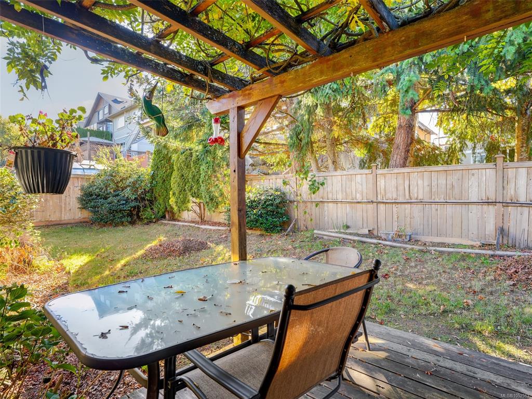
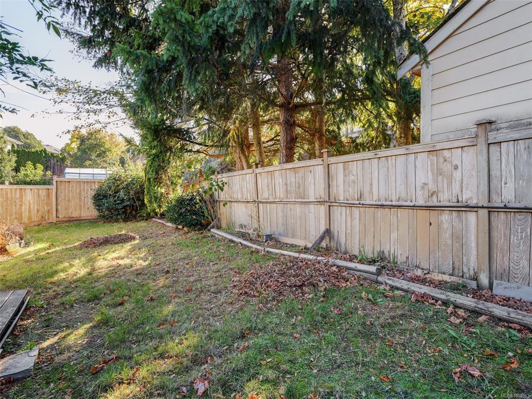
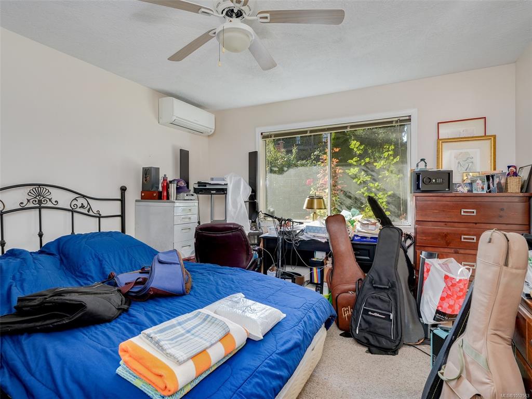
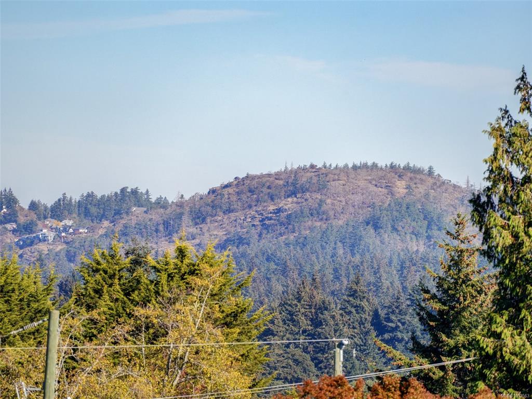
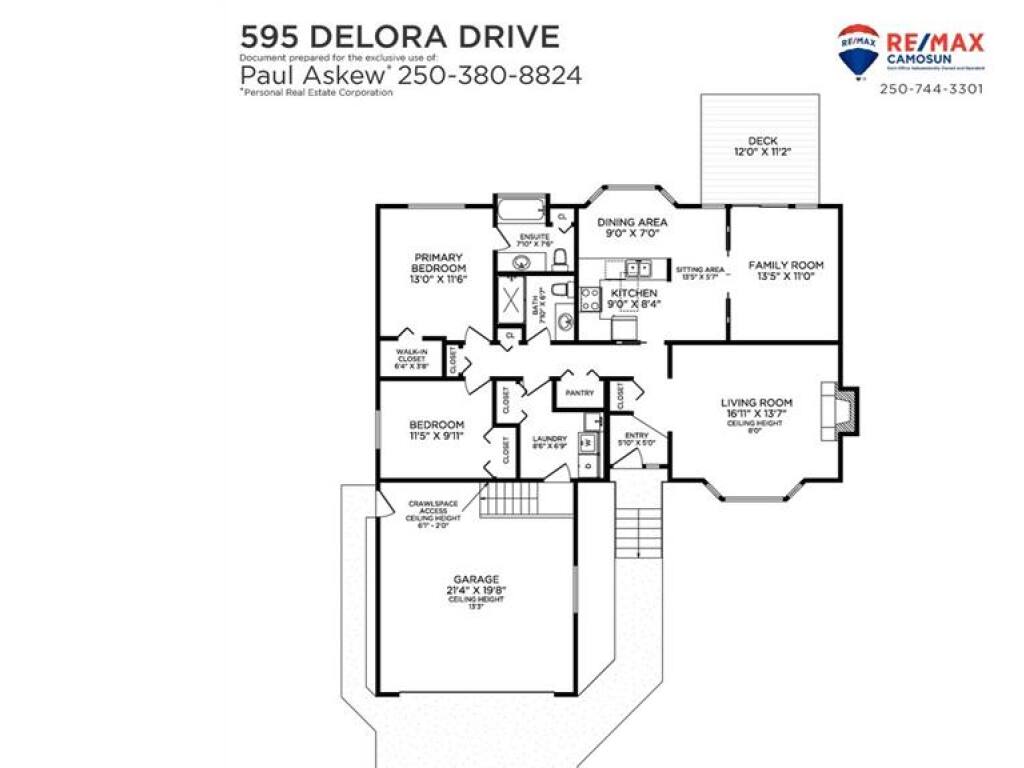
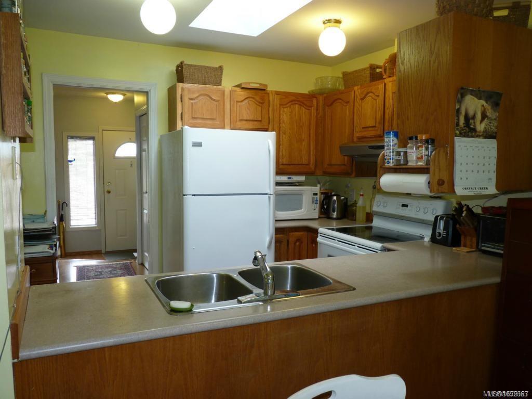
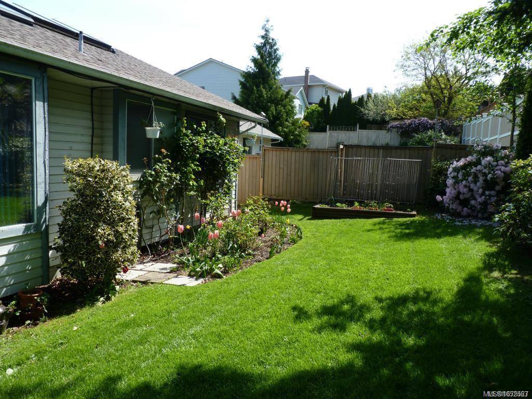
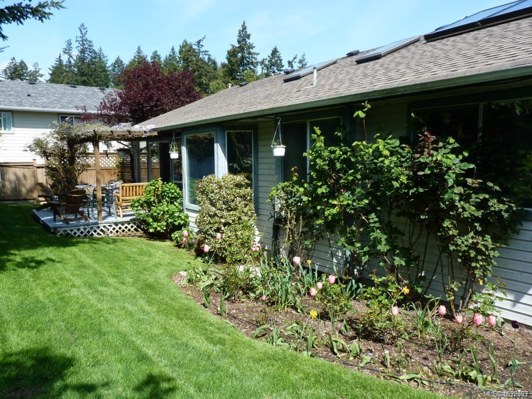
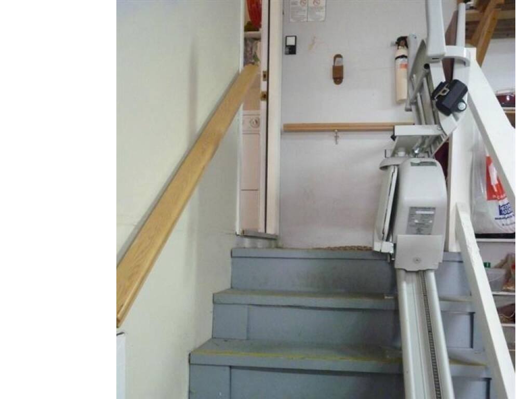
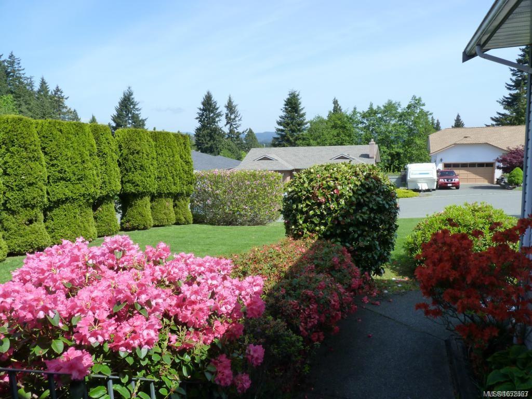
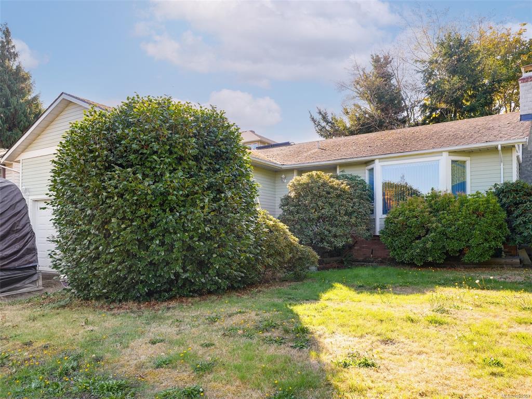
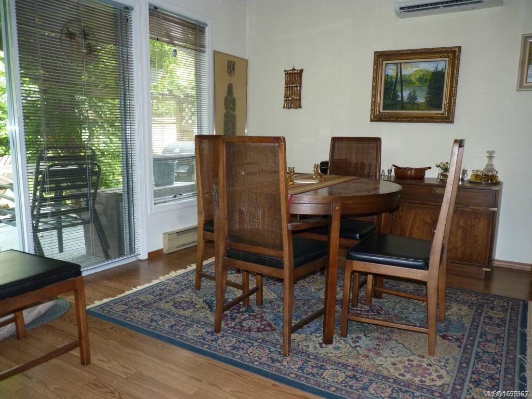
Priced to sell! This 1988 rancher style home is tucked away on a quiet cul-de-sac on Triangle Mountain. The bright and functional home features all your living on one level, 2 bedrooms, 2 bathrooms (3, 4pce ensuite), separate living room with a wood-burning fireplace adds warmth and charm to the spacious room, family room can be closed off from the kitchen or be potential 3rd bedroom. Open kitchen with sitting and dining areas, creating a bright comfortable layout. A spacious primary bedroom with walk in closet. Over-height 13.3 ft double garage & crawlspace provide excellent additional storage. Outside, enjoy a sunny, fully fenced yard with mature landscaping, a sprinkler system and private patio. Plenty of room for gardening and outdoor entertaining. **Additional features** include a heat pump/AC with 3 wall mount units, rooftop solar that assists with hot water heating. Located close to parks, trails, golf, ocean and everyday amenities. Priced far below the $925,000 2026 BC Assessment Value.

General

Property Type:Single Family Detached
Title of Ownership:LOT 44, PLAN VIP44144, SECTION 63, ESQUIMALT LAND DISTRICT
Layout:Rancher
Taxes:$4,386
Tax Year:2026
Finished Sq. Ft.:1,369
Year Built:1988

Display Full Description

Interior Details

Bedroom(s): 2
Bathroom(s): 2
Basement Type: Crawl Space
Interior Features: Ceiling Fan(s), Eating Area, Storage
Appliances Included: Dishwasher, Dryer, Microwave, Oven/Range Electric, Refrigerator, Washer, See Remarks

Building Details

Foundation: Poured Concrete
Roof: Fibreglass Shingle
Heat/Air: Baseboard, Electric, Heat Pump, Solar, Wood

Site Influences

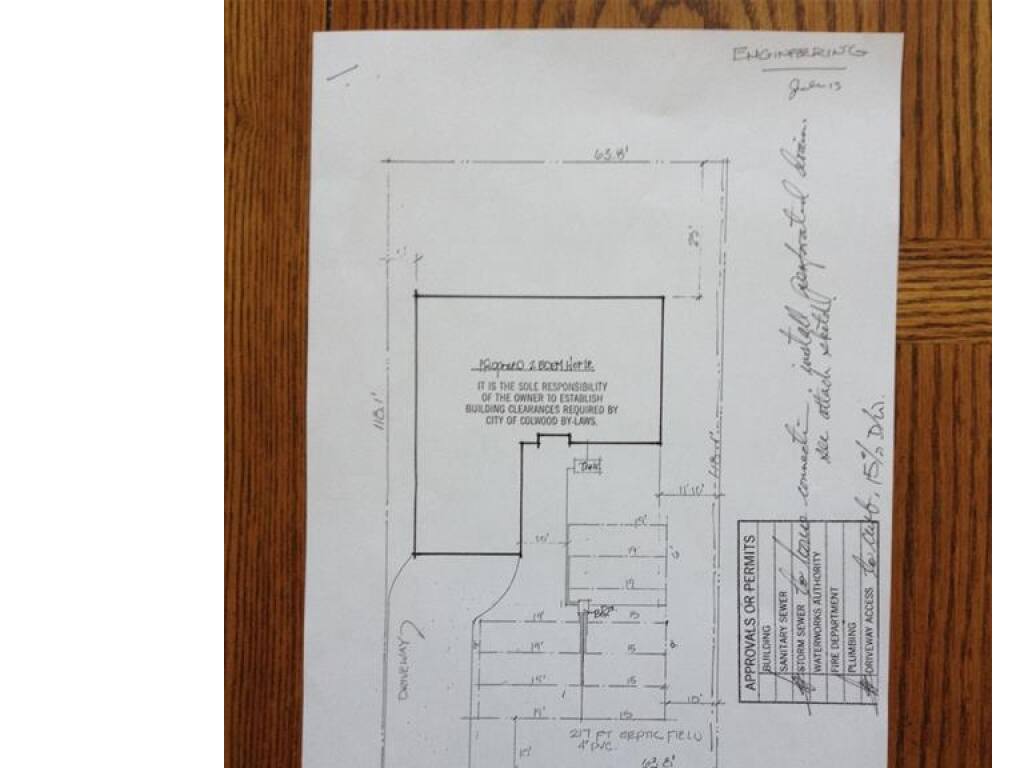
Lot SqFt: 7,552
Acres: 0.17
Lot Shape: 64 ft wide x 118 ft deep
Water: Municipal
Waste: Septic System
Parking: Attached, Driveway, Garage Double, On Street
Lot Features: Adult-Oriented Neighbourhood, Cul-de-sac, Curb & Gutter, Easy Access, Family-Oriented Neighbourhood, Irrigation Sprinkler(s), Landscaped, Near Golf Course, No Through Road, Quiet Area, Rectangular Lot, Shopping Nearby, Southern Exposure

Room Dimensions

Main Level

Bathroom3-Piece
Bedroom11x10
Bedroom - Primary13x12
Dining Room9x7
Ensuite4-Piece
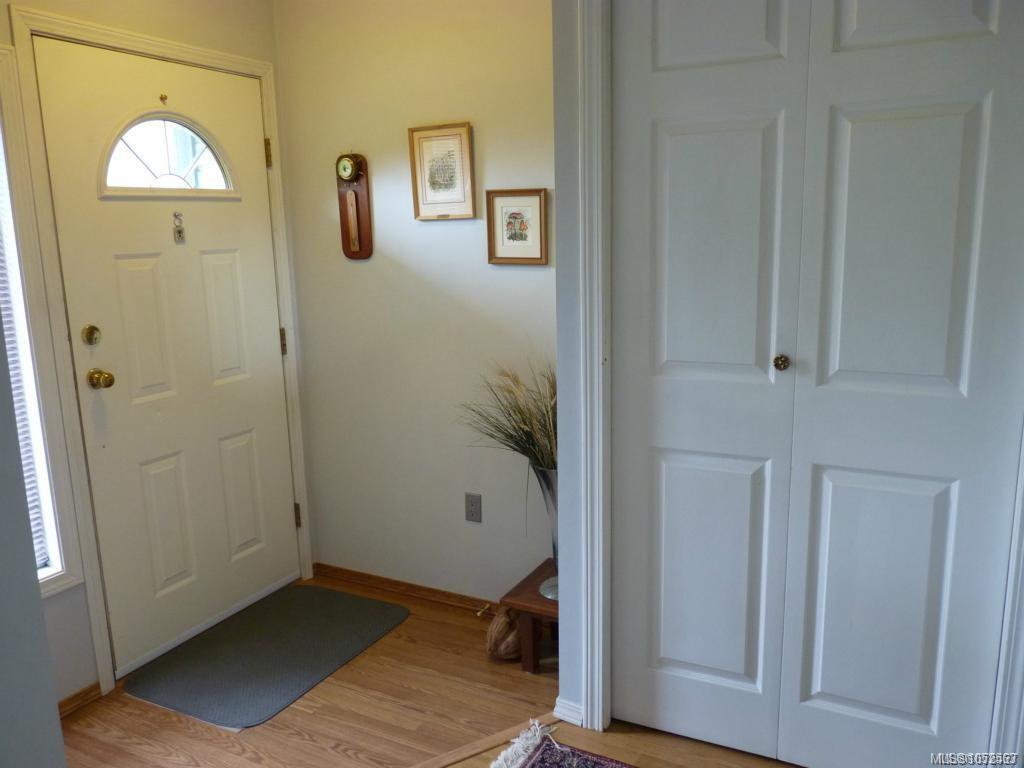
Entrance6x5
Family Room13x11
Kitchen9x8
Laundry9x7
Living Room17x14
Sitting Room13x6
Walk-in Closet6x4

Unfinished

Separate Storage8x4
Deck12x11
Garage21x20

Property Details

Beds: 2
Baths: 2
Sq. Feet: 1,369
Year Built: 1988
Property Type: Single Family Detached
Municipality: Colwood
Links

All fields marked with * are required.

All fields are required.

$
$
This is only a guide. Please verify this information with your mortgage specialist.
Back To Listings

Listed with:

Paul AskewRE/MAX Camosun
Phone: 250-380-8824

Cassandra AskewRE/MAX Camosun
Phone: 778-966-3294

NOTE: MLS® property information is provided under copyright© by the Victoria Real Estate Board. The information is from sources deemed reliable, but should not be relied upon without independent verification.