4 Bed Single Family Detached in Duncan
$1,250,000

18 - 245 Oyster Cove Rd
MLS® NO: 1052552

Description

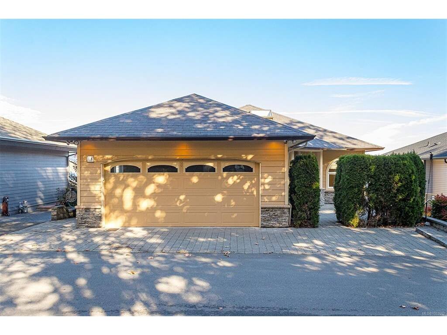
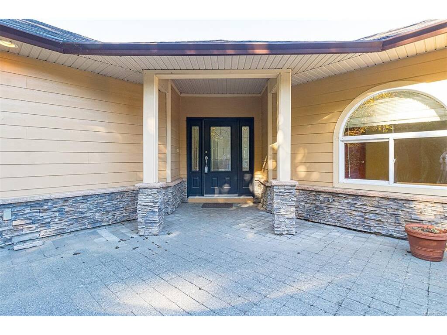
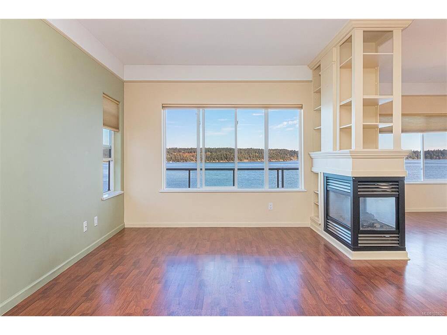
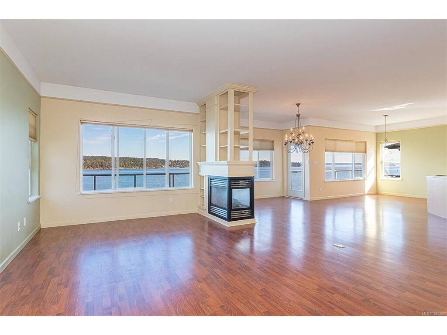
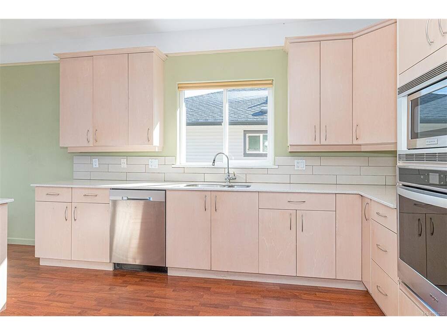
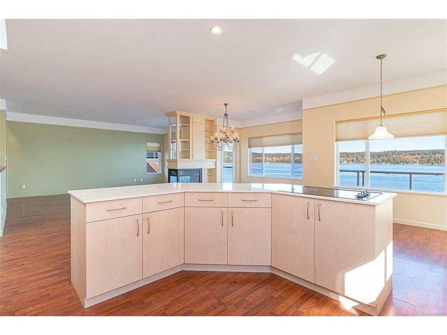
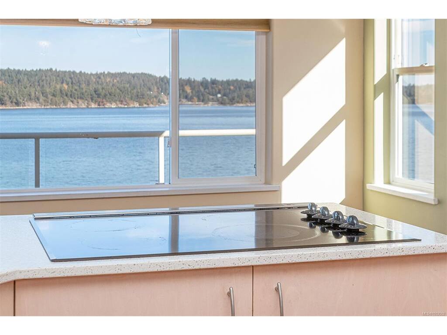
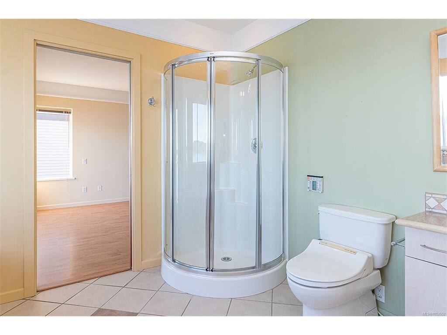
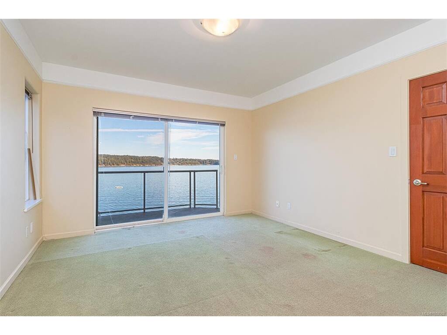
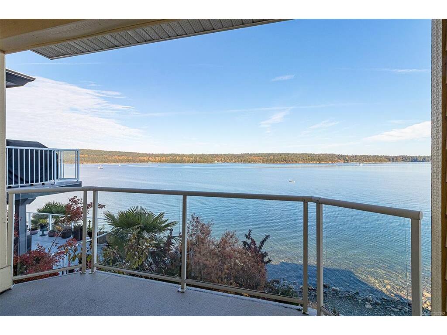
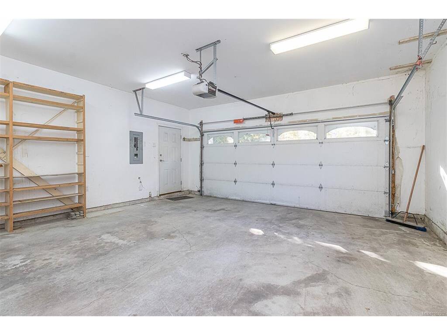
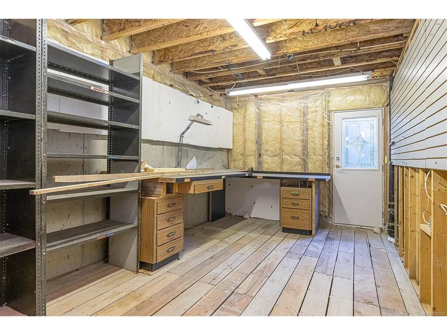
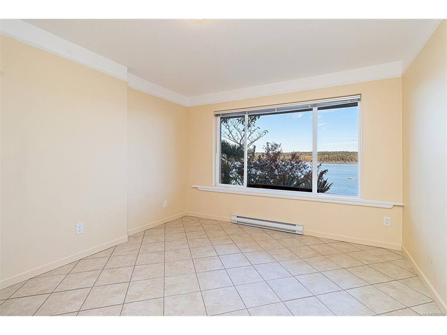
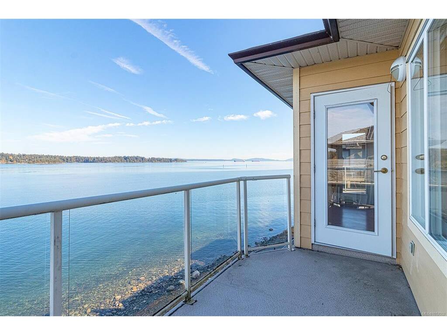
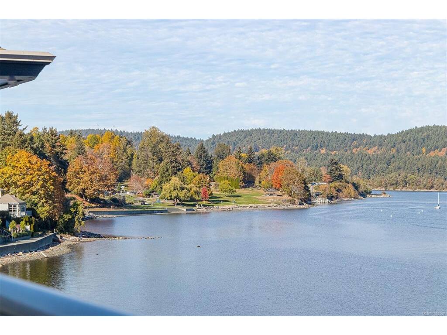
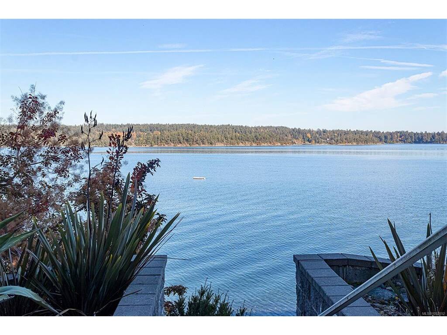
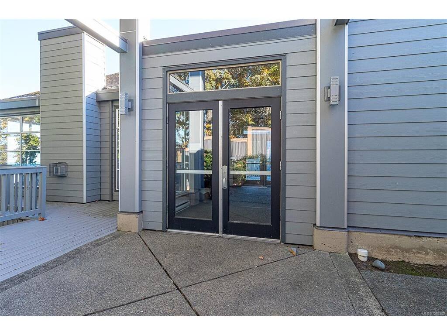
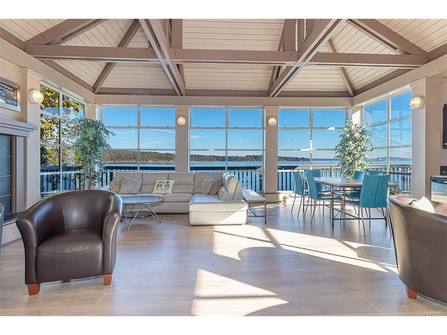
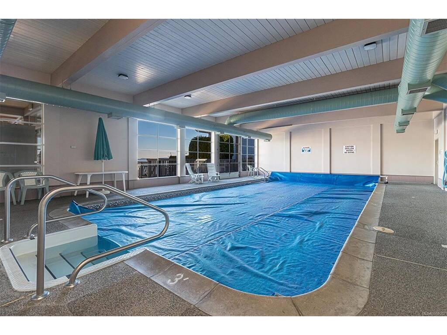
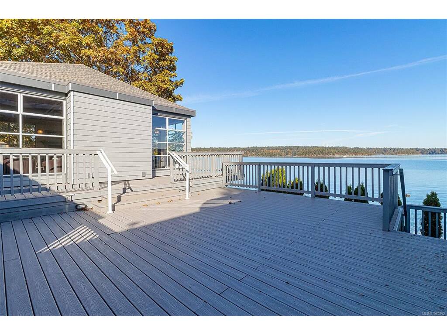
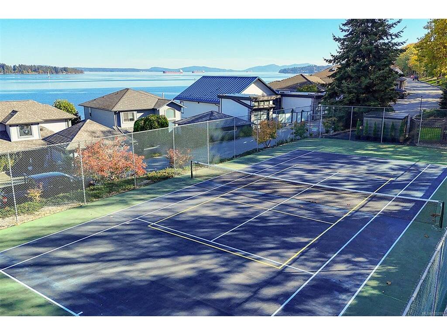
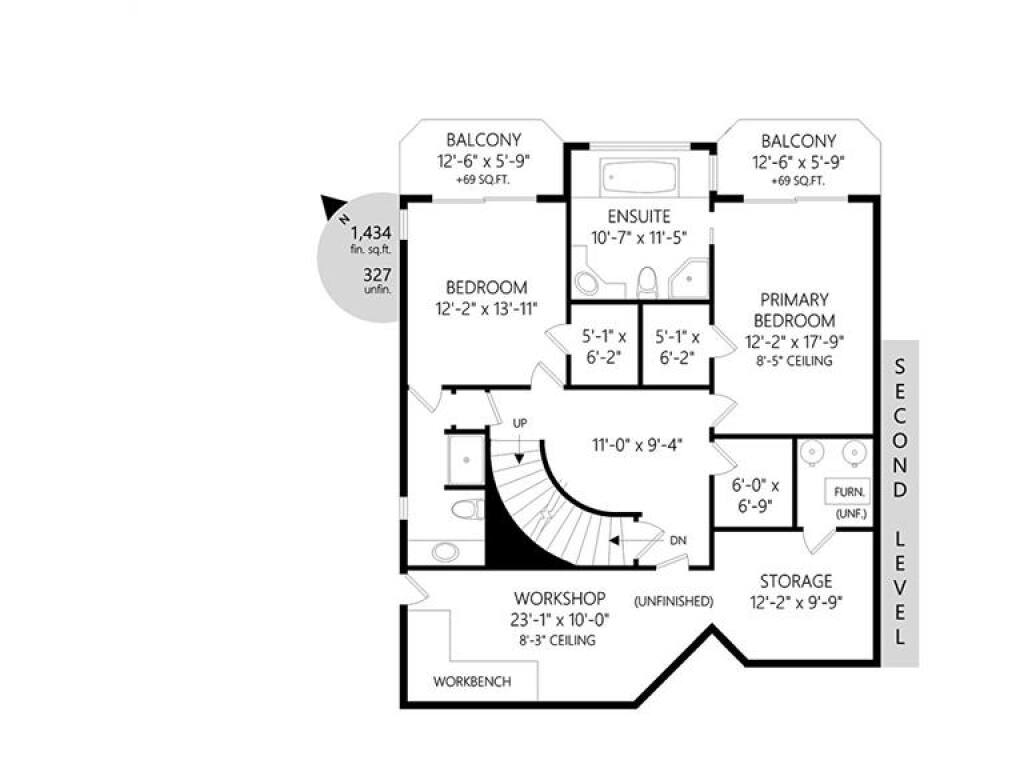
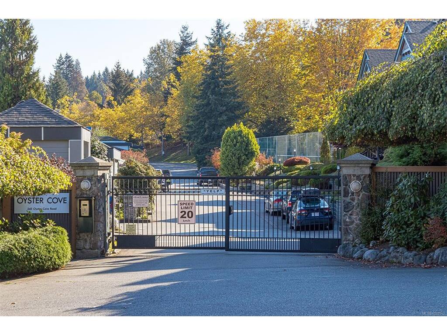
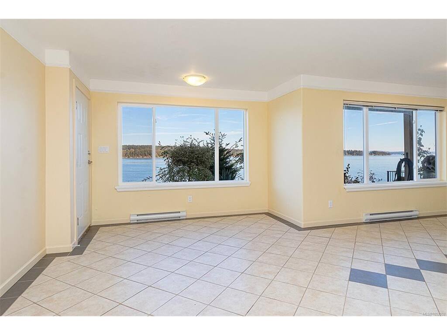
OH Oct 18 11-1pm! Enjoy waterfront living at its finest in the hidden gem of Oyster Cove, with stunning ocean views and exceptional amenities! Nestled in the exclusive gated community is this custom built 3611 sqft (finished) 4 bed, 4 bth home with a private in-law suite. Features include an open-concept main level with soaring ceilings, and endless windows, plus 4 decks & several patio areas to capture panoramic views ocean and mountains from every level. There are 2 primary bedrooms, with spacious ensuites, plus a large in-home work-shop that would satisfy any hobbyist! There is also an attached double garage and stairs leading directly to the beach to enjoy boating, wildlife & waterfront walks. Residents enjoy outstanding amenities including an indoor pool, tennis/pickleball courts, a waterfront clubhouse and beautiful grounds. This pet friendly home also is perfect for your furry friends with walking paths and access to the neighboring waterfront park at Transfer Beach. Call today!

General

Property Type:Single Family Detached
Title of Ownership:STRATA LOT 18, PLAN VIS2009, DISTRICT LOT 56, OYSTER LAND DISTRICT, TOGETHER WITH AN INTEREST IN THE COMMON PROPERTY IN PROPORTION TO THE UNIT ENTITLEMENT OF THE STRATA LOT AS SHOWN ON FORM 1
Layout:Main Level Entry with Lower Level(s)
Taxes:$9,302
Tax Year:2026
Finished Sq. Ft.:3,611
Unfinished Sq. Ft.:726
Year Built:2004

Display Full Description

Interior Details

Bedroom(s): 4
Bathroom(s): 4
Basement Type: Finished, Walk-Out Access, With Windows
Basement Description: 1
Interior Features: Breakfast Nook, Closet Organizer, Controlled Entry, Dining/Living Combo, Eating Area, Storage, Swimming Pool, Vaulted Ceiling(s), Winding Staircase, Workshop
Appliances Included: Dishwasher, Garburator, Microwave, Oven Built-In, Oven/Range Electric, Refrigerator

Building Details

Foundation: Slab
Roof: Asphalt Shingle
Heat/Air: Baseboard, Electric

Site Influences

Lot SqFt: 5,218
Acres: 0.11
Water: Municipal
Waste: Sewer Connected
Parking: Carport Double, Driveway

Strata Lot Information

Managed By: Ardent Properties
Strata Fee: $495
Common Features: Caretaker, Garbage Removal, Property Management and Recycling
Rental Restrictions: Some Rentals
Rental Notes: See bylaws
Pet Notes: 3 dogs or cats see bylaws

Room Dimensions

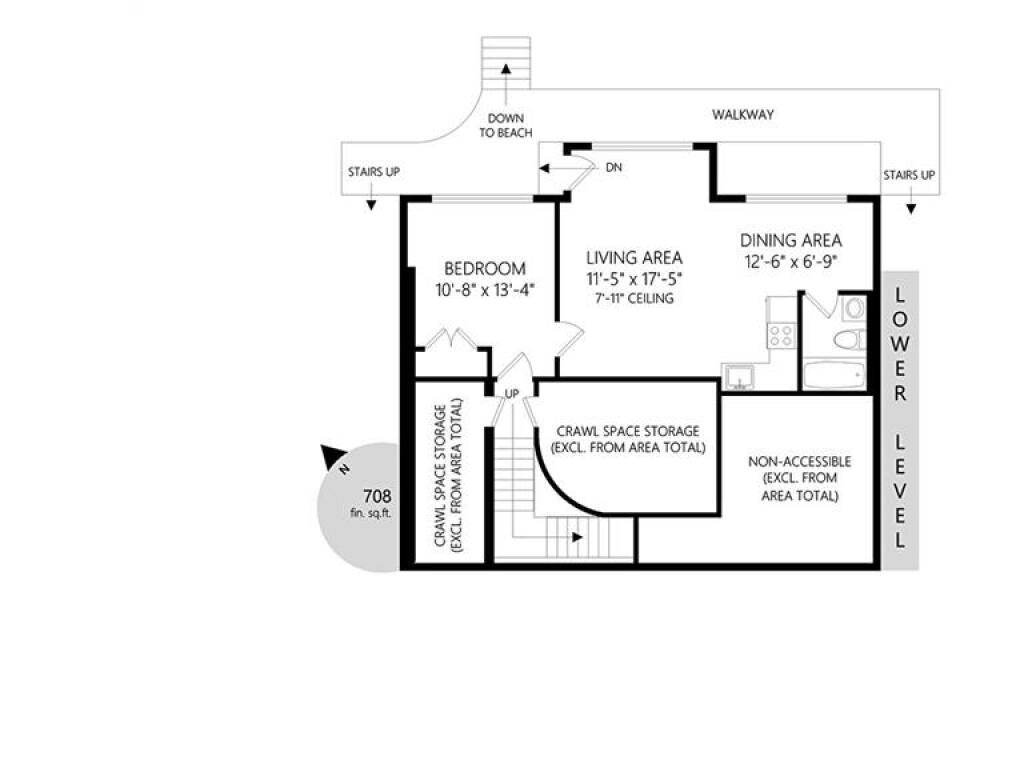
Lower Level

Bathroom3-Piece
Bedroom11x13
Eating Area13x7
Living Room12x18

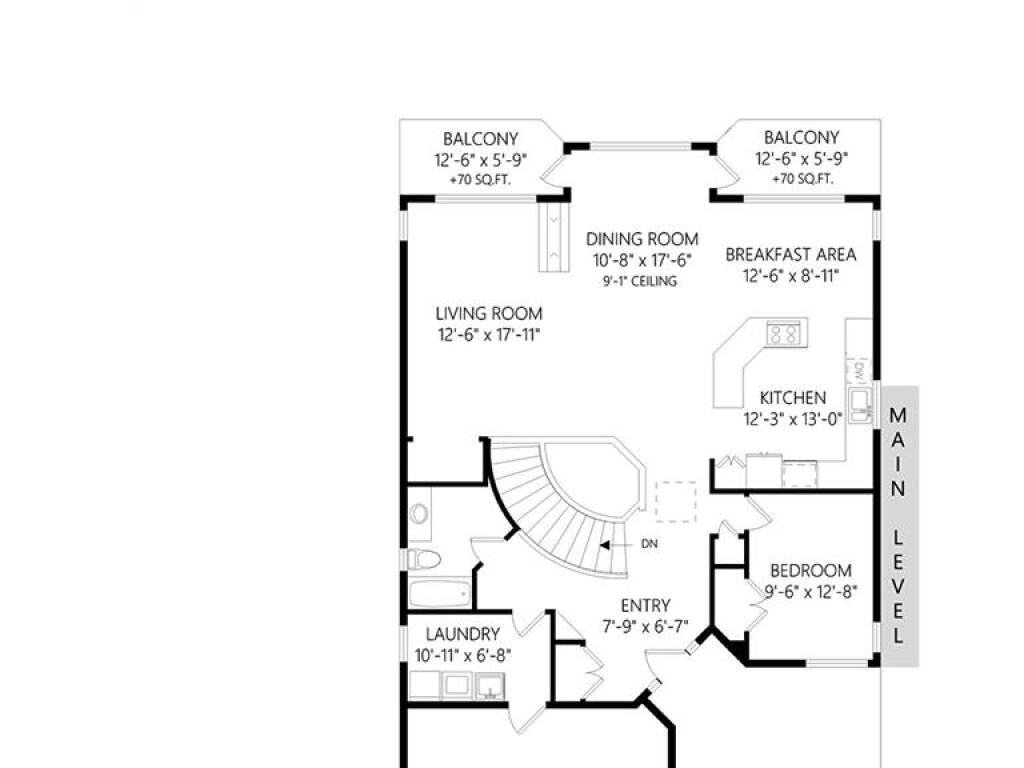
Main Level

Bathroom3-Piece
Bedroom10x13
Dining Room11x18
Eating Area13x9
Entrance8x7
Kitchen12x13
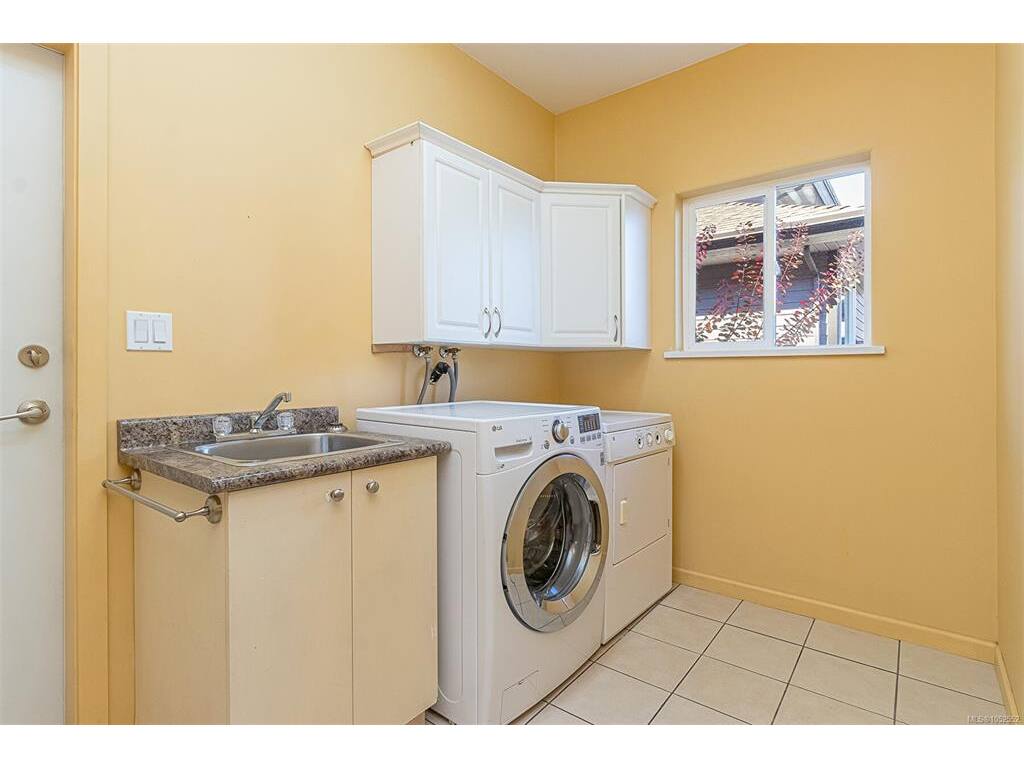
Laundry12x7
Living Room13x18

Second Level

Bedroom12x13
Bedroom - Primary12x18
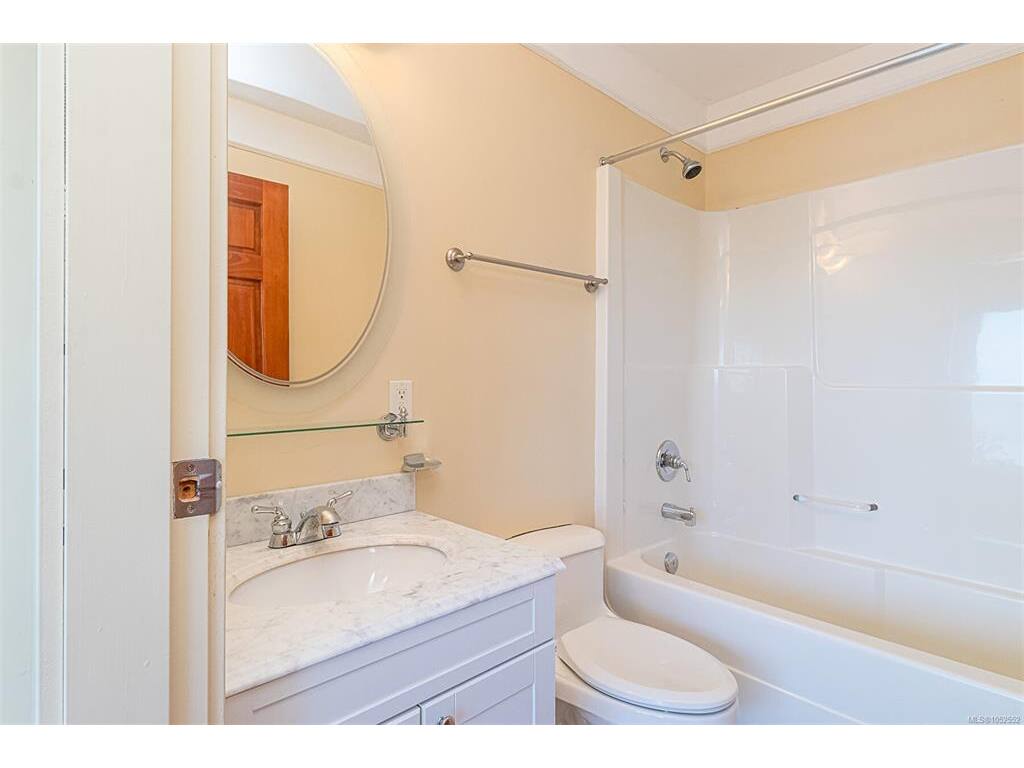
Ensuite4-Piece
Ensuite3-Piece
Other11x9
Separate Storage6x7
Walk-in Closet5x6
Walk-in Closet5x6

Unfinished

Deck13x6
Deck13x6
Garage20x20
Patio16x22
Balcony13x6
Balcony13x6
Storage12x10
Workshop23x10

Property Details

Beds: 4
Baths: 4
Sq. Feet: 3,611
Year Built: 2004
Property Type: Single Family Detached
Municipality: Duncan
Links

All fields marked with * are required.

All fields are required.

$
$
This is only a guide. Please verify this information with your mortgage specialist.
Back To Listings

Listed with:

Whitney GarsideRE/MAX Generation

NOTE: MLS® property information is provided under copyright© by the Victoria Real Estate Board. The information is from sources deemed reliable, but should not be relied upon without independent verification.