4 Bed Row/Townhouse in Langford

$729,900

112 - 2661 Deville Rd
MLS® NO: 1052453

Description

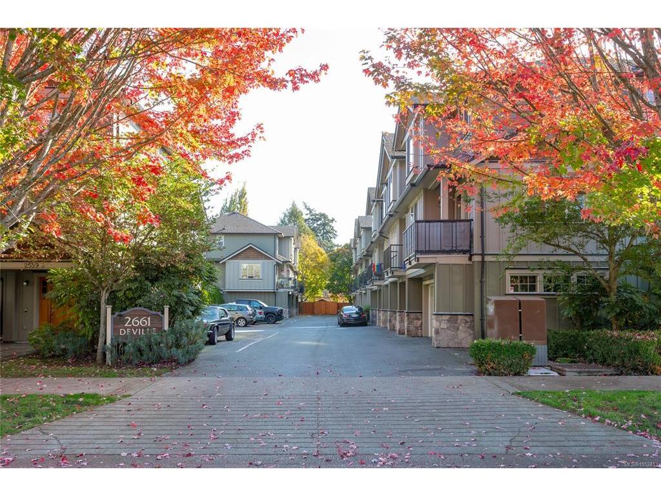
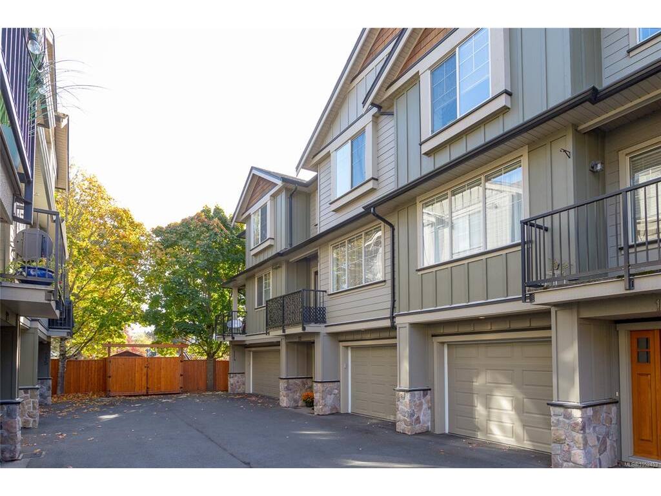
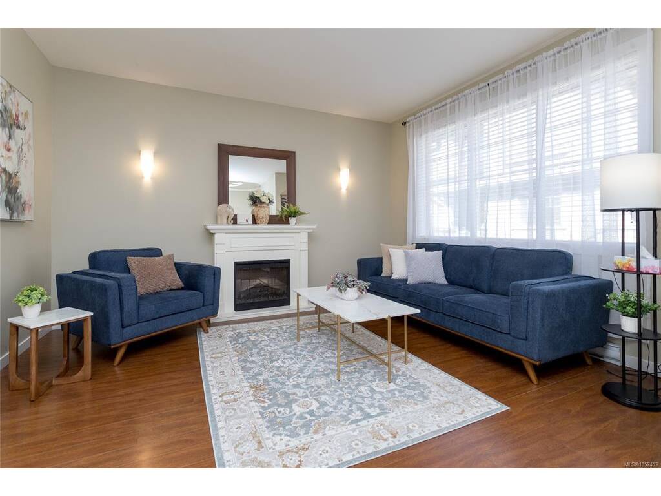
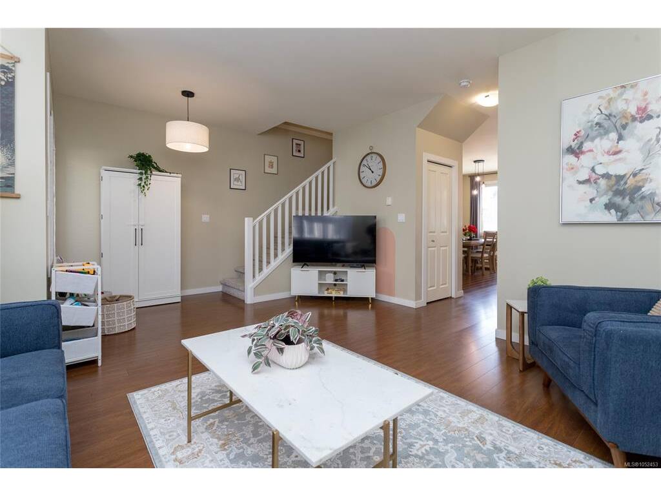
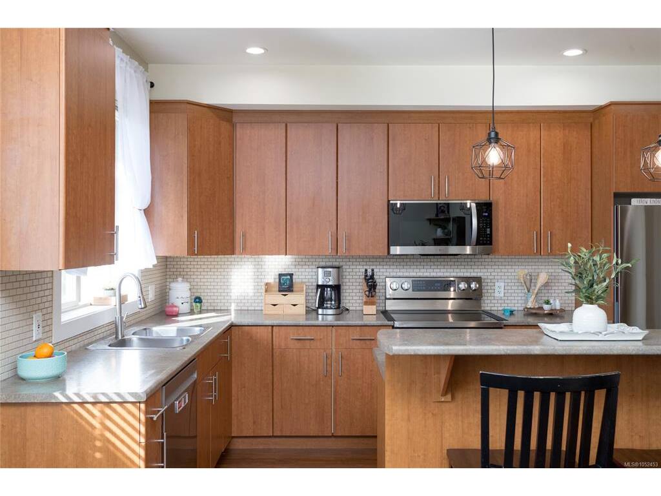
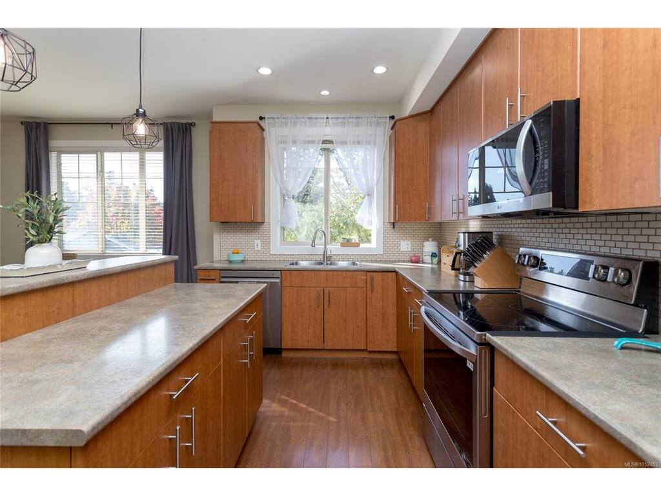
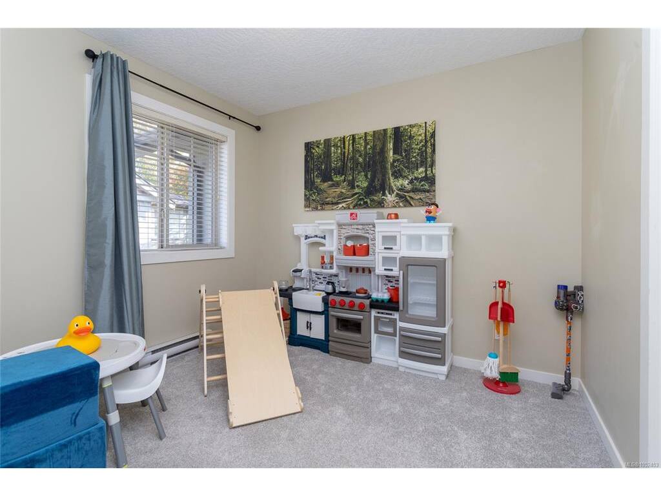
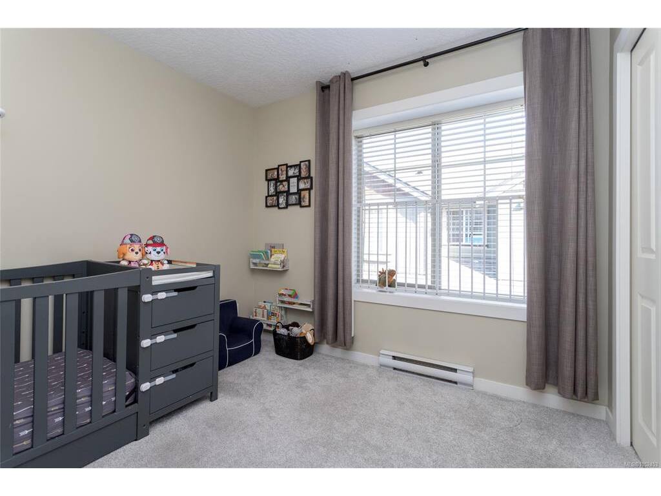
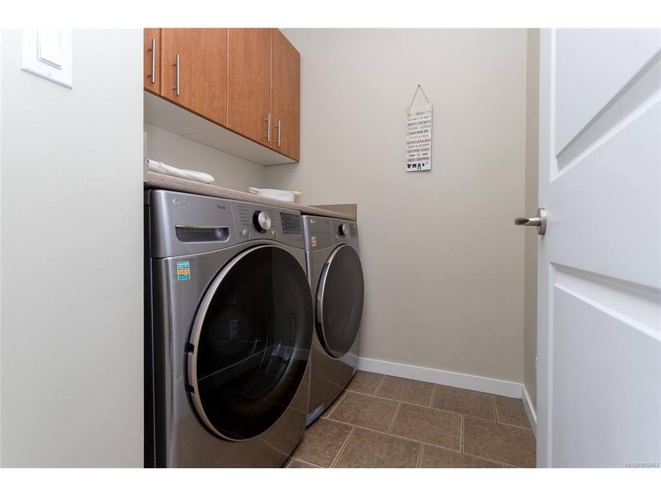
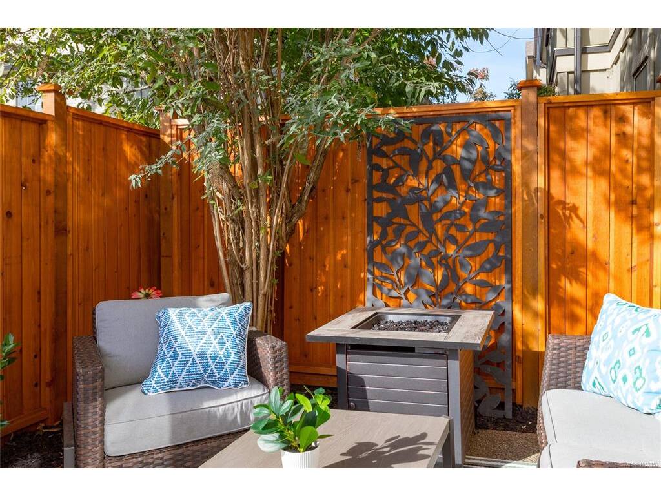
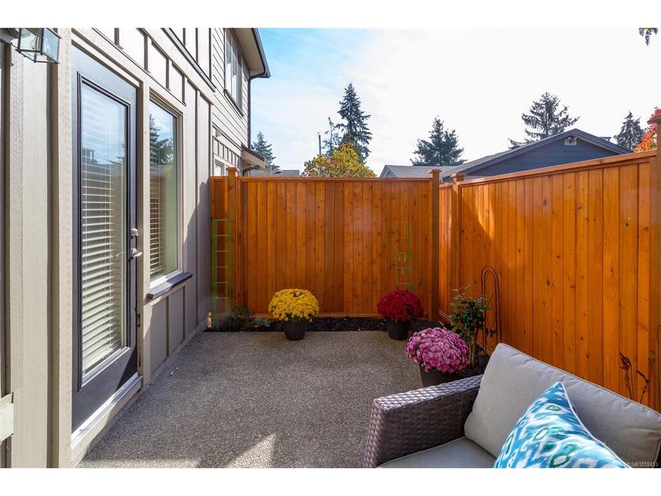
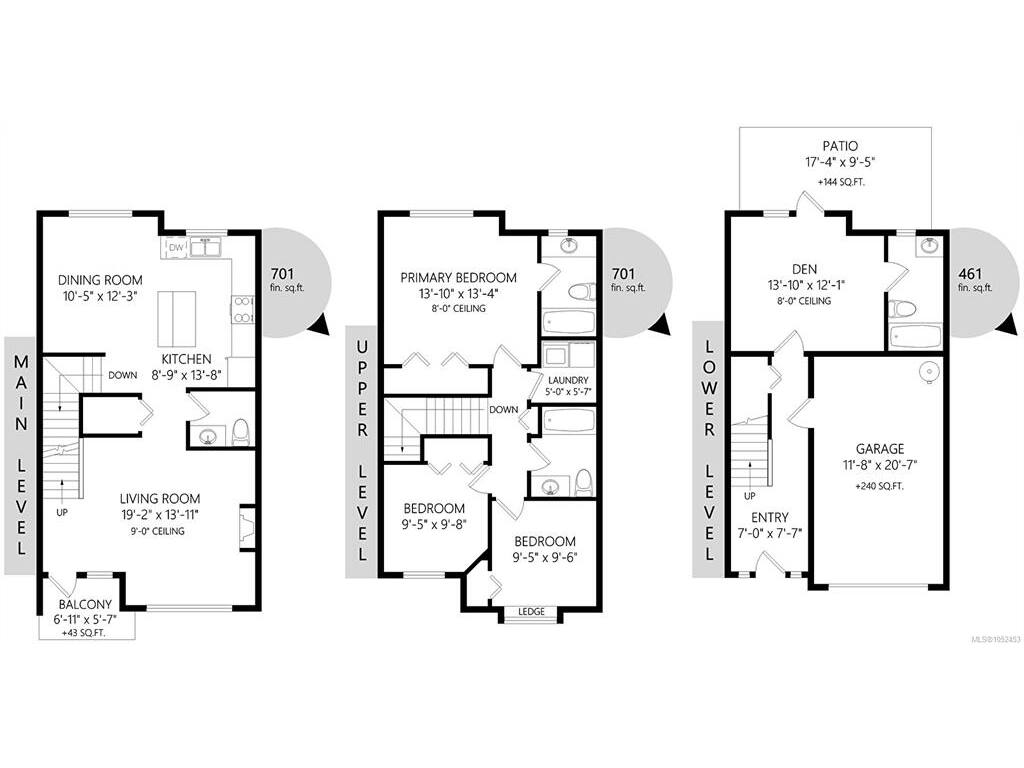
Welcome to this spacious 4-bedroom, 4-bathroom townhouse offering over 1,800 sqft of versatile living in the heart of downtown Langford! The main floor features an open-concept kitchen with island and stainless steel appliances, a generous dining area, and a spacious living room with an electric fireplace and access to a balcony. Upstairs, the bright, oversized primary bedroom offers an ensuite, alongside two additional bedrooms, a 4-piece bathroom, and a dedicated laundry room. The lower level features a flexible fourth bedroom or family room, a full bathroom, and walk-out access to a large southwest-facing patio with new, tall privacy fencing, ideal for summer BBQs and outdoor relaxation. Complete with great storage, a single-car garage, and an additional designated parking stall right outside the unit. Located in a well-managed, pet-friendly strata, you're just steps from downtown Langford's shops, restaurants, parks, and everyday amenities, with easy access to major routes.

General

Property Type:Row/Townhouse
Title of Ownership:STRATA LOT 12 SECTION 111 ESQUIMALT DISTRICT STRATA PLAN VIS6616 TOGETHER WITH AN INTEREST IN THE COMMON PROPERTY IN PROPORTION TO THE UNIT ENTITLEMENT OF THE STRATA LOT AS SHOWN ON FORM V
Layout:Ground Level Entry With Main Up
Number of Floors:3
Taxes:$3,874
Tax Year:2026
Finished Sq. Ft.:1,863
Unfinished Sq. Ft.:240
Year Built:2008

Display Full Description

Interior Details

Bedroom(s): 4
Bathroom(s): 4
Basement Type: None
Interior Features: Dining/Living Combo, Eating Area, Storage
Appliances Included: Dishwasher, Dryer, Microwave, Oven/Range Electric, Refrigerator, Washer

Building Details

Foundation: Poured Concrete
Roof: Fibreglass Shingle
Heat/Air: Baseboard

Site Influences

Lot SqFt: 2,103
Acres: 0.04
Water: Municipal
Waste: Sewer Connected
Parking: Attached, Garage
Lot Features: Central Location, Easy Access, Family-Oriented Neighbourhood, Quiet Area, Shopping Nearby, Sidewalk

Strata Lot Information

Complex: Tara on Deville
Strata Fee: $400
Common Features: Garbage Removal, Insurance, Maintenance Structure, Property Management, Recycling and Water
Age Notes: Confirm with bylaws
Rental Restrictions: Unrestricted
Rental Notes: Confirm with bylaws
Pet Notes: Confirm with bylaws (WAITING FOR STRATA DOCS STILL)

Room Dimensions

Main Level

Bathroom4-Piece
Bedroom13'10"x12'1"
Entrance7'0"x7'7"
Family Room14'0"x12'2"

Second Level

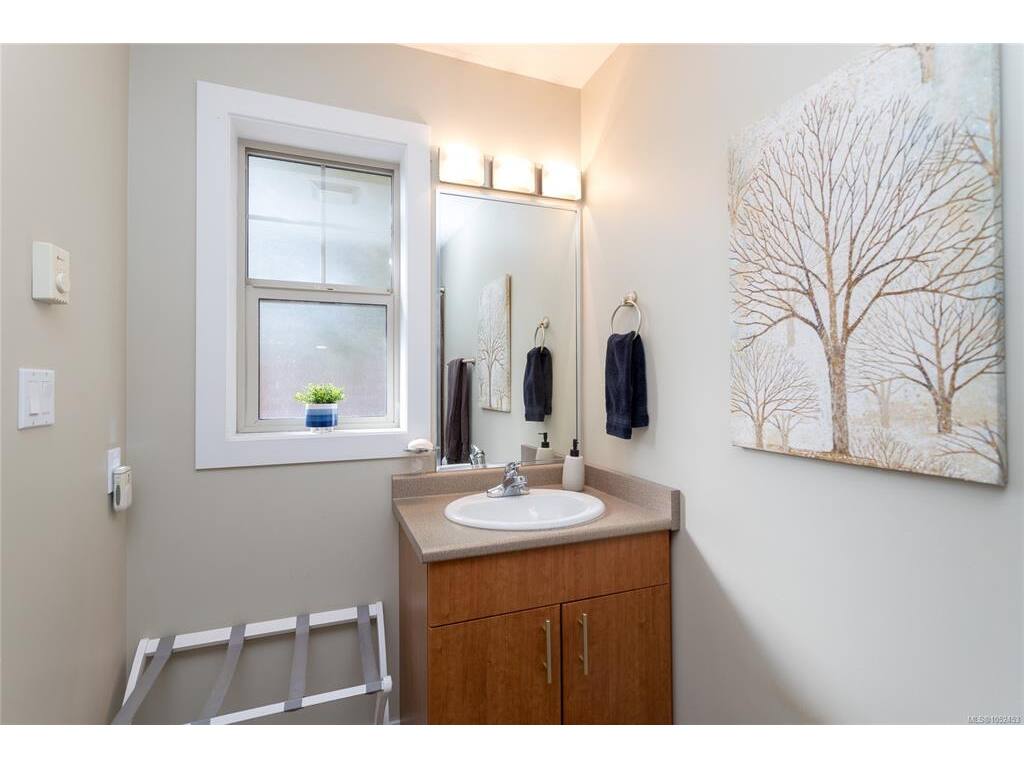
Bathroom2-Piece
Dining Room10'5"x12'3"
Kitchen8'9"x13'8"
Living Room19'2"x13'11"

Third Level

Bathroom4-Piece
Bedroom9'5"x9'6"
Bedroom9'5"x9'8"
Bedroom - Primary13'10"x13'4"
Ensuite4-Piece
Laundry5'0"x5'7"

Unfinished

Garage11'8"x20'7"
Patio17'4"x9'5"
Balcony6'11"x5'7"

Property Details

Beds: 4
Baths: 4
Sq. Feet: 1,863
Year Built: 2008
Property Type: Row/Townhouse
Municipality: Langford

Links

All fields marked with * are required.

All fields are required.

$
$
This is only a guide. Please verify this information with your mortgage specialist.
Back To Listings

Listed with:

Jaclyn McMillanSutton Group West Coast Realty
Phone: 250-886-2129

Karen LoveSutton Group West Coast Realty
Phone: 250-727-5868

NOTE: MLS® property information is provided under copyright© by the Victoria Real Estate Board. The information is from sources deemed reliable, but should not be relied upon without independent verification.