4 Bed Single Family Detached in Colwood

$1,174,900

164 Caspian Dr
MLS® NO: 1052425

Description

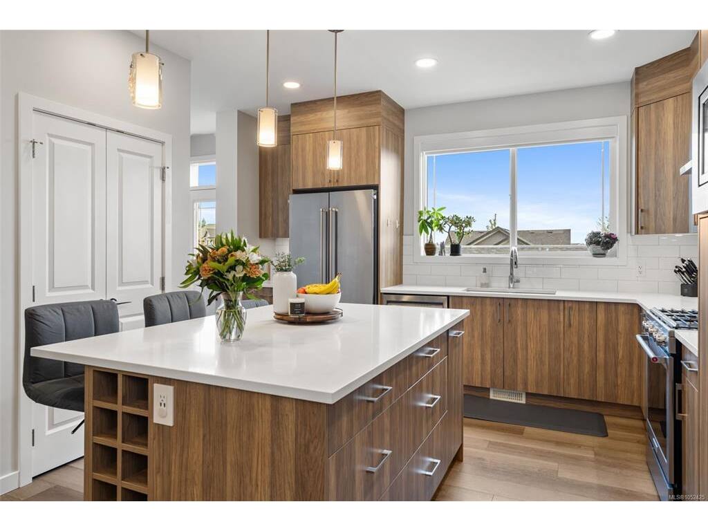
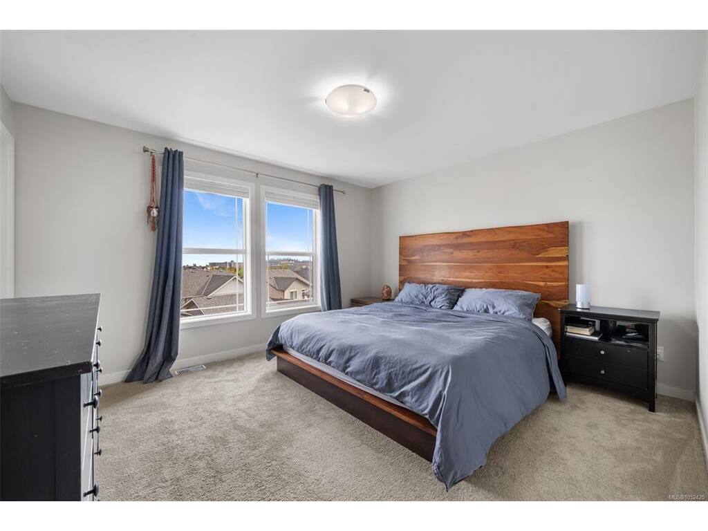
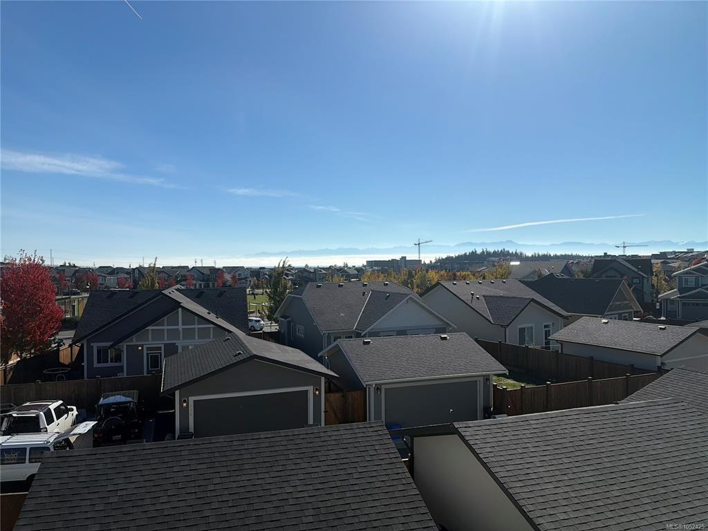
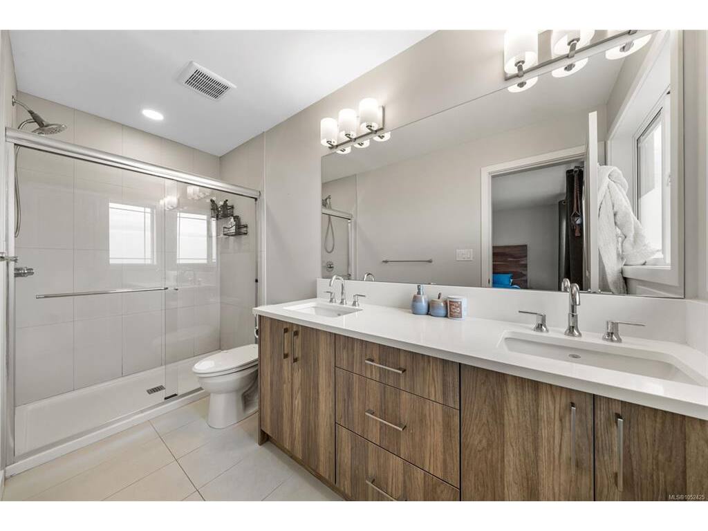
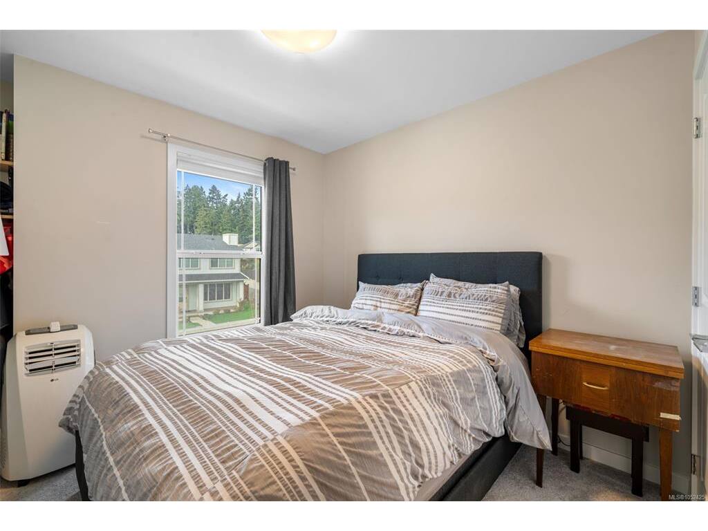
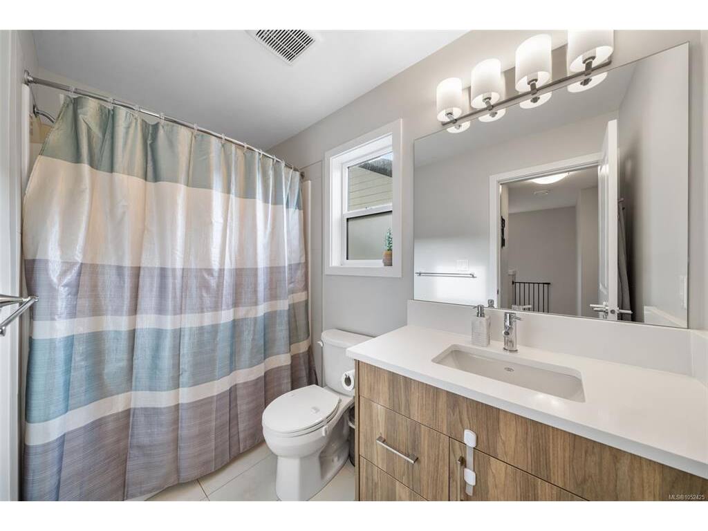
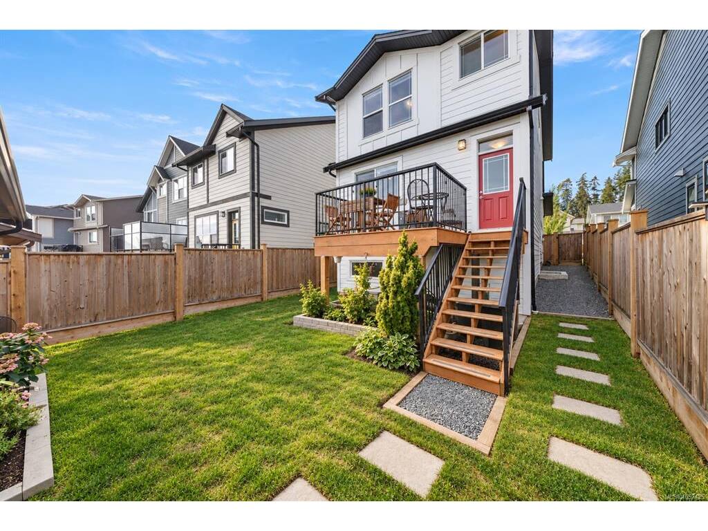
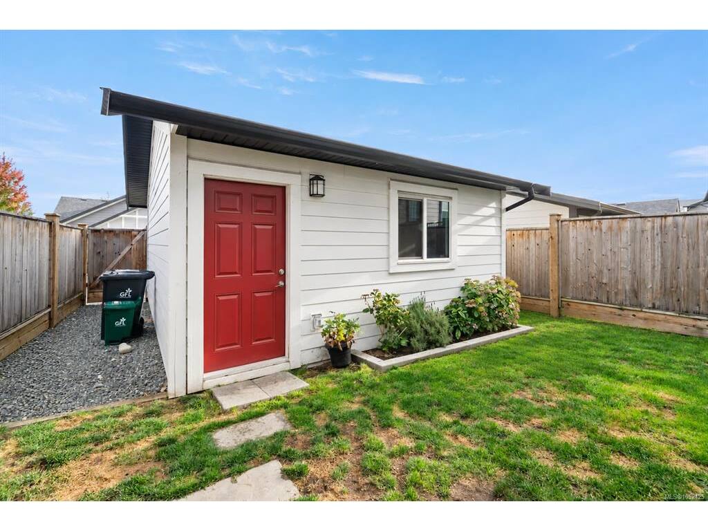
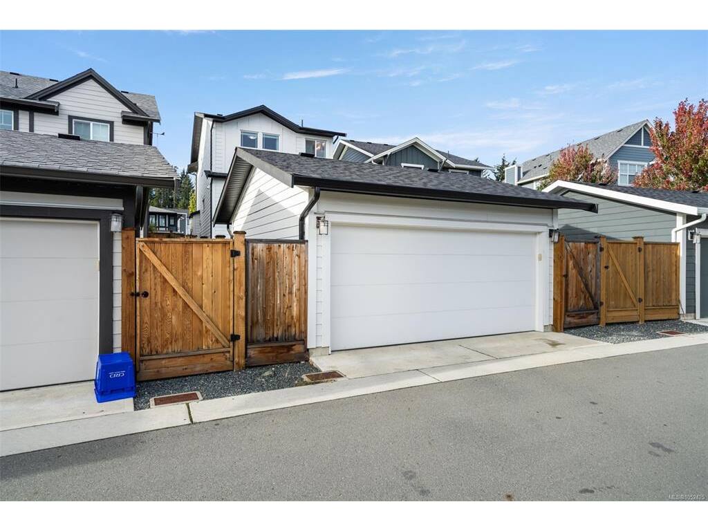
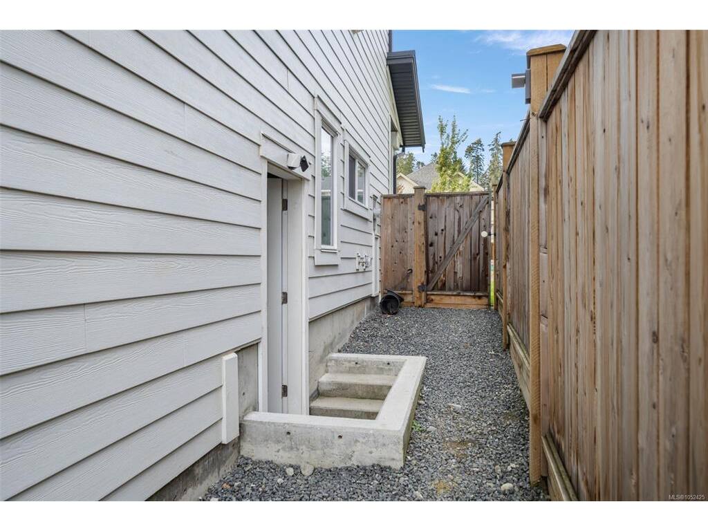
Enjoy west-coast living in sought-after Royal Bay! Located in the quiet, family-oriented side of the community, this 4-bedroom, 4-bathroom home offers the perfect blend of comfort and convenience. The spacious kitchen features stainless steel appliances, a gas stove, and a large island, flowing into a dedicated dining area ideal for family gatherings. Upstairs has 3 bedrooms with a primary bedroom with ensuite, walk-in closet, and beautiful mountain views. A lower level 1-bedroom suite offers added flexibility for family or rental income. Features include a forced-air natural gas furnace, natural gas fireplace, natural gas tankless hot water, detached double garage with laneway access, and a south-facing yard with a good-sized deck for outdoor living and hosting. Walk to multiple parks, the beach, schools, local amenities, and scenic trails.

General

Property Type:Single Family Detached
Title of Ownership:LOT 21, PLAN EPP104919, SECTION 38, ESQUIMALT LAND DISTRICT
Layout:Main Level Entry with Lower/Upper Lvl(s)
Taxes:$5,554
Tax Year:2026
Finished Sq. Ft.:2,379
Unfinished Sq. Ft.:432
Year Built:2021

Display Full Description

Interior Details

Bedroom(s): 4
Bathroom(s): 4
Basement Type: Finished, With Windows
Basement Description: 1
Appliances Included: Dishwasher, Dryer, Microwave, Oven/Range Gas, Refrigerator, Washer

Building Details

Foundation: Poured Concrete
Roof: Fibreglass Shingle
Heat/Air: Baseboard, Forced Air, Natural Gas, Mixed

Site Influences

Lot SqFt: 3,400
Acres: 0.07
Water: Municipal
Waste: Sewer Connected
Parking: Detached, Garage Double, On Street
Lot Features: Easy Access, Family-Oriented Neighbourhood, Near Golf Course, Southern Exposure

Strata Lot Information

Rental Restrictions: Unrestricted

Room Dimensions

Lower Level

Bathroom3-Piece
Bedroom-Additional13x12
Kitchen-Additional14x10
Laundry8x5
Living-Additional14x8
Walk-in Closet5x5

Main Level

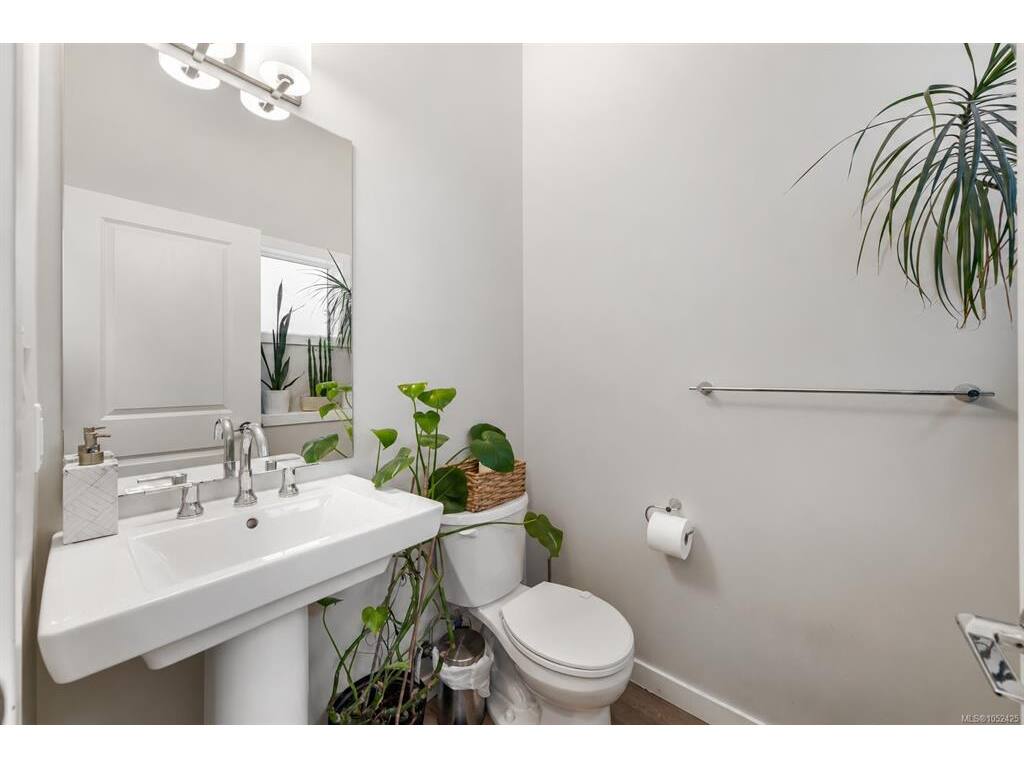
Bathroom2-Piece
Dining Room15x12
Kitchen15x12
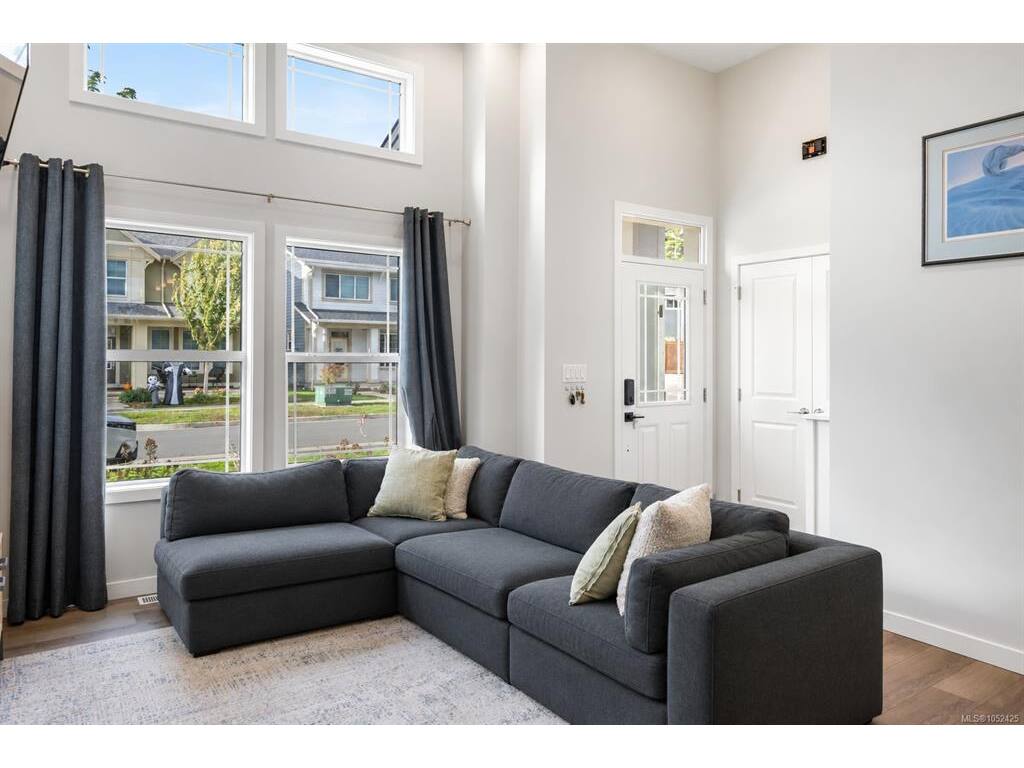
Living Room17x13

Second Level

Bathroom4-Piece
Bedroom11x9
Bedroom13x9
Bedroom - Primary15x14
Ensuite4-Piece
Laundry6x5
Walk-in Closet9x6

Unfinished

Utility Room10x9
Deck13x10
Porch8x6
Garage21x18

Property Details

Beds: 4
Baths: 4
Sq. Feet: 2,379
Year Built: 2021
Property Type: Single Family Detached
Municipality: Colwood

Links

All fields marked with * are required.

All fields are required.

$
$
This is only a guide. Please verify this information with your mortgage specialist.
Back To Listings

Listed with:

Jenn RaappanaRoyal LePage Coast Capital - Westshore
Fax: 250-590-2196

Rhys DuchRoyal LePage Coast Capital - Westshore
Phone: 250-474-4800
Fax: 250-474-7733

Mike HartshorneRoyal LePage Coast Capital - Westshore
Phone: 250-474-4800
Fax: 250-474-7733

NOTE: MLS® property information is provided under copyright© by the Victoria Real Estate Board. The information is from sources deemed reliable, but should not be relied upon without independent verification.