3 Bed Single Family Detached in Sooke

$789,900

6711 Nott Pl
MLS® NO: 1052414

Description

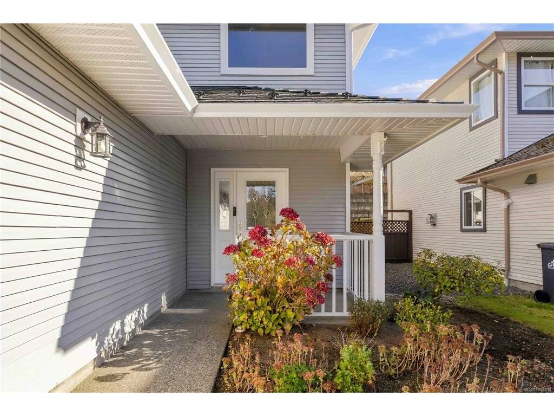
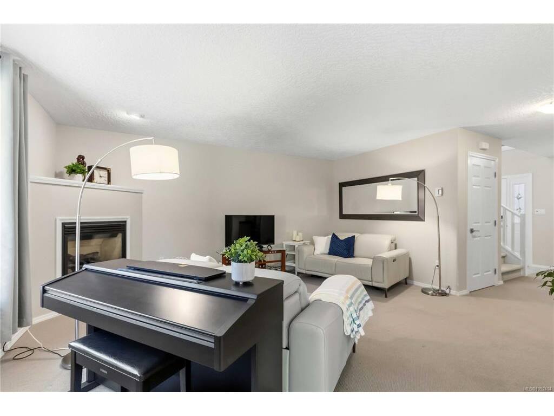
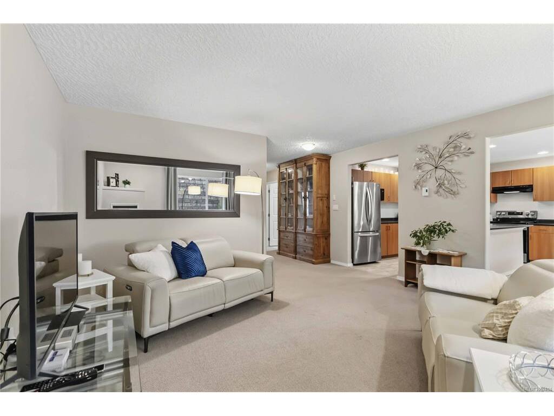
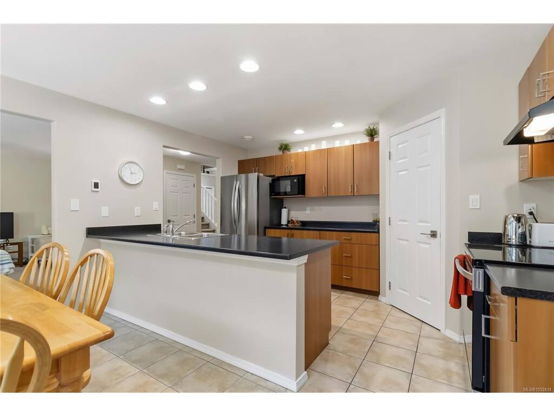
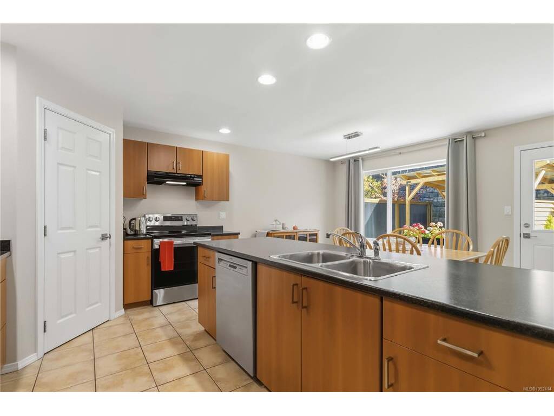
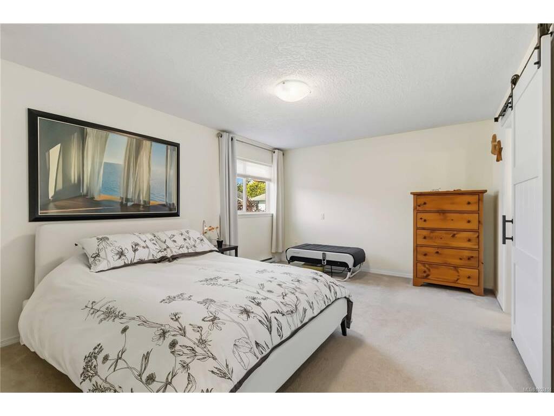
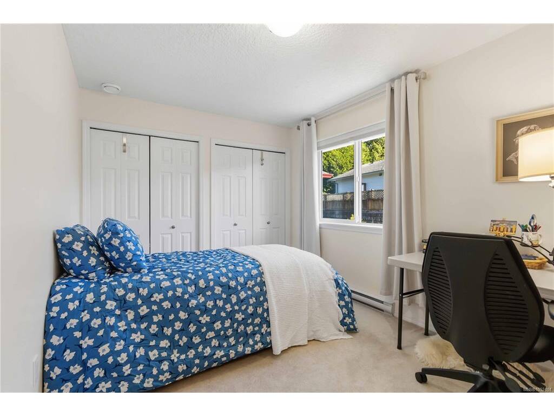
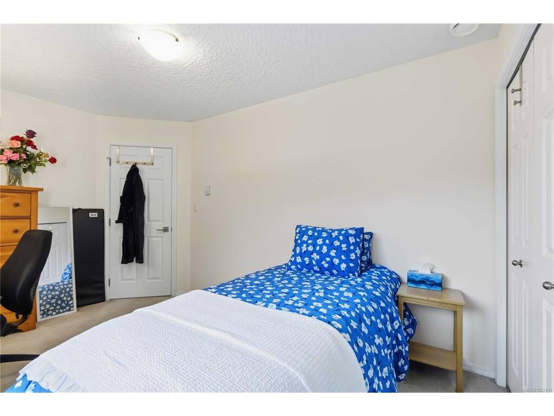
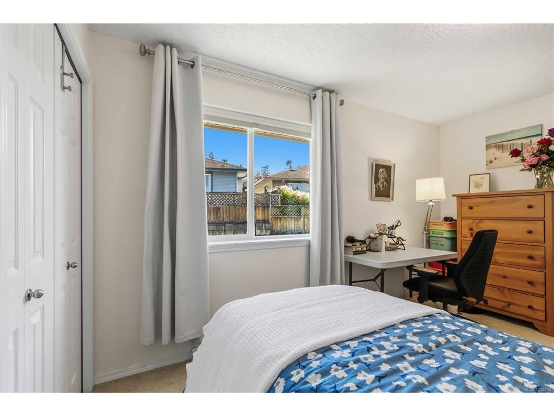
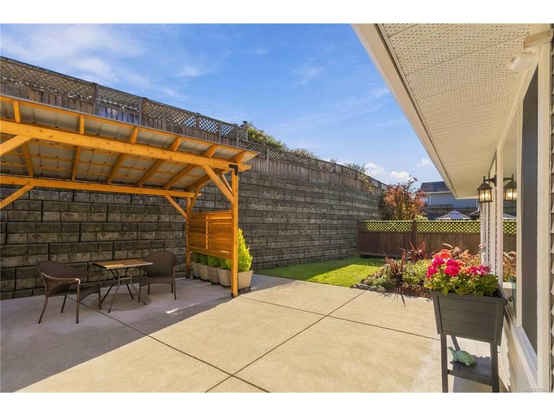
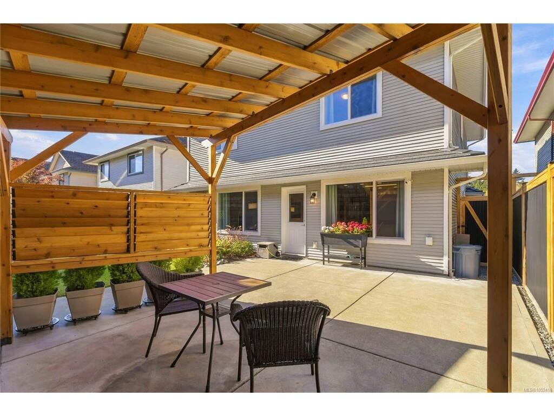
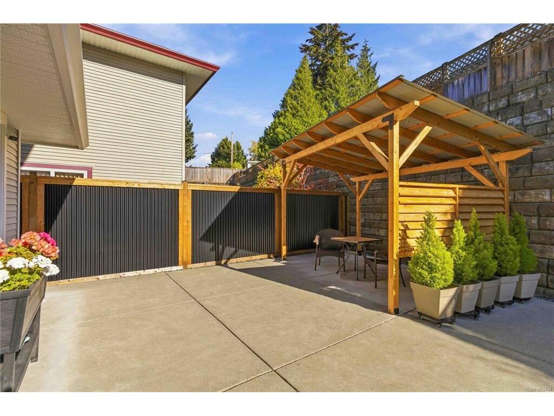
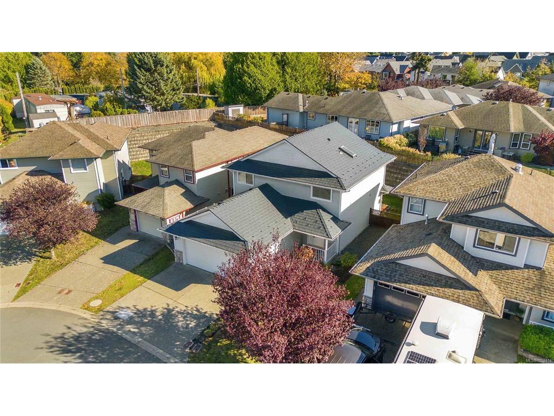
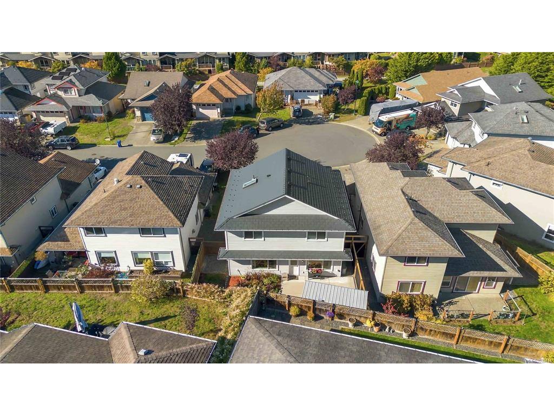
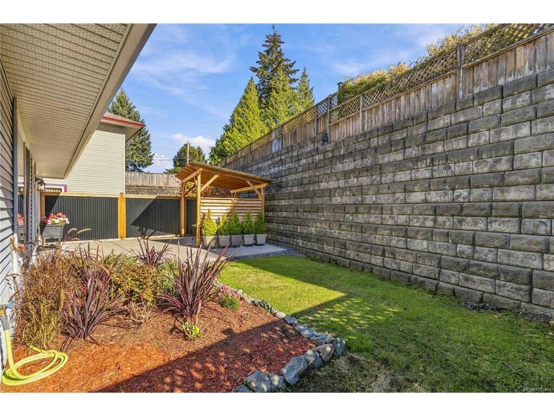
Well cared for family home on a desirable cul-de-sac, close to everything! Walk to shopping, transit, schools, recreation and more. Offering 1,775 sq ft w/3 spacious bedrooms and 3 bathrooms. The kitchen offers abundant cabinetry, a large eating bar, pantry and plenty of counter space. The adjoining dining area overlooks the private, fenced, southeast-facing backyard. Spacious living room features a gas fireplace. Full size laundry room and double garage add convenience. Additional features include a heat recovery ventilation system, durable metal roof (w/transferable lifetime warranty) and many more updates. Upstairs, the primary bedroom boasts an ensuite and oversized walk-in closet. A handy linen closet and full main bath with skylight complete the upper level, along with two additional well sized bdrms. Enjoy a private, fully fenced backyard framed by an impressive stone retaining wall and low-maintenance landscaping. The welcoming front porch adds to the home's curb appeal. Move-in ready and waiting for you!

General

Property Type:Single Family Detached
Title of Ownership:LOT 20, PLAN VIP78210, SECTION 25, SOOKE LAND DISTRICT
Layout:Main Level Entry with Upper Level(s)
Taxes:$4,493
Tax Year:2026
Finished Sq. Ft.:1,775
Year Built:2006

Display Full Description

Interior Details

Bedroom(s): 3
Bathroom(s): 3
Basement Type: None
Appliances Included: Dishwasher, Dryer, Oven/Range Electric, Range Hood, Refrigerator, Washer

Building Details

Foundation: Poured Concrete, Slab
Roof: Fibreglass Shingle
Heat/Air: Baseboard, Electric, Natural Gas, Radiant Floor

Site Influences

Lot SqFt: 3,918
Acres: 0.09
Water: Municipal
Waste: Sewer Connected
Parking: Attached, Driveway, Garage Double
Lot Features: Cul-de-sac, Easy Access, Landscaped, Level, Private, Serviced, Shopping Nearby

Strata Lot Information

Rental Restrictions: Unrestricted

Room Dimensions

Main Level

Bathroom2-Piece
Dining Room14'x10'
Entrance13'x4'
Kitchen14'x10'
Laundry10'x6'
Living Room17'x15'

Second Level

Bathroom4-Piece
Bedroom14'x9'
Bedroom13'x9'
Bedroom - Primary16'x12'
Ensuite4-Piece

Unfinished

Garage21'x20'
Patio16'x10'
Porch10X6

Property Details

Beds: 3
Baths: 3
Sq. Feet: 1,775
Year Built: 2006
Property Type: Single Family Detached
Municipality: Sooke

Links

All fields marked with * are required.
All fields are required.

$
$
This is only a guide. Please verify this information with your mortgage specialist.
Back To Listings

Listed with:

Cristina StaicuRE/MAX Camosun

Oliver KatzRE/MAX Camosun
Phone: 250-642-6480

NOTE: MLS® property information is provided under copyright© by the Victoria Real Estate Board. The information is from sources deemed reliable, but should not be relied upon without independent verification.