
4 Bed Row/Townhouse in Langford























Description
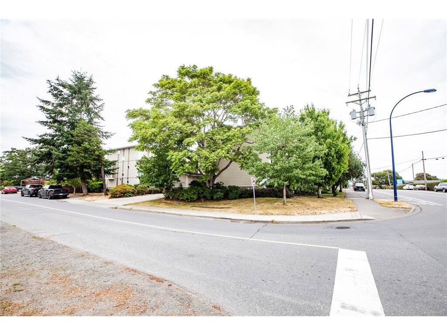
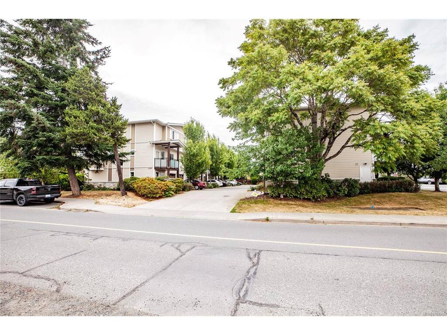
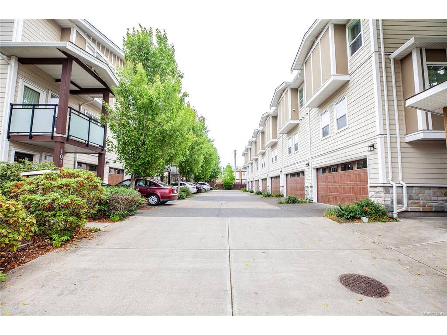
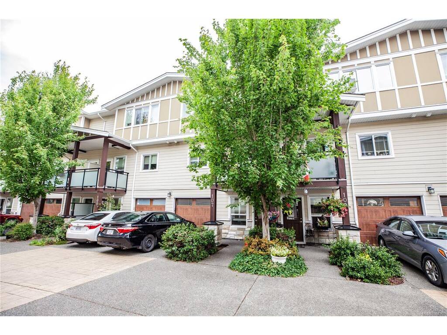
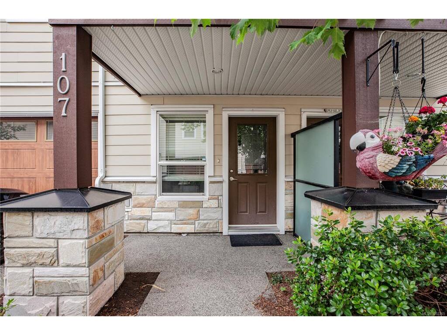
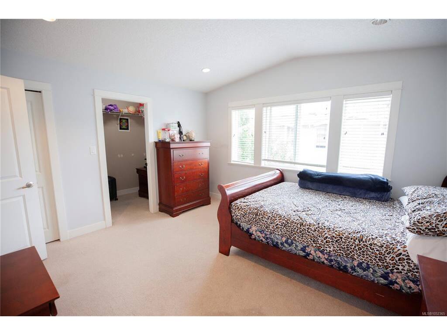
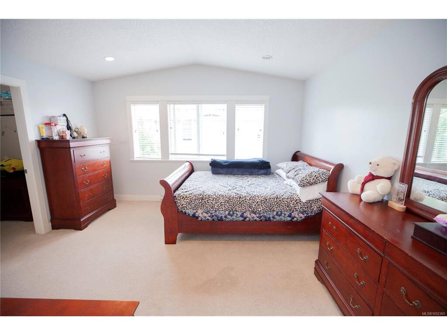
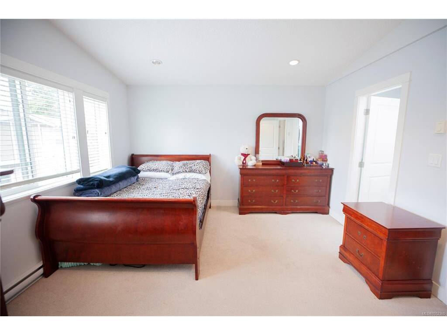
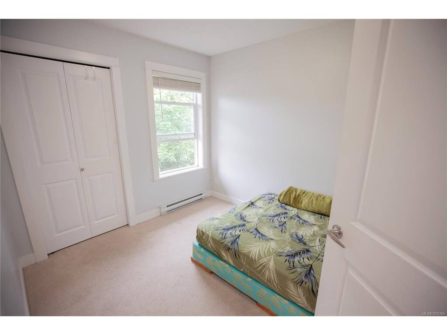
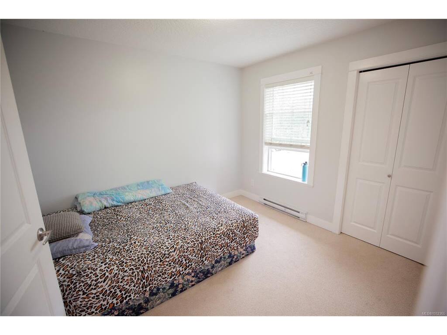
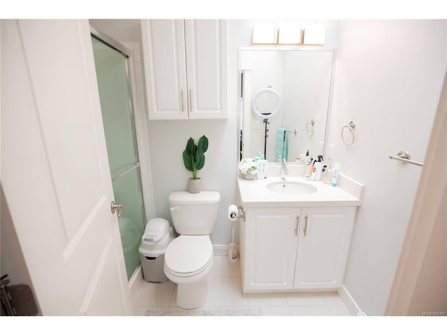
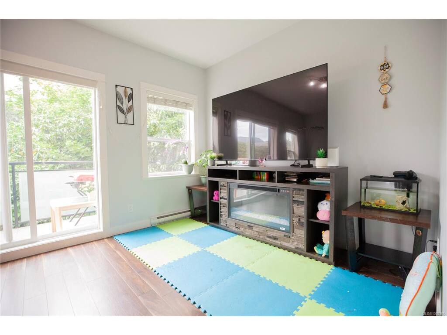
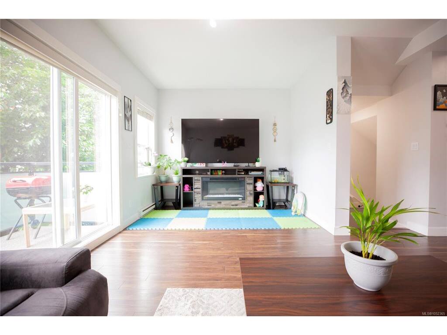
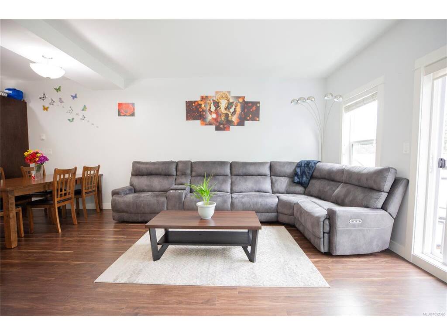
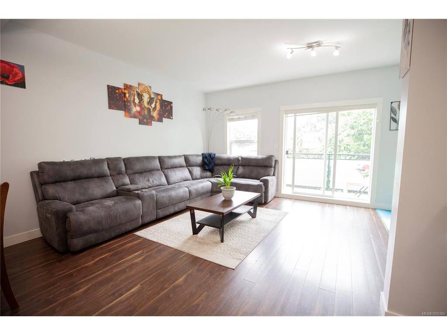
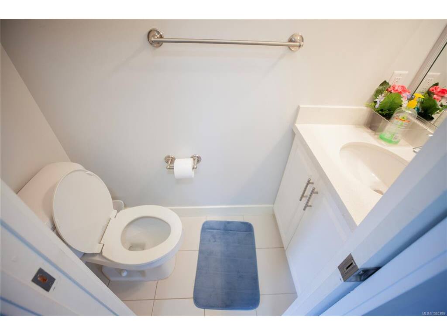
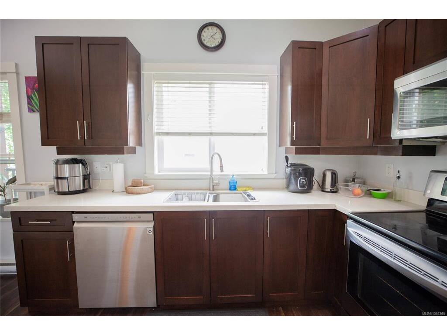
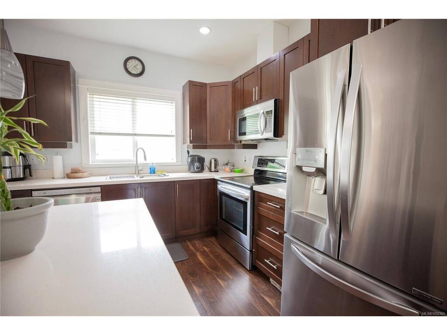
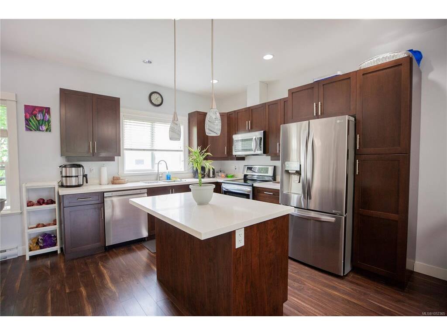
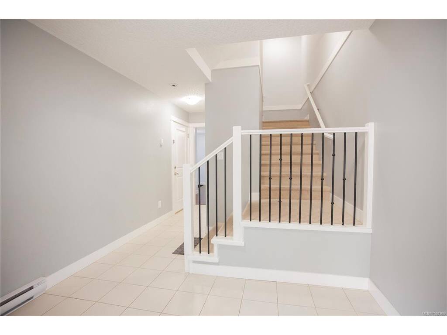
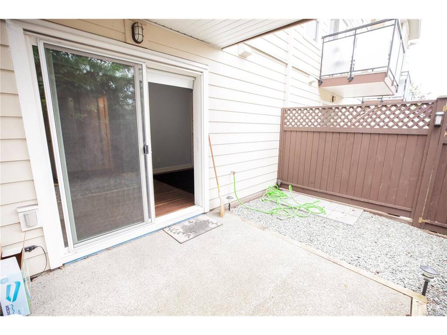
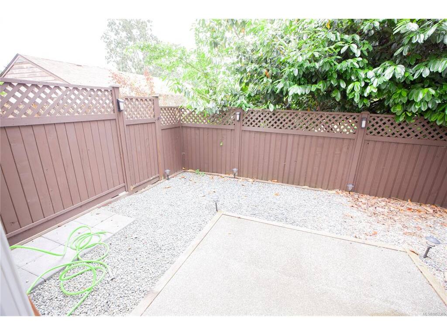
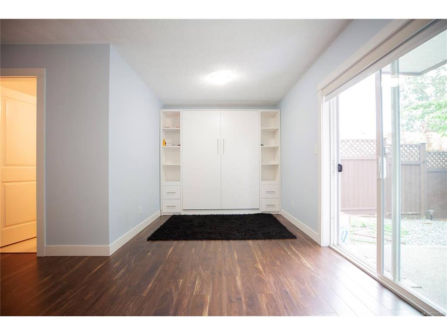
Welcome to 107-2889 Carlow Rd – a bright, spacious 4 bed, 4 bath townhome offering over 2,000 sqft of comfortable living across 3 levels. Built in 2011, this clean and well-maintained home feels more like a detached house. The open main floor features a generous kitchen, living, and dining area with access to two balconies. Upstairs offers 3 bedrooms including a large primary with ensuite, while the lower level includes a 4th bedroom, full bath, and walk-out access to a private backyard perfect for guests, teens, or office space. Located near schools, parks, shopping, transit, and all Langford's prime amenities. A rare find! Call today to book your showing!
General
Property Type:Row/Townhouse
Title of Ownership:STRATA LOT 11 SECTION 79 ESQUIMALT DISTRICT STRATA PLAN EPS539
TOGETHER WITH AN INTEREST IN THE COMMON PROPERTY IN PROPORTION TO THE UNIT
ENTITLEMENT OF THE STRATA LOT AS SHOWN ON FORM V
Layout:Main Level Entry with Lower/Upper Lvl(s)
Number of Floors:3
Taxes:$4,140
Tax Year:2026
Finished Sq. Ft.:2,026
Unfinished Sq. Ft.:160
Year Built:2011
Display Full Description
Interior Details
Bedroom(s): 4
Bathroom(s): 4
Basement Type: None
Interior Features: Breakfast Nook, Eating Area, Vaulted Ceiling(s)
Appliances Included: Dryer, F/S/W/D, Oven/Range, Refrigerator, Washer
Building Details
Foundation: Poured Concrete
Roof: Asphalt Shingle
Heat/Air: Baseboard, Electric
Site Influences
Lot SqFt: 1,966
Acres: 0.04
Water: Municipal
Waste: Sewer To Lot
Parking: Attached, Driveway, Garage
Lot Features: Rectangular Lot, Serviced
Strata Lot Information
Strata Fee: $480
Common Features: Garbage Removal, Insurance, Maintenance Grounds, Property Management, Septic and Water
Age Notes: See Bylaw
Rental Restrictions: Unrestricted
Rental Notes: See Bylaw
Pet Notes: See Bylaw
Room Dimensions
Lower Level
Bathroom4-Piece
Bedroom10x19
Entrance17x9
Main Level
Bathroom2-Piece
Dining Room11x12
Kitchen9x19
Living Room10x19
Second Level
Bathroom4-Piece
Bathroom4-Piece
Bedroom10x10
Bedroom10x8
Bedroom - Primary12x13
Unfinished
Garage17x8
