4 Bed Half Duplex in Sooke

$714,900

6897 Beaton Rd
MLS® NO: 1052344

Description

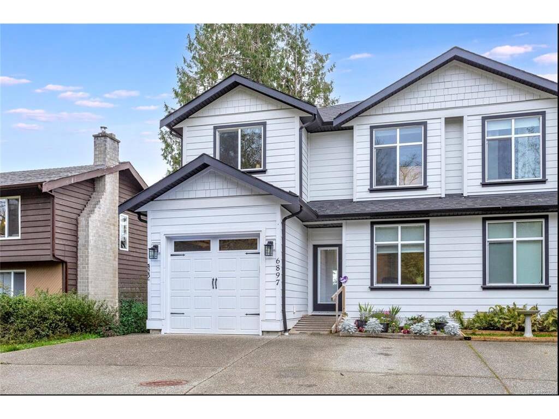
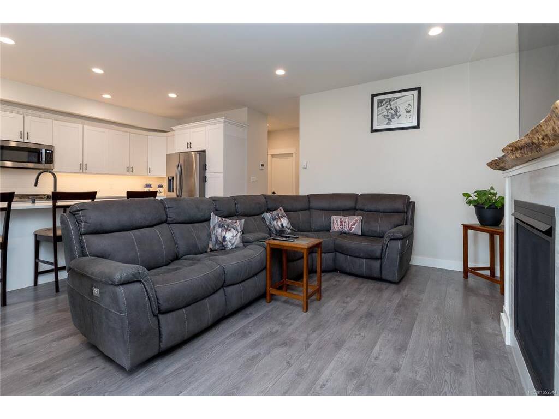
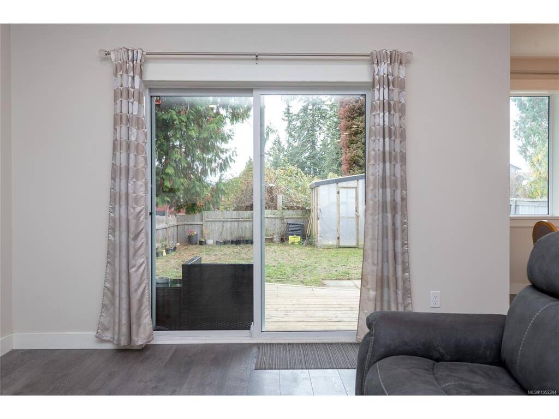
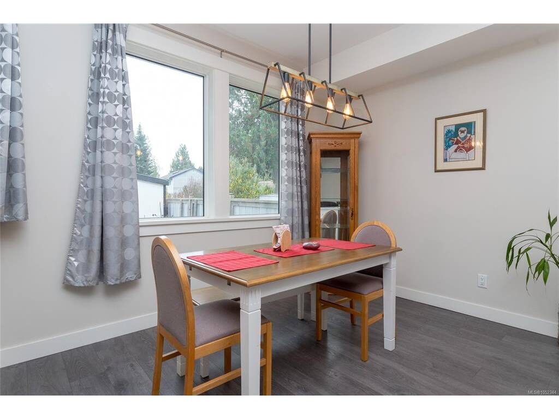
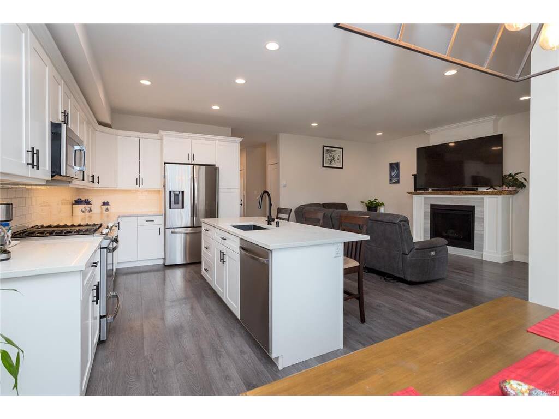
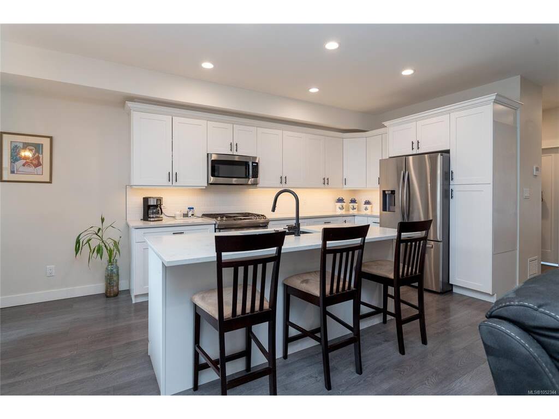
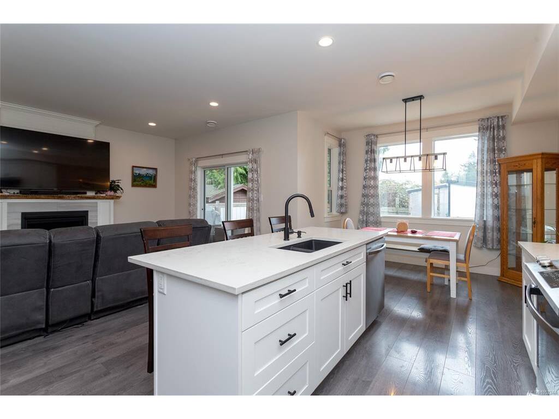
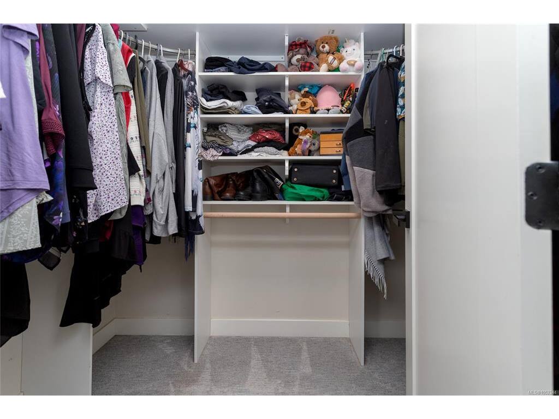
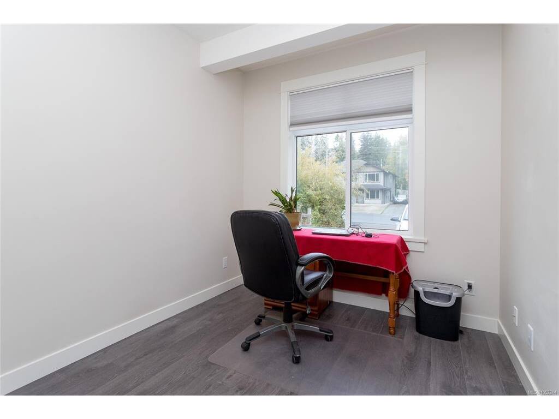
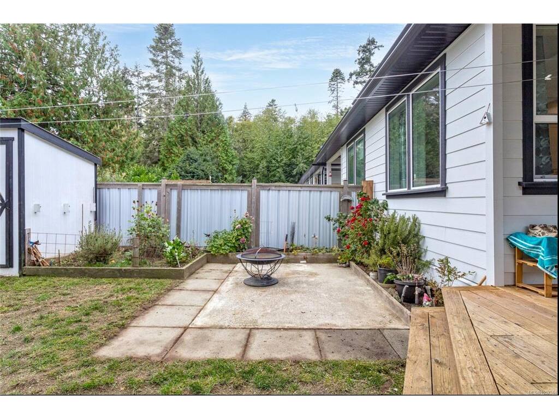
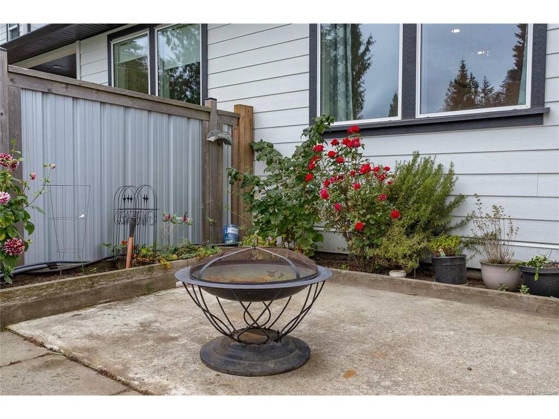
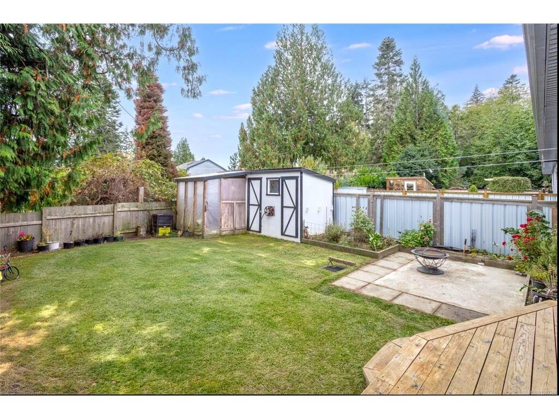
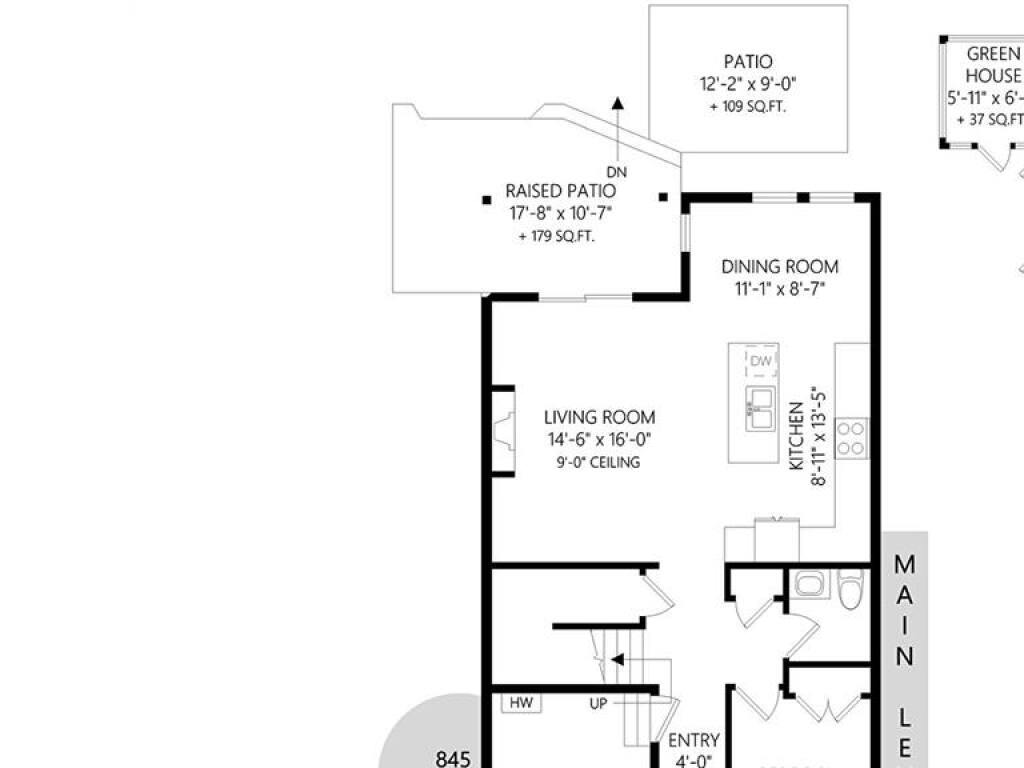
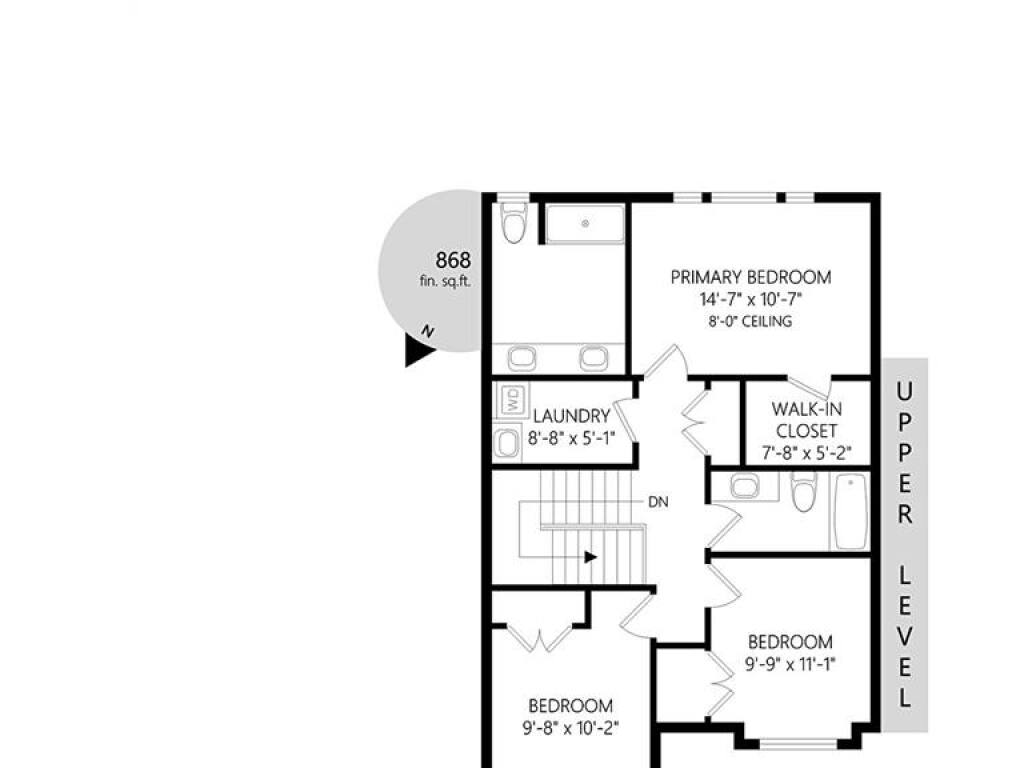
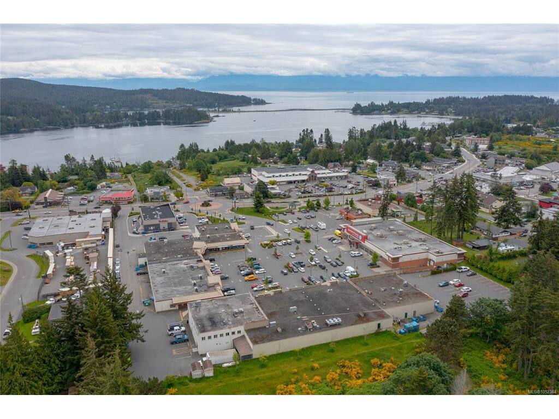
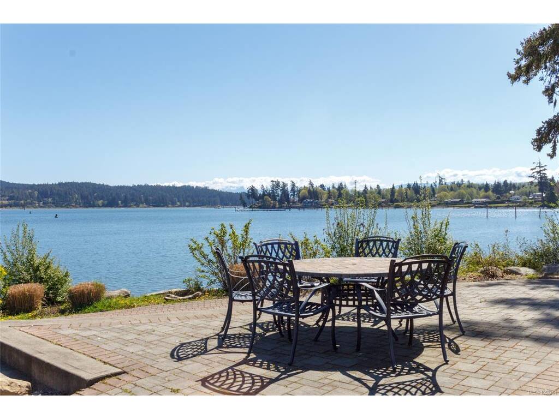
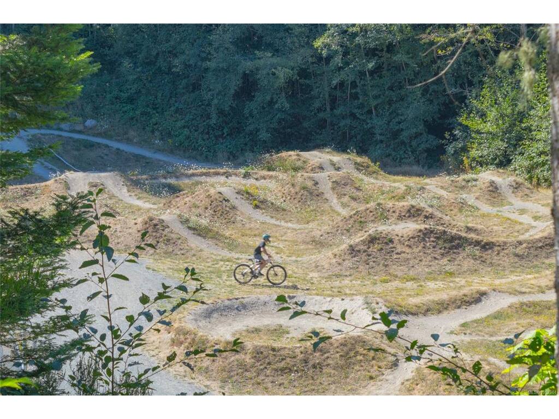
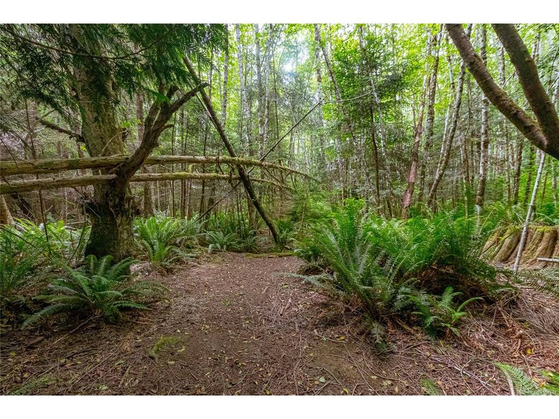
Imagine living your dreams... Less than a 5 minute short stroll to 2 local parks and a lake, where you can listen to the birds singing as you walk! This 2021-built home (under New Home Warranty) offers modern comfort and style with laminate wood floors and high ceilings on the main level. The gourmet kitchen features a gas stove, solid quartz counters, and soft-close cabinetry, flowing seamlessly into an open-concept living room and dining area overlooking a bright, south-facing fenced backyard—perfect for listening to the birds sing. Imagine enjoying cozy evenings by the gas fireplace or relaxing on the sunny back deck. The main level features a wheelchair-accessible bedroom/office. Upstairs, find a spacious primary bedroom with a walk-in closet and ensuite, plus two additional bedrooms and laundry. Complete with an energy-efficient heat pump, gas hot water on demand, ample driveway parking, and a garage. A must-see!

General

Property Type:Half Duplex
Title of Ownership:STRATA LOT 1, PLAN EPS8266, SECTION 23, SOOKE LAND DISTRICT, TOGETHER WITH AN INTEREST IN THE COMMON PROPERTY IN PROPORTION TO THE UNIT ENTITLEMENT OF THE STRATA LOT AS SHOWN ON FORM V
Layout:Duplex Side/Side
Number of Floors:2
Taxes:$4,122
Tax Year:2026
Finished Sq. Ft.:1,713
Unfinished Sq. Ft.:184
Year Built:2021

Display Full Description

Interior Details

Bedroom(s): 4
Bathroom(s): 3
Basement Type: Crawl Space
Interior Features: Dining/Living Combo, Storage
Appliances Included: Dishwasher, Dryer, Microwave, Oven/Range Gas, Refrigerator, Washer

Building Details

Foundation: Poured Concrete
Roof: Fibreglass Shingle
Heat/Air: Forced Air, Heat Pump, Natural Gas

Site Influences

Lot SqFt: 3,440
Acres: 0.08
Water: Municipal
Waste: Sewer Connected
Parking: Attached, Garage
Lot Features: Family-Oriented Neighbourhood

Strata Lot Information

Rental Restrictions: Unrestricted
Pet Notes: no restrictions

Room Dimensions

Main Level

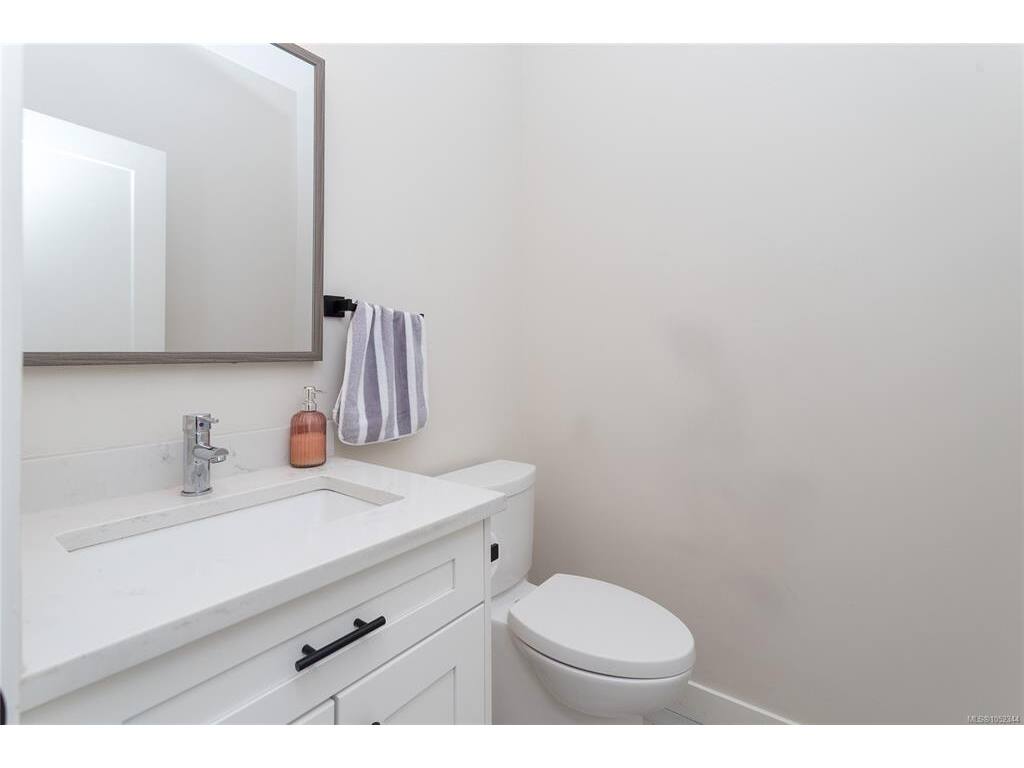
Bathroom2-Piece
Bedroom10x09
Dining Room11x9
Entrance16x4
Kitchen14x9
Living Room16x15

Second Level

Bathroom4-Piece
Bedroom10x11
Bedroom10x10
Bedroom - Primary15x11
Ensuite4-Piece
Laundry9x5
Walk-in Closet05x08

Unfinished

Deck18x11
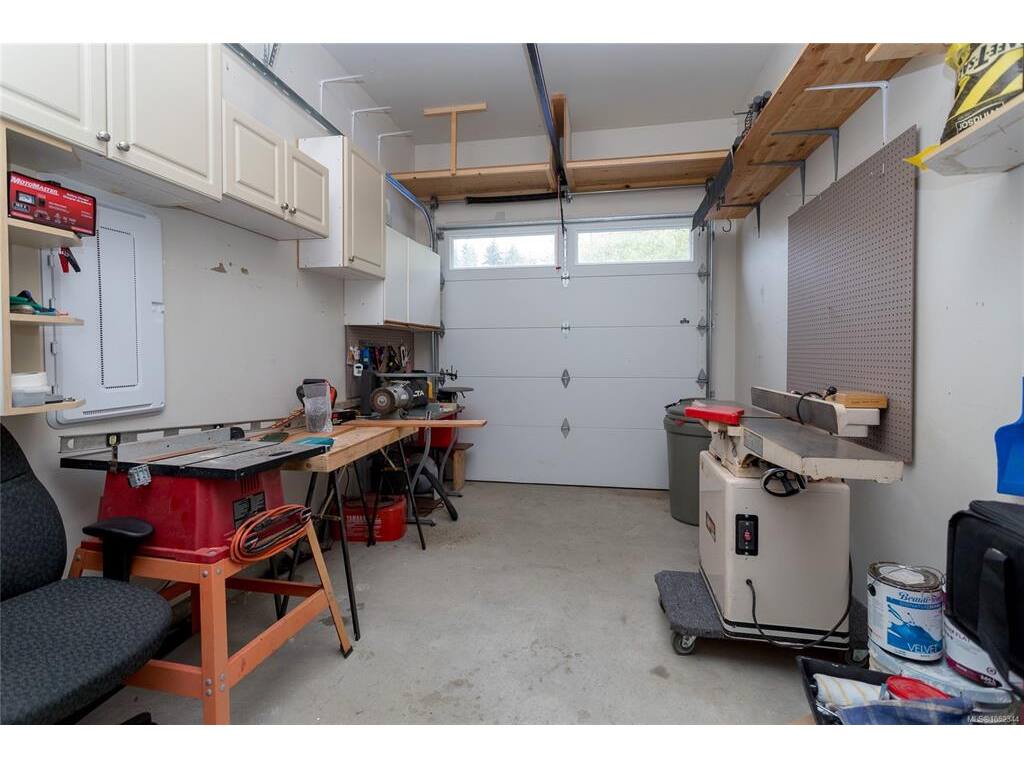
Garage19x10

Property Details

Beds: 4
Baths: 3
Sq. Feet: 1,713
Year Built: 2021
Property Type: Half Duplex
Municipality: Sooke

Links

All fields marked with * are required.

All fields are required.

$
$
This is only a guide. Please verify this information with your mortgage specialist.
Back To Listings

Listed with:

Dale KroppmannsKroppmann Realty

NOTE: MLS® property information is provided under copyright© by the Victoria Real Estate Board. The information is from sources deemed reliable, but should not be relied upon without independent verification.