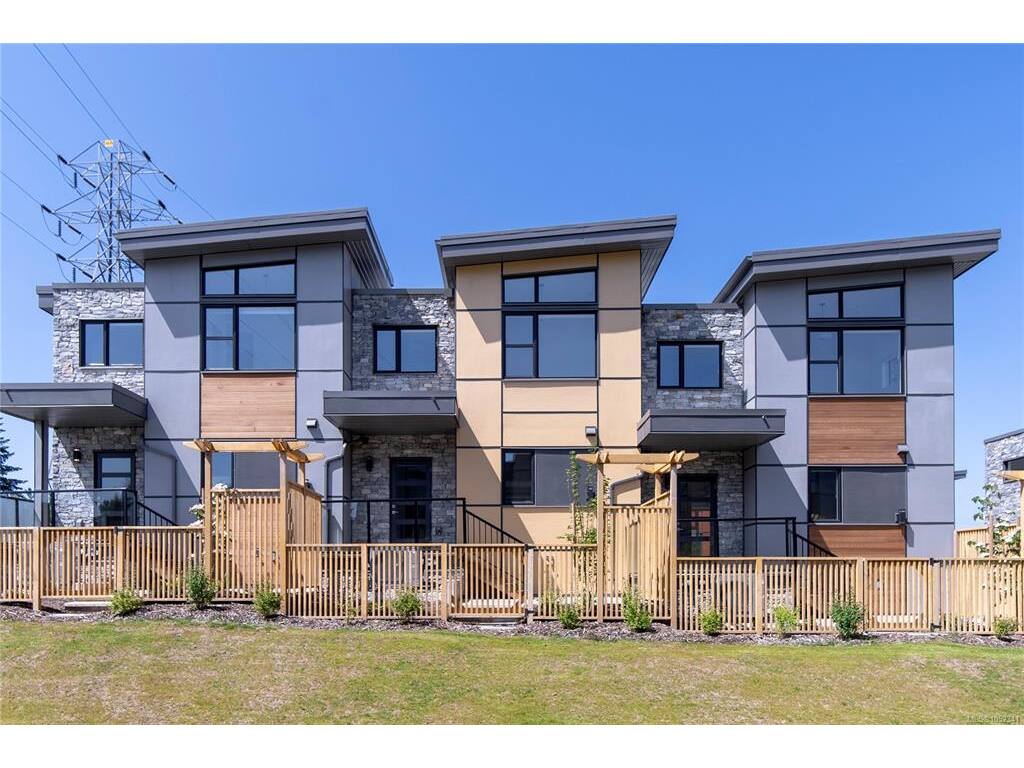
3 Bed Row/Townhouse in Saanich East
$999,900

13 - 4253 Dieppe Rd
MLS® NO: 1052341

Description

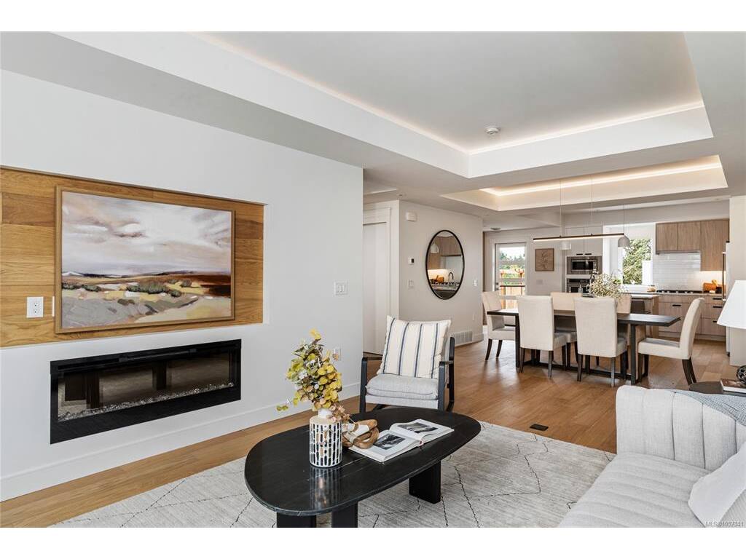
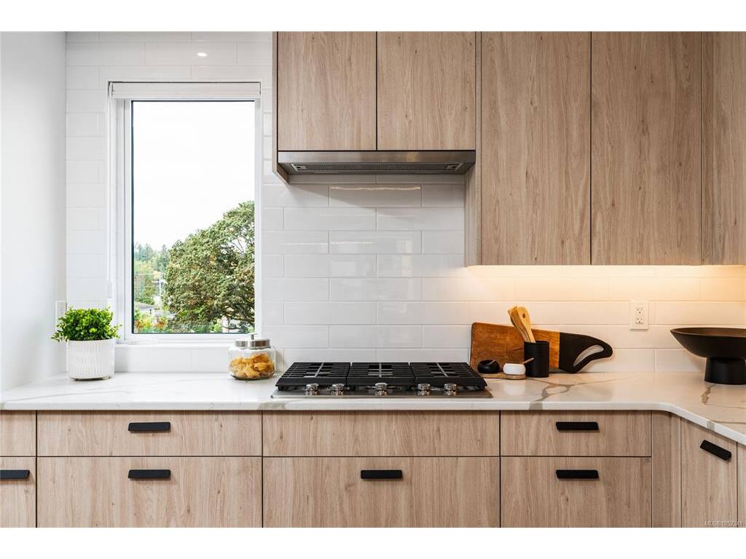
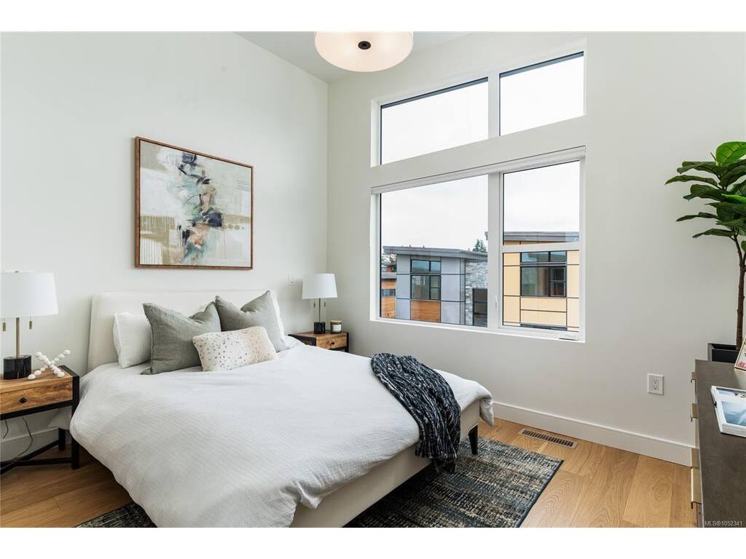
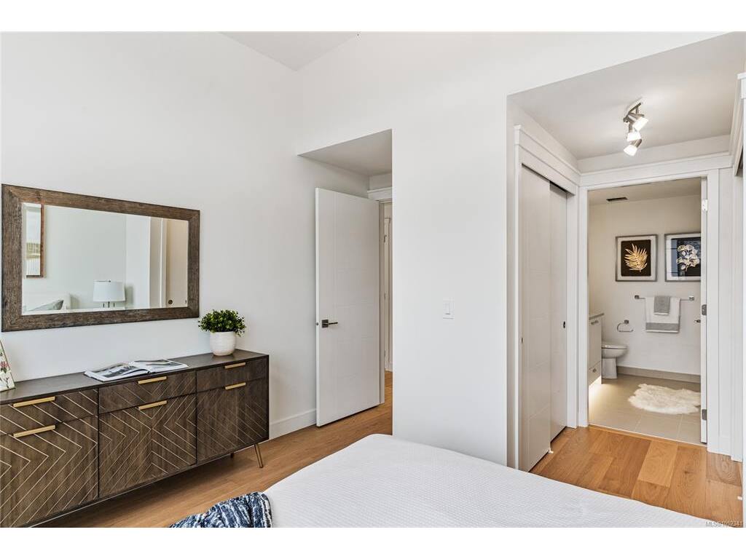
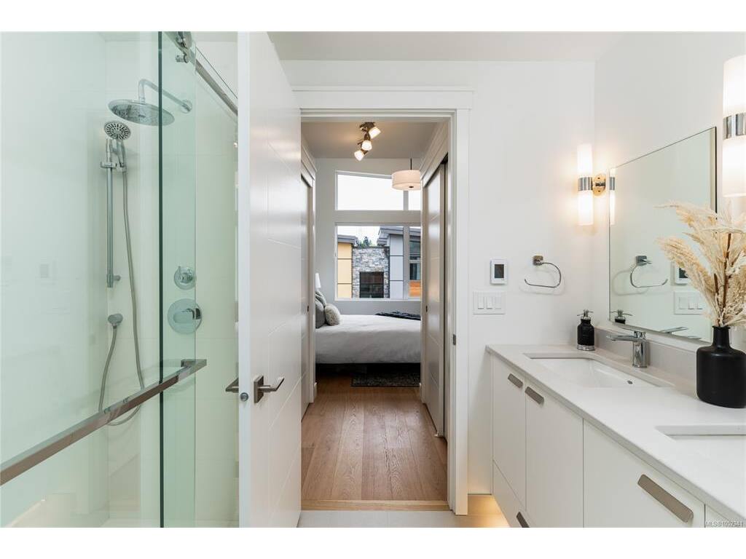
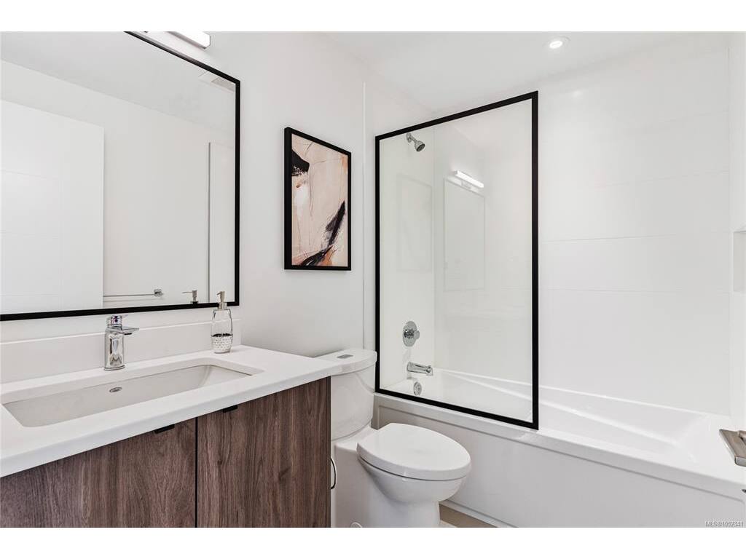
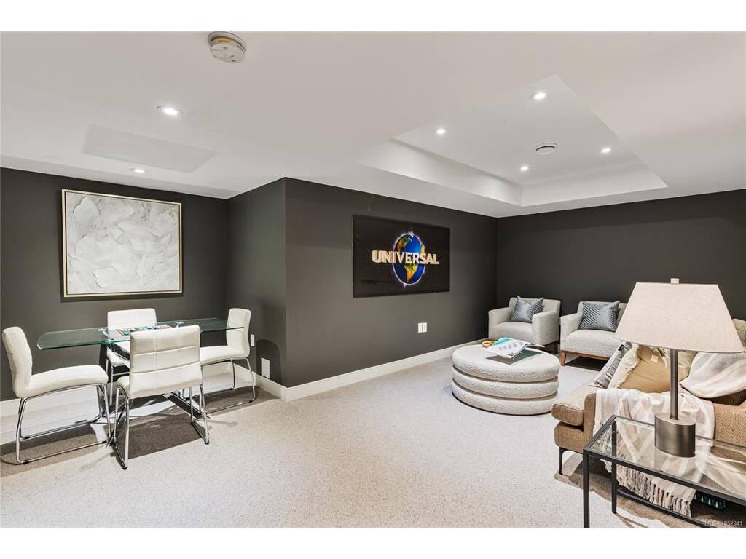
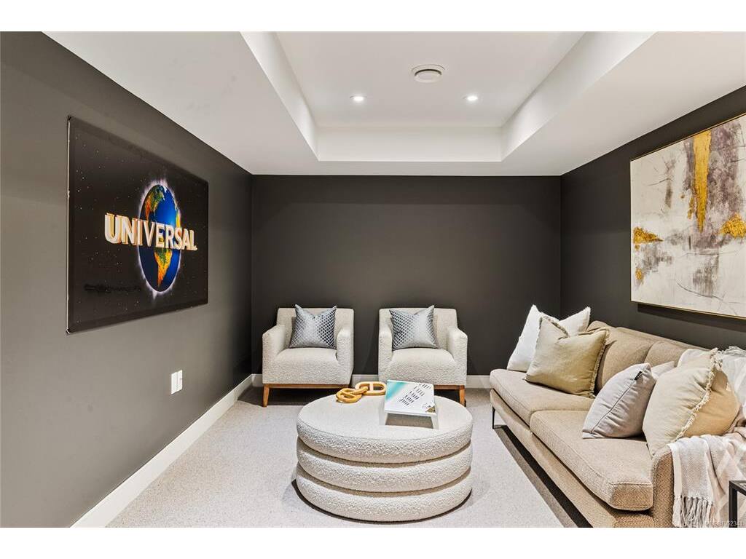
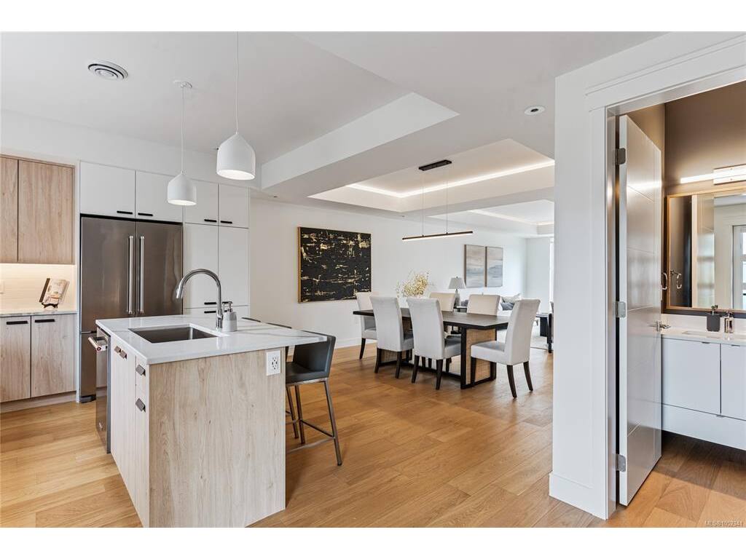
BEST PRICED LUXURY 3-bed, 4-bath, 2000+ sq ft townhome in a quiet enclave surrounded by mature homes & friendly neighbourhood. MOVE IN READY. Contemporary features including soaring rooflines, stone/wood accents, transom windows + LR, DR, media room & office nook. Main level: 9' coffered ceilings, floor-to-ceiling windows, engineered hardwood floors, fireplace, gourmet kitchen w/ quartz counters, wall oven, gas cooktop, XL island, SS appliances, open-concept dining, & powder rm. Upstairs: vaulted 13' ceilings, luxe primary w/ walk-through closet & spa-like ensuite, 2 more beds, full bath & laundry. Lower: 8' ceilings, media/rec room, additionation storage, utility closet & EV-ready garage. Extras: remote blinds, HW on demand, heat pump, organizers & quality fixtures. Fenced yard backing green space w/ water feature, shared garden bed plots & community park. Built by award-winning White Wolf Homes with full New Home Warranty. Central location close to shops, trails, Hwy & downtown Victoria.

General

Property Type:Row/Townhouse
Title of Ownership:STRATA LOT 19, PLAN EPS8199, SECTION 8, LAKE LAND DISTRICT, & SEC 11 TOGETHER WITH AN INTEREST IN THE COMMON PROPERTY IN PROPORTION TO THE UNIT ENTITLEMENT OF THE STRATA LOT AS SHOWN ON FORM V
Layout:Main Level Entry with Lower/Upper Lvl(s)
Number of Floors:3
Taxes:$5,222
Tax Year:2026
Finished Sq. Ft.:2,225
Unfinished Sq. Ft.:290
Year Built:2022

Display Full Description

Interior Details

Bedroom(s): 3
Bathroom(s): 4
Basement Type: Finished, Partial, Walk-Out Access
Basement Description: 1
Interior Features: Closet Organizer, Dining/Living Combo, Eating Area, Vaulted Ceiling(s)
Appliances Included: Built-in Range, Dishwasher, Dryer, Microwave, Oven Built-In, Range Hood, Refrigerator, Washer

Building Details

Foundation: Poured Concrete
Roof: Asphalt Torch On
Heat/Air: Electric, Heat Pump, Radiant Floor

Site Influences

Lot SqFt: 2,152
Acres: 0.05
Water: Municipal
Waste: Sewer Connected
Zoning: CD-4DR
Parking: Attached, Driveway, Garage, Guest, On Street
Lot Features: Central Location, Cul-de-sac, Curb & Gutter, Easy Access, Family-Oriented Neighbourhood, Irrigation Sprinkler(s), Landscaped, Level, Park Setting, Recreation Nearby, Serviced, Shopping Nearby, Sidewalk, Southern Exposure, See Remarks

Strata Lot Information

Managed By: Oakwood Property Management
Strata Fee: $490
Common Features: Garbage Removal, Insurance, Maintenance Grounds, Property Management, Recycling, Sewer and Water
Age Notes: REFER TO BYLAWS
Rental Restrictions: Unrestricted
Rental Notes: REFER TO BYLAWS
Pet Notes: REFER TO BYLAWS

Room Dimensions

Lower Level

Bathroom3-Piece
Media Room20'x10'

Main Level

Bathroom2-Piece
Dining Room14'x9'
Entrance8'x5'
Kitchen20'x11'
Living Room20'x12'

Second Level

Bathroom4-Piece
Bedroom12'x8'
Bedroom12'x11'
Bedroom - Primary16'x12'
Ensuite4-Piece

Unfinished

Garage22'x12'
Patio7'x6'

Property Details

Beds: 3
Baths: 4
Sq. Feet: 2,225
Year Built: 2022
Property Type: Row/Townhouse
Municipality: Saanich East

Links

All fields marked with * are required.

All fields are required.

$
$
This is only a guide. Please verify this information with your mortgage specialist.
Back To Listings

Listed with:

Christian RavlicOakwyn Realty Ltd.
Phone: 778-678-3098

Zoi LiviaOakwyn Realty Ltd.
Phone: 250-588-4259

Erin RavlicOakwyn Realty Ltd.
Phone: 250-510-9267

NOTE: MLS® property information is provided under copyright© by the Victoria Real Estate Board. The information is from sources deemed reliable, but should not be relied upon without independent verification.