4 Bed Row/Townhouse in Saanich East
$839,900

13 - 4391 Torquay Dr
MLS® NO: 1052308

Description

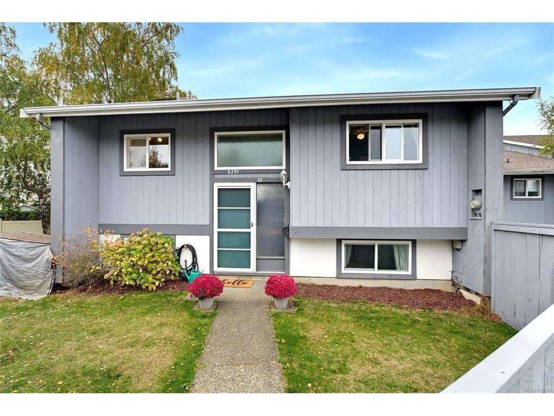
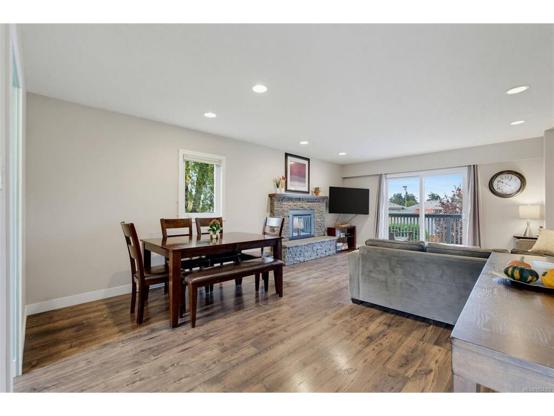
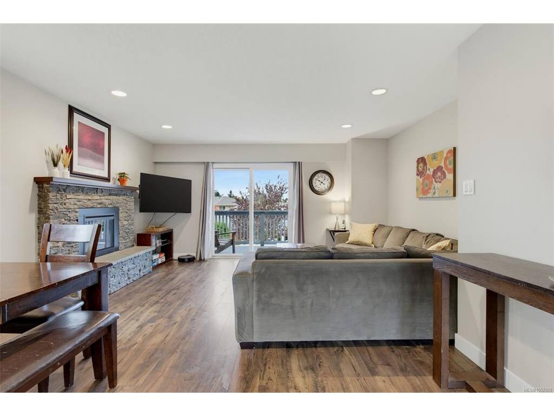
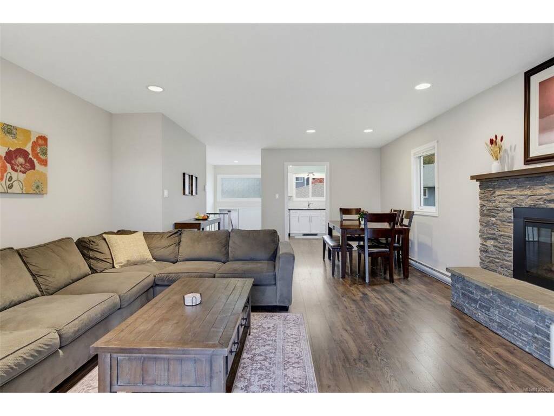
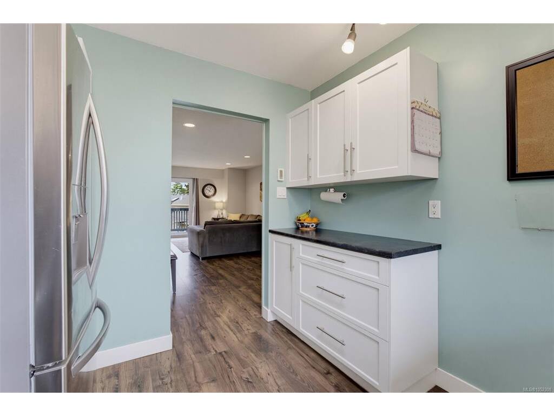
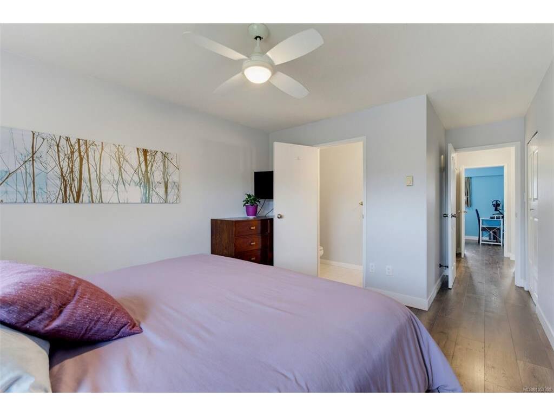
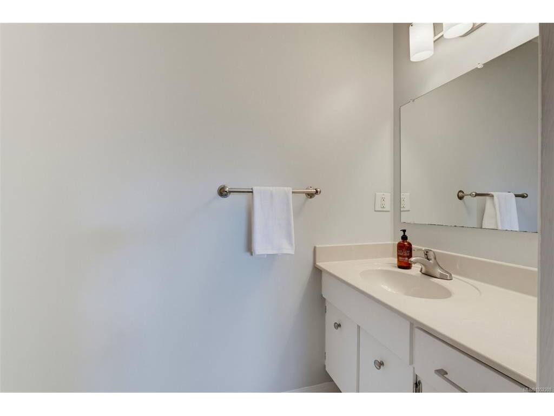
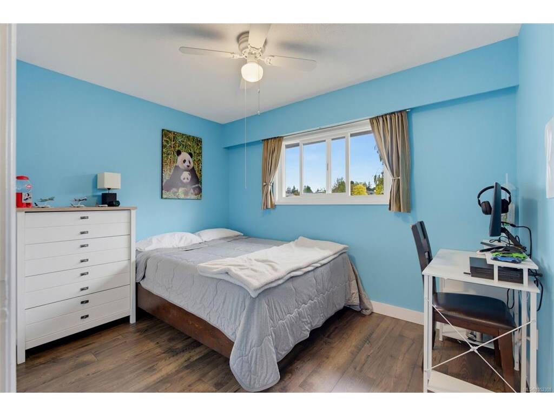
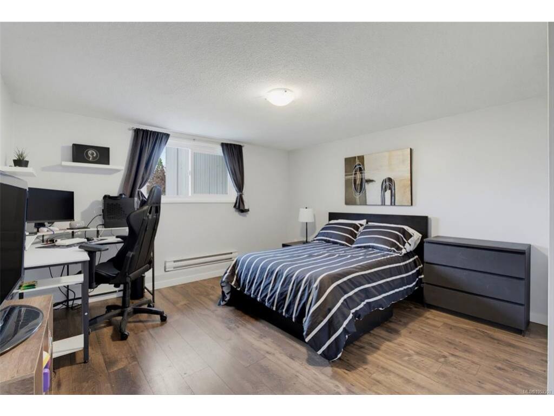
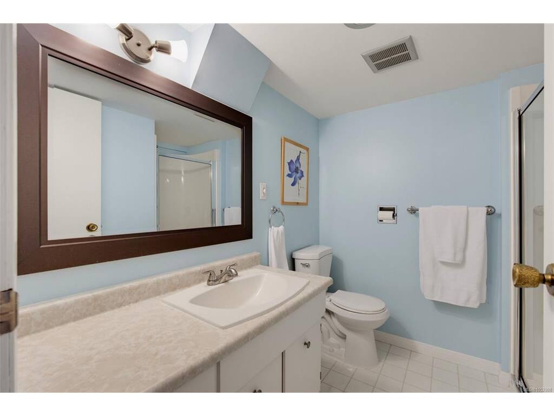
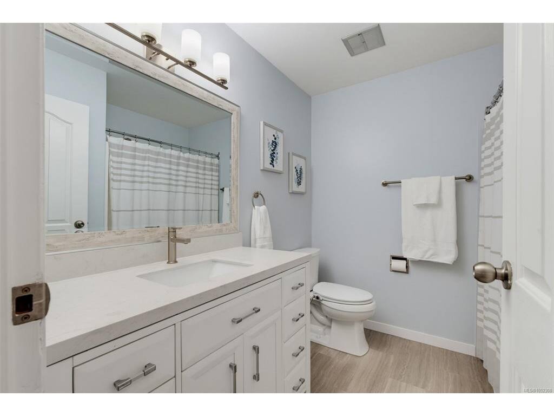
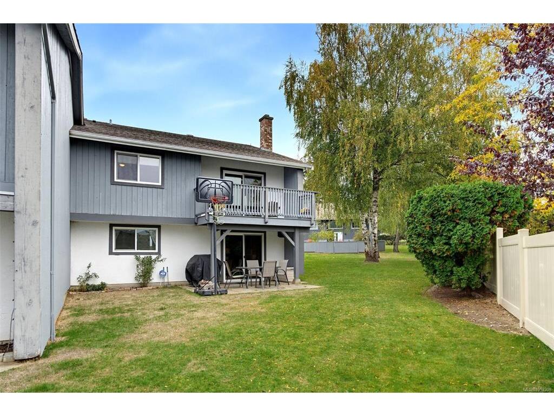
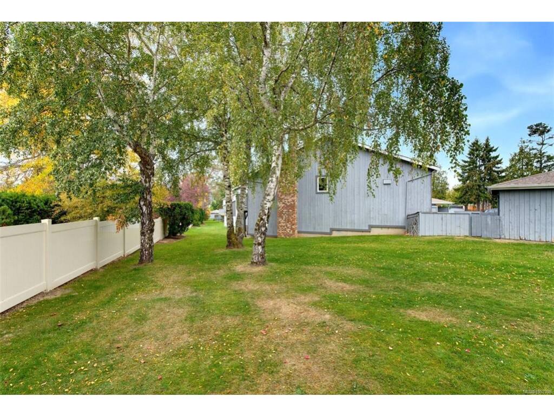
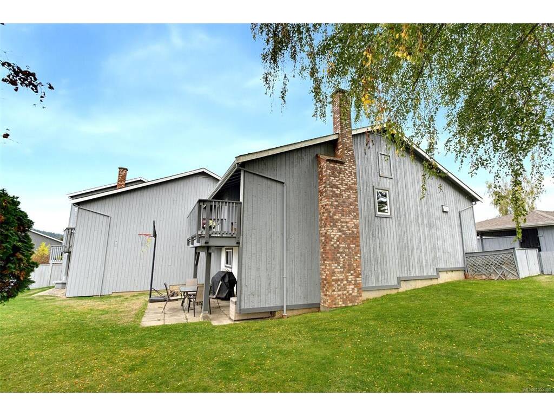
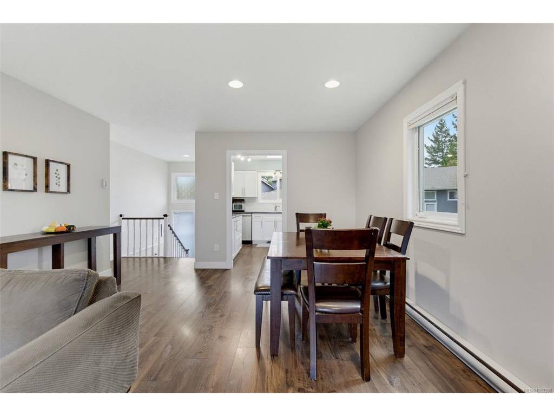
Open House Sunday Oct 18th - 1:00-3:00 - Rarely available in a highly sought after Gordon Head complex, this 1,934 sq ft, 4 bed, 3 bath end unit townhome has room for the whole family. The upper level offers an updated kitchen with stainless steel appliances, solid surface flooring throughout, and a living room opening to an expanded deck with sunset views. Two bedrooms are on this floor, including the primary with a 2 piece ensuite, plus a main bathroom. Downstairs has two more generous bedrooms, a full bathroom, a laundry room, and a family room with walkout access to a concrete patio. You also get a dedicated carport with a storage room plus a second allocated parking space. The complex is professionally managed with a proactive approach to maintenance, including a new perimeter fence. Step through the secure gate right into Tyndall Park, with lots of green space, great schools nearby and easy access to transit. A family friendly home with space to grow.

General

Property Type:Row/Townhouse
Title of Ownership:STRATA LOT 13, PLAN VIS211, SECTION 84, VICTORIA LAND DISTRICT, TOGETHER WITH AN INTEREST IN THE COMMON PROPERTY IN PROPORTION TO THE UNIT ENTITLEMENT OF THE STRATA LOT AS SHOWN ON FORM 1 OR V, AS APPROPRIATE
Layout:Split Entry
Number of Floors:2
Taxes:$4,180
Tax Year:2026
Finished Sq. Ft.:1,934
Unfinished Sq. Ft.:537
Year Built:1976

Display Full Description

Interior Details

Bedroom(s): 4
Bathroom(s): 3
Basement Type: Finished, Walk-Out Access, With Windows
Basement Description: 1

Building Details

Foundation: Poured Concrete
Roof: Asphalt Shingle
Heat/Air: Baseboard

Site Influences

Lot SqFt: 2,128
Acres: 0.04
Water: Municipal
Waste: Sewer Connected
Parking: Carport
Lot Features: Family-Oriented Neighbourhood

Strata Lot Information

Complex: Torquay Place
Managed By: Firm Management
Strata Fee: $560
Rental Restrictions: Unrestricted
Pet Notes: 2 dogs or 2 cats or one of each. No size restriction.

Room Dimensions

Lower Level

Bathroom3-Piece
Bedroom14'2X13'0
Bedroom9'7X10'9
Family Room18'0X12'8
Laundry13'0X8'6

Main Level

Bathroom4-Piece
Bedroom8'9X11'4
Bedroom - Primary13'0X11'0
Dining Room9'4X13'4
Ensuite2-Piece
Kitchen10'0X9'0
Living Room12'7X15'7

Unfinished

Patio12'0X15'4
Balcony7'7X13'9
Carport10'0X23'6

Property Details

Beds: 4
Baths: 3
Sq. Feet: 1,934
Year Built: 1976
Property Type: Row/Townhouse
Municipality: Saanich East

Links

All fields marked with * are required.

All fields are required.

$
$
This is only a guide. Please verify this information with your mortgage specialist.
Back To Listings

Listed with:

Rodney HendersonEngel & Volkers Vancouver Island
Phone: 250-858-1437

NOTE: MLS® property information is provided under copyright© by the Victoria Real Estate Board. The information is from sources deemed reliable, but should not be relied upon without independent verification.