4 Bed Single Family Detached in Langford

$3,695,000

2022 Pebble Dr
MLS® NO: 1052289

Description

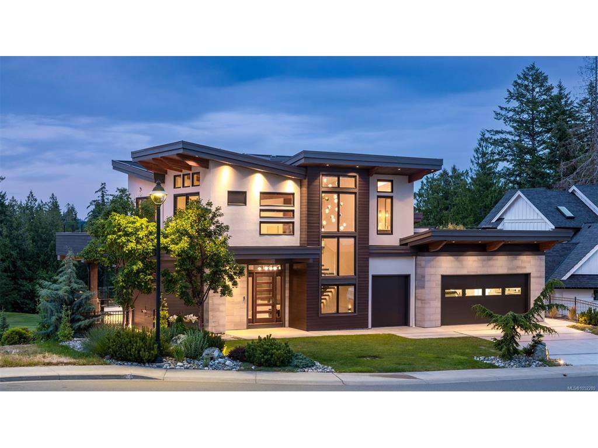
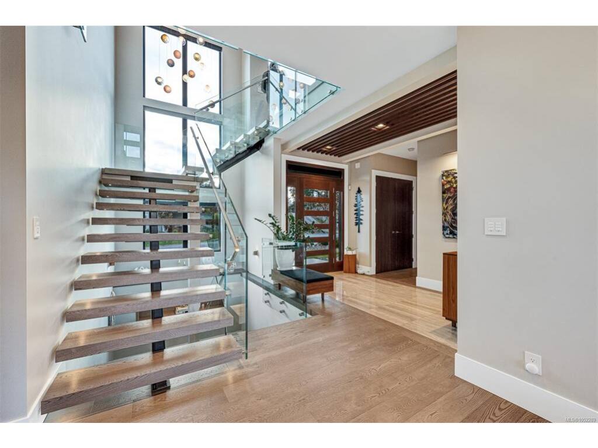
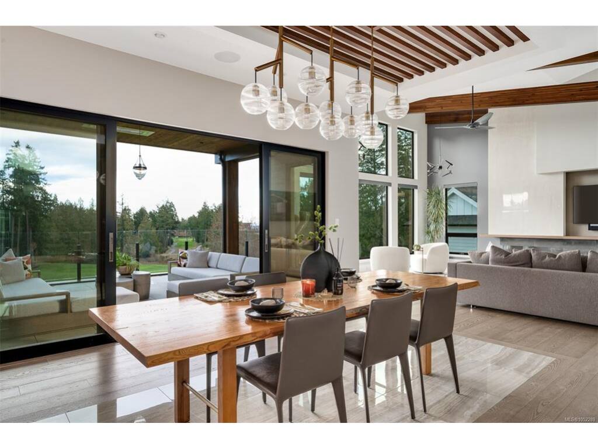
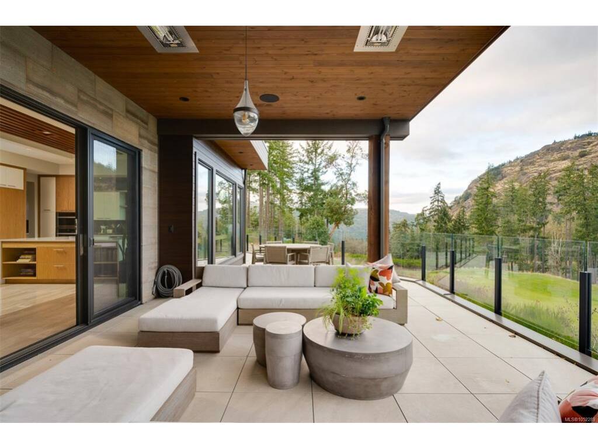
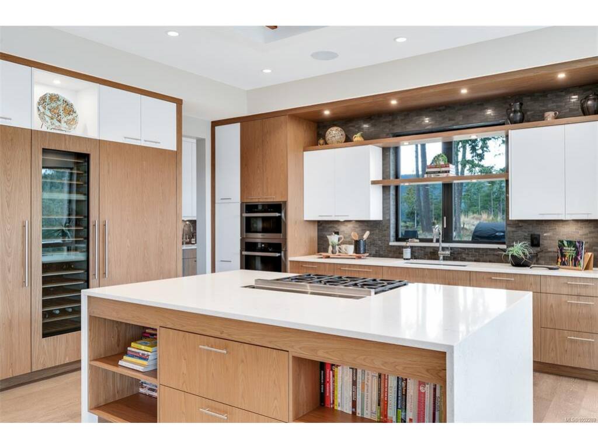
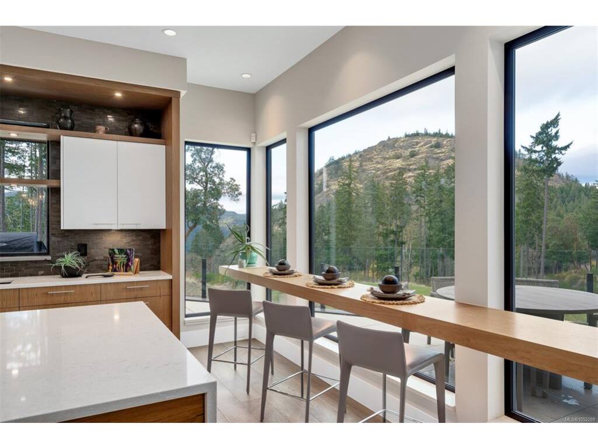
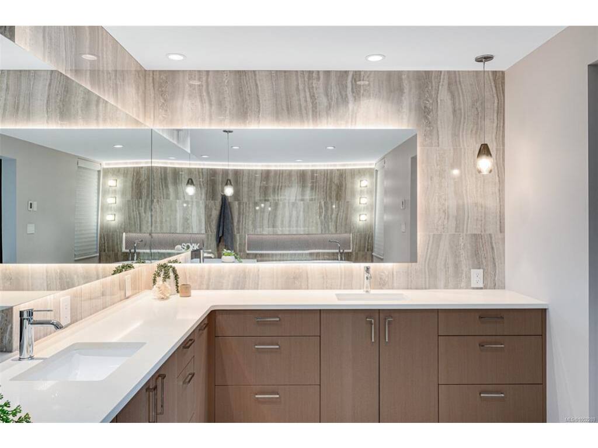
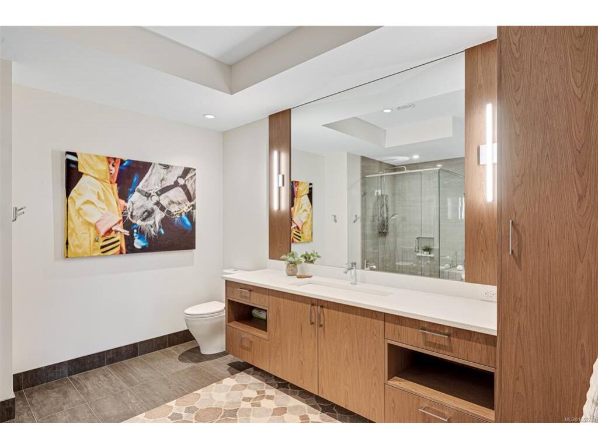
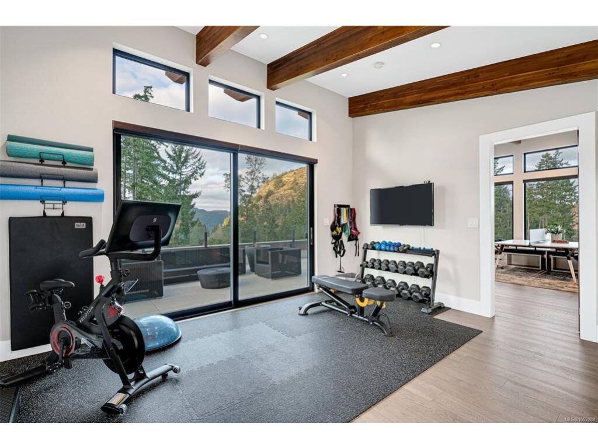
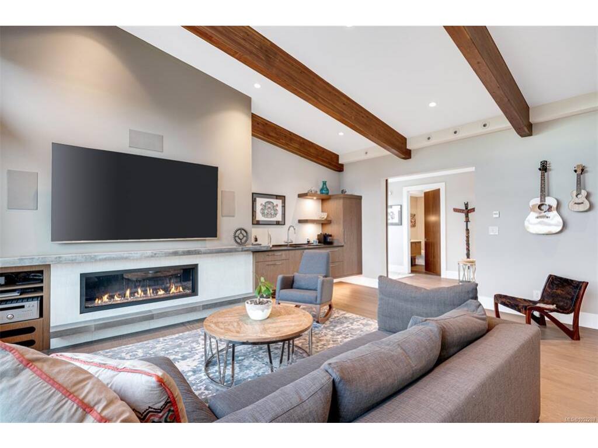
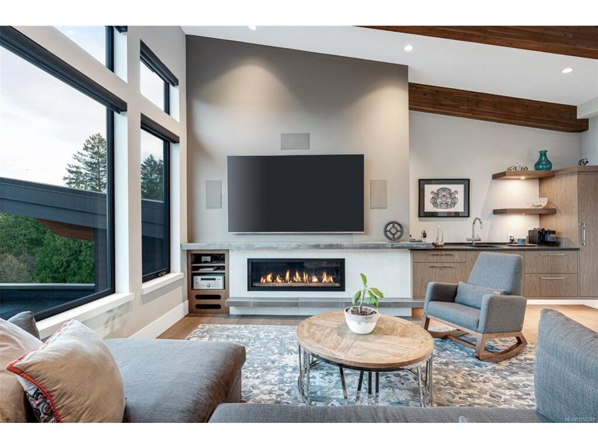
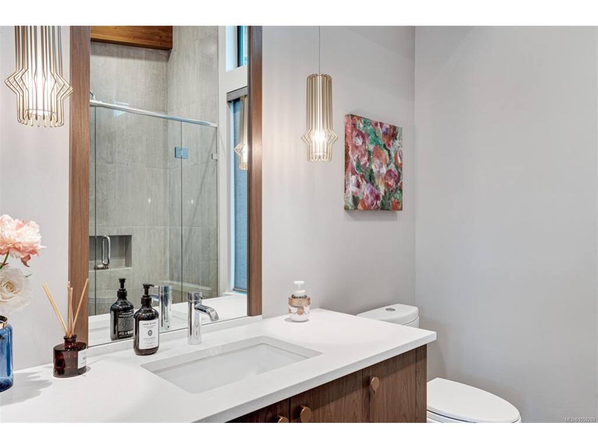
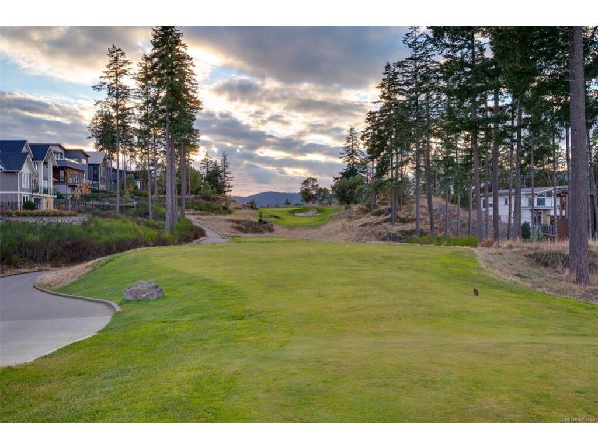
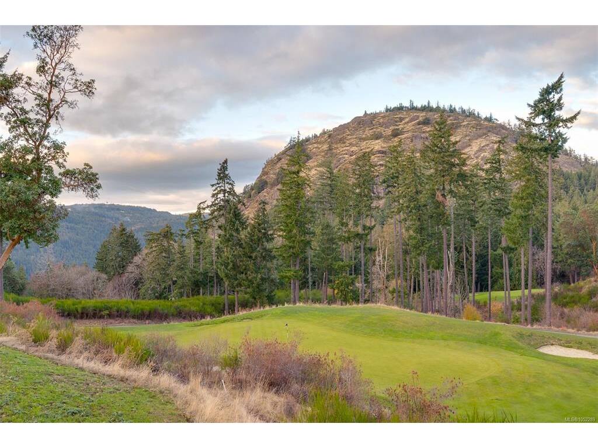
Experience luxury living in one of the most coveted executive homes on Bear Mountain. Nestled at the end of a private no-through street and overlooking the 3rd hole of the Championship Golf Course, this west coast contemporary gem offers nearly 5,000 sq. ft. of exquisite craftsmanship with breathtaking views of Mt. Finlayson from every level. The main floor boasts a chef-inspired kitchen with Sub-Zero and Miele appliances, custom walnut cabinetry, a walk-in pantry, and a breakfast bar. The open-concept design flows seamlessly into the dining area and the impressive living room, complete with soaring 15' vaulted ceilings. Upstairs, discover a dramatic office space, a media/guest room, flexible living areas, and two sun-drenched rooftop patios. The lower level is a private retreat featuring three bedrooms, including a luxurious primary suite with a dressing room and a spa-like 5-piece ensuite. Outdoor living is unmatched with over 2,600 sq. ft. of patios and decks, your own heated in-ground pool, and a hot tub—perfect for entertaining or relaxing.This residence embodies resort-style living at its finest!

General

Property Type:Single Family Detached
Title of Ownership:LOT 25, PLAN EPP63084, SECTION 81, HIGHLAND LAND DISTRICT
Layout:Main Level Entry with Lower/Upper Lvl(s)
Taxes:$15,772
Tax Year:2026
Finished Sq. Ft.:4,775
Year Built:2017

Display Full Description

Interior Details

Bedroom(s): 4
Bathroom(s): 4
Basement Type: Finished, Full, Walk-Out Access, With Windows
Basement Description: 1
Interior Features: Bar, Breakfast Nook, Closet Organizer, Dining/Living Combo, Soaker Tub, Storage, Swimming Pool, Vaulted Ceiling(s), Wine Storage
Appliances Included: Built-in Range, Dishwasher, Dryer, Freezer, Garburator, Hot Tub, Jetted Tub, Microwave, Oven Built-In, Refrigerator, Washer

Building Details

Foundation: Poured Concrete
Roof: Asphalt Torch On
Heat/Air: Electric, Heat Pump, Hot Water, Natural Gas, Radiant Floor

Site Influences

Lot SqFt: 8,352
Acres: 0.19
Water: Municipal
Waste: Sewer Connected
Parking: Attached, Driveway, Garage Double, Other
Lot Features: Corner, Cul-de-sac, Family-Oriented Neighbourhood, Irrigation Sprinkler(s), Landscaped, On Golf Course, Quiet Area, Recreation Nearby, Sidewalk, See Remarks

Strata Lot Information

Rental Restrictions: Unrestricted

Room Dimensions

Lower Level

Bathroom5-Piece
Bedroom11x13
Bedroom12x13
Bedroom - Primary14x19
Ensuite5-Piece
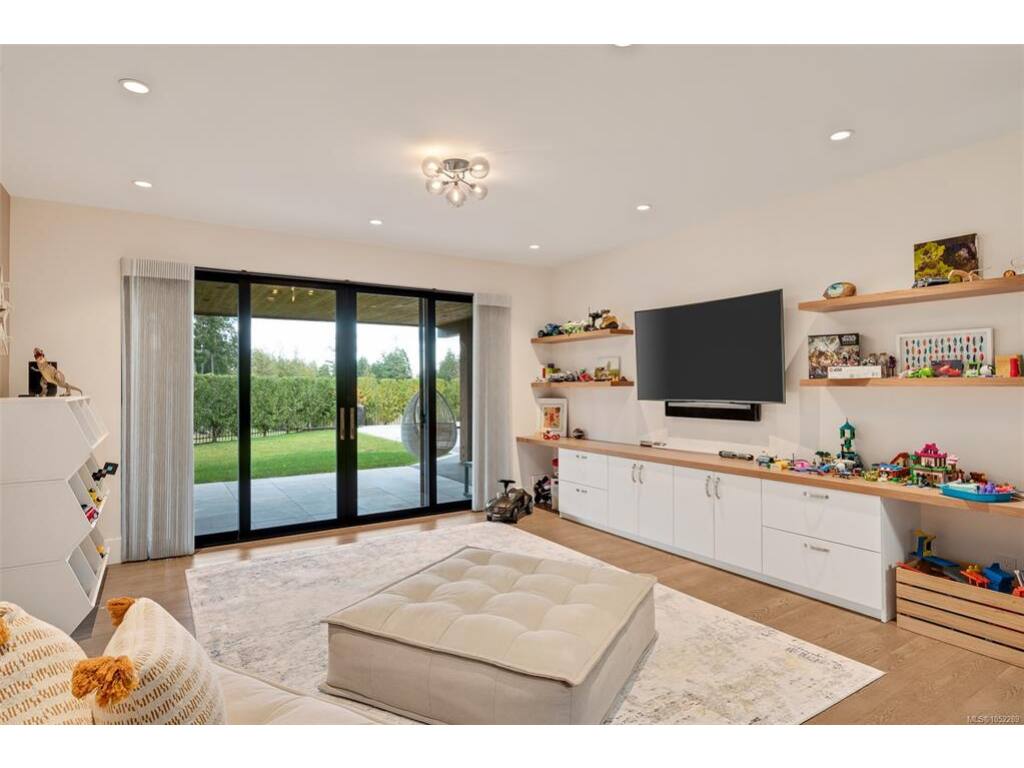
Family Room16x15
Laundry9x9
Storage25x7
Walk-in Closet9x15

Main Level

Bathroom2-Piece
Dining Room19x15
Entrance8x13
Kitchen14x19
Living Room19x22
Mud Room10x6
Pantry (Finished)12x6

Second Level

Bathroom3-Piece
Bedroom17x19
Office14x17
Sitting Room14x16

Unfinished

Deck32x18
Patio29x14
Patio28x11
Utility Room8x8
Garage33x22
Patio25x17
Patio22x14
Deck12x29
Deck17x13

Property Details

Beds: 4
Baths: 4
Sq. Feet: 4,775
Year Built: 2017
Property Type: Single Family Detached
Municipality: Langford

All fields marked with * are required.

All fields are required.

$
$
This is only a guide. Please verify this information with your mortgage specialist.
Back To Listings

Listed with:

Mike ChubeyMacdonald Realty Victoria
Phone: 250-388-5882
Fax: 250-388-9636

NOTE: MLS® property information is provided under copyright© by the Victoria Real Estate Board. The information is from sources deemed reliable, but should not be relied upon without independent verification.