3 Bed Single Family Detached in Saanich East
$1,224,900

4207 Leaf Hill Green
MLS® NO: 1052235

Description

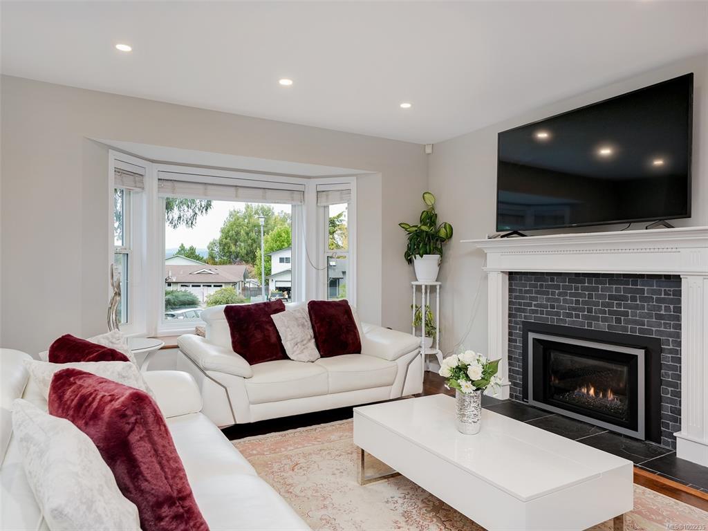
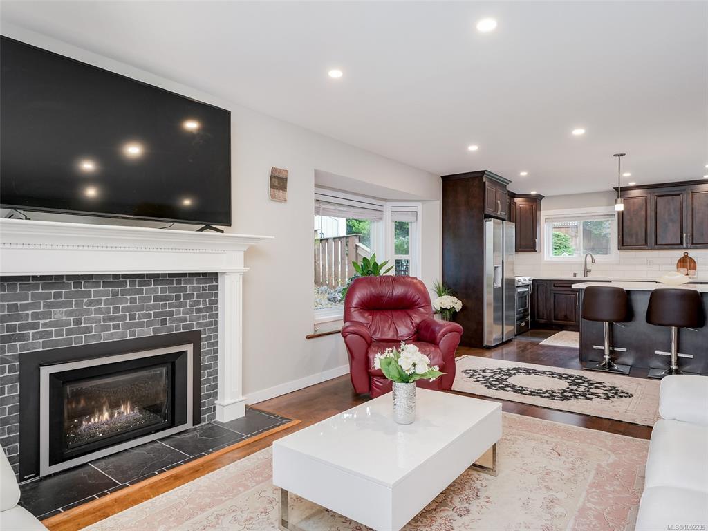
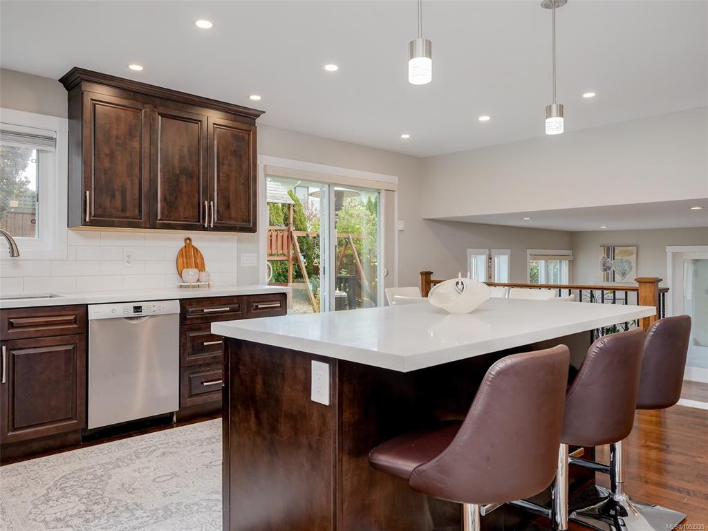
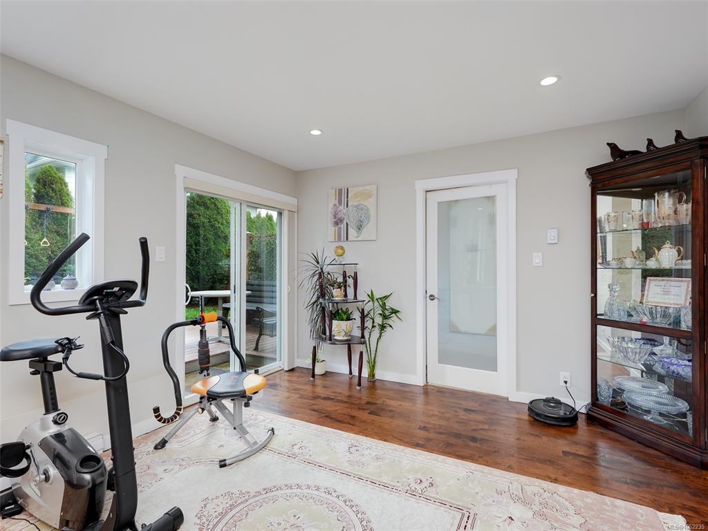
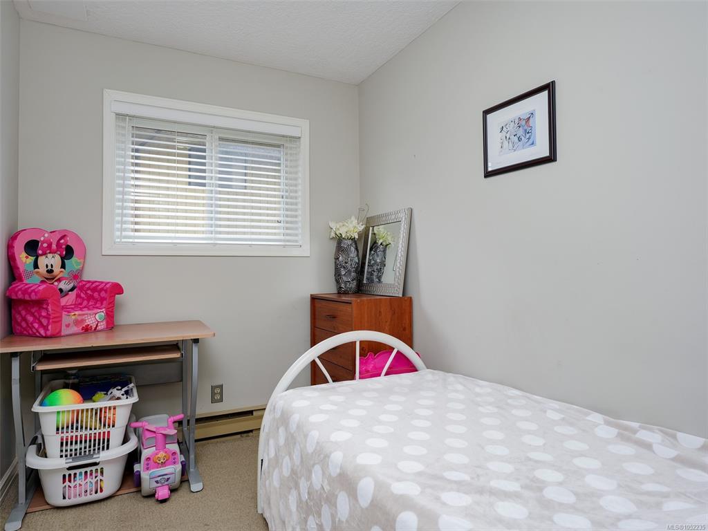
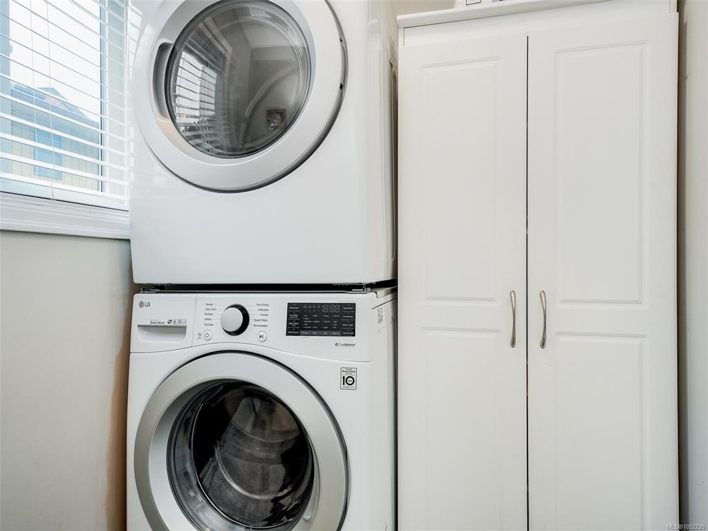
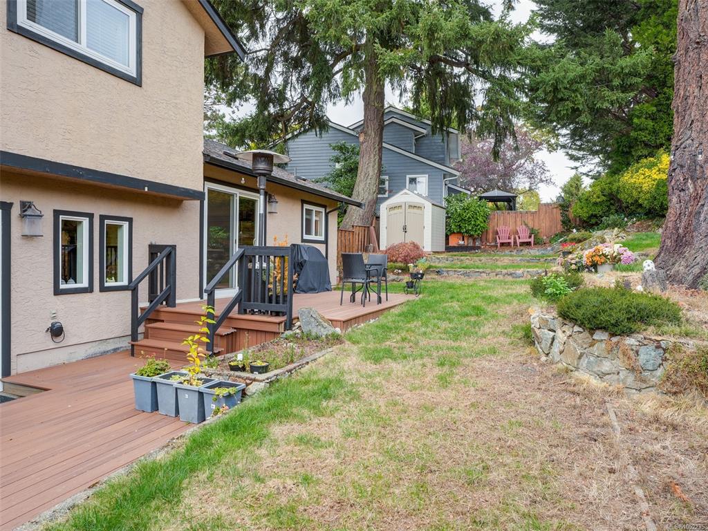
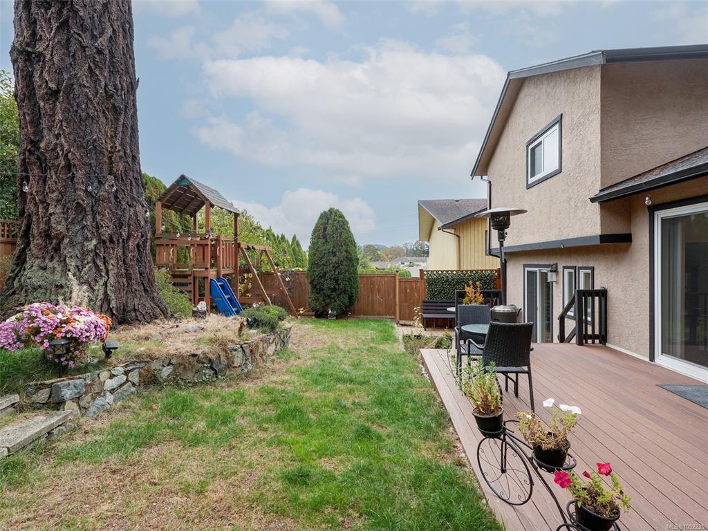
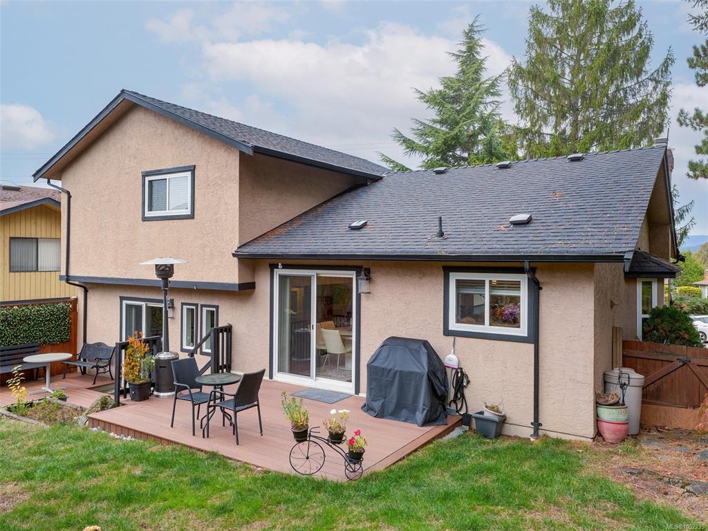
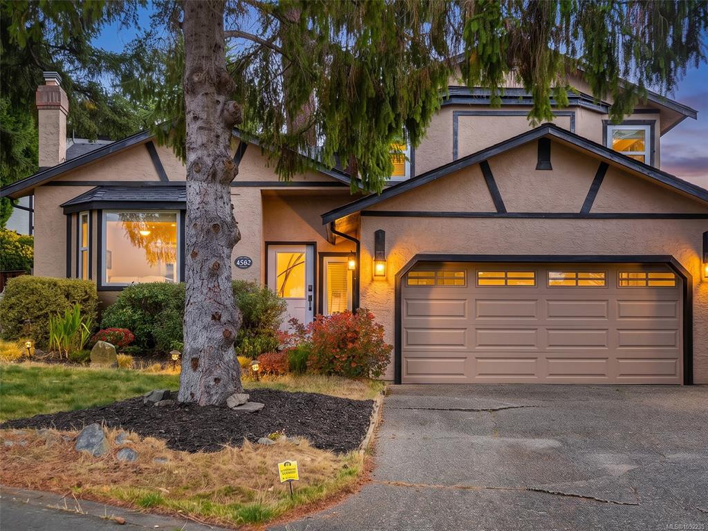
FIRST OPEN HOUSE Sat Oct 17th 2-4pm....Enjoy a welcoming family lifestyle on a quiet Saanich East cul-de-sac, within walking distance of Beckwith Park. This thoughtfully laid-out split-level home offers 1,697 sq. ft. with 3 bedrooms, 2 full bathrooms and a powder room. Hardwood floors connect the bright living and dining spaces, where bay windows and a fireplace create an inviting setting. The open kitchen features rich wood cabinetry, stainless steel appliances and a generous island with seating, alongside a sunny eating area overlooking the family room below. A separate office, laundry and powder room add everyday practicality. Upstairs, the primary bedroom includes a spacious closet and an ensuite with dual sinks and a walk-in shower. Enjoy outdoor dining on the two-level rear deck, with a fenced backyard offering lawn, mature trees and room to play. A double garage completes the package, with Broadmead Village, Commonwealth Recreation Centre and Uptown a short drive away.

General

Property Type:Single Family Detached
Title of Ownership:LOT 24, PLAN VIP41367, SECTION 11, LAKE LAND DISTRICT
Layout:Ground Level Entry With Main Up
Taxes:$5,986
Tax Year:2026
Finished Sq. Ft.:1,697
Unfinished Sq. Ft.:398
Year Built:1986

Display Full Description

Interior Details

Bedroom(s): 3
Bathroom(s): 3
Basement Type: Crawl Space
Appliances Included: Dishwasher, Dryer, Refrigerator, Washer

Building Details

Foundation: Poured Concrete
Roof: Asphalt Shingle
Heat/Air: Baseboard, Electric

Site Influences

Lot SqFt: 7,282
Acres: 0.17
Water: Municipal
Waste: Sewer To Lot
Parking: Attached, Garage Double
Lot Features: Cul-de-sac, Irregular Lot, Level, Private

Strata Lot Information

Rental Restrictions: Unrestricted

Room Dimensions

Main Level

Bathroom2-Piece
Dining Room10'6"x8'6"
Eating Area8'6"x8'0"
Entrance7'10"x6'0"
Family Room13'9"x11'11"
Kitchen11'4"x9'8"
Laundry6'8"x5'0"
Living Room13'0"x12'2"
Office9'10"x6'9"

Second Level

Bathroom4-Piece
Bedroom10'3"x9'3"
Bedroom11'0"x9'3"
Bedroom - Primary12'8"x11'0"
Ensuite4-Piece

Unfinished

Deck17'6"x10'9"
Deck15'6"x10'4"
Garage19'4"x18'11"

Property Details

Beds: 3
Baths: 3
Sq. Feet: 1,697
Year Built: 1986
Property Type: Single Family Detached
Municipality: Saanich East

Links

All fields marked with * are required.

All fields are required.

$
$
This is only a guide. Please verify this information with your mortgage specialist.
Back To Listings

Listed with:

Brad MacLarenSotheby's International Realty Canada
Phone: 250-727-5448

NOTE: MLS® property information is provided under copyright© by the Victoria Real Estate Board. The information is from sources deemed reliable, but should not be relied upon without independent verification.