4 Bed Single Family Detached in Langford

$1,295,000

3533 Sunheights Dr
MLS® NO: 1052234

Description

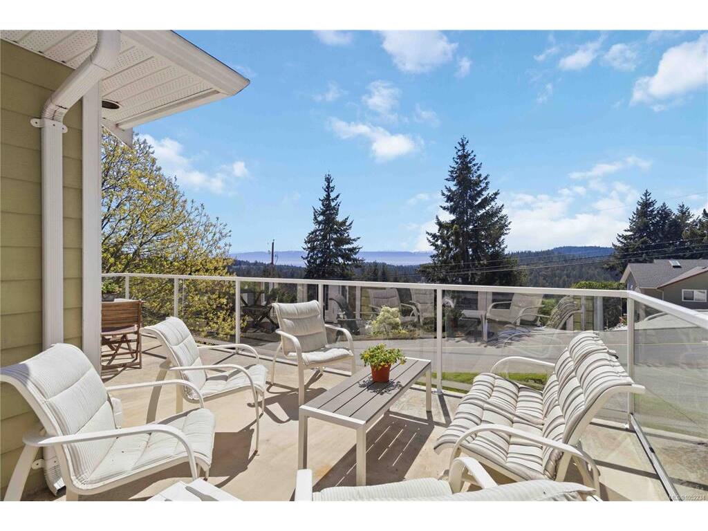
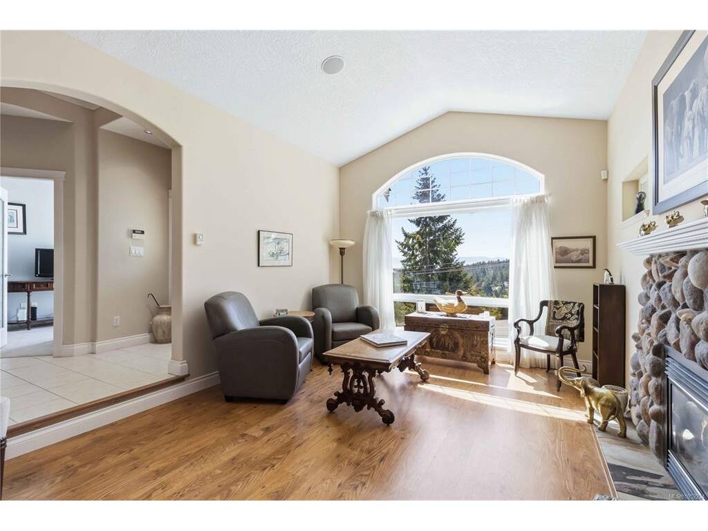
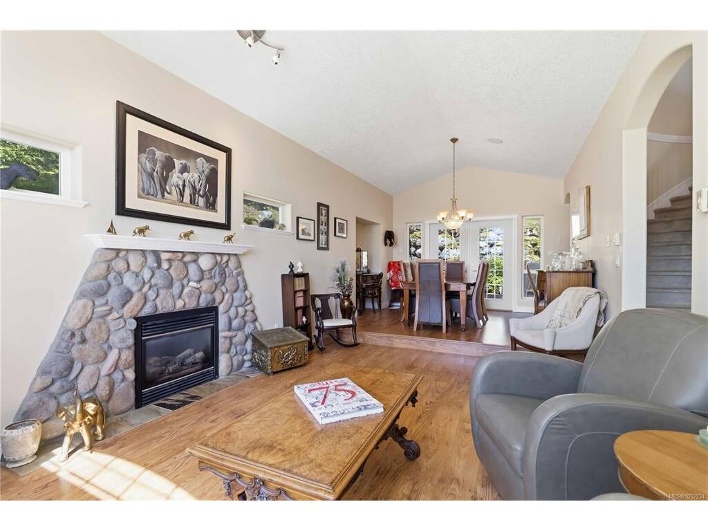
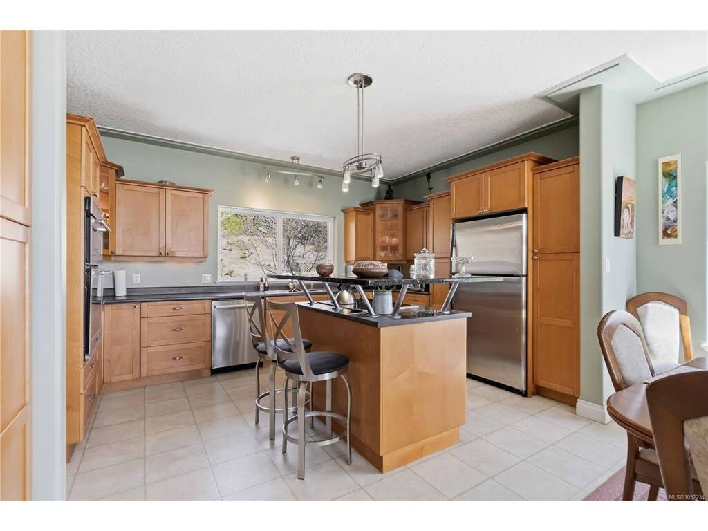
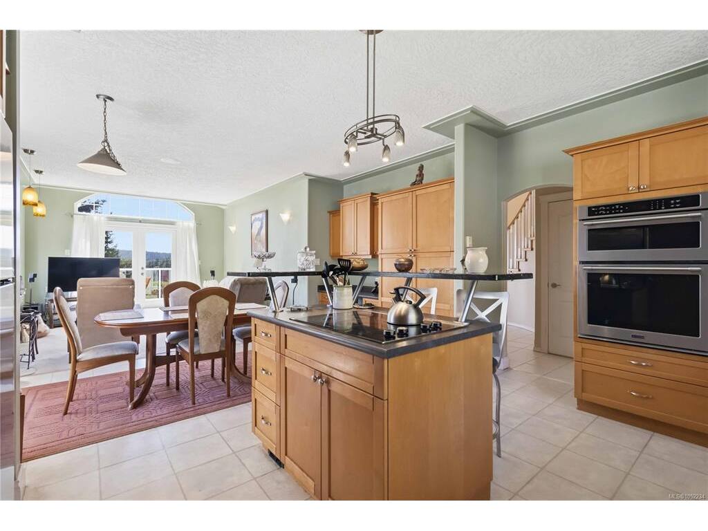
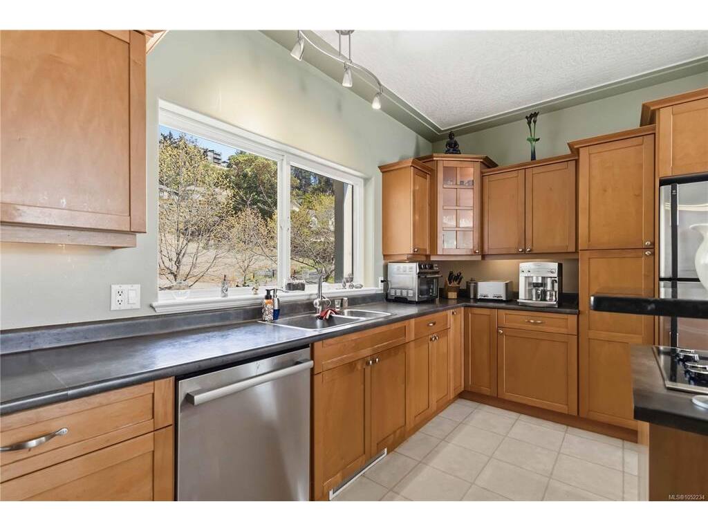
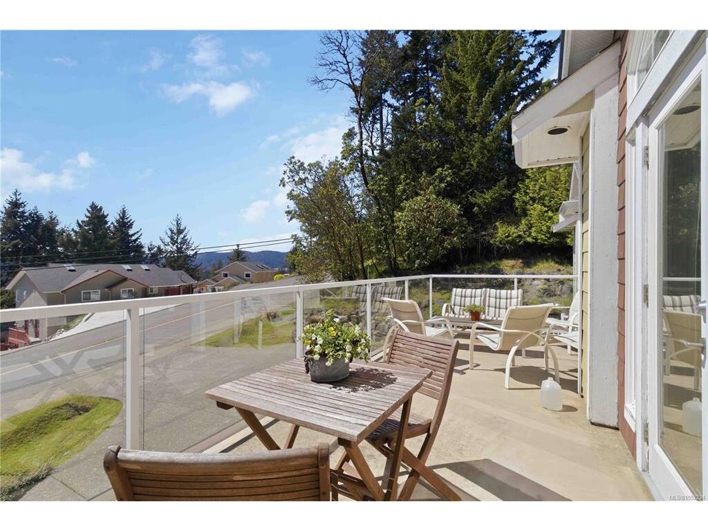
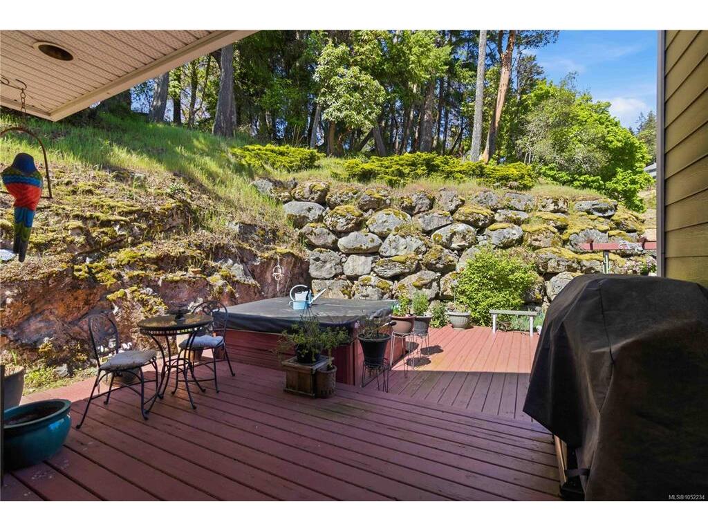
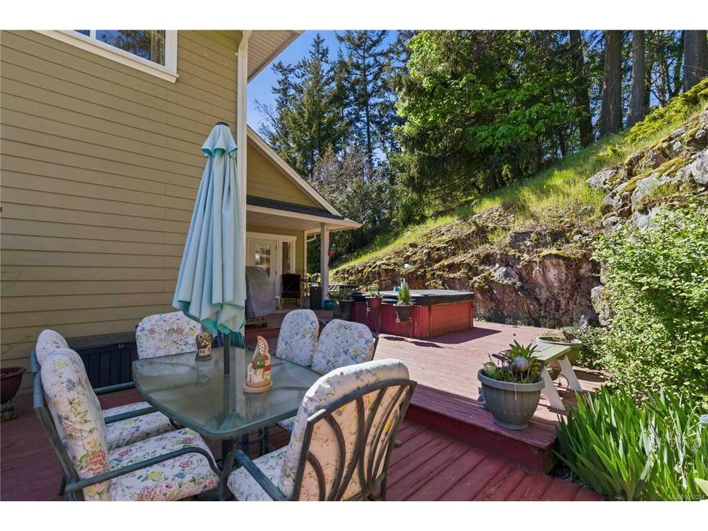
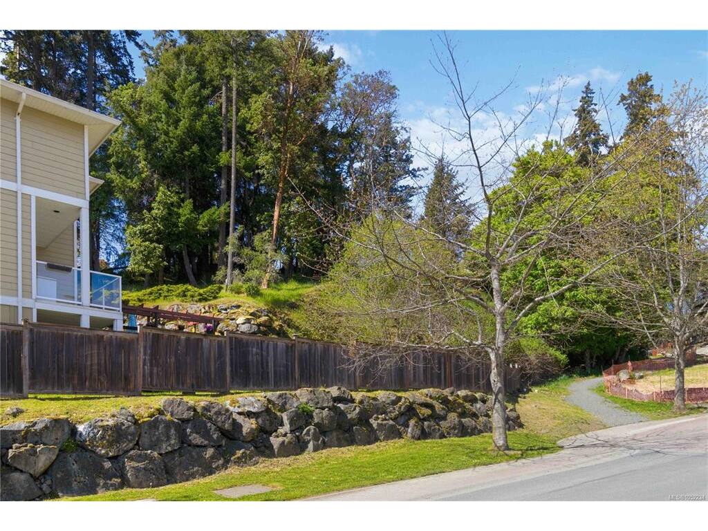
Imagine coming home to expansive water and mountain views at 3533 Sunheights Drive! This spacious family home offers room to gather, relax and entertain, with vaulted ceilings, two gas fireplaces and inviting living spaces. Host memorable dinners in the formal dining room, enjoy casual family time in the kitchen and family room, or unwind on the large back deck overlooking your private yard. The front deck is the perfect spot to savour a beautiful sunset. Downstairs, a generous rec room and flexible space offer endless possibilities for hobbies, a home office or family fun. Set on a generous 0.33-acre lot, the property features a striking rock wall for added privacy and a natural, park-like upper yard to enjoy. With four parks and transit within walking distance and everyday amenities just minutes away, this is a wonderful place to put down roots, make memories and enjoy the best of family living.

General

Property Type:Single Family Detached
Title of Ownership:STRATA LOT 1, PLAN VIS4932, SECTION 71, METCHOSIN LAND DISTRICT, TOGETHER WITH AN INTEREST IN THE COMMON PROPERTY IN PROPORTION TO THE UNIT ENTITLEMENT OF THE STRATA LOT AS SHOWN ON FORM 1 OR V, AS APPROPRIATE
Layout:Main Level Entry with Lower/Upper Lvl(s)
Number of Floors:3
Taxes:$7,827
Tax Year:2026
Finished Sq. Ft.:3,145
Unfinished Sq. Ft.:475
Year Built:2002

Display Full Description

Interior Details

Bedroom(s): 4
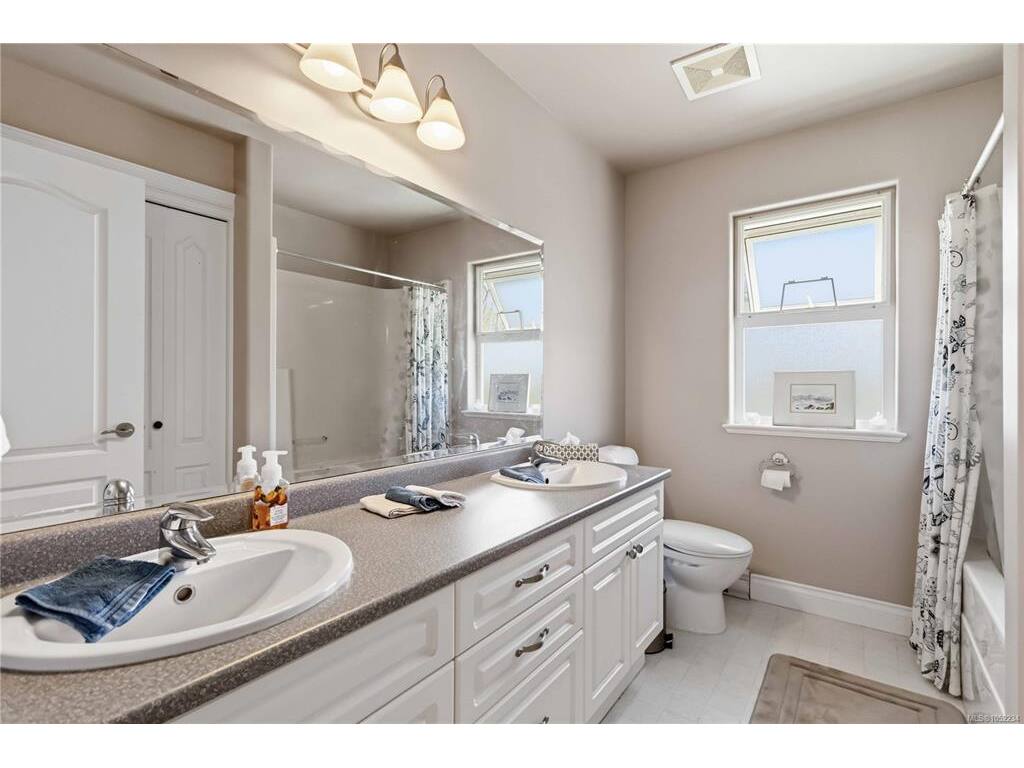
Bathroom(s): 3
Basement Type: Crawl Space, Finished, Partial, With Windows
Basement Description: 1
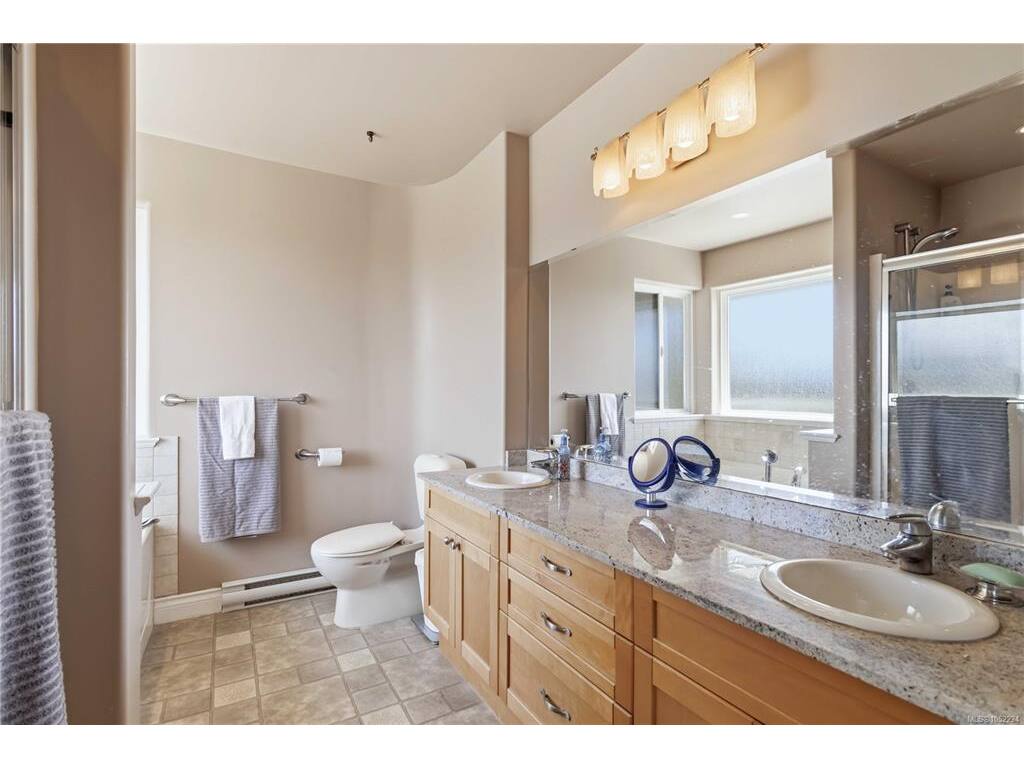
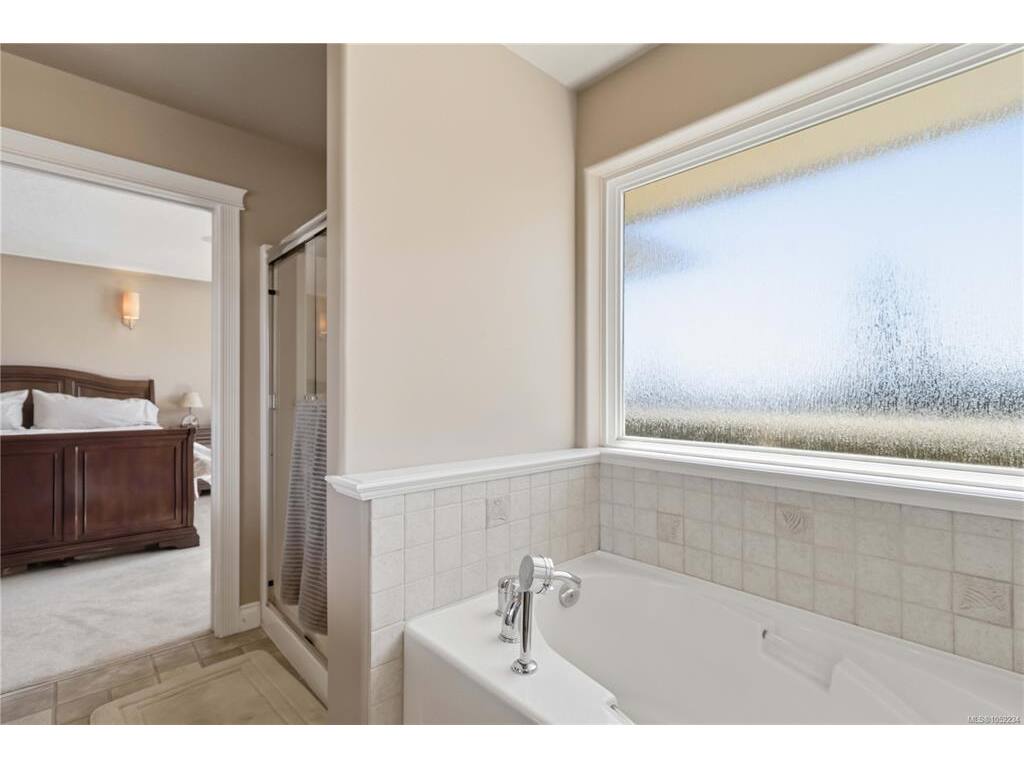
Interior Features: Cathedral Entry, Dining/Living Combo, Eating Area, French Doors, Soaker Tub, Vaulted Ceiling(s), Winding Staircase

Building Details

Foundation: Poured Concrete
Roof: Asphalt Shingle
Heat/Air: Baseboard, Electric, Natural Gas

Site Influences

Lot SqFt: 14,735
Acres: 0.33
Water: Municipal
Waste: Sewer Connected
Parking: Attached, Garage Double

Strata Lot Information

Managed By: Self Managed
Strata Fee: $17
Rental Restrictions: Unrestricted
Pet Notes: Standard Bylaws

Room Dimensions

Lower Level

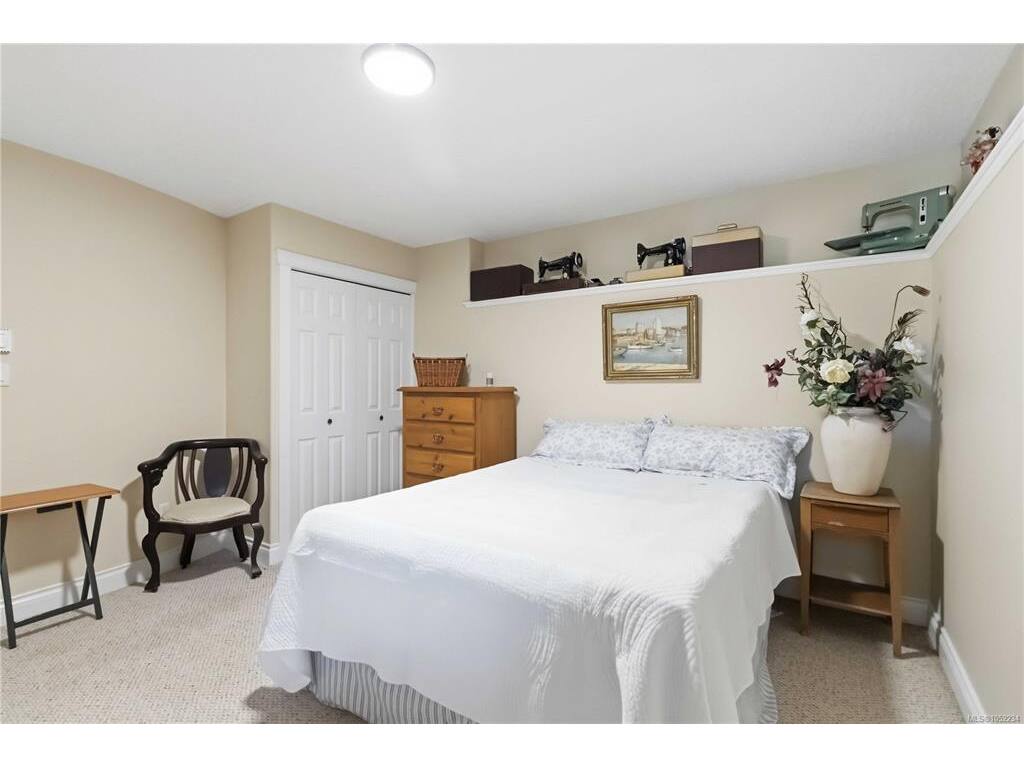
Bedroom11'6"x13'8"
Rec Room19'9"x15'7"

Main Level

Bathroom2-Piece
Den10'11"x9'8"
Dining Room11'5"x11'11"
Eating Area9'5"x15'6"
Entrance16'6"x7'10"
Family Room14'9"x12'9"
Kitchen10'11"x15'6"
Laundry7'3"x14'8"
Living Room16'4"x11'11"

Second Level

Bathroom5-Piece
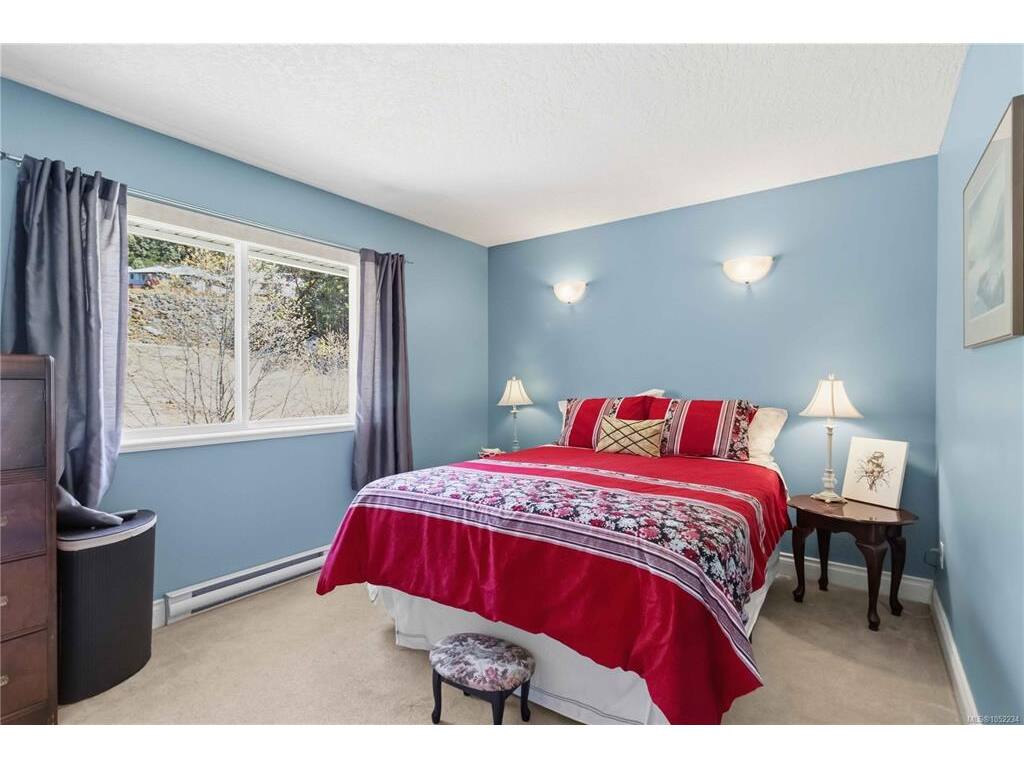
Bedroom10'0"x12'10"
Bedroom13'6"x12'5"
Bedroom - Primary18'2"x12'10"
Ensuite5-Piece

Unfinished

Garage21'0"x22'10"
Storage26'0"x4'2"
Deck13'0"x23'4"
Deck7'3"x13'3"
Deck25'0"x14'6"
Deck14'0"x9'10"

Property Details

Beds: 4
Baths: 3
Sq. Feet: 3,145
Year Built: 2002
Property Type: Single Family Detached
Municipality: Langford

All fields marked with * are required.

All fields are required.

$
$
This is only a guide. Please verify this information with your mortgage specialist.
Back To Listings

Listed with:

Karen ScottRE/MAX Camosun
Phone: 250-661-0922

NOTE: MLS® property information is provided under copyright© by the Victoria Real Estate Board. The information is from sources deemed reliable, but should not be relied upon without independent verification.