4 Bed Single Family Detached in Metchosin

$3,499,999

3871 Cactus Pl
MLS® NO: 1052205

Description

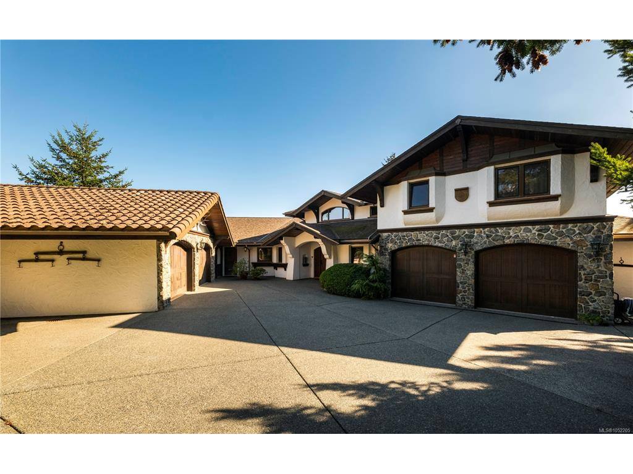
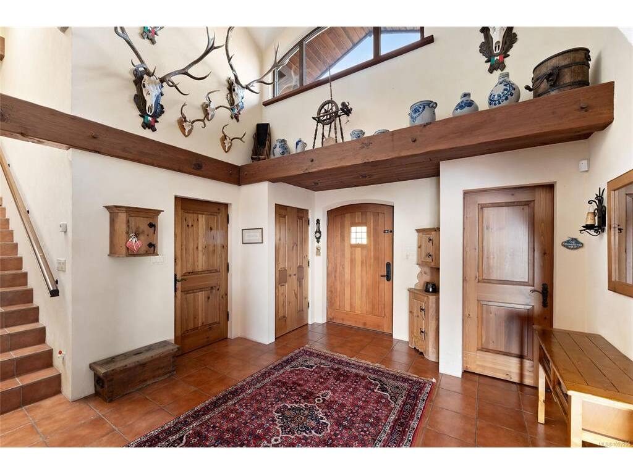
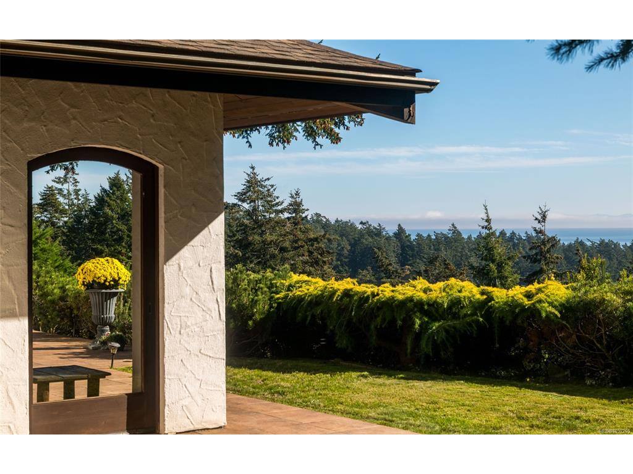
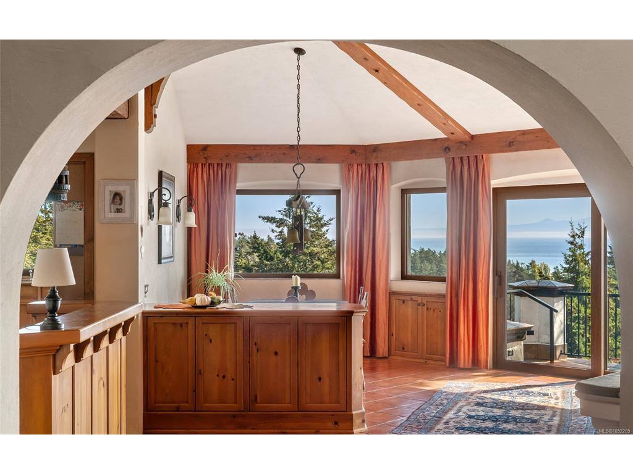
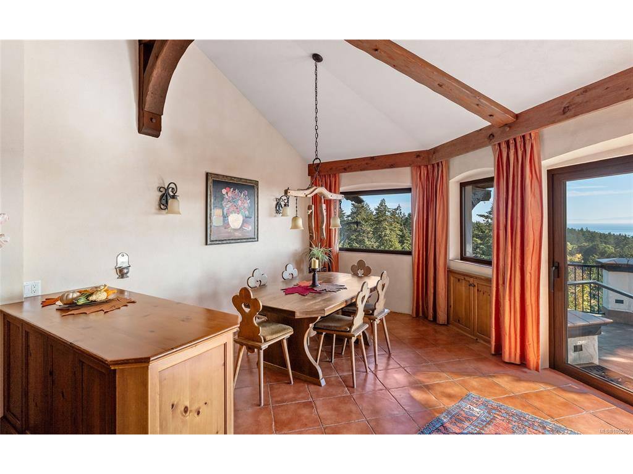
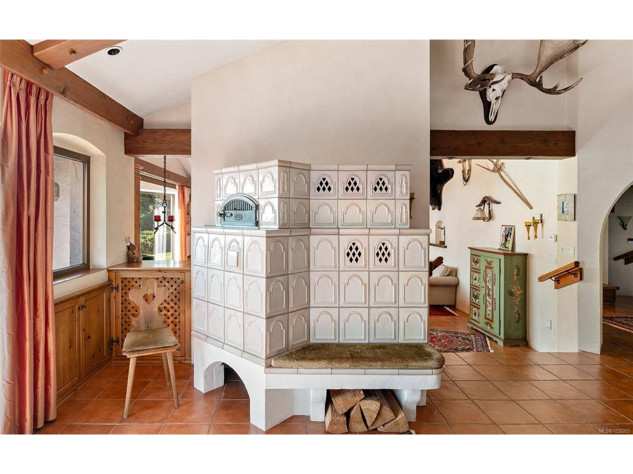
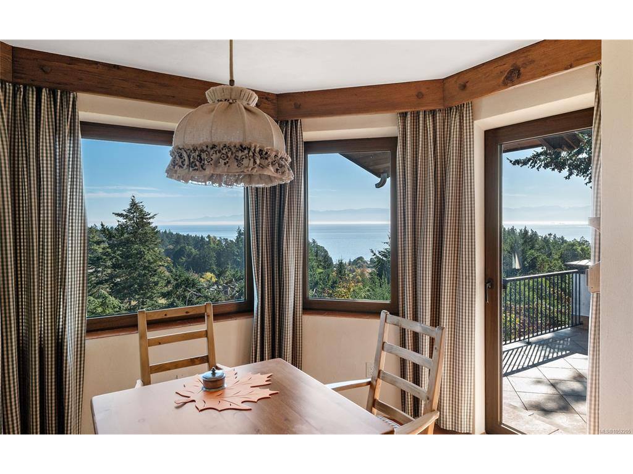
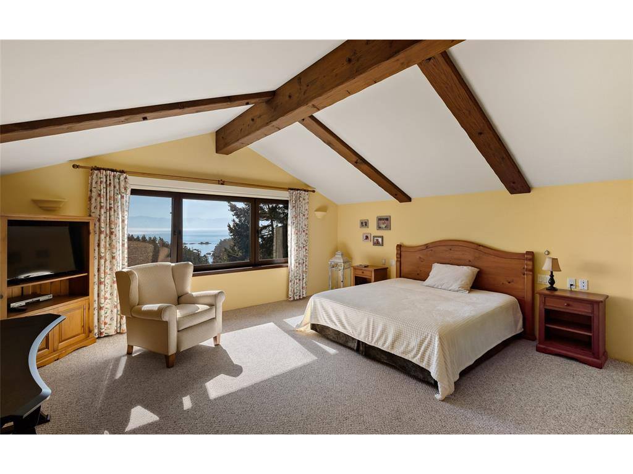
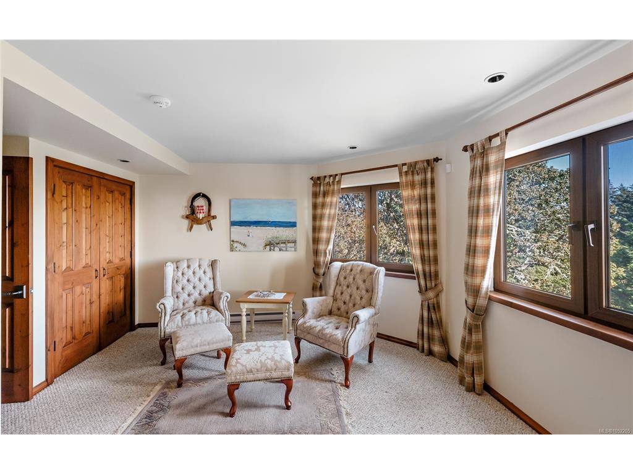
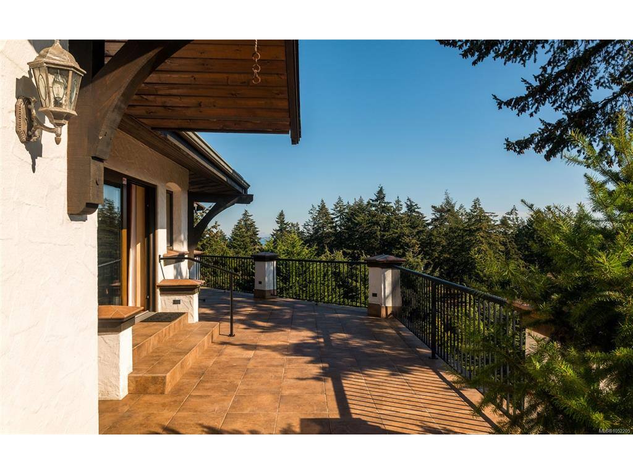
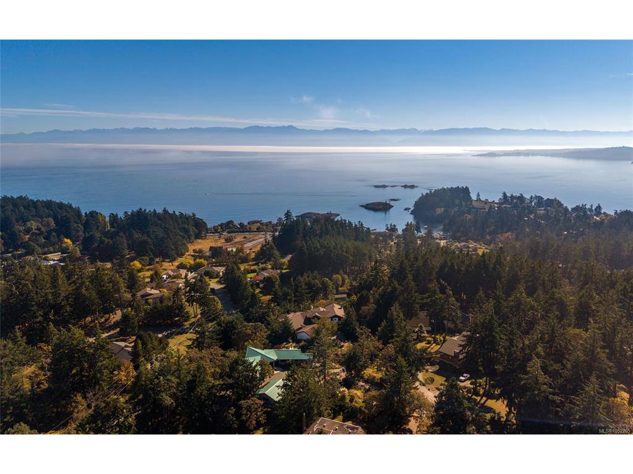
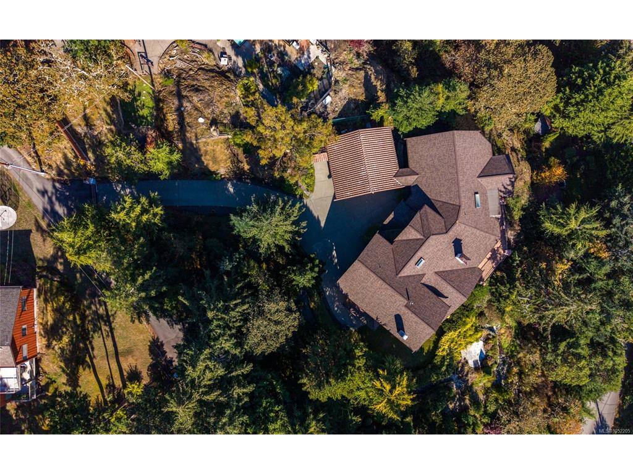
Perched high upon a hilltop overlooking the ocean and city sits this unique European villa with Bavarian, Austrian and German architectural influences. At the heart of the home stands a magnificent Bavarian-style Kachelofen, a traditional European ceramic-tiled masonry stove reflecting the home's rich Alpine architectural influences. Outside, the covered terrace can be enjoyed year-round for entertaining or dining and is easily heated by the outdoor fireplace. The entire second floor is the primary suite, looking out across the Juan de Fuca Strait. This home was completely reconstructed in the late 1990s and has so many wonderful nuances. One can sit for hours watching the waters below stretch toward the Olympic Mountains. Enjoy the great room's fireplace, with its Tuscan and Spanish-inspired plasterwork. Stepping into this home is like being transported to Europe. Downstairs, you will find separate accommodation with its own entrance, ideal for guests or as rental income.

General

Property Type:Single Family Detached
Title of Ownership:LOT 8, PLAN VIP34491, SECTION 44, ESQUIMALT LAND DISTRICT
Layout:Main Level Entry with Lower/Upper Lvl(s)
Taxes:$7,846
Tax Year:2026
Finished Sq. Ft.:4,309
Unfinished Sq. Ft.:1,381
Year Built:1981

Display Full Description

Interior Details

Bedroom(s): 4
Bathroom(s): 3
Basement Type: Full, Walk-Out Access
Basement Description: 1
Interior Features: Cathedral Entry, Eating Area, Sauna
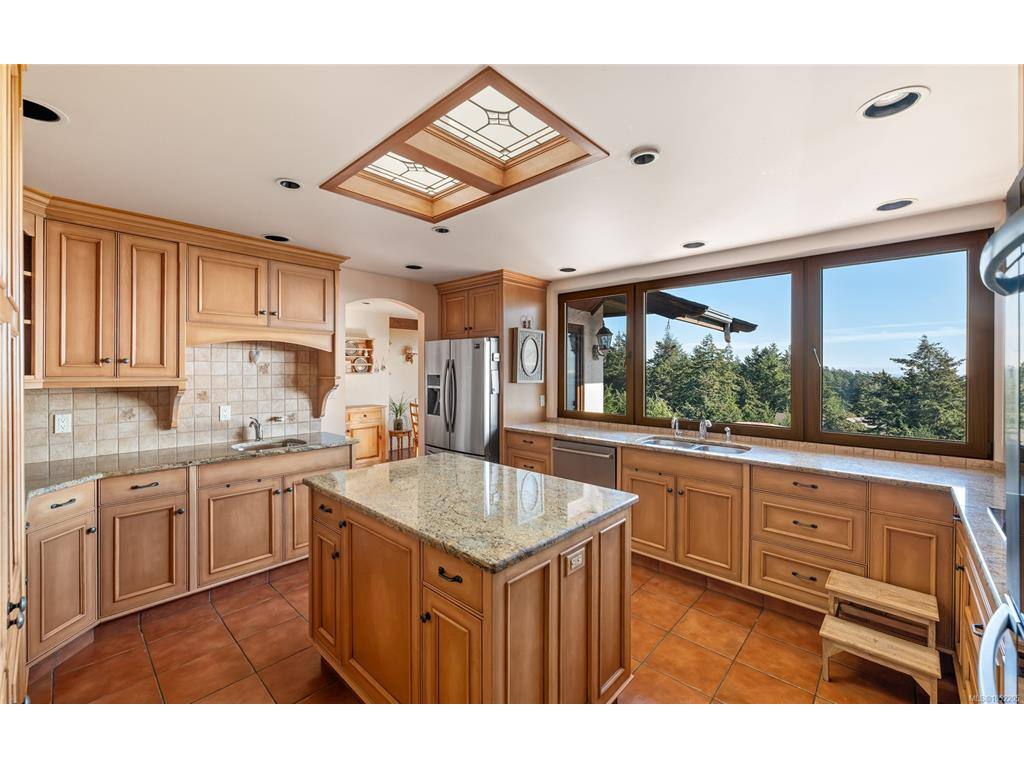
Appliances Included: Dishwasher, Dryer, Oven/Range Electric, Refrigerator

Building Details

Foundation: Poured Concrete
Roof: Asphalt Shingle, Tile
Heat/Air: Hot Water, Radiant Floor

Site Influences

Lot SqFt: 46,609
Acres: 1.07
Water: Municipal
Waste: Septic System
Parking: Carport Quad+
Lot Features: Cul-de-sac, Private

Strata Lot Information

Rental Restrictions: Unrestricted

Room Dimensions

Lower Level

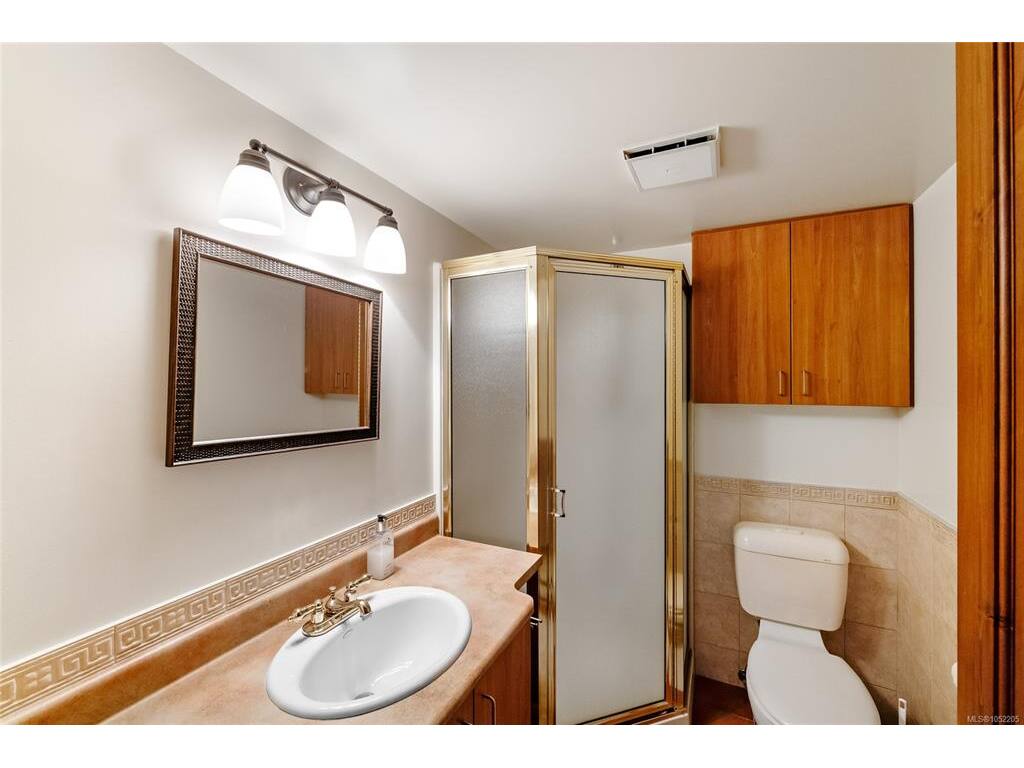
Bathroom3-Piece
Bedroom13x16
Entrance8x8
Kitchen6x7

Main Level

Bathroom4-Piece
Bedroom18x14
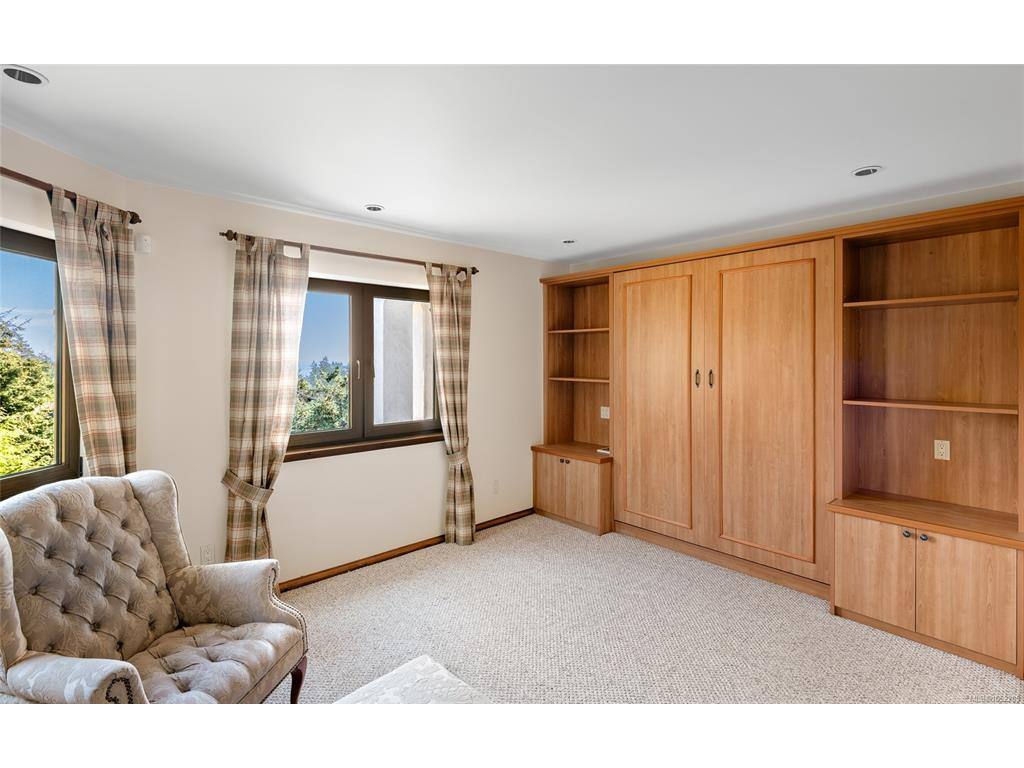
Bedroom9x13
Dining Room23x15
Eating Area12x15
Entrance13'x15'
Kitchen15x14
Laundry12x12
Living Room23x21
Sauna8x5
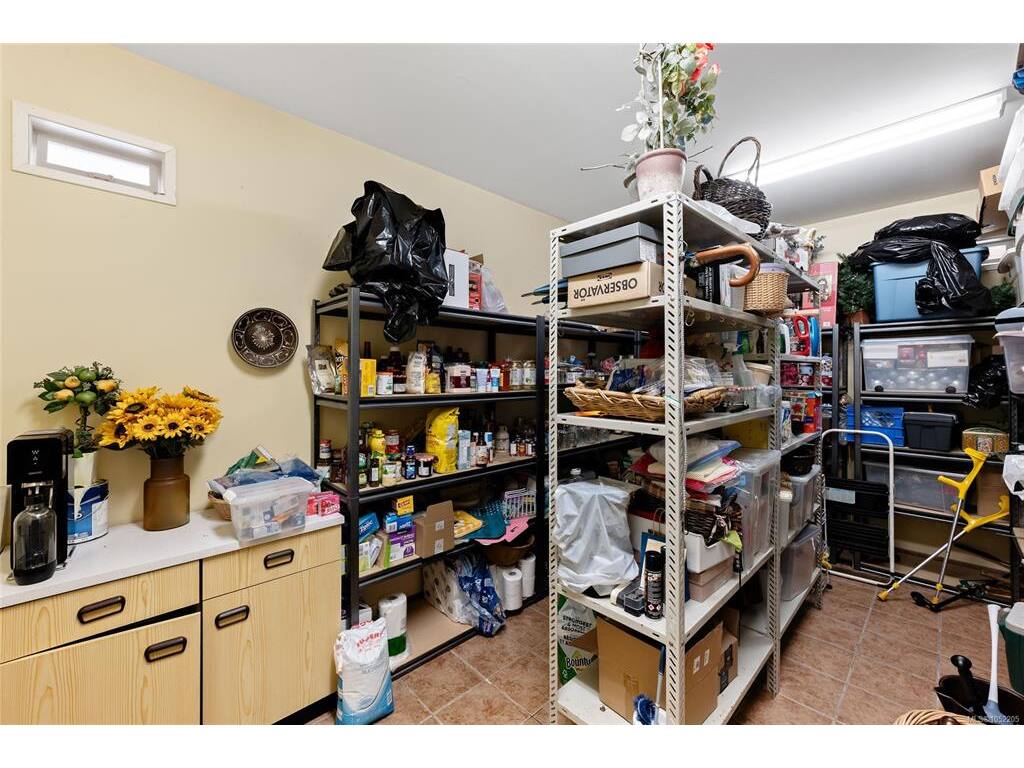
Storage9x8
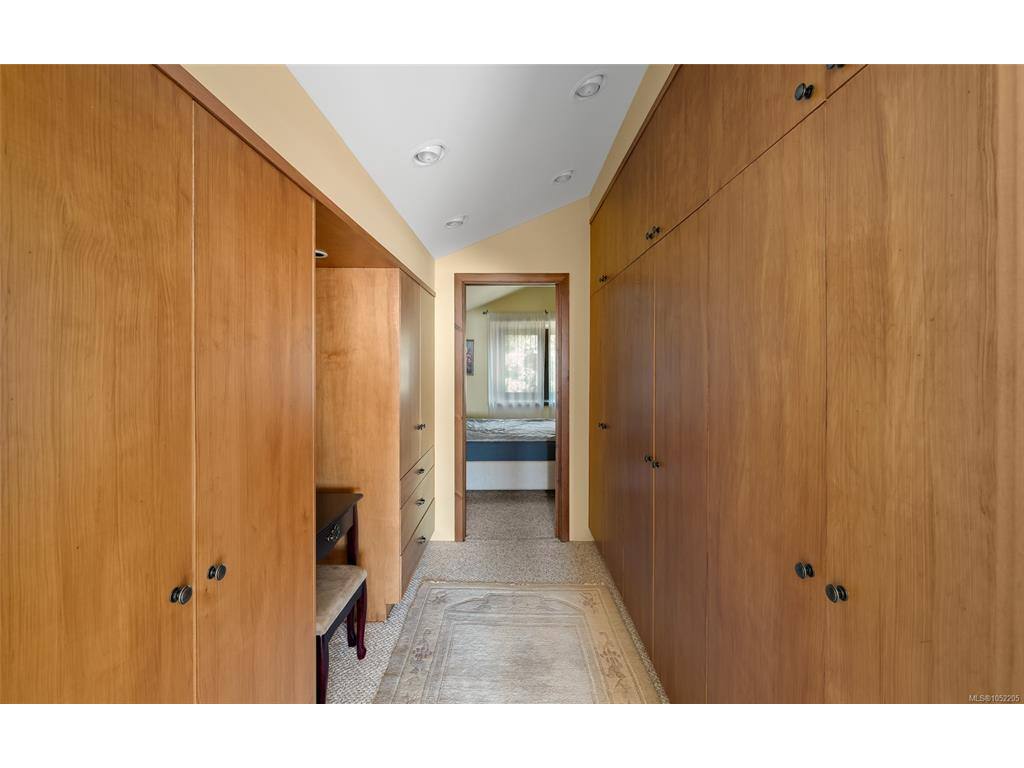
Walk-in Closet7x7

Third Level

Bedroom - Primary18x17
Ensuite6-Piece
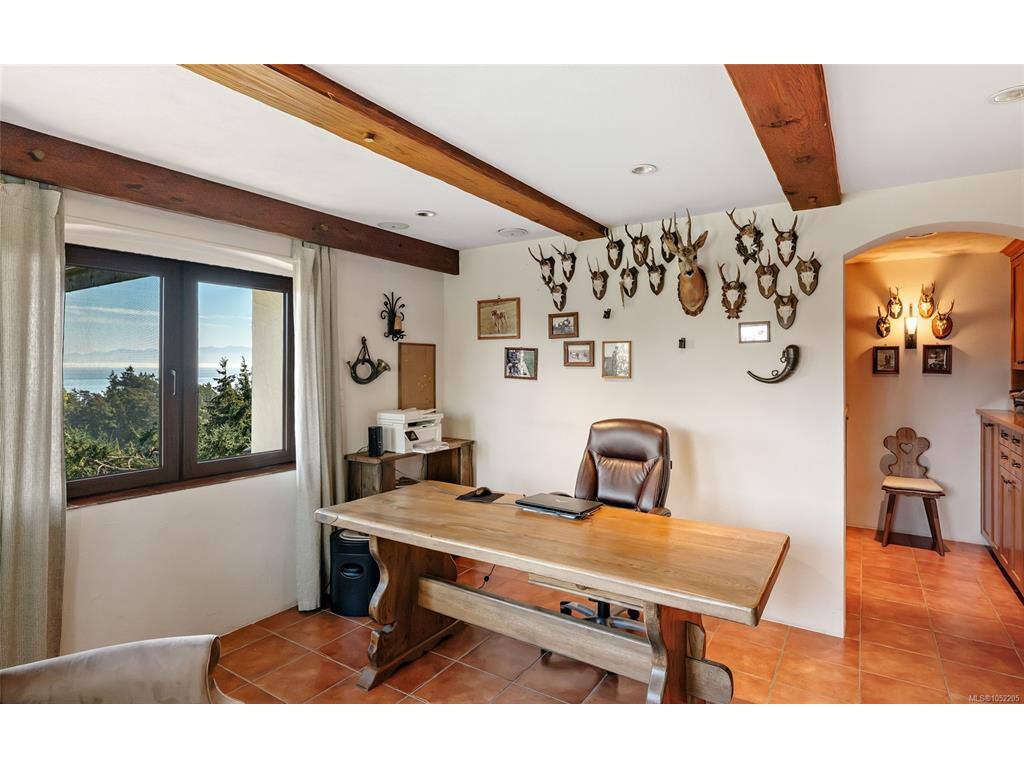
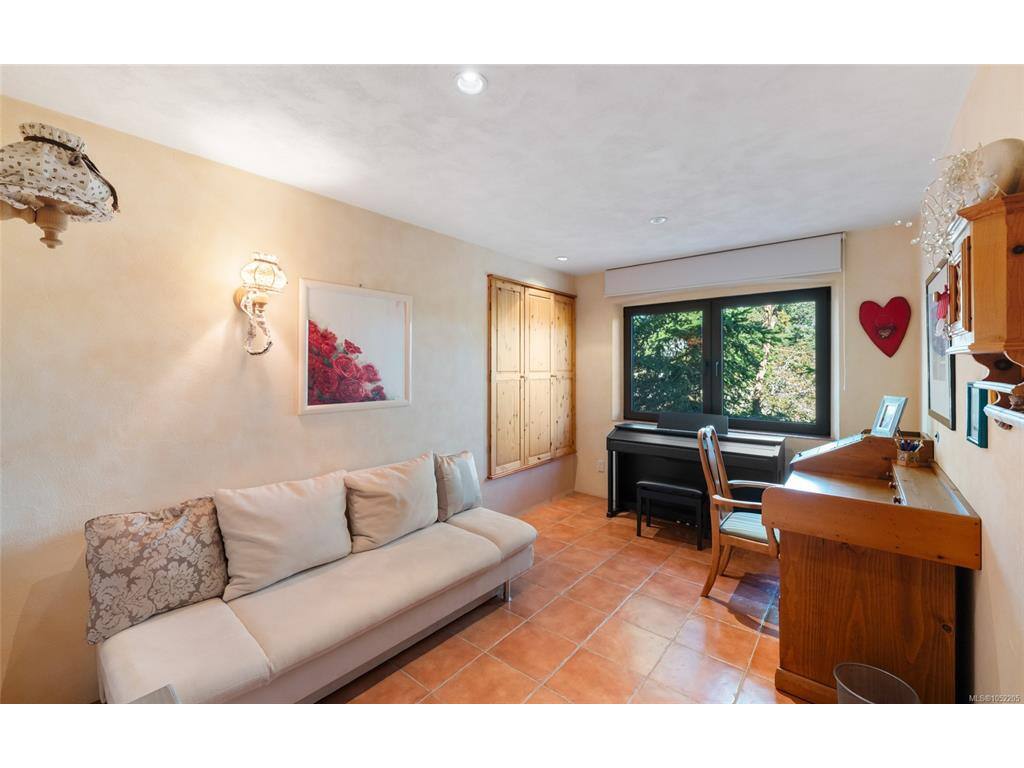
Office11x10
Walk-in Closet8x10
Walk-in Closet10x8

Unfinished

Garage23x23
Garage28x21
Storage17x10

Property Details

Beds: 4
Baths: 3
Sq. Feet: 4,309
Year Built: 1981
Property Type: Single Family Detached
Municipality: Metchosin
Links

All fields marked with * are required.

All fields are required.

$
$
This is only a guide. Please verify this information with your mortgage specialist.
Back To Listings

Listed with:

Greg KillipMaxxam Realty Ltd.

NOTE: MLS® property information is provided under copyright© by the Victoria Real Estate Board. The information is from sources deemed reliable, but should not be relied upon without independent verification.