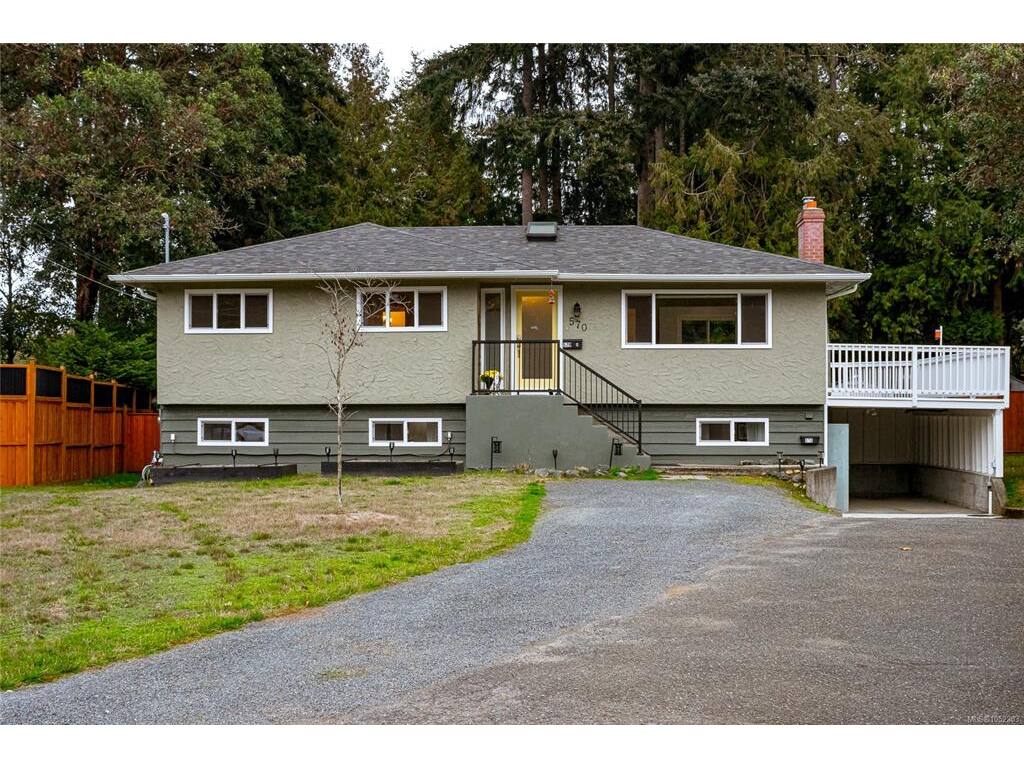
5 Bed Single Family Detached in Colwood
$1,079,000

570 Cedarcrest Dr
MLS® NO: 1052203

Description

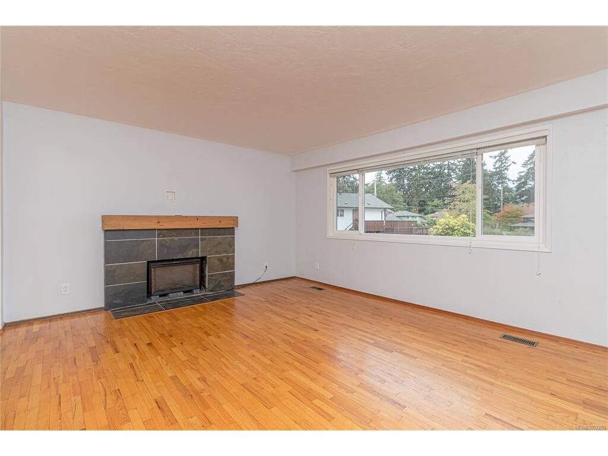
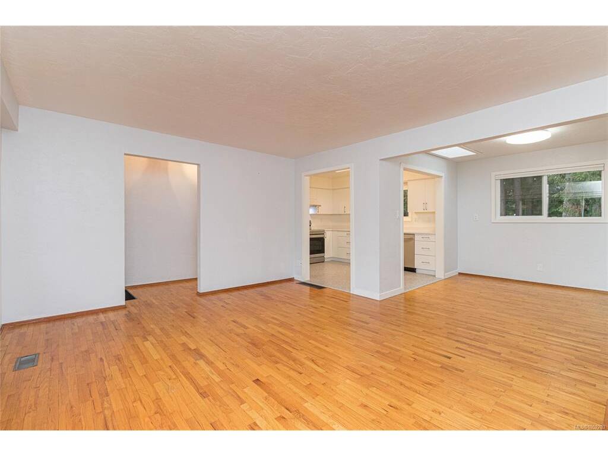
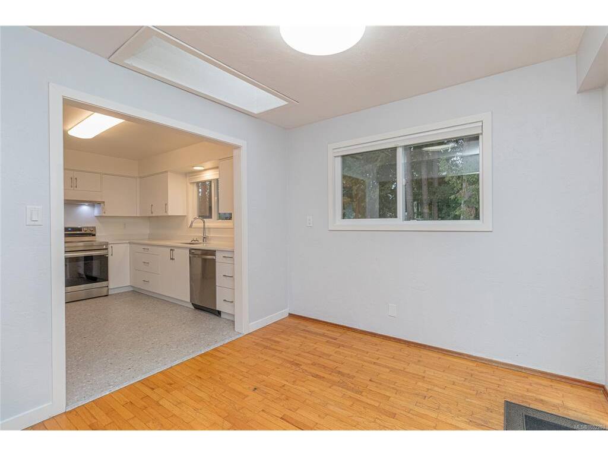
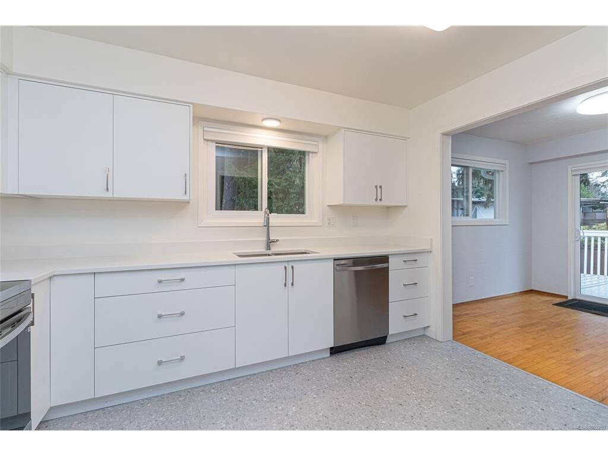
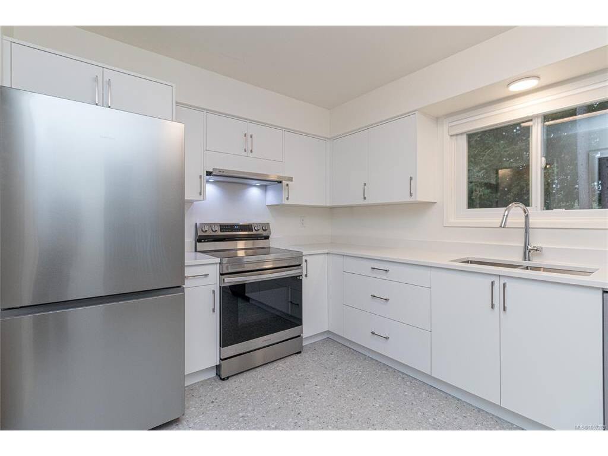
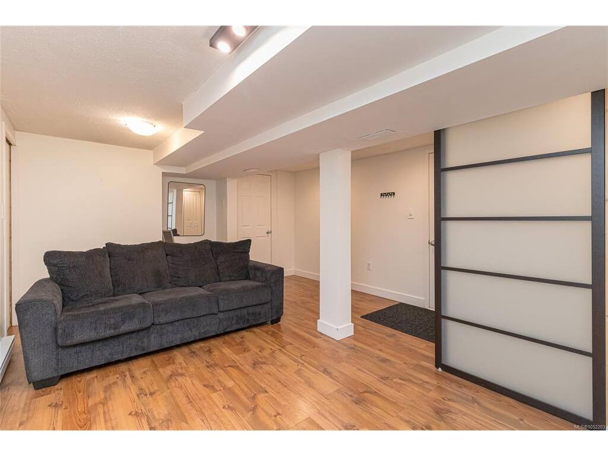
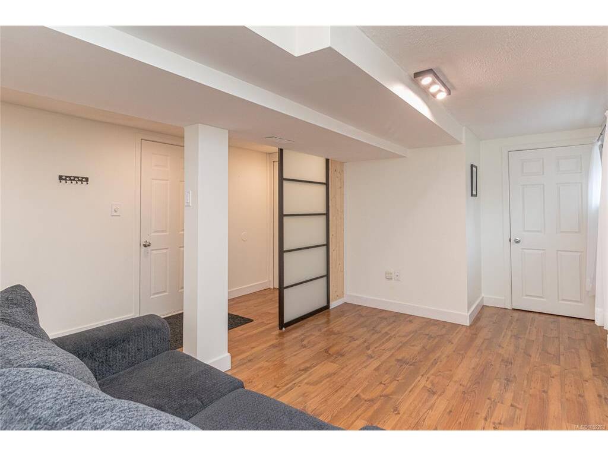
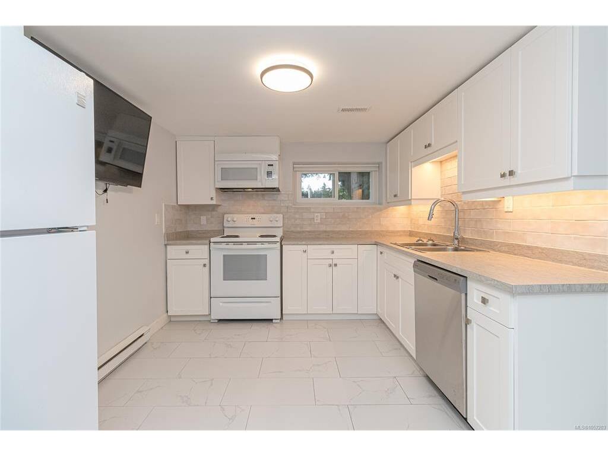
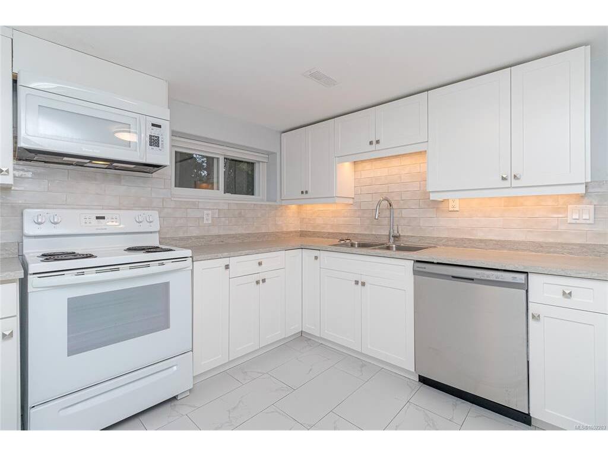
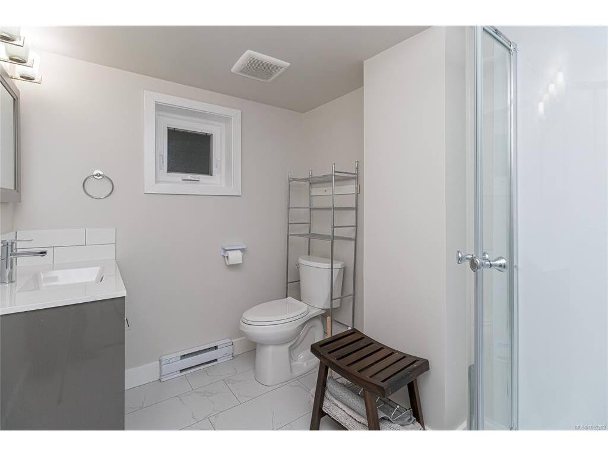
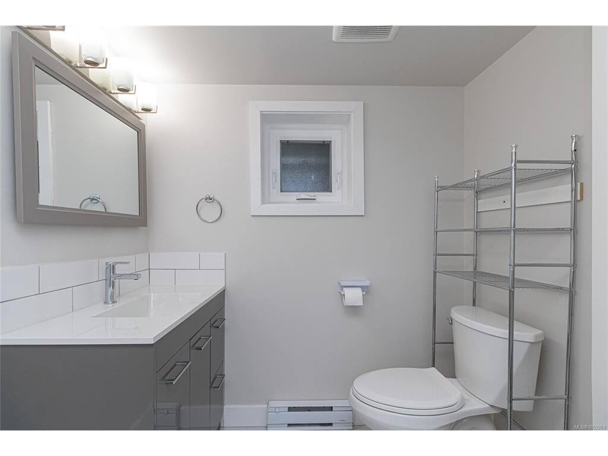
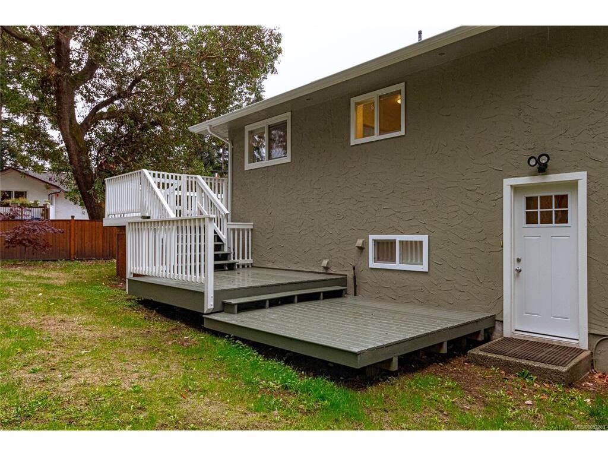
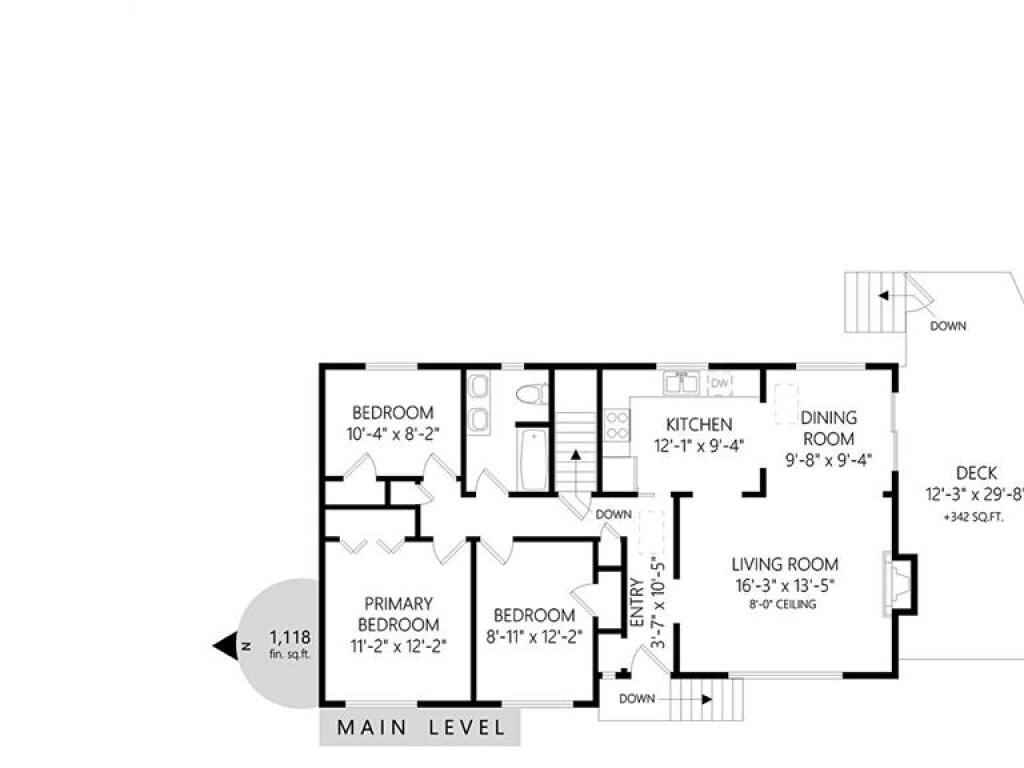
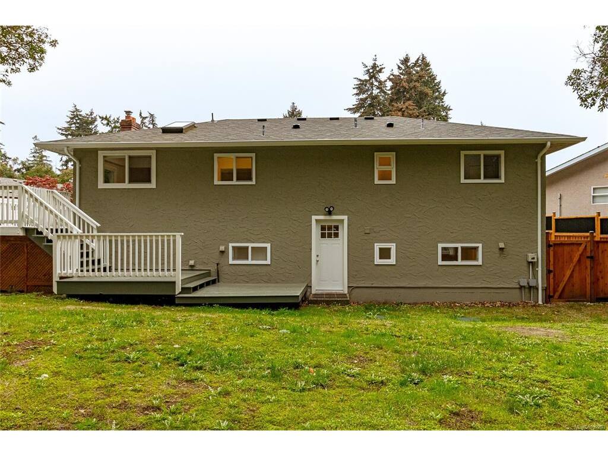
Welcome to this charming, turn key 5-bedroom home in Colwood! Extensively updated since 2022, this inviting property offers approximately 2,200+ sq. ft. of finished living space, including a two-bedroom suite with separate laundry. The open-concept main living area features a beautifully updated kitchen with quartz countertops, stainless steel appliances and new cabinetry, complemented by a slate-tiled fireplace. Major improvements include a new roof in 2022, a heat pump in 2024, updated exterior doors and fresh exterior paint in 2025. The suite features an updated kitchen and bathroom, including a brand-new shower in 2026. Outside, enjoy a fully fenced backyard, spacious deck, an 8 x 15 storage shed and a second driveway for additional parking. A thoughtfully improved "move-in ready" property offering flexible living for extended family or a mortgage helper in a prime location!

General

Property Type:Single Family Detached
Title of Ownership:LOT 6, SECTION 68, ESQUIMALT DISTRICT, PLAN 21677
Layout:Main Level Entry with Lower Level(s)
Taxes:$4,471
Tax Year:2026
Finished Sq. Ft.:2,245
Year Built:1969

Display Full Description

Interior Details

Bedroom(s): 5
Bathroom(s): 2
Basement Type: Finished, Full, Walk-Out Access, With Windows
Basement Description: 1
Appliances Included: Dryer, Refrigerator, Washer

Building Details

Foundation: Poured Concrete
Roof: Fibreglass Shingle
Heat/Air: Electric, Forced Air, Heat Pump

Site Influences

Lot SqFt: 11,326
Acres: 0.26
Water: Municipal
Waste: Septic System
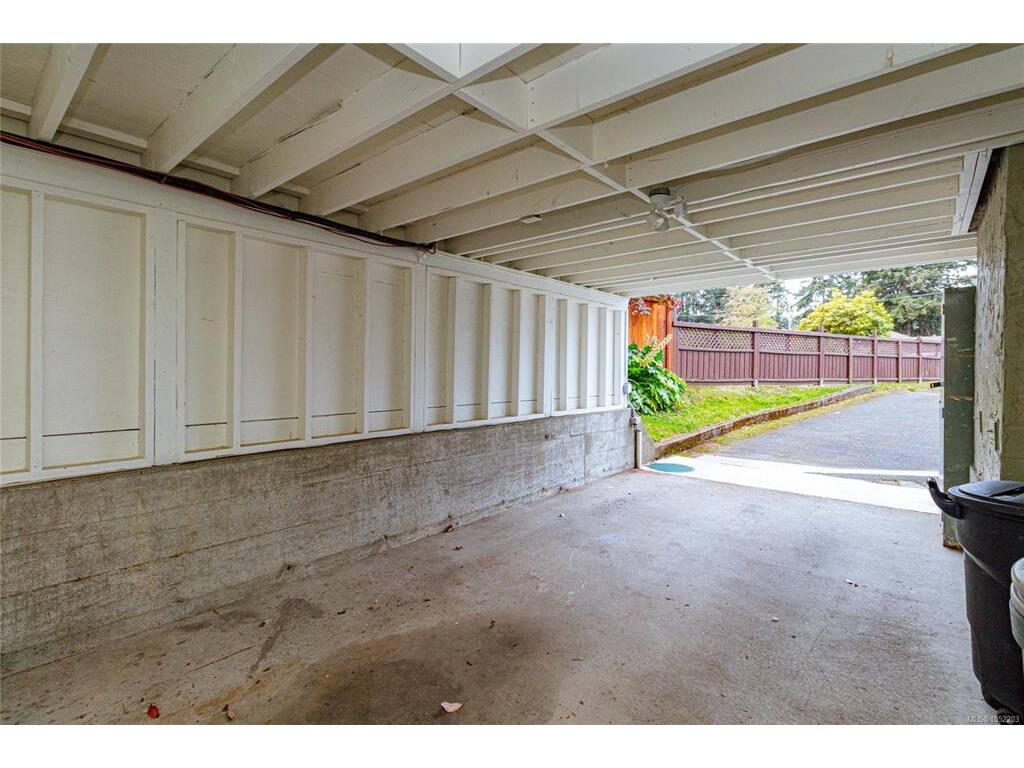
Parking: Carport, Driveway

Strata Lot Information

Rental Restrictions: Unrestricted

Room Dimensions

Lower Level

Bathroom-Additional3-Piece
Bedroom-Additional10'9"x9'3"
Bedroom-Additional10'9"x9'6"
Entrance8'1"x4'7"
Kitchen-Additional12'x10'
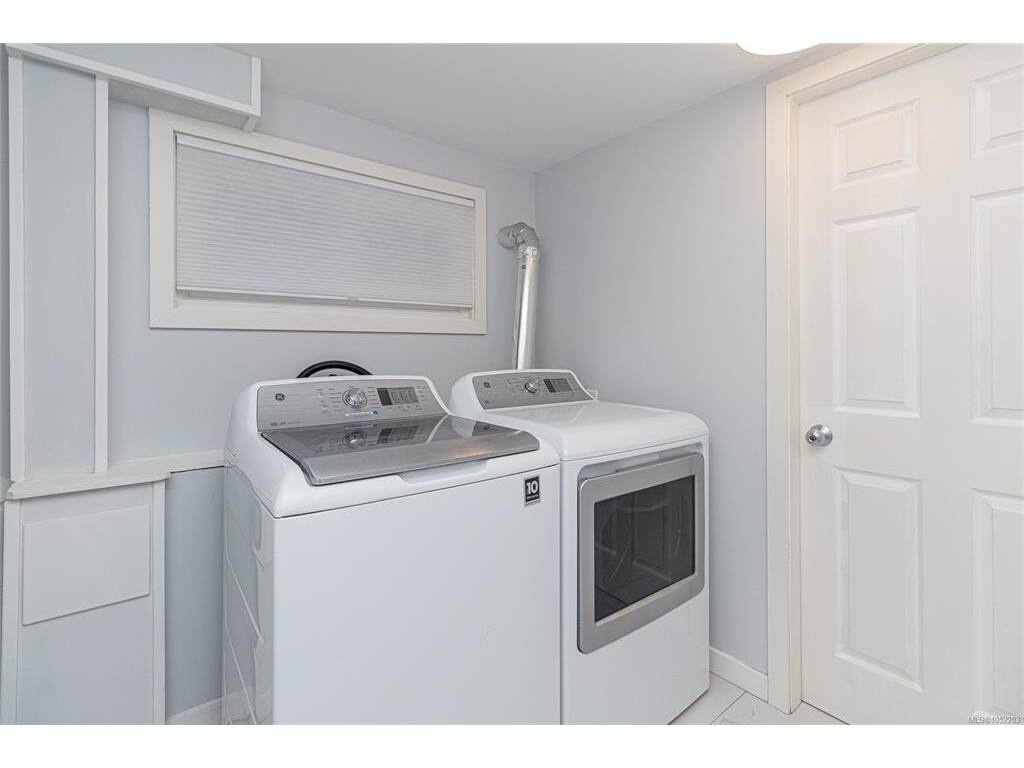
Laundry7'8"x6'11"
Laundry8'9"x7'8"
Living-Additional15'5"x8'8"

Main Level

Bathroom5-Piece
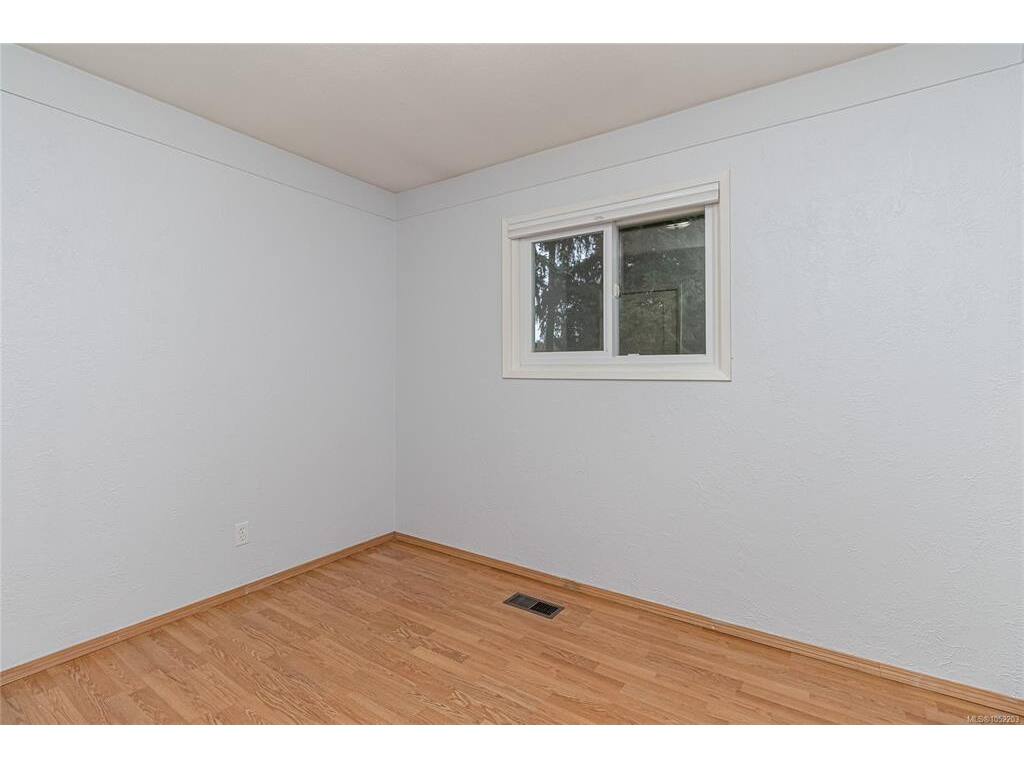
Bedroom10'3"x8'3"
Bedroom12'2"x8'11"
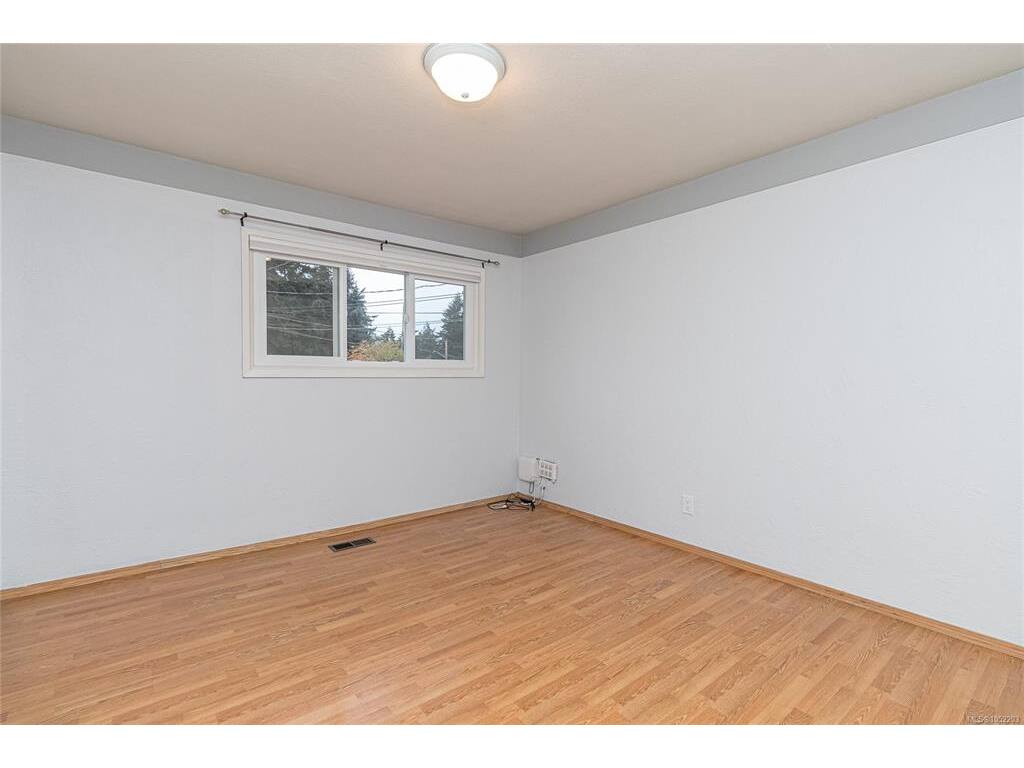
Bedroom - Primary12'3"x11'2"
Dining Room9'11"x9'8"
Entrance10'5"x3'7"
Kitchen12'1"x9'4"
Living Room16'3"x13'5"

Unfinished

Carport12'x22'
Deck10'x10

Property Details

Beds: 5
Baths: 2
Sq. Feet: 2,245
Year Built: 1969
Property Type: Single Family Detached
Municipality: Colwood

Links

All fields marked with * are required.
All fields are required.

$
$
This is only a guide. Please verify this information with your mortgage specialist.
Back To Listings

Listed with:

Joshua BisnettPemberton Holmes Ltd.

NOTE: MLS® property information is provided under copyright© by the Victoria Real Estate Board. The information is from sources deemed reliable, but should not be relied upon without independent verification.