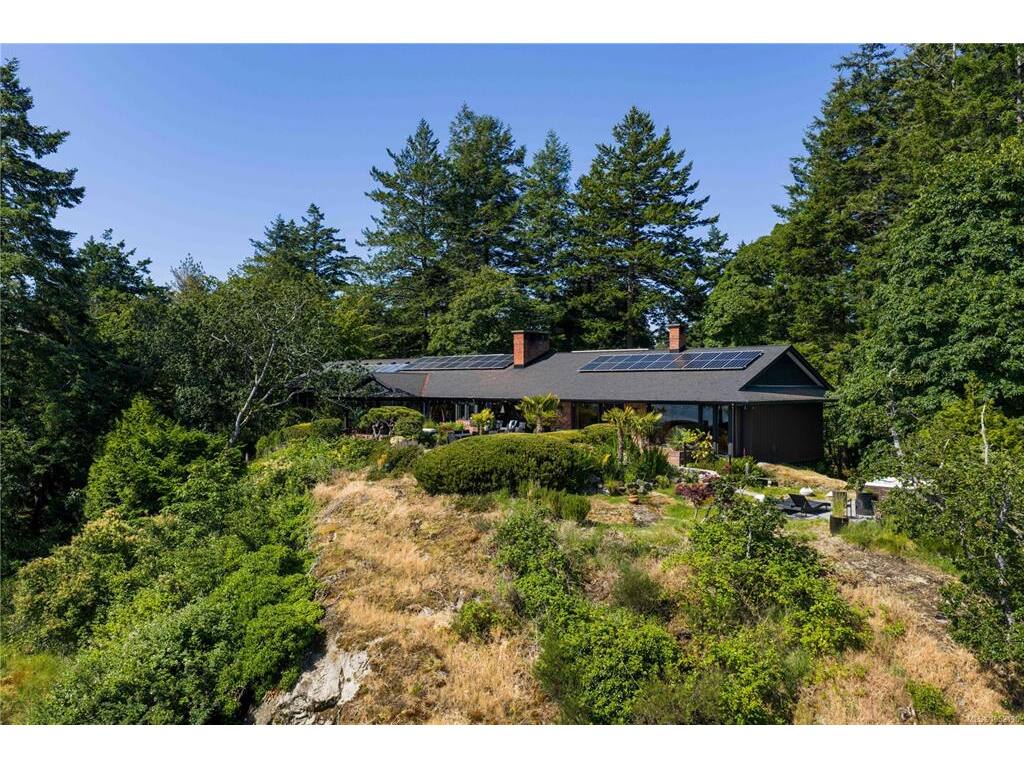
5 Bed Single Family Detached in Saanich East
$4,208,800

1996 Ferndale Rd
MLS® NO: 1052196

Description

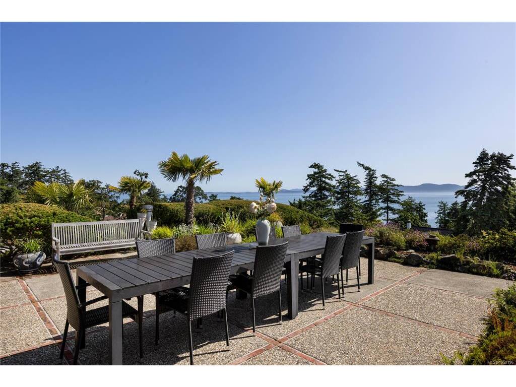
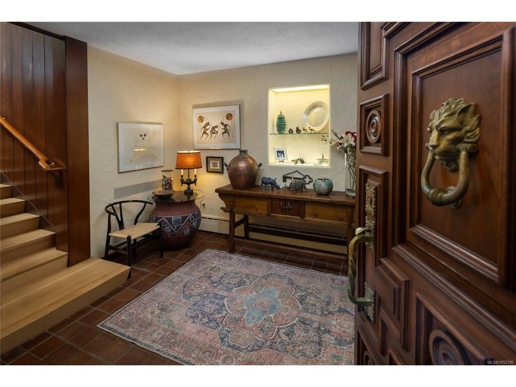
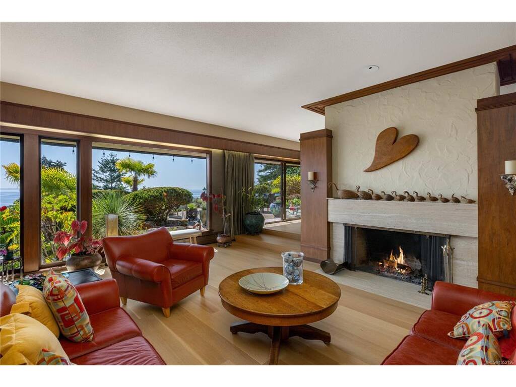
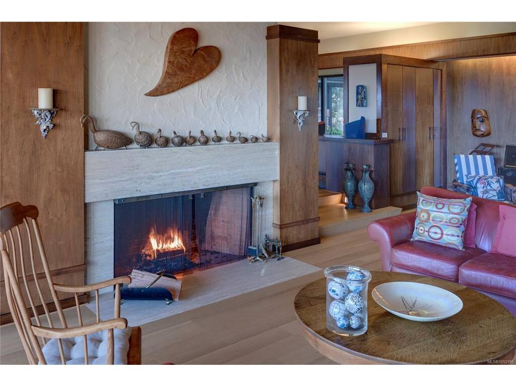
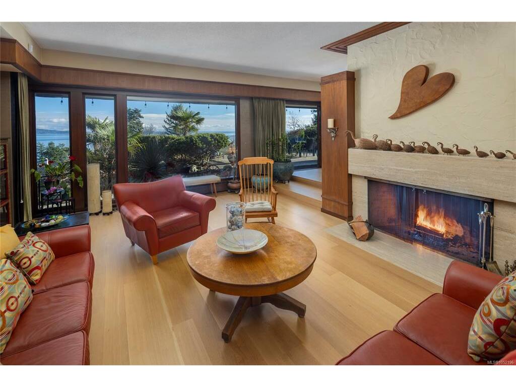
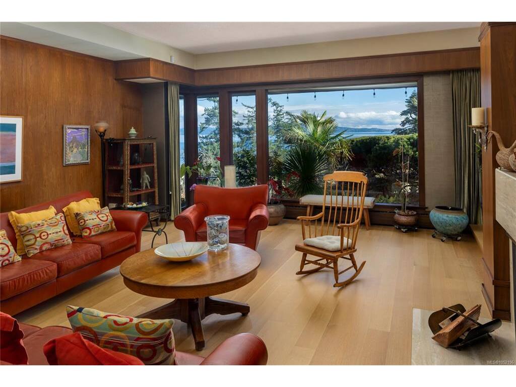
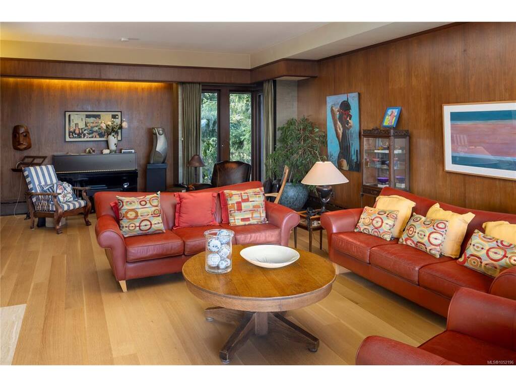
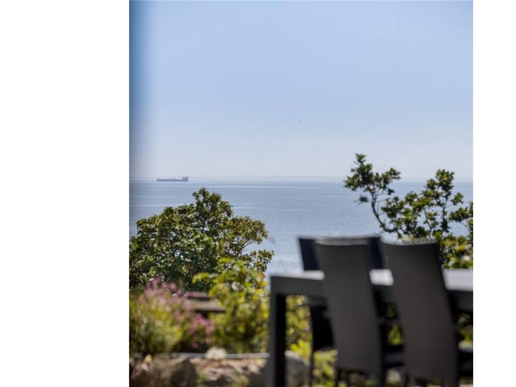
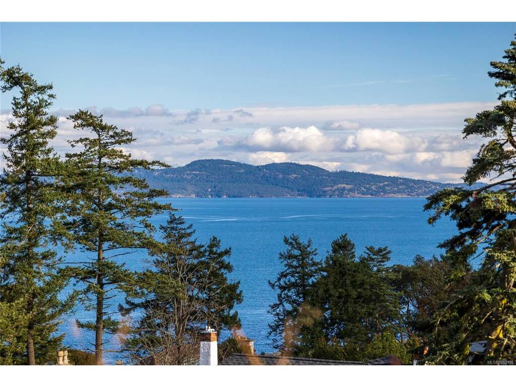
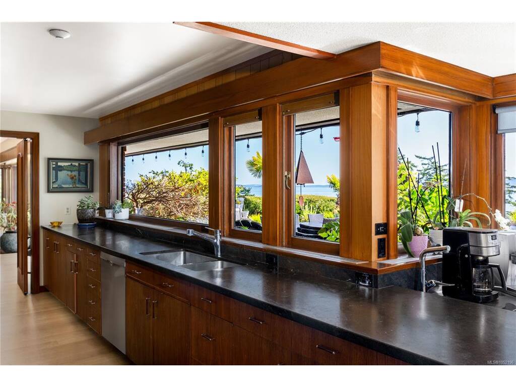
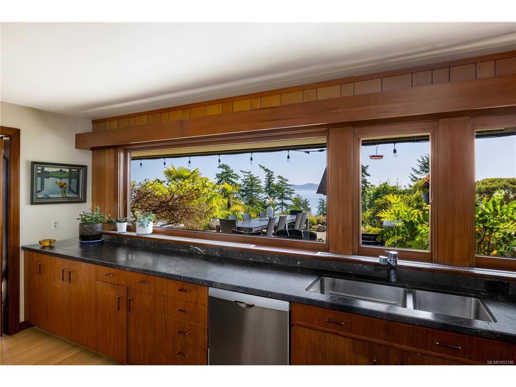
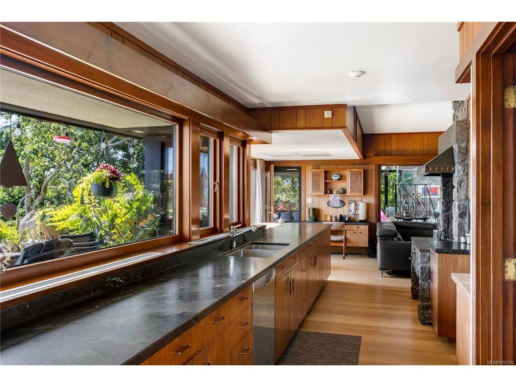
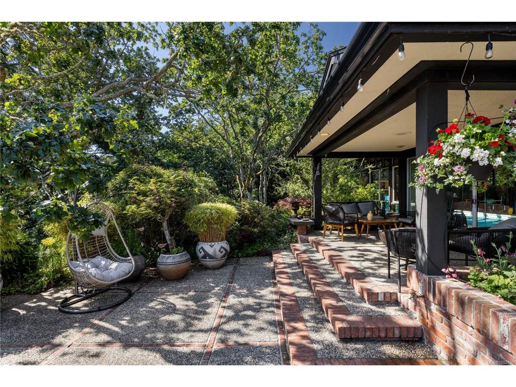
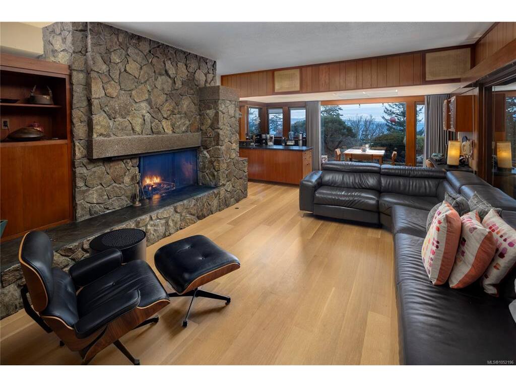
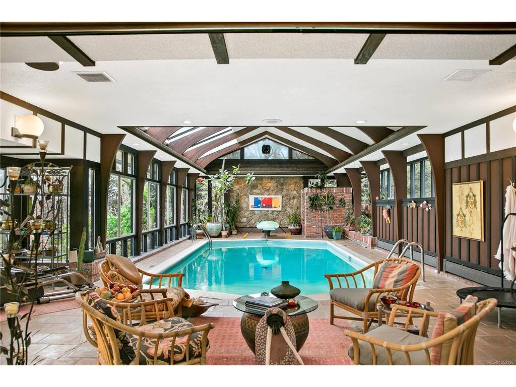
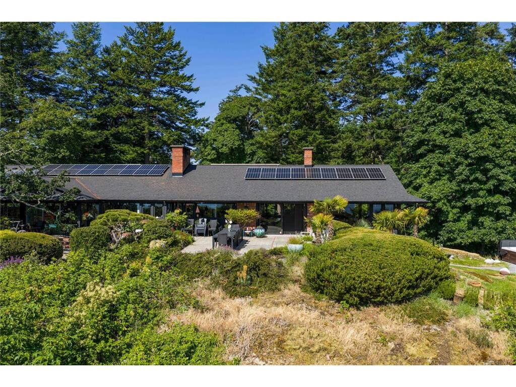
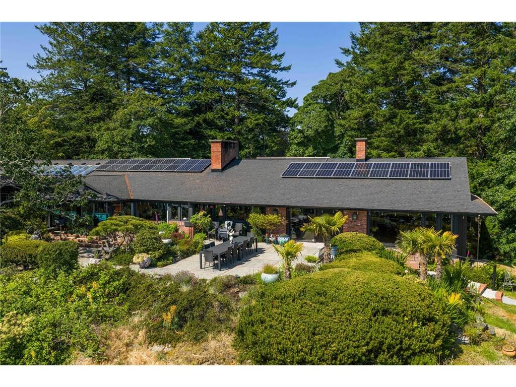
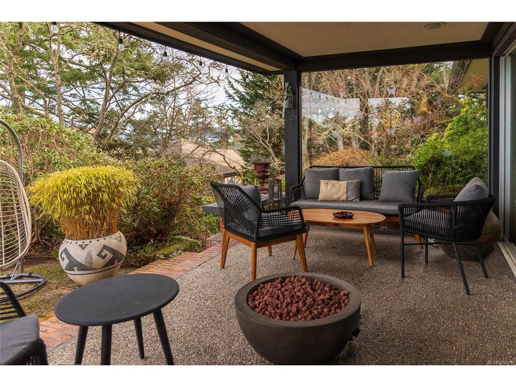
Local Treasure. One of the region’s pre-eminent mid-century landmarks on a private 1-acre with dramatic ocean views. This one-of-a-kind architecturally designed masterpiece was built in 1964 to exacting standards using quality materials including; black walnut, teak, white oak plus new rift-sawn white oak floors & features a hand painted Chinoiserie in the dining room. An entertainer's dream, the 6,600 sq.ft flows seamlessly on one level with ocean views.Large well-equipped kitchen with "espresso" granite countertops, teak cabinetry & indoor barbecue. 4 bedrooms with the option of a home office or in-law suite. A massive solarium contains the indoor pool with new Dryotron.Extensive outdoor living areas includes a hot tub. Mature landscaping & greenhouse. Upgrades include all mechanical & electrical systems, natural gas, roof, double-paned windows, insulation, solar panels & elevator. Live surrounded by beauty & convenience with quick access to shops & parks. Minutes to UVIC & Victoria.

General

Property Type:Single Family Detached
Title of Ownership:LOT 27, PLAN VIP63660, SECTION 85, VICTORIA LAND DISTRICT
Layout:Ground Level Entry With Main Up
Taxes:$15,493
Tax Year:2026
Finished Sq. Ft.:6,668
Unfinished Sq. Ft.:2,828
Year Built:1964

Display Full Description

Interior Details

Bedroom(s): 5
Bathroom(s): 5
Basement Type: Partially Finished
Basement Description: 1
Interior Features: Bar, Dining Room, Eating Area, Elevator, Soaker Tub, Swimming Pool, Workshop
Appliances Included: Dishwasher, Dryer, Hot Tub, Oven Built-In, Oven/Range Gas, Washer

Building Details

Foundation: Poured Concrete
Roof: Fibreglass Shingle
Heat/Air: Hot Water, Natural Gas, Solar

Site Influences

Lot SqFt: 41,817
Acres: 0.96
Water: Municipal
Waste: Sewer Connected
Parking: Attached, Carport Double, Driveway, Garage
Lot Features: Irrigation Sprinkler(s), Landscaped, Private

Strata Lot Information

Rental Restrictions: Unrestricted

Room Dimensions

Lower Level

Bathroom3-Piece
Bathroom3-Piece
Bedroom18x9
Bedroom12x10
Entrance13x11
Kitchen12x7
Living Room13x12
Other6x4
Storage7x4

Main Level

Bathroom2-Piece
Bathroom4-Piece
Bedroom14x11
Bedroom13x13
Bedroom - Primary19x14
Dining Room24x13
Eating Nook6x6
Ensuite5-Piece
Entrance16x9
Family Room22x12
Hobby Rm9x7
INDOORPOOLROOM33x15
Kitchen23x19
Laundry9x5
Living Room31x17
Other31x5
Pantry (Finished)11x7
Rec Room26x13
Storage5x3
Storage5x5
Walk-in Closet12x10

Unfinished

Garage16x12
Greenhouse16x11
Patio8x8
Separate Storage12x6
Storage22x15
Storage22x15
Utility Room14x13
Utility Room14x14
Workshop10x8
Deck23x7
Patio30x30
Patio21x19
Patio16x9

Property Details

Beds: 5
Baths: 5
Sq. Feet: 6,668
Year Built: 1964
Property Type: Single Family Detached
Municipality: Saanich East
Links

All fields marked with * are required.

All fields are required.

$
$
This is only a guide. Please verify this information with your mortgage specialist.
Back To Listings

Listed with:

Glynis MacLeodSotheby's International Realty Canada
Phone: 250-661-7232
Fax: 250-380-3939

Kirsten MacLeodSotheby's International Realty Canada
Phone: 250-686-3385

NOTE: MLS® property information is provided under copyright© by the Victoria Real Estate Board. The information is from sources deemed reliable, but should not be relied upon without independent verification.