3 Bed Row/Townhouse in Colwood

$879,900

1 - 3352 Ryder Hesjedal Way
MLS® NO: 1052194

Description

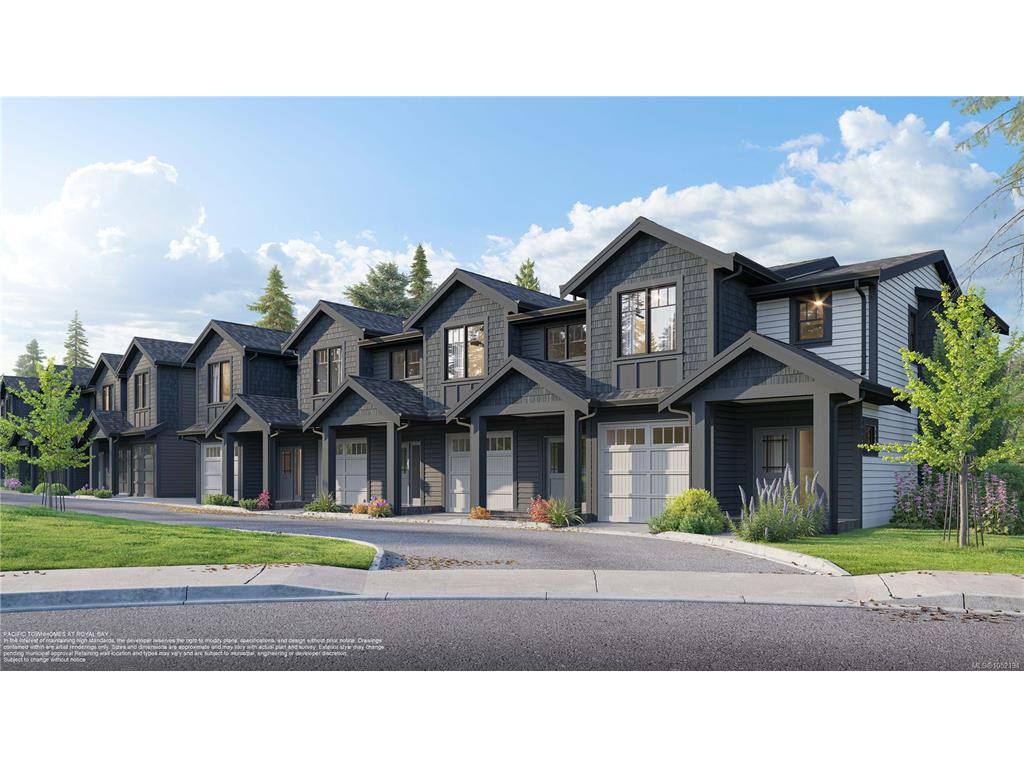
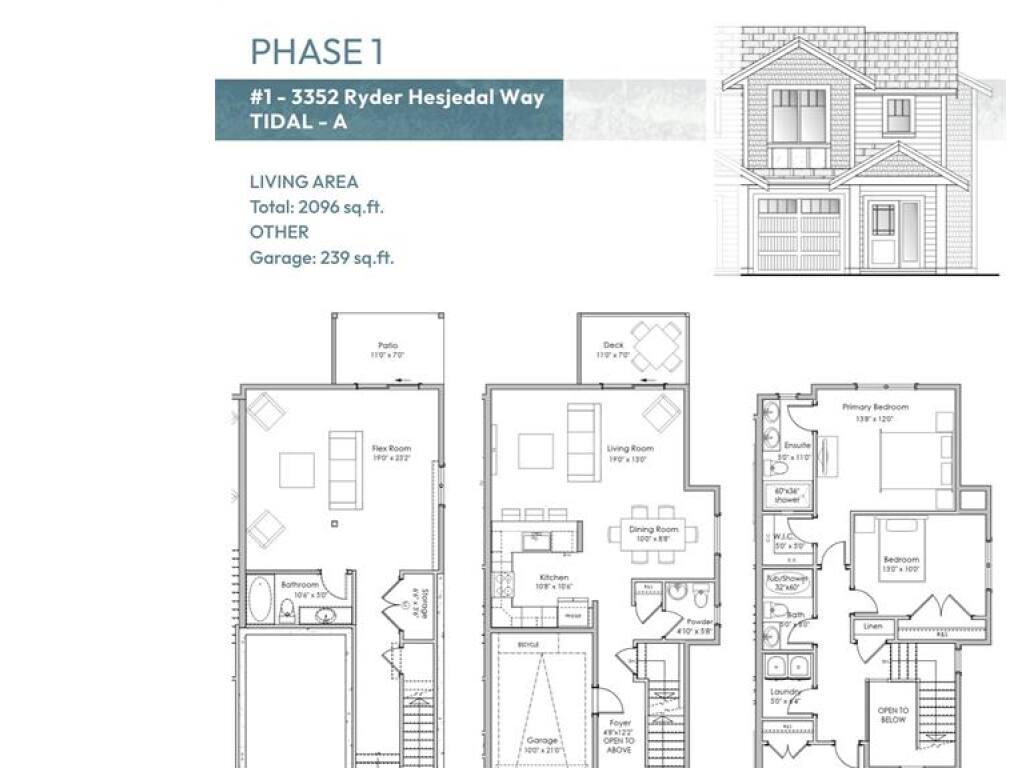
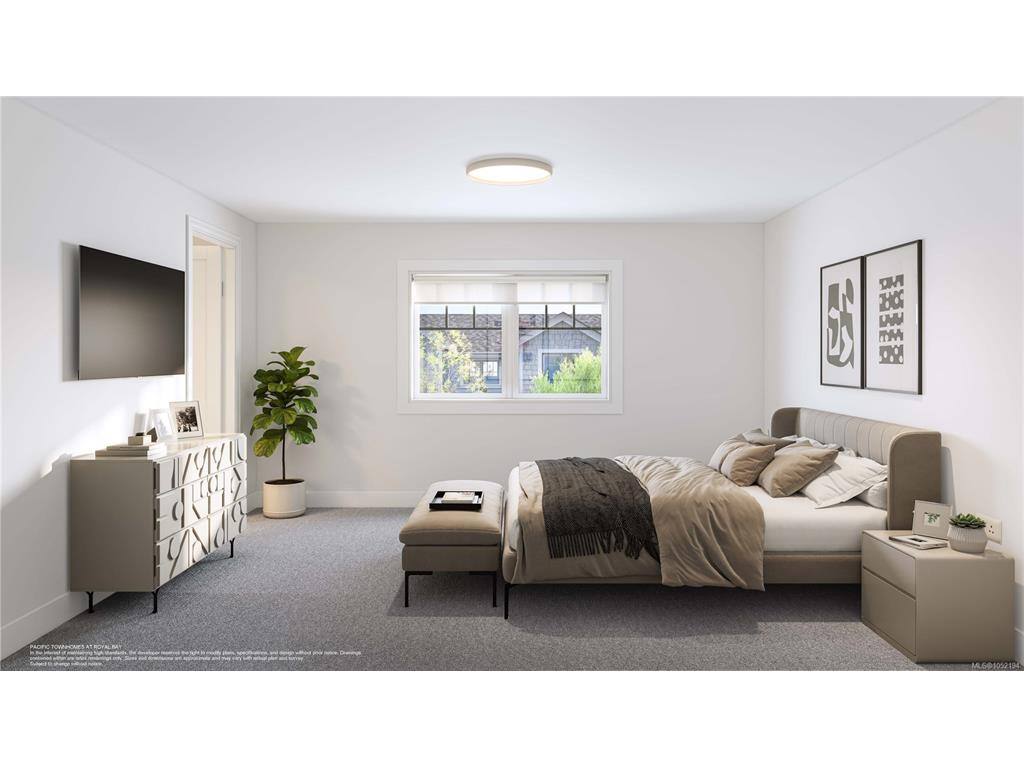
PTH - SL1 - The Tidal plan at Pacific Townhomes offers over 2000 sq.ft. of thoughtfully designed space by award-winning Verity Construction. This home features 3 beds, 4 baths & a lower walk-out level. The open main floor has a kitchen w/ quartz counters, SS appliances w/ gas range and ample workspace, flowing into the dining and living areas with access to a deck with gas BBQ hookup. Upstairs are 3 beds, including a primary with walk-in closet and ensuite, plus a full bathroom & dedicated laundry. The lower level inc a large rec room, full bath, storage, & walkout access to the covered patio and yard—ideal for a media room, office, playroom or gym. Efficient ductless heat pump heating & cooling. Built Green. Landscaping & irrigation. SMART touch front locks. Garage w/ EV bike outlet. Two professionally curated interior colour schemes. New home warranty. On the quiet side of Royal Bay, walk to amenities, parks, schools, & the beach! Ask about our $15,000 credit & early bird incentives.

General

Property Type:Row/Townhouse
Title of Ownership:Proposed Strata Lot 1, Esquimalt District, Plan EPP112818
Layout:Main Level Entry with Lower/Upper Lvl(s)
Number of Floors:3
Taxes:$0
Tax Year:2025
Finished Sq. Ft.:2,096
Unfinished Sq. Ft.:239
Year Built:2026

Display Full Description

Interior Details

Bedroom(s): 3
Bathroom(s): 4
Basement Type: Finished, Full, Walk-Out Access, With Windows
Basement Description: 1
Appliances Included: Dishwasher, Dryer, Microwave, Oven/Range Gas, Refrigerator, Washer

Building Details

Foundation: Poured Concrete
Roof: Fibreglass Shingle
Heat/Air: Baseboard, Electric, Heat Pump

Site Influences

Lot SqFt: 854
Acres: 0.01
Water: Municipal
Waste: Sewer Connected
Parking: Garage
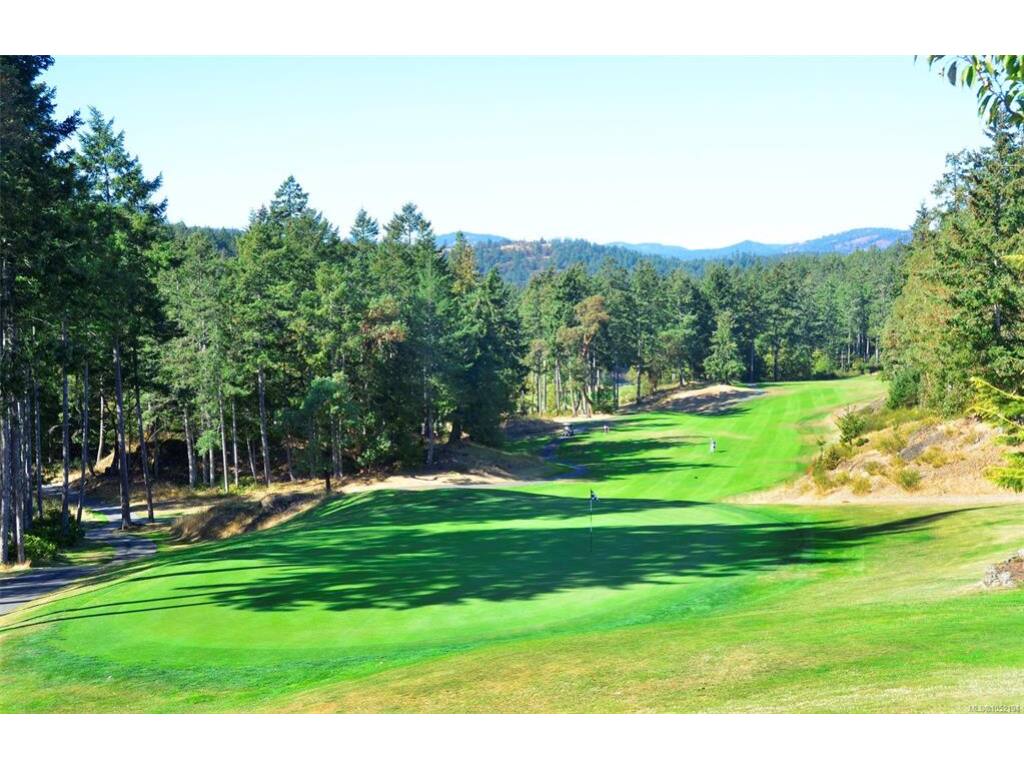
Lot Features: Cul-de-sac, Easy Access, Family-Oriented Neighbourhood, Landscaped, Near Golf Course, No Through Road, Southern Exposure

Strata Lot Information

Strata Fee: $341
Age Notes: See bylaws and Disclosure Statement
Rental Restrictions: Unrestricted
Rental Notes: No short term. Subject to provincial legislation. See bylaws and Disclosure Statement
Pet Notes: 2 pets, no size restrictions. See bylaws and Disclosure Statement

Room Dimensions

Lower Level

Bathroom4-Piece
Family Room23x19
Storage7x4

Main Level

Bathroom2-Piece
Dining Room10x9
Entrance12x5
Kitchen11x11
Living Room19x13

Second Level

Bathroom4-Piece
Bedroom13x10
Bedroom10x10
Bedroom - Primary14x12
Ensuite4-Piece
Laundry6x5
Walk-in Closet5x5

Unfinished

Patio11x7
Deck11x7
Garage21x10
Patio10x7

Property Details

Beds: 3
Baths: 4
Sq. Feet: 2,096
Year Built: 2026
Property Type: Row/Townhouse
Municipality: Colwood

Links

All fields marked with * are required.

All fields are required.

$
$
This is only a guide. Please verify this information with your mortgage specialist.
Back To Listings

Listed with:

Mike HartshorneRoyal LePage Coast Capital - Westshore
Phone: 250-474-4800
Fax: 250-474-7733

Rhys DuchRoyal LePage Coast Capital - Westshore
Phone: 250-474-4800
Fax: 250-474-7733

Jenn RaappanaRoyal LePage Coast Capital - Westshore
Fax: 250-590-2196

NOTE: MLS® property information is provided under copyright© by the Victoria Real Estate Board. The information is from sources deemed reliable, but should not be relied upon without independent verification.