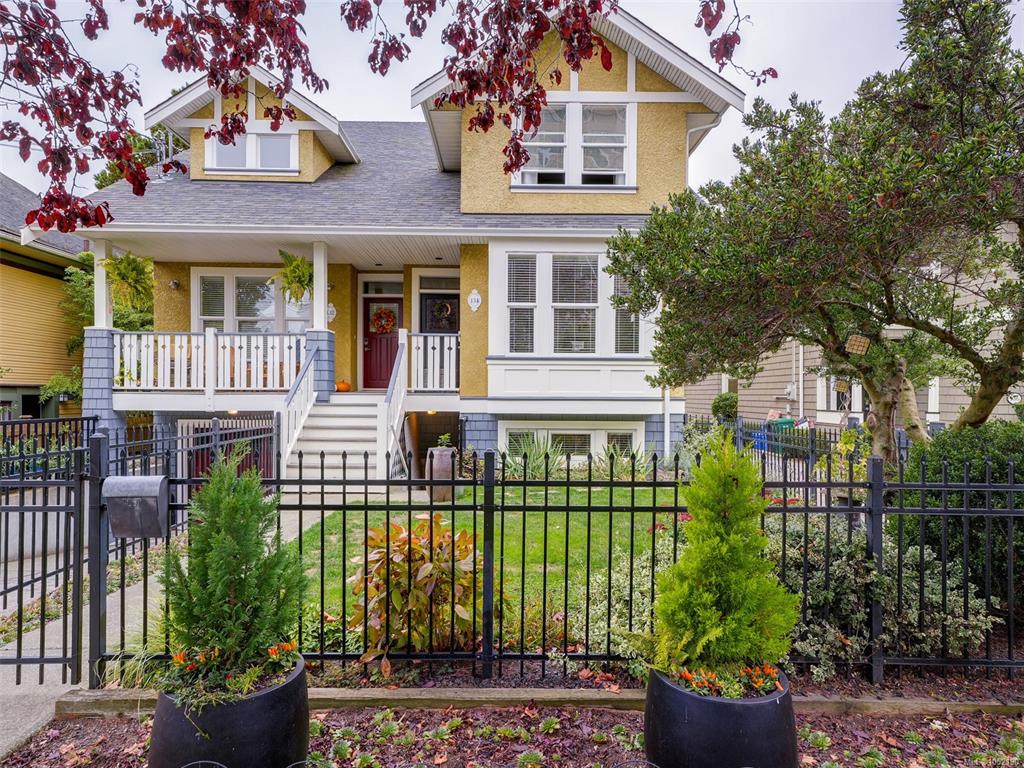
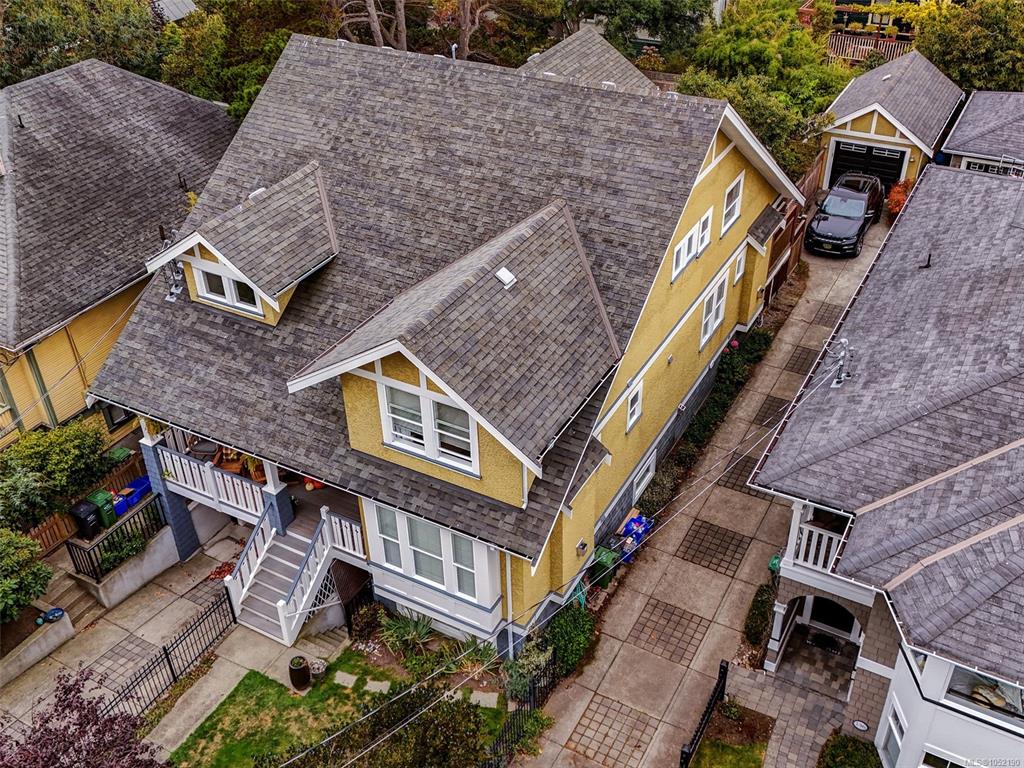
3 Bed Half Duplex in Victoria

$1,349,000

134 Clarence St
MLS® NO: 1052190

Description

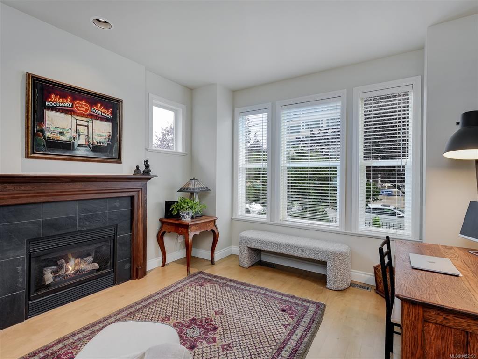
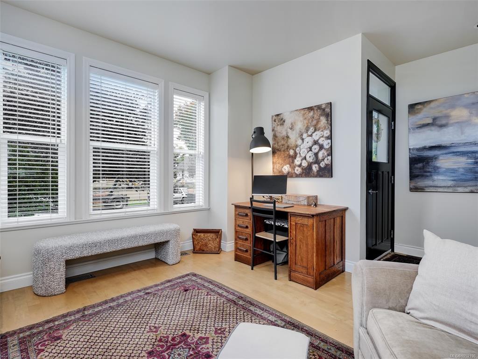
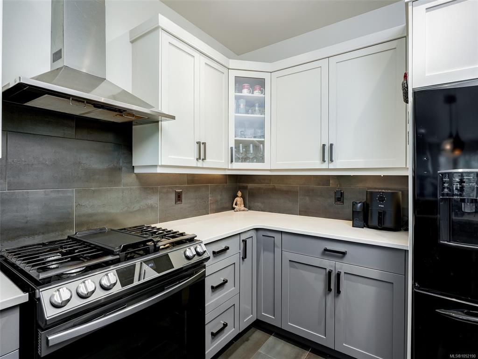
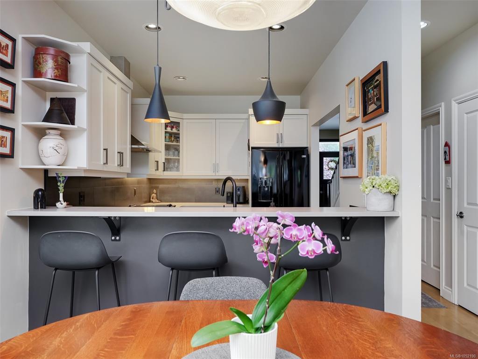
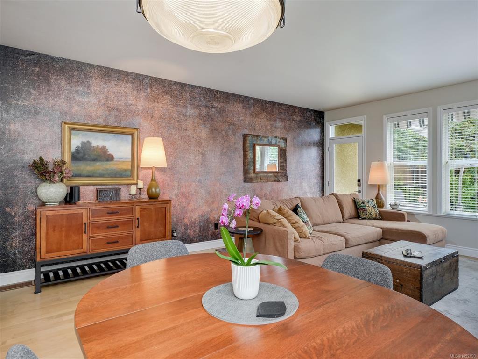
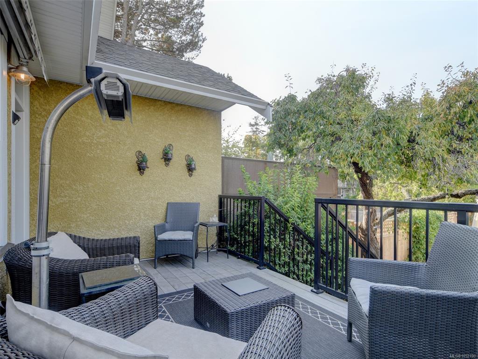
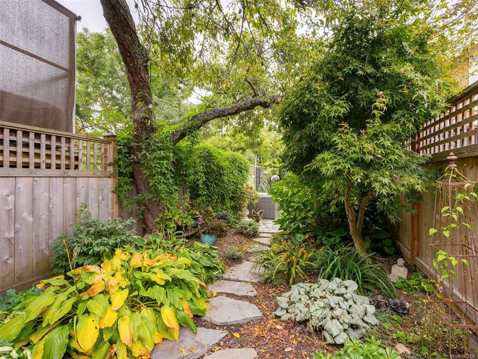
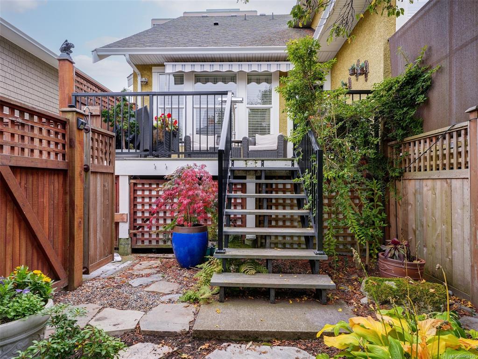
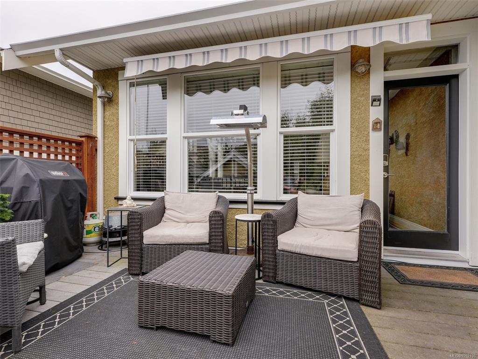
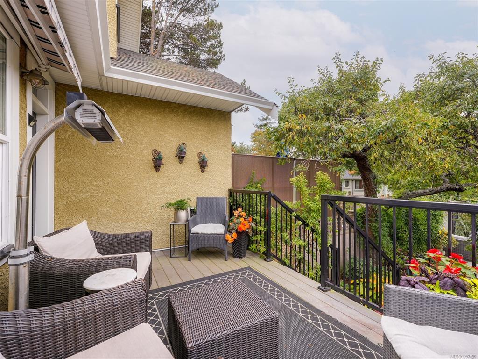
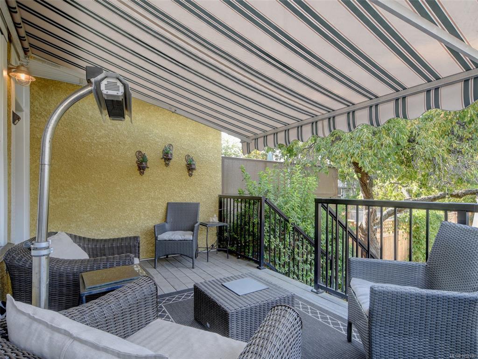
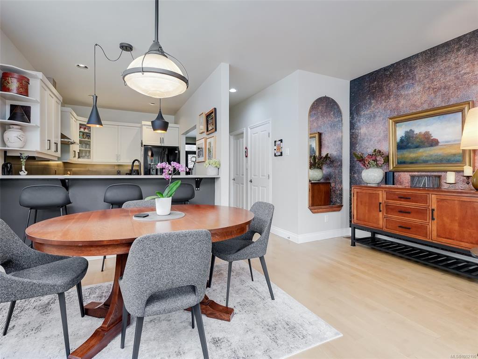
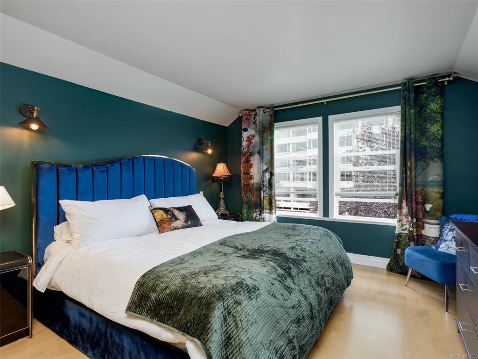
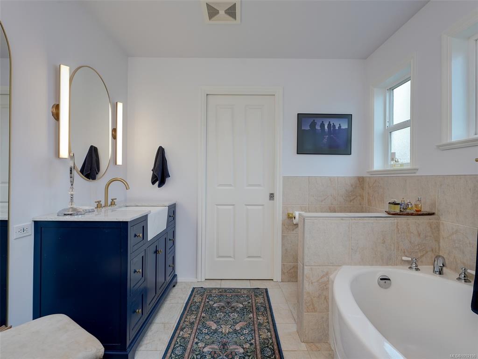
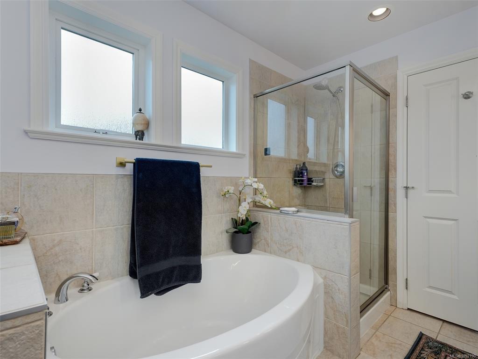
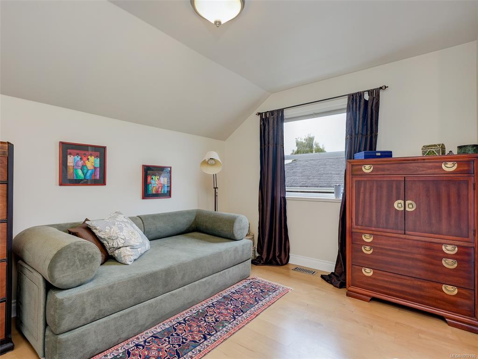
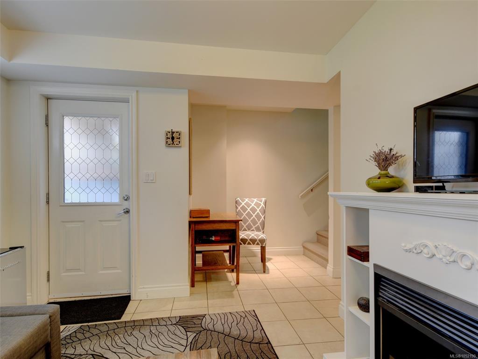
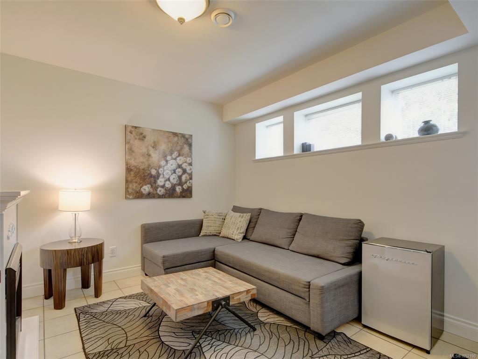
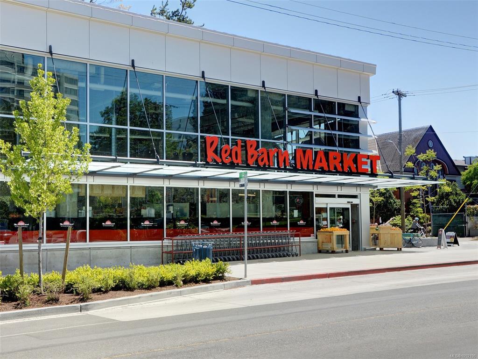
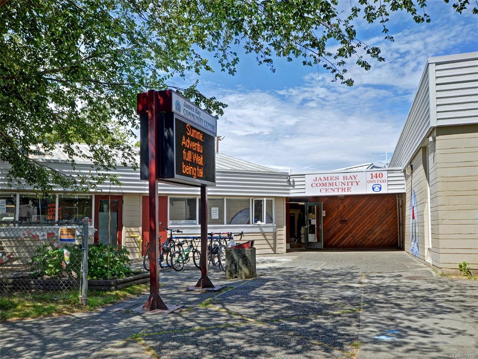
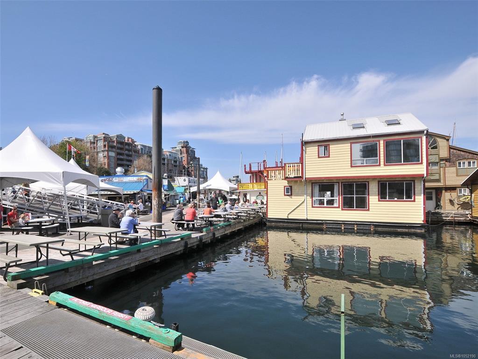
Built by Prodigy Developments, this bright, purpose-built 3-bed, 3-bath James Bay duplex is steps from the Dallas Road waterfront. Hardwood floors, 2 gas fireplaces and an updated kitchen with granite counters, tile flooring and refreshed cabinetry complement new dining lighting, fresh paint and elegant wallpaper accents. The spacious primary ensuite features double vanities, a bath and separate shower. Relax on a private west-facing deck and enjoy the sunny, easy-care garden in the fenced backyard. Fresh exterior paint, dry crawlspace storage, double-wall construction for sound separation and detached garage add appeal. The self-contained lower area has a bedroom, den with an electric fireplace and full bath, an ideal space for guests, in-laws and the owners currently have an Airbnb license. A prime neighbourhood location, stroll to Beacon Hill Park, James Bay Village, the Inner Harbour & downtown Victoria!

General

Property Type:Half Duplex
Title of Ownership:STRATA LOT A, PLAN VIS5603, SECTION BF, VICTORIA LAND DISTRICT, TOGETHER WITH AN INTEREST IN THE COMMON PROPERTY IN PROPORTION TO THE UNIT ENTITLEMENT OF THE STRATA LOT AS SHOWN ON FORM 1 OR V, AS APPROPRIATE
Layout:Duplex Side/Side
Number of Floors:3
Taxes:$6,590
Tax Year:2026
Finished Sq. Ft.:2,067
Unfinished Sq. Ft.:432
Year Built:2004

Display Full Description

Interior Details

Bedroom(s): 3
Bathroom(s): 3
Basement Type: Crawl Space, Finished, Walk-Out Access, With Windows
Basement Description: 1
Interior Features: Dining/Living Combo, Storage
Appliances Included: Dishwasher, Dryer, Oven/Range Gas, Range Hood, Refrigerator, Washer

Building Details

Foundation: Poured Concrete
Roof: Asphalt Shingle
Heat/Air: Forced Air, Natural Gas

Site Influences

Lot SqFt: 5,148
Acres: 0.11
Water: Municipal
Waste: Sewer To Lot
Parking: Driveway, Garage, On Street
Lot Features: Rectangular Lot

Strata Lot Information

Age Notes: see Standard Bylaws
Rental Restrictions: Unrestricted
Rental Notes: see Standard Bylaws
Pet Notes: see Standard Bylaws

Room Dimensions

Lower Level

Bathroom3-Piece
Bedroom12x9
Den11x10

Main Level

Bathroom2-Piece
Eating Area12x7
Family Room15x12
Kitchen11x9
Living Room16x14
Pantry (Finished)4x4

Second Level

Bathroom5-Piece
Bedroom12x10
Bedroom - Primary15x12
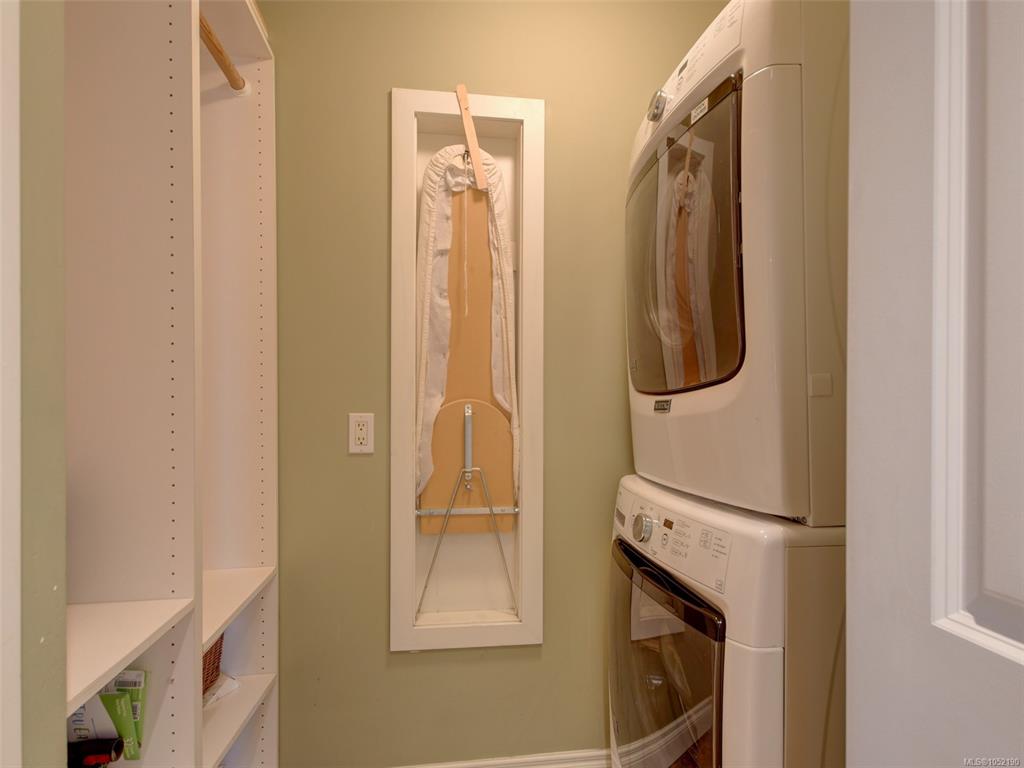
Laundry8x4
Walk-in Closet5x4

Unfinished

Garage19x11
Patio20x9
Storage27x16
Deck17x9

Property Details

Beds: 3
Baths: 3
Sq. Feet: 2,067
Year Built: 2004
Property Type: Half Duplex
Municipality: Victoria

Links

All fields marked with * are required.

All fields are required.

$
$
This is only a guide. Please verify this information with your mortgage specialist.
Back To Listings

Listed with:

Julie RustEngel & Volkers Vancouver Island
Phone: 250-888-1570

Greg PhillipsEngel & Volkers Vancouver Island
Phone: 250-516-6013

NOTE: MLS® property information is provided under copyright© by the Victoria Real Estate Board. The information is from sources deemed reliable, but should not be relied upon without independent verification.