6 Bed Single Family Detached in Malahat & Area

$1,675,000

3205 Pinder Pl
MLS® NO: 1052135

Description

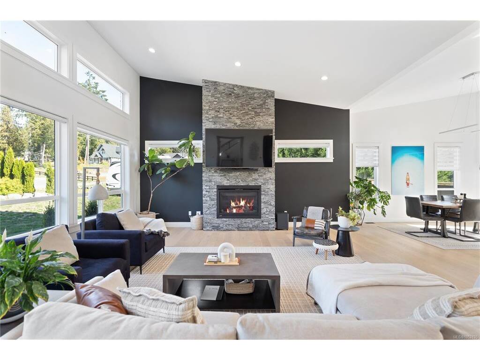
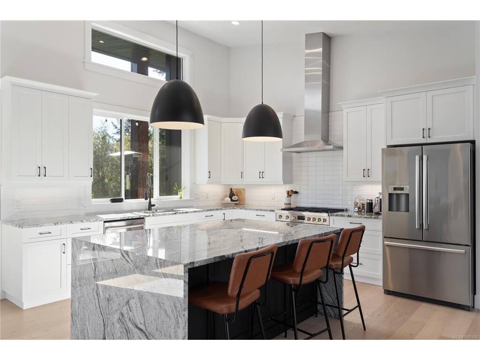
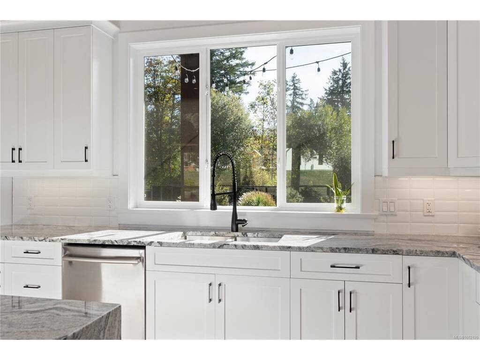
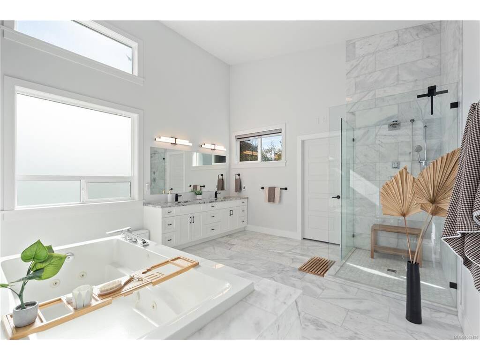
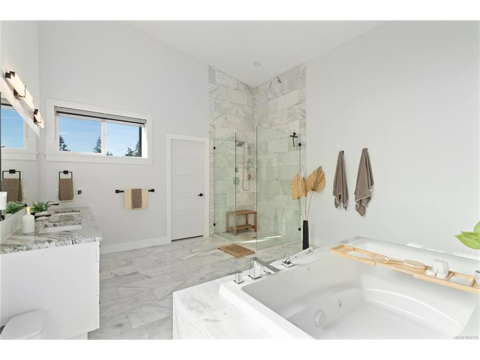
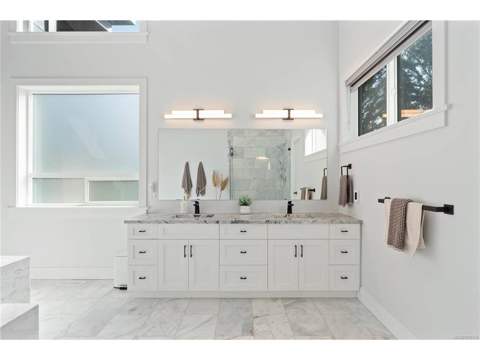
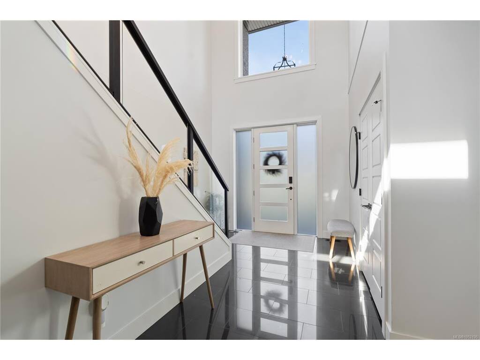
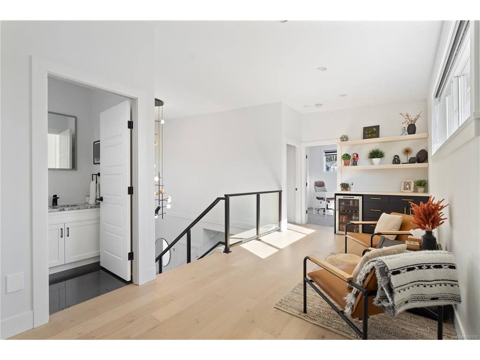
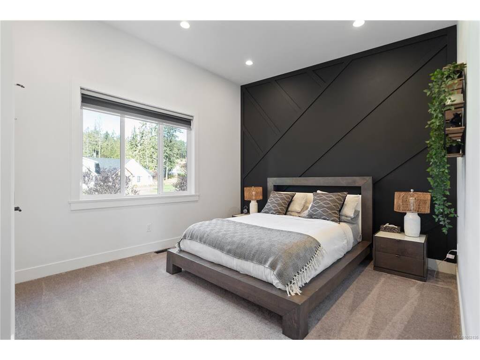
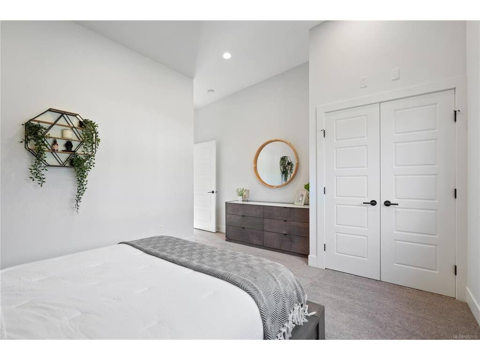
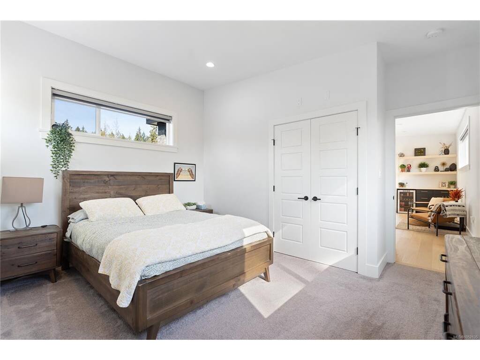
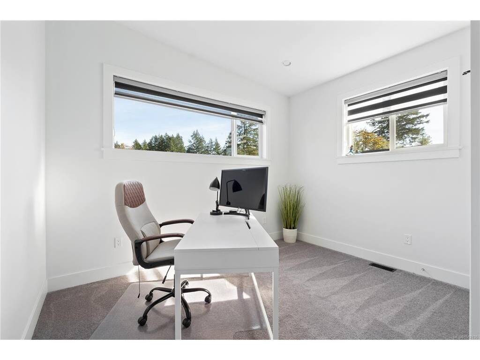
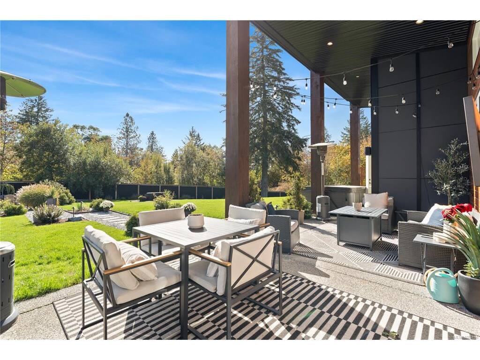
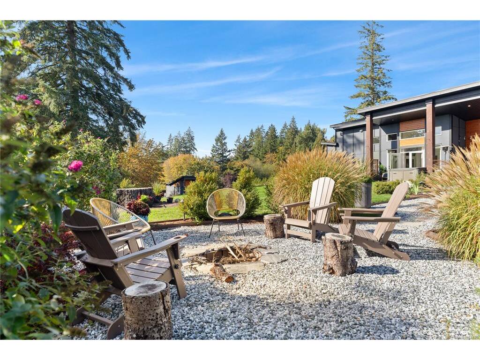
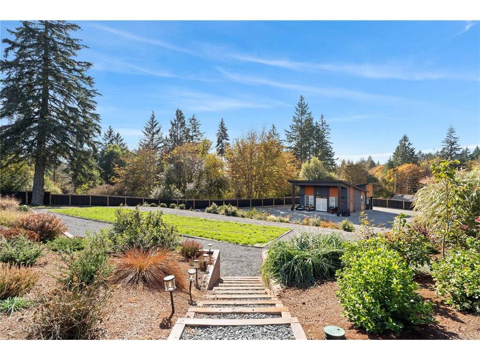
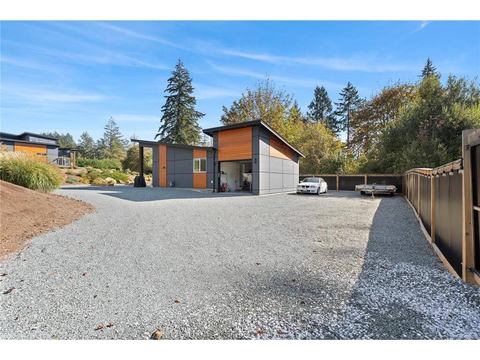
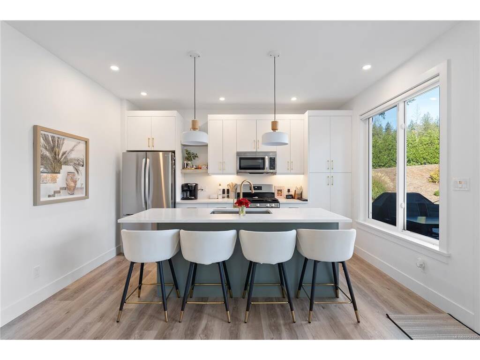
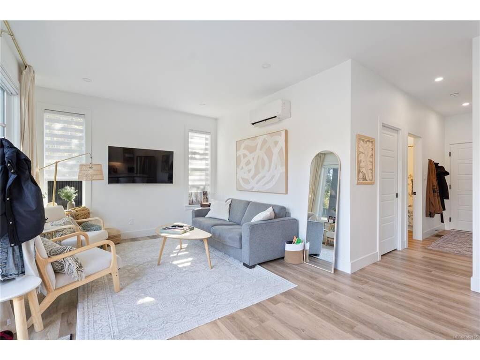
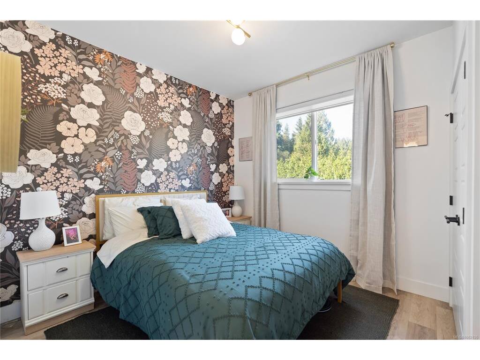
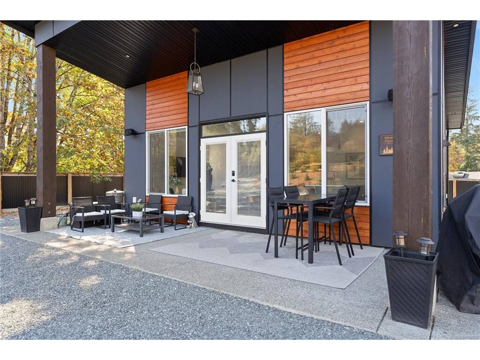
Discover your private Shawnigan oasis on a beautifully landscaped acre. Built in 2019, this meticulously maintained property offers 6 bedrooms, 5 bathrooms and 3,780 sq. ft., including a private garden suite. Soaring ceilings welcome you into the main home, where an expansive entertaining space centres around a gas fireplace and flows into a spacious modern kitchen with Bosch appliances. Step outside to enjoy outdoor dining, stunning landscaping and a fully fenced, south-facing yard, complete with a hot tub and outdoor speakers. The impressive main-floor primary suite features 14-foot vaulted ceilings, a double-sided fireplace and direct access to the backyard. An additional bedroom offers flexibility for a home office, while upstairs you’ll find three more bedrooms, a main bathroom and an open flex space. Privately positioned at the opposite end of the property, the beautifully finished garden suite features its own garage and a heat pump with air conditioning. Additional features and thoughtful upgrades include a crawl space for storage, new hardwood floors in 2021 and fresh exterior paint in 2025. Lovingly maintained inside and out, this exceptional property offers space to gather, room to unwind and a peaceful setting to call home.

General

Property Type:Single Family Detached
Title of Ownership:Lot 16, Plan EPP72114, Section 8, Range 4, Shawnigan Land District
Layout:Main Level Entry with Upper Level(s)
Taxes:$8,197
Tax Year:2026
Finished Sq. Ft.:3,780
Unfinished Sq. Ft.:1,092
Year Built:2019

Display Full Description

Interior Details

Bedroom(s): 6
Bathroom(s): 5
Basement Type: Crawl Space
Interior Features: French Doors, Soaker Tub, Storage, Vaulted Ceiling(s)
Appliances Included: Dishwasher, Dryer, Hot Tub, Oven/Range Gas, Refrigerator, Washer

Building Details

Foundation: Poured Concrete
Roof: Asphalt Torch On
Heat/Air: Electric, Forced Air, Natural Gas

Site Influences

Lot SqFt: 43,124
Acres: 0.99
Water: Municipal
Waste: Septic System
Parking: Attached, Garage Double
Lot Features: Cul-de-sac, Private, Quiet Area, Shopping Nearby, Southern Exposure, In Wooded Area

Room Dimensions

Main Level

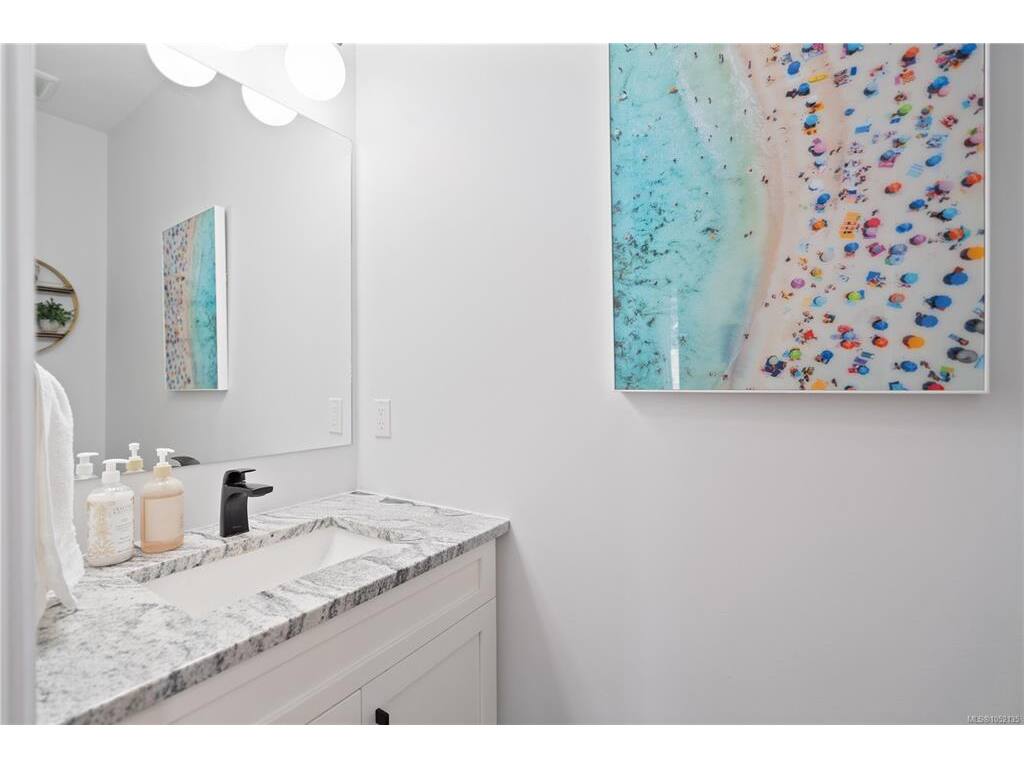
Bathroom2-Piece
Bedroom12'0"x11'10"
Bedroom - Primary16'1"x15'11"
Dining Room14'3"x11'2"
Ensuite5-Piece
Entrance17'11"x11'2"
Kitchen14'3"x13'11"
Laundry9'7"x8'4"
Living Room23'1"x19'2"
Pantry (Finished)7'4"x3'1"
Walk-in Closet8'4"x8'1"

Other Level

Bathroom2-Piece
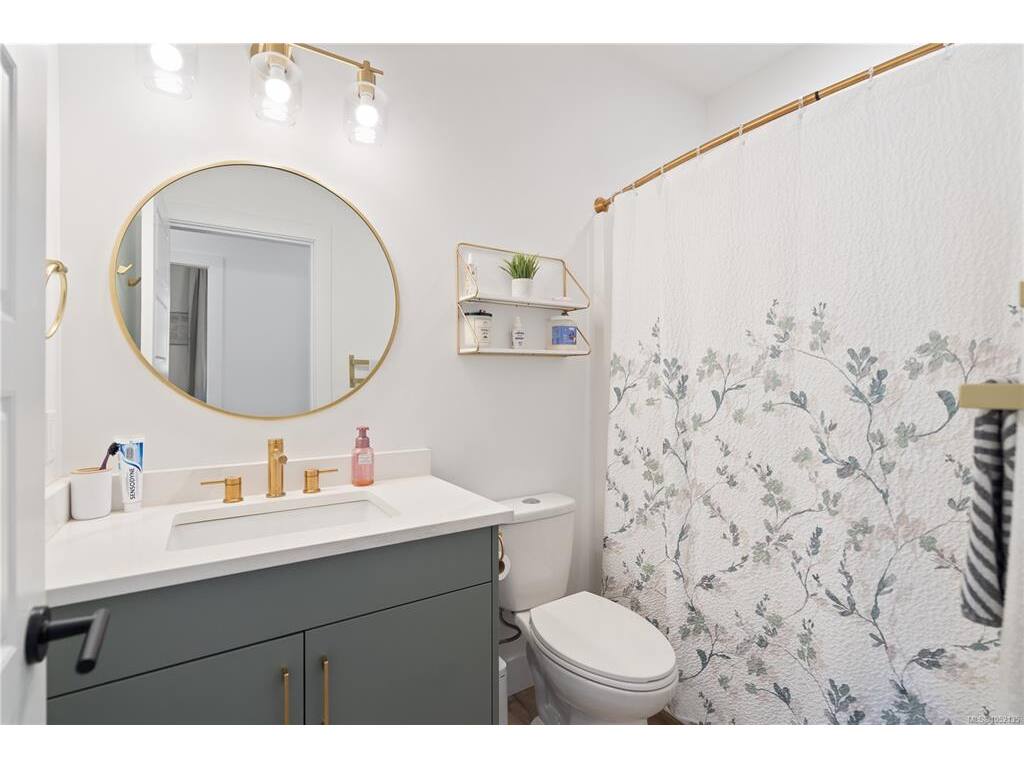
Bathroom4-Piece
Bedroom12'2"x10'1"
Dining Room13'5"x5'4"
Kitchen13'5"x8'5"
Laundry5'7"x4'9"
Living Room11'6"x11'3"
Storage8'11"x5'8"

Second Level

Bathroom4-Piece
Bedroom15'8"x12'0"
Bedroom11'8"x11'7"
Bedroom14'0"x13'4"

Unfinished

Garage28'3"x24'7"
Patio42'2"x11'10"
Garage25'1"x11'11"
Patio25'11"x11'6"

Property Details

Beds: 6
Baths: 5
Sq. Feet: 3,780
Year Built: 2019
Property Type: Single Family Detached
Municipality: Malahat & Area

Links

All fields marked with * are required.

All fields are required.

$
$
This is only a guide. Please verify this information with your mortgage specialist.
Back To Listings

Listed with:

Amanda YoungThe Agency
Phone: 250-360-6120

NOTE: MLS® property information is provided under copyright© by the Victoria Real Estate Board. The information is from sources deemed reliable, but should not be relied upon without independent verification.