5 Bed Single Family Detached in View Royal
$1,399,000

164 LeVista Pl
MLS® NO: 1052079

Description

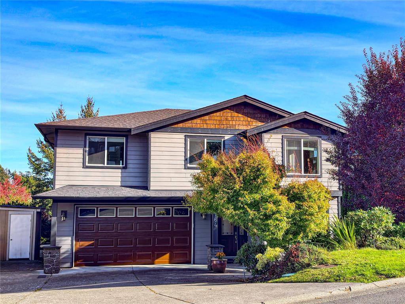
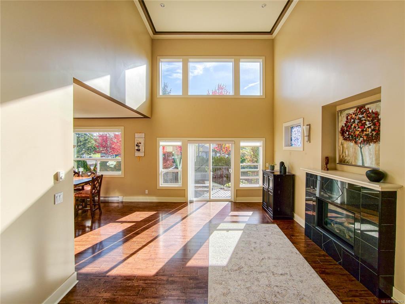
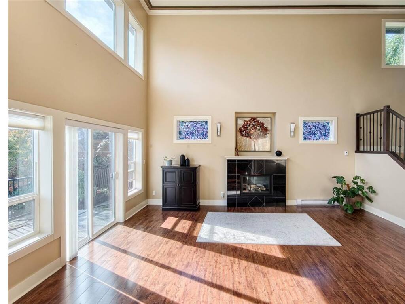
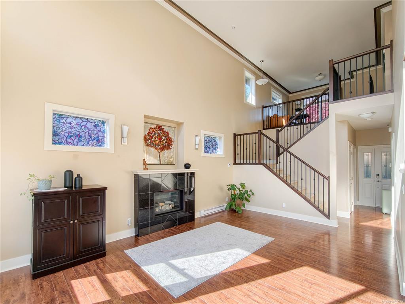
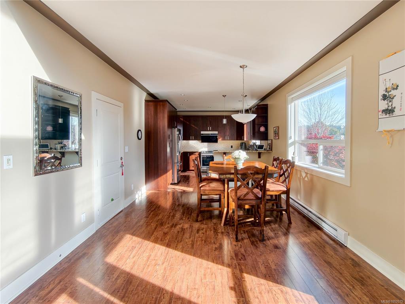
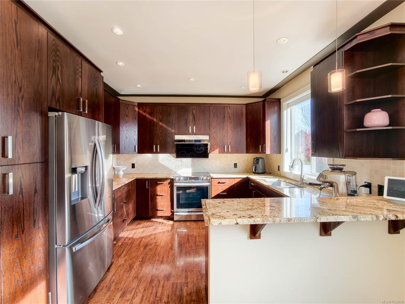
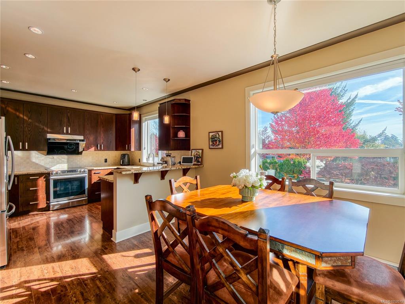
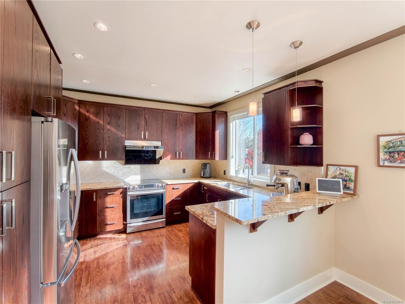
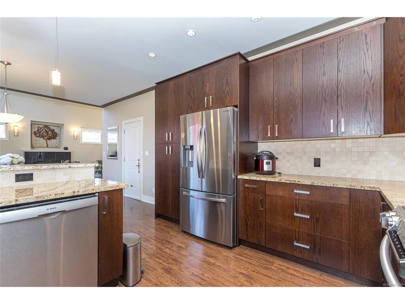
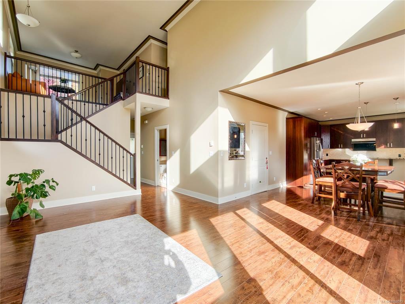
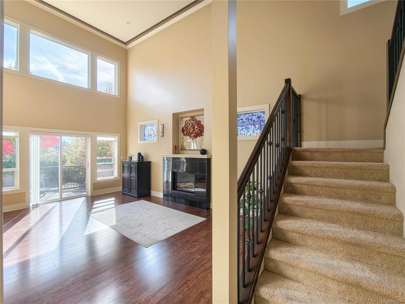
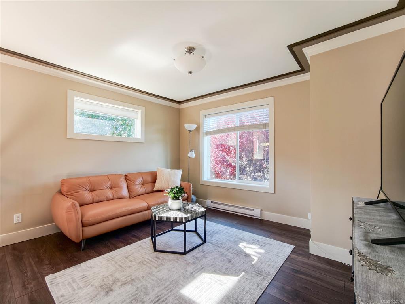
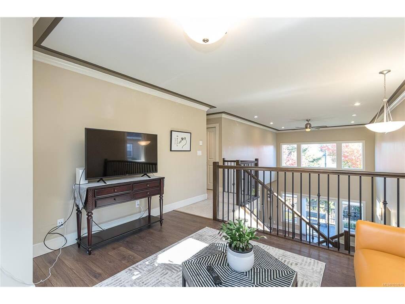
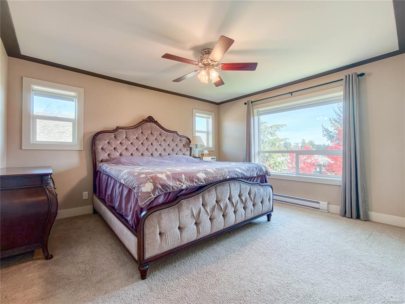
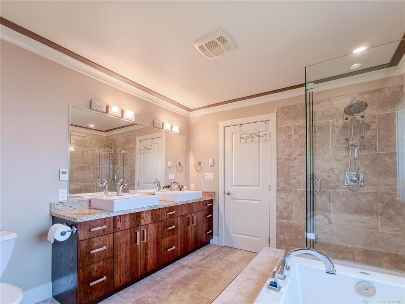
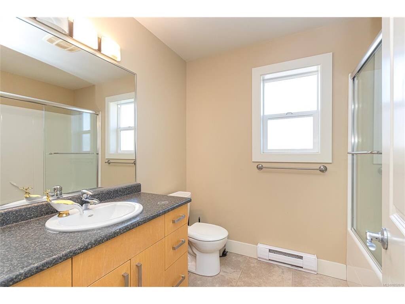
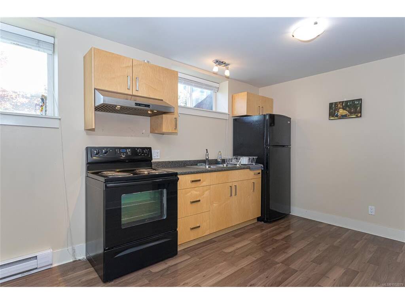
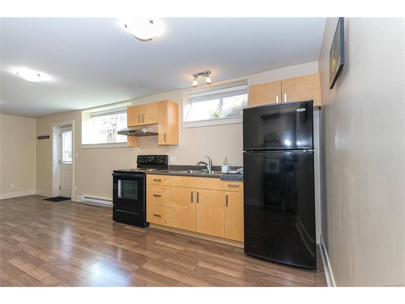
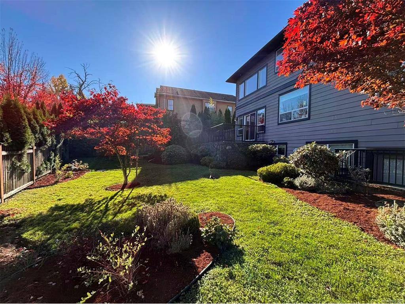
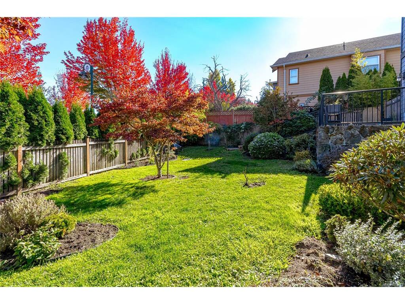
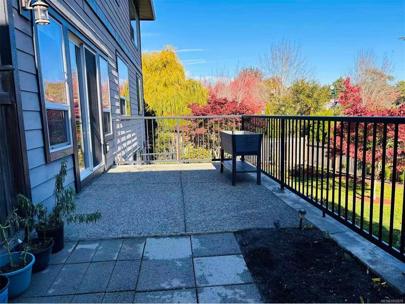
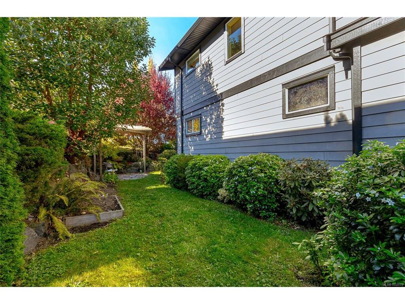
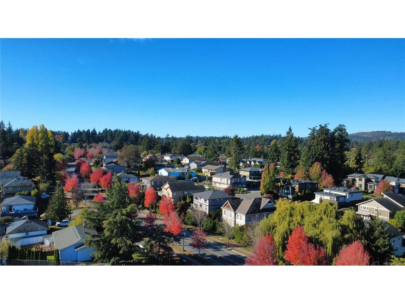
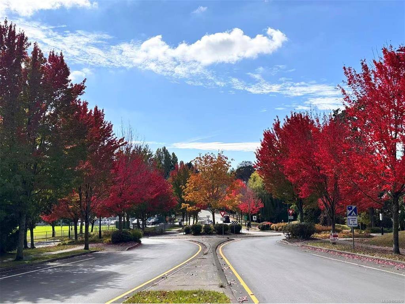
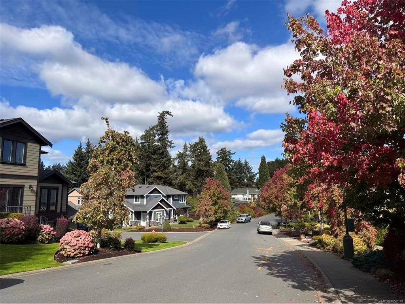
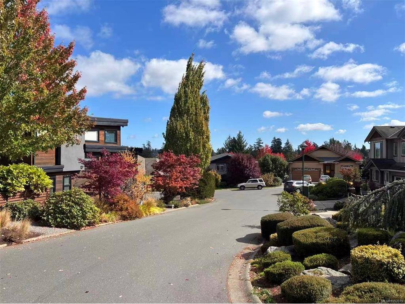
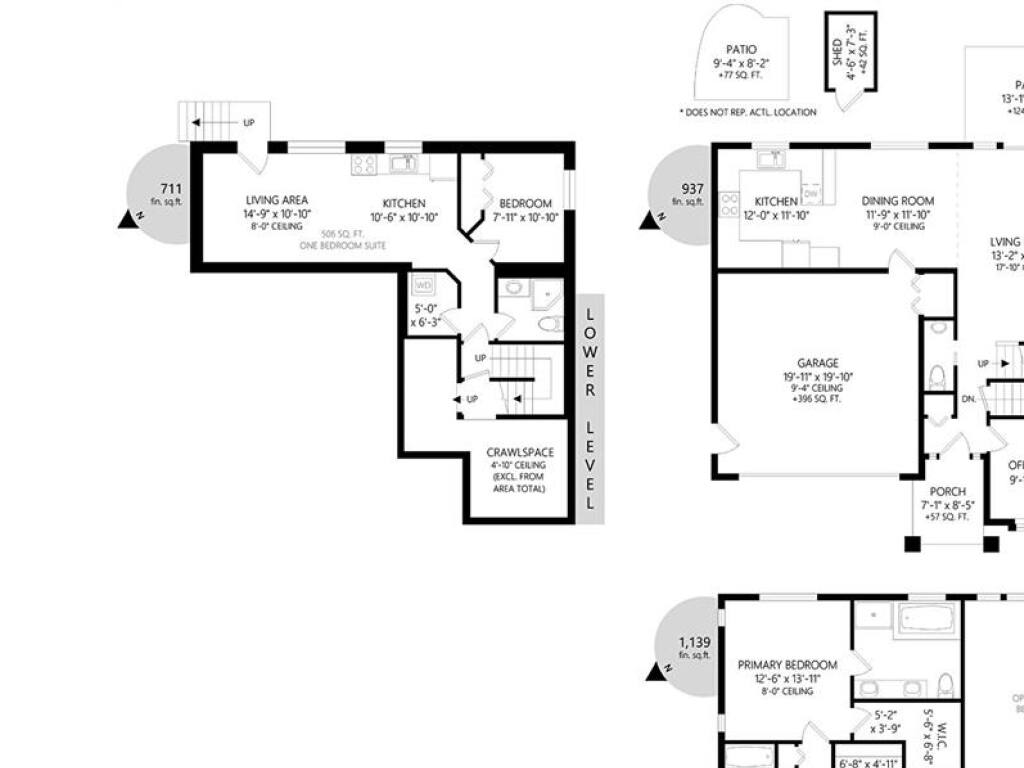
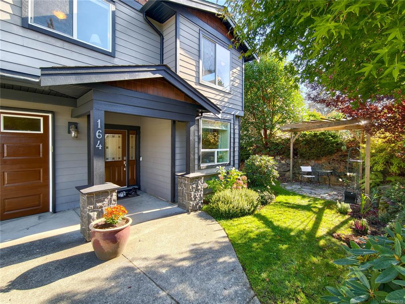
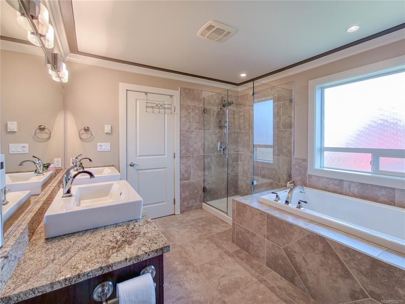
Rarely available in desirable Levista Place! This family home, built around 2010, sits on a quiet, safe cul-de-sac in central View Royal. Its 2,700+ sq. ft. include a sun-filled living room with soaring two-storey ceilings and views of towering red maples, and a kitchen with granite counters, an induction cooktop, and a Fotile range hood. A main-floor office overlooks the sunken front garden. Upstairs are a cozy loft for family leisure, two bedrooms, and a 4-piece bath, plus a primary suite with walk-in closet and spa-inspired ensuite. A separate-entrance one-bedroom suite with full kitchen and laundry is ideal as a mortgage helper. Enjoy the mature, landscaped backyard. It’s just 3 minutes to Victoria General Hospital, 5–7 km to Langford and Uptown, and a short drive downtown. Parks, schools, commercial centre and trails are close by. Peaceful living with everyday convenience at your doorstep.

General

Property Type:Single Family Detached
Title of Ownership:STRATA LOT 3, PLAN VIS6847, SECTION 91, ESQUIMALT LAND DISTRICT, TOGETHER WITH AN INTEREST IN THE COMMON PROPERTY IN PROPORTION TO THE UNIT ENTITLEMENT OF THE STRATA LOT AS SHOWN ON FORM V
Layout:Main Level Entry with Lower/Upper Lvl(s)
Taxes:$5,539
Tax Year:2026
Finished Sq. Ft.:2,787
Unfinished Sq. Ft.:419
Year Built:2010

Display Full Description

Interior Details

Bedroom(s): 5
Bathroom(s): 4
Basement Type: Finished, Walk-Out Access
Basement Description: 1
Appliances Included: Dishwasher, Dryer, Oven/Range Induction, Range Hood, Refrigerator, Washer

Building Details

Foundation: Poured Concrete
Roof: Fibreglass Shingle
Heat/Air: Baseboard, Electric

Site Influences

Lot SqFt: 6,458
Acres: 0.15
Lot Shape: 62 ft wide x 110 ft deep
Water: Municipal
Waste: Sewer To Lot
Parking: Attached, Driveway, Garage Double, RV Access/Parking
Lot Features: Central Location, Cul-de-sac, Family-Oriented Neighbourhood, Rectangular Lot

Strata Lot Information

Strata Fee: $138
Rental Restrictions: Unrestricted
Pet Notes: See bylaw

Room Dimensions

Lower Level

Bathroom3-Piece
Bedroom8x11
Kitchen11'x11'
Laundry6x5
Living Room15'x11'

Main Level

Bathroom2-Piece
Bedroom10'x10'
Dining Room13'x12'
Entrance8'x6'
Kitchen12'x11'
Living Room19'x13'

Second Level

Bathroom4-Piece
Bedroom11'x9'
Bedroom12x10
Bedroom - Primary14'x12'
Ensuite5-Piece
Loft13'x11'

Unfinished

Garage20'x20'

Property Details

Beds: 5
Baths: 4
Sq. Feet: 2,787
Year Built: 2010
Property Type: Single Family Detached
Municipality: View Royal
All fields marked with * are required.

All fields are required.

$
$
This is only a guide. Please verify this information with your mortgage specialist.
Back To Listings

Listed with:

Sean WenSutton Group West Coast Realty

NOTE: MLS® property information is provided under copyright© by the Victoria Real Estate Board. The information is from sources deemed reliable, but should not be relied upon without independent verification.