3 Bed Row/Townhouse in Langford
$749,999

112 - 2840 Knotty Pine Rd
MLS® NO: 1052068

Description

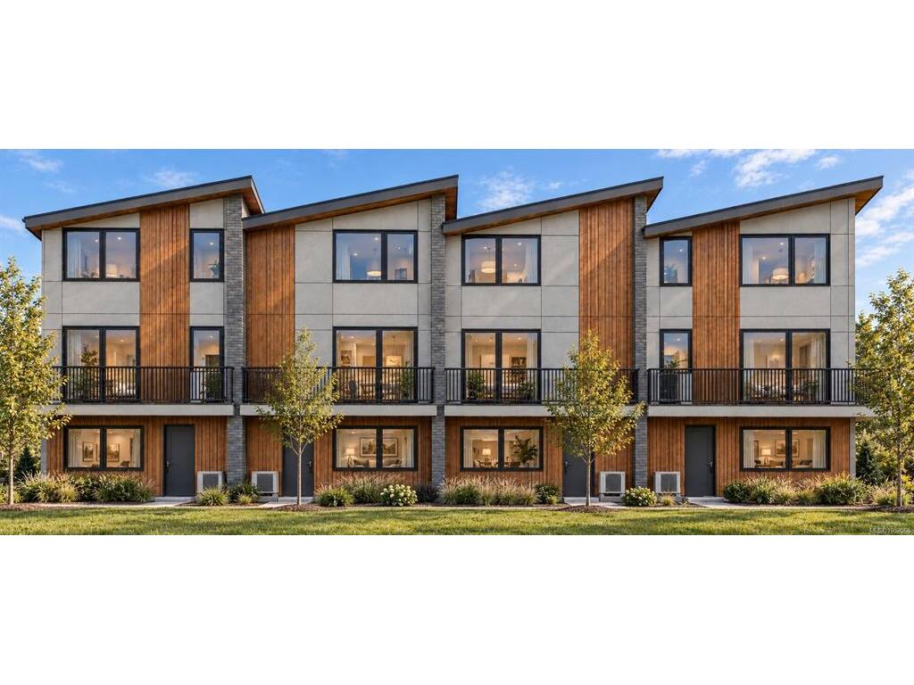
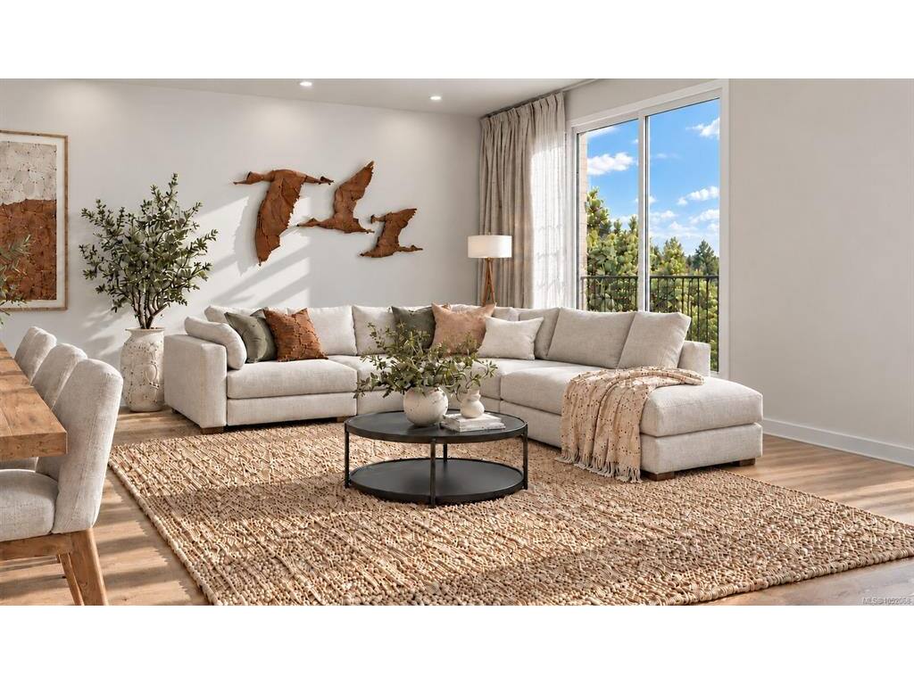
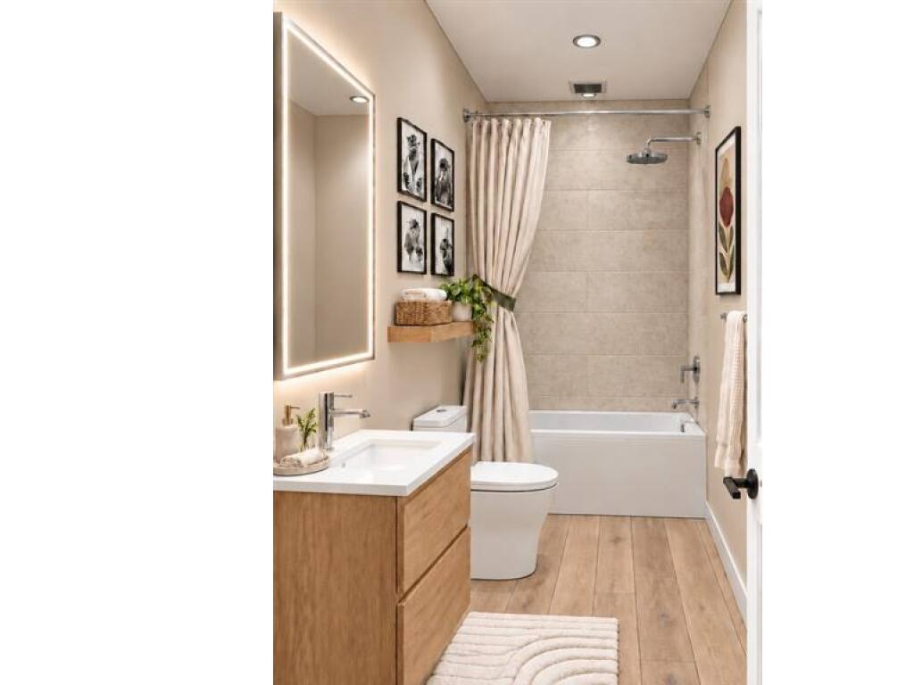
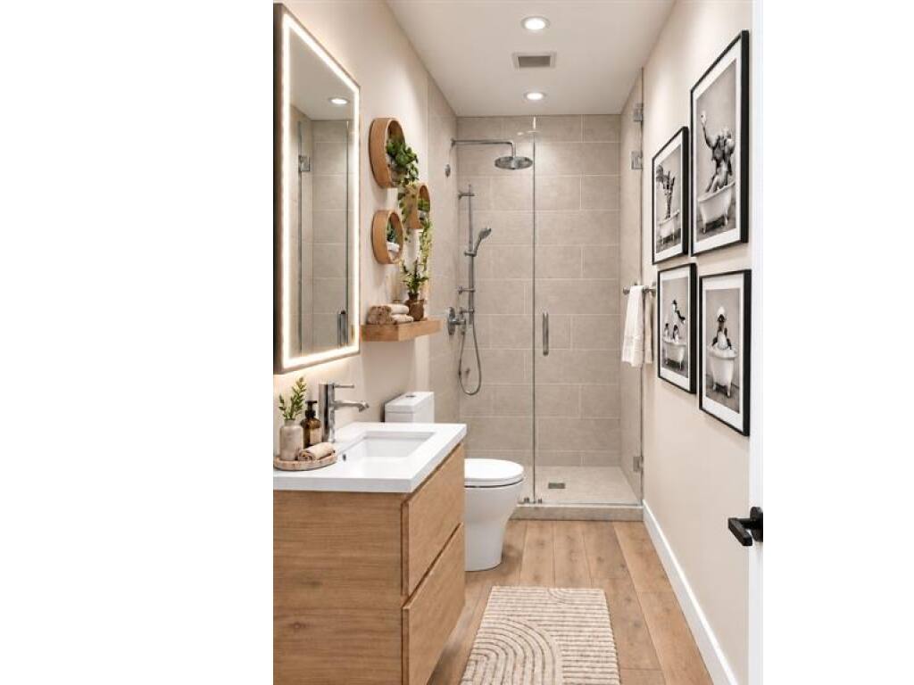
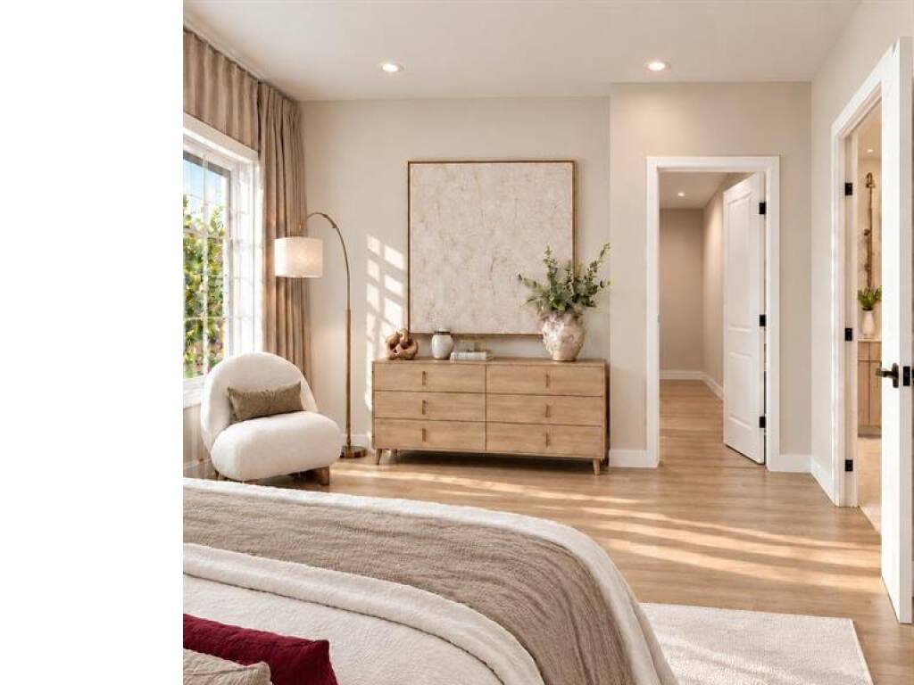
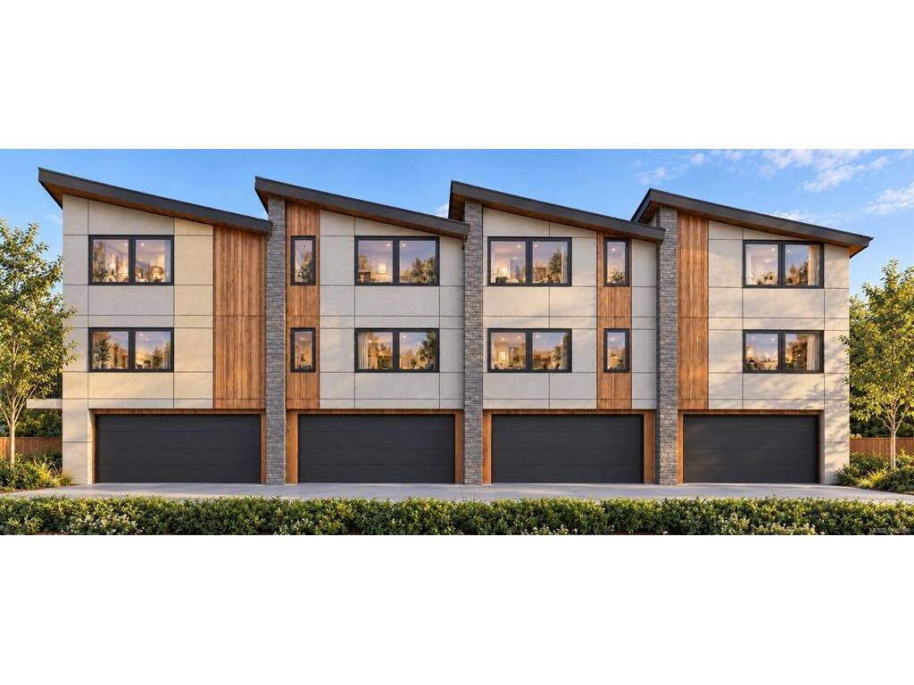
End-unit townhome at Knotty Pine, a 23-home community a short walk from downtown Langford. The Alder plan offers 3 beds and 2.5 baths over three levels, with 1,268 sq ft of finished living space plus an 18-ft storage room on the ground floor. Park in the garage or the covered carport and walk in at grade. The main level has 9-ft ceilings, a kitchen with quartz counters, stainless appliances and a walk-in pantry, dining and living space, and a powder room. Upstairs: a vaulted primary with walk-in closet and ensuite, two more bedrooms, a main bath and laundry. All-electric with heat pump heating and A/C, Step Code 3, EV-ready parking and 2-5-10 new home warranty. Pets and rentals of 30+ days welcome. Walk to cafes, Centennial Park, the E&N Rail Trail and the new university campus. Strata fee shown is an estimate.

General

Property Type:Row/Townhouse
Title of Ownership:Proposed Strata Lot 8 (Phase 1) of a phased strata plan to be deposited over Lot 1, Section 5, Esquimalt District, Plan EPP138367 (parent PID 032-329-971). Strata title not yet issued.
Layout:Ground Level Entry With Main Up
Number of Floors:3
Taxes:$1
Tax Year:2026
Finished Sq. Ft.:1,268
Unfinished Sq. Ft.:89
Year Built:2027

Display Full Description

Interior Details

Bedroom(s): 3
Bathroom(s): 3
Basement Type: None
Interior Features: Dining/Living Combo, Soaker Tub, Storage, Vaulted Ceiling(s)
Appliances Included: Dishwasher, Dryer, Oven/Range Electric, Range Hood, Refrigerator, Washer

Building Details

Foundation: Poured Concrete, Slab
Roof: Asphalt Shingle
Heat/Air: Electric, Heat Pump

Site Influences

Acres: 0.00
Water: Municipal
Waste: Sewer To Lot
Zoning: CC2
Parking: Attached, Carport, EV Charger: Dedicated - Roughed In, Garage
Lot Features: Central Location, Family-Oriented Neighbourhood, Level, Recreation Nearby, Shopping Nearby, Sidewalk

Strata Lot Information

Strata Fee: $277
Common Features: Garbage Removal, Insurance, Maintenance Grounds, Property Management, Sewer and Water
Age Notes: No age restriction.
Rental Restrictions: Some Rentals
Rental Notes: Rentals of 30 days or more allowed, no cap. No short-term rentals (under 30 days).
Pet Notes: 2 dogs, 2 cats or 1 of each, plus fish, small caged mammals, up to 2 birds. No size/breed limit

Room Dimensions

Lower Level

Entrance19'7"x5'0"

Main Level

Bathroom2-Piece
Dining Room9'0"x12'7"
Kitchen11'8"x10'0"
Living Room17'0"x15'5"
Pantry (Finished)5'6"x5'0"

Second Level

Bathroom3-Piece
Bedroom10'10"x9'7"
Bedroom9'3"x9'0"
Bedroom - Primary11'4"x10'1"
Ensuite4-Piece
Walk-in Closet5'1"x5'0"

Unfinished

Carport18'1"x9'10"
Garage19'7"x10'0"
Storage17'7"x4'11"

Property Details

Beds: 3
Baths: 3
Sq. Feet: 1,268
Year Built: 2027
Property Type: Row/Townhouse
Municipality: Langford

Links

All fields marked with * are required.

All fields are required.

$
$
This is only a guide. Please verify this information with your mortgage specialist.
Back To Listings

Listed with:

Nick WiseAlexandrite Real Estate Ltd.
Phone: 250-744-9473

Michael ColwillAlexandrite Real Estate Ltd.
Phone: 250-889-6582

NOTE: MLS® property information is provided under copyright© by the Victoria Real Estate Board. The information is from sources deemed reliable, but should not be relied upon without independent verification.