4 Bed Single Family Detached in Central Saanich
$1,199,995

2421 Tanner Rd
MLS® NO: 1052065

Description

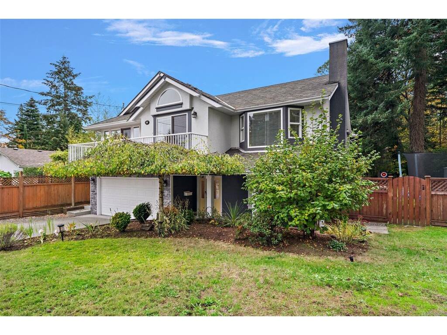
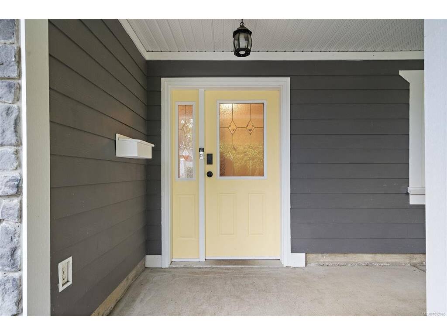
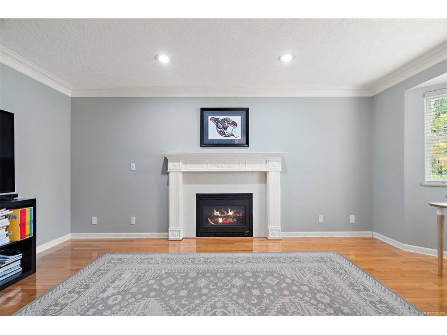
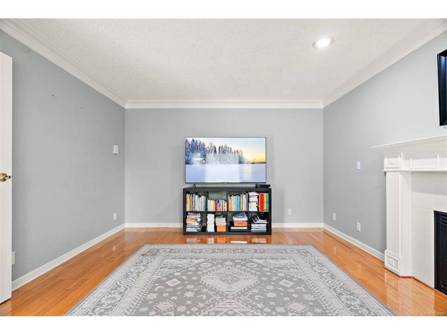
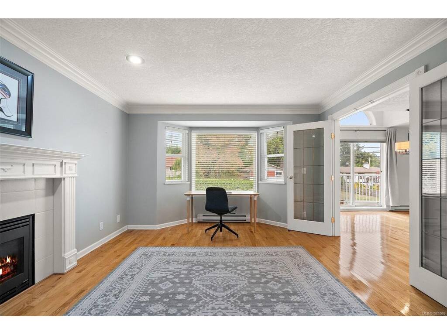
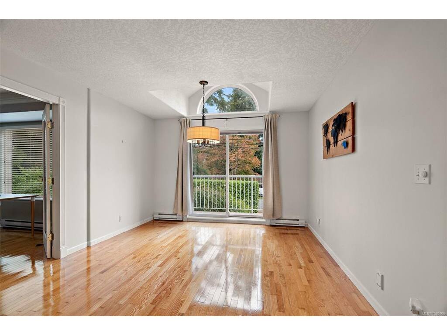
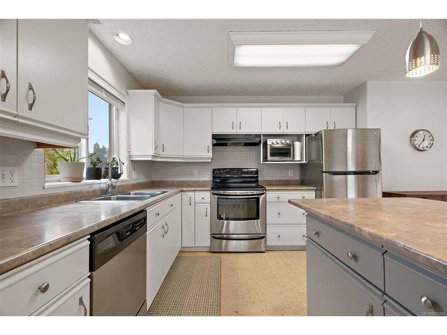
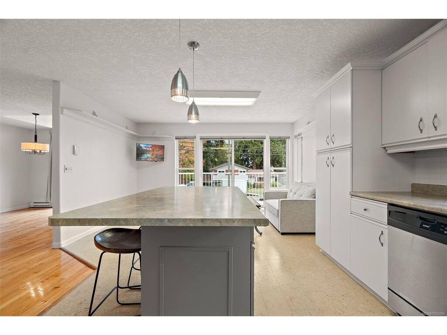
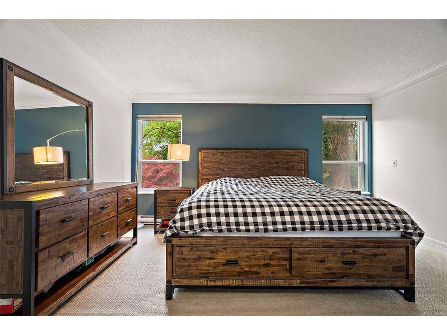
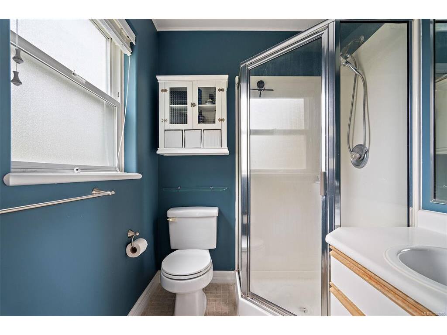
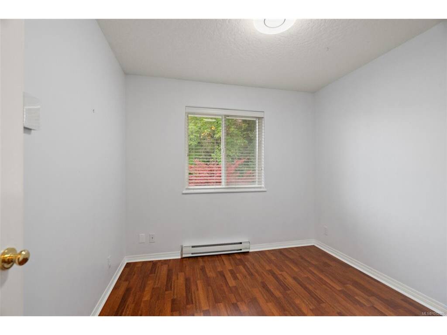
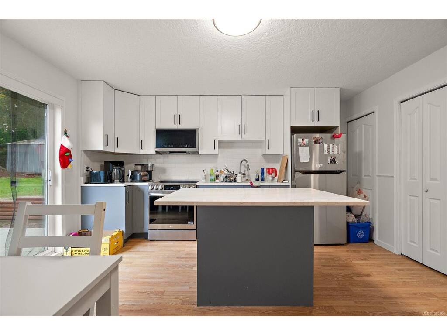
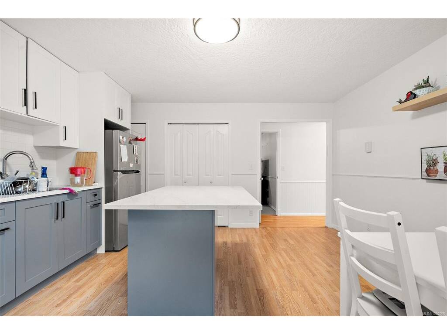
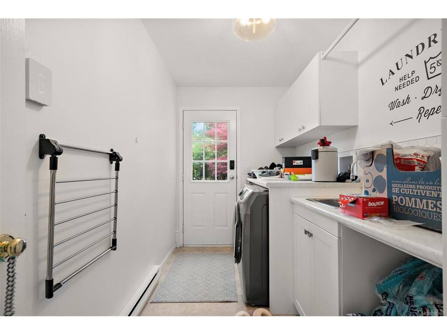
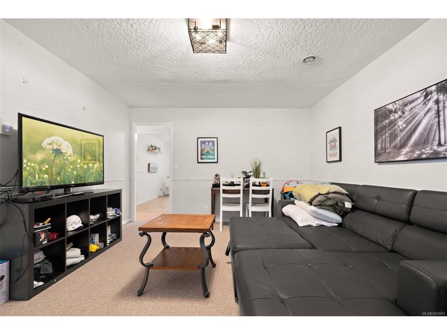
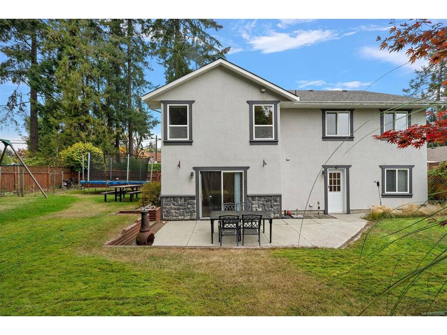
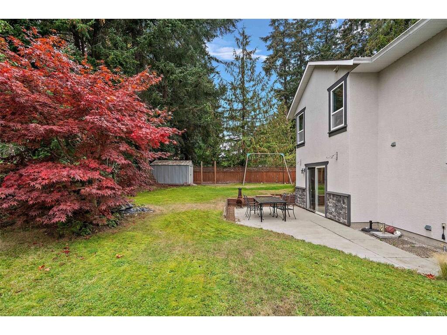
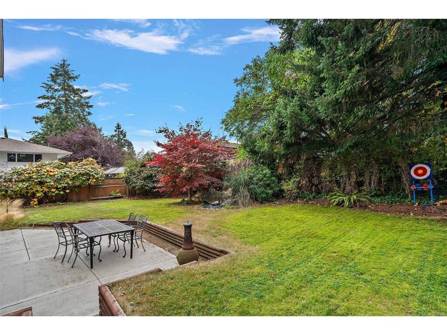
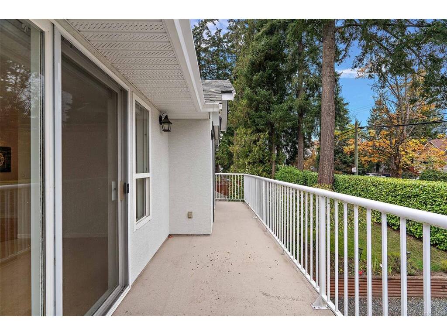
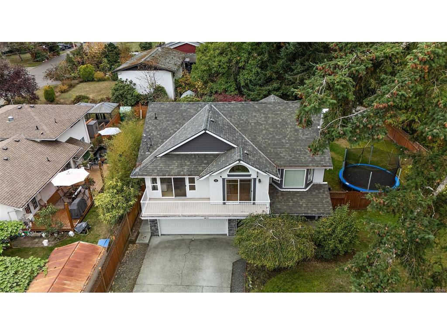
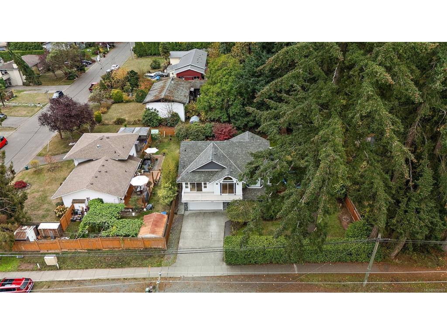
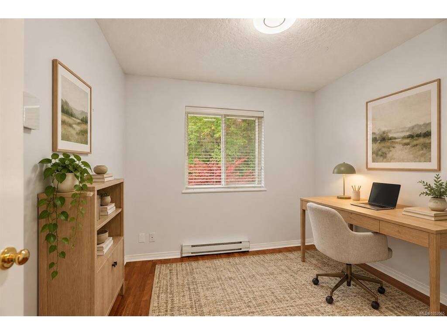
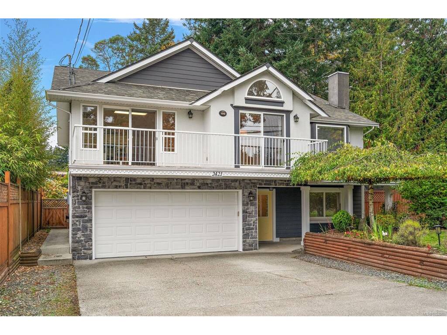
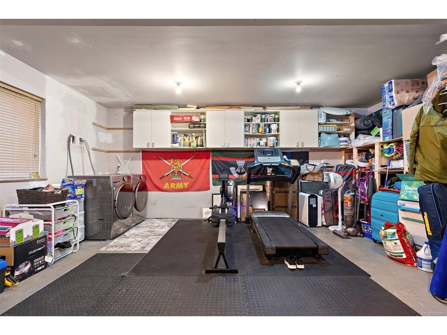
Morning coffee on the deck, relaxed dinners in the extended kitchen nook and cozy evenings by the fireplace: 2421 Tanner Road makes room for family life to unfold. Set in Tanner Ridge, the upper level features a spacious layout with a large living room, dining room and kitchen island. The expansive, private yard offers room to enjoy the outdoors, with front-yard hedging for privacy and separation. Beautiful wood flooring adds warmth. This 4-bedroom, 3-bathroom home includes a fully self-contained suite with its own entrance, laundry and large living area that can be incorporated into the main home. A new hot water tank in the suite services the entire home. The main home has separate laundry, updated upstairs baseboard heaters and smart thermostats. The garage is set up as a gym, and fresh exterior trim paint adds curb appeal. Rodolf Park is around the corner, with Keating Elementary, Bayside Elementary, Stelly's Secondary, shopping and pastoral settings minutes away.

General

Property Type:Single Family Detached
Title of Ownership:Lot A, Plan VIP61198, Section 17, Range 4E, South Saanich Land District
Layout:Ground Level Entry With Main Up
Taxes:$6,485
Tax Year:2026
Finished Sq. Ft.:2,514
Year Built:1996

Display Full Description

Interior Details

Bedroom(s): 4
Bathroom(s): 3
Basement Type: Finished, Walk-Out Access
Basement Description: 1
Interior Features: Breakfast Nook, Closet Organizer, Dining Room, Eating Area, French Doors, Soaker Tub, Storage
Appliances Included: Dishwasher, Dryer, Oven/Range Electric, Range Hood, Refrigerator, Washer

Building Details

Foundation: Poured Concrete
Roof: Asphalt Shingle
Heat/Air: Baseboard, Electric, Propane

Site Influences

Lot SqFt: 8,384
Acres: 0.19
Lot Shape: 80 ft wide x 104 ft deep
Water: Municipal
Waste: Sewer To Lot
Parking: Attached, Driveway, Garage Double
Lot Features: Central Location, Easy Access, Level, Private, Rectangular Lot

Strata Lot Information

Rental Restrictions: Unrestricted

Room Dimensions

Lower Level

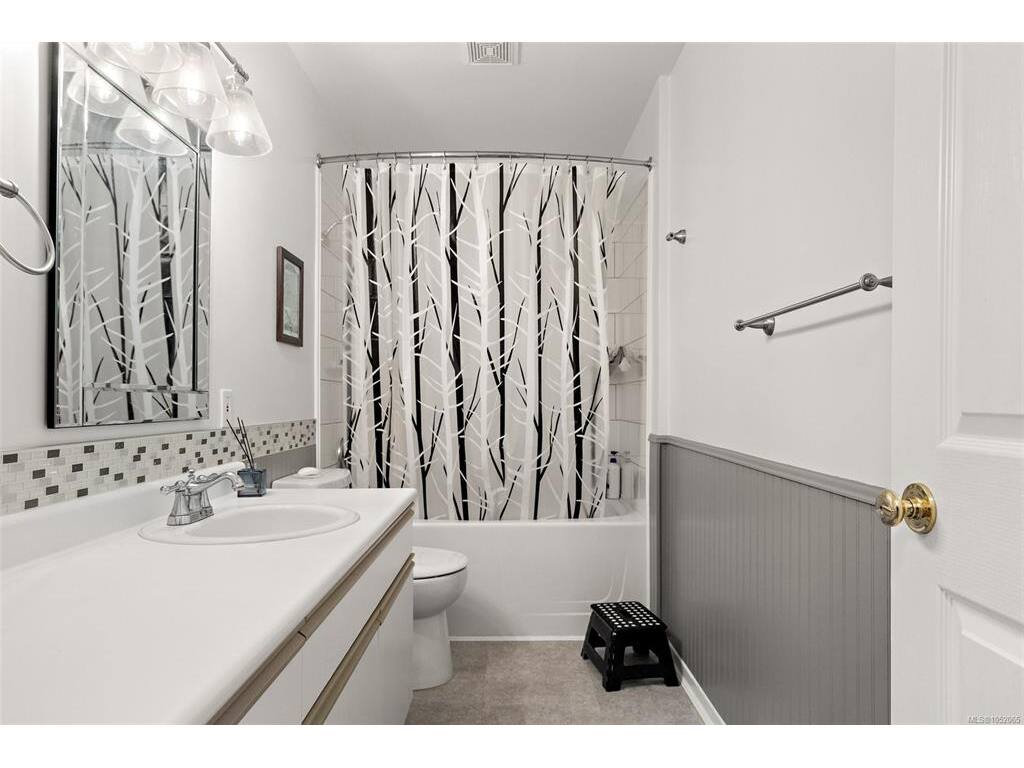
Bathroom4-Piece
Bedroom11'9x15
Entrance5x5
Entrance6'6x7'3
Kitchen14'5x14'7
Laundry6x11'7
Living Room12'6x16'2

Main Level

Bathroom4-Piece
Bedroom8'9x10'8
Bedroom9'2x9
Bedroom - Primary15'1x11'9
Dining Room11'7x14
Eating Area14'x9'
Ensuite3-Piece
Kitchen10'10x12'6
Living Room12'7x18

Unfinished

Garage19x21'8

Property Details

Beds: 4
Baths: 3
Sq. Feet: 2,514
Year Built: 1996
Property Type: Single Family Detached
Municipality: Central Saanich
Links

All fields marked with * are required.

All fields are required.

$
$
This is only a guide. Please verify this information with your mortgage specialist.
Back To Listings

Listed with:

Robyn AndersonColdwell Banker Oceanside Real Estate
Phone: 250-507-6770

NOTE: MLS® property information is provided under copyright© by the Victoria Real Estate Board. The information is from sources deemed reliable, but should not be relied upon without independent verification.