4 Bed Single Family Detached in Duncan

$1,329,000

117 Clarke Rd
MLS® NO: 1052055

Description

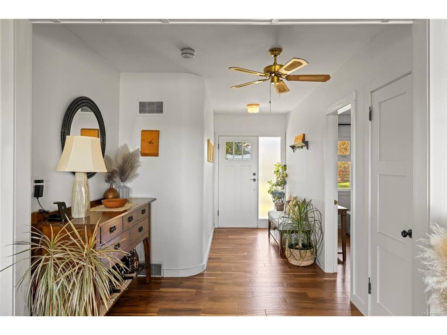
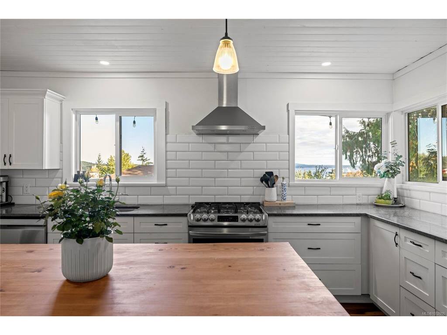
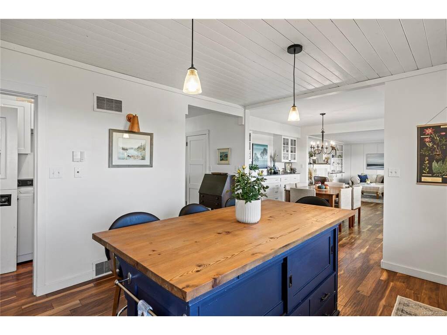
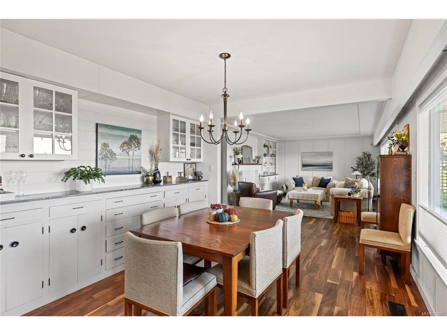
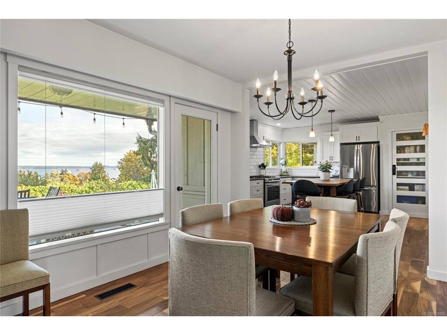
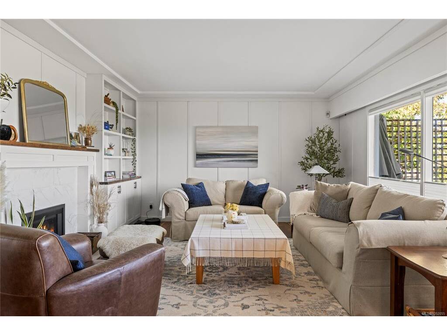
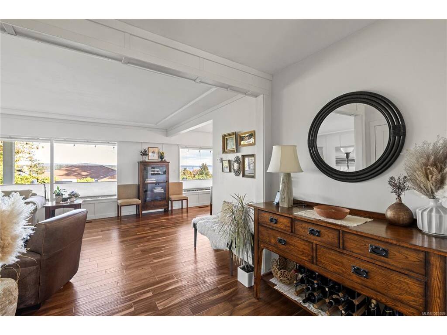
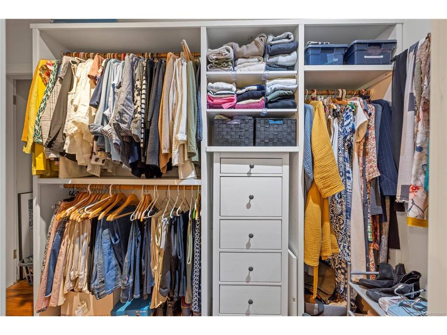
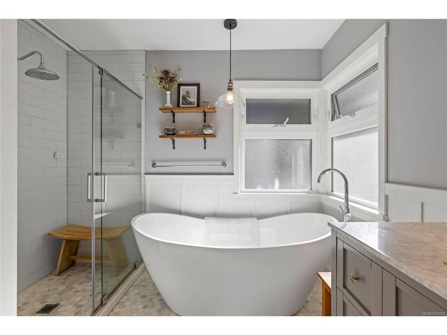
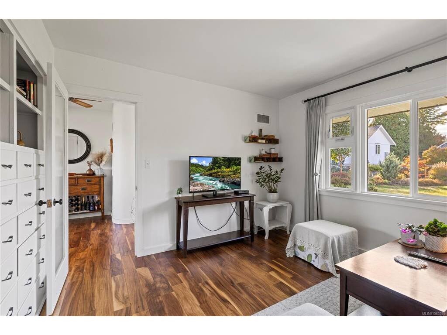
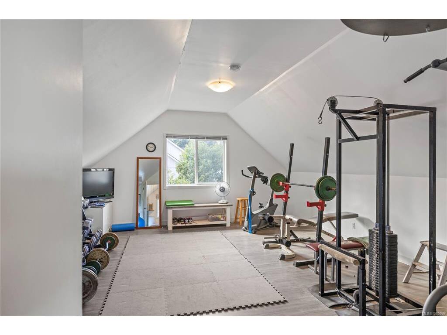
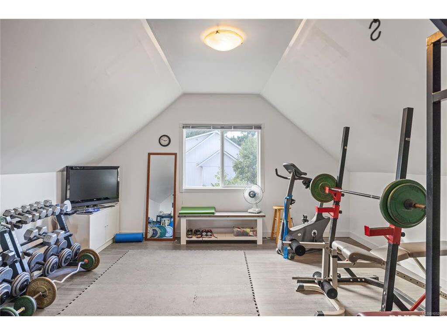
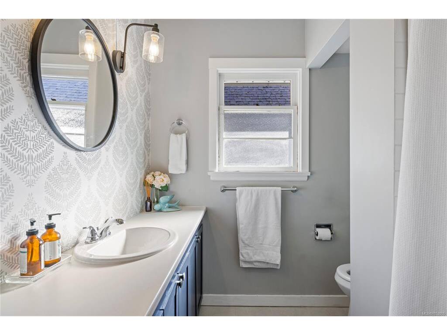
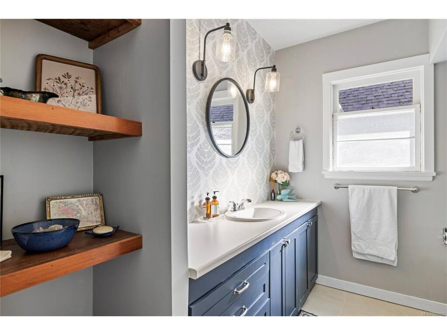
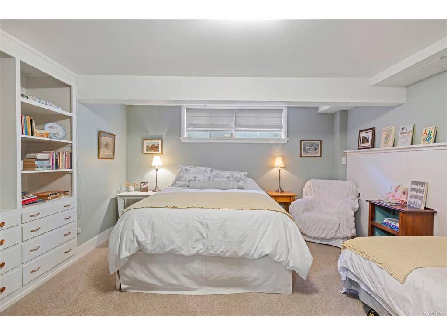
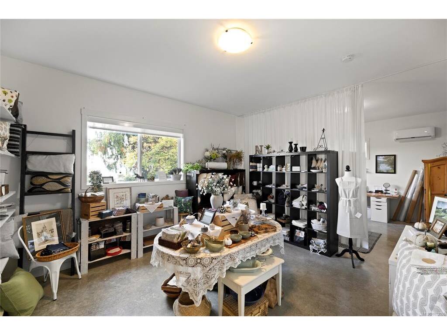
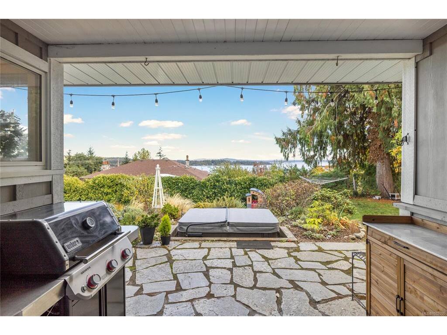
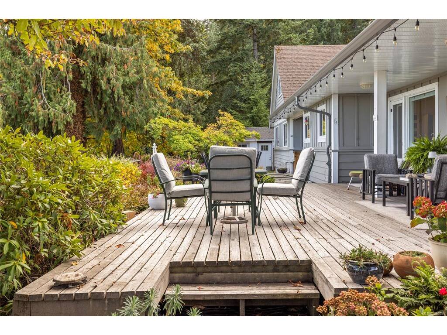
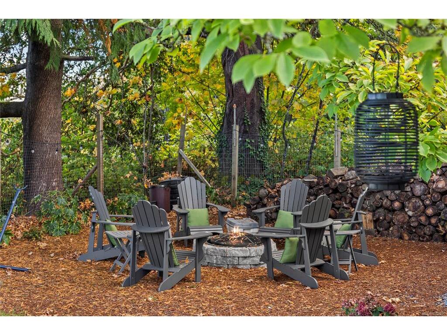
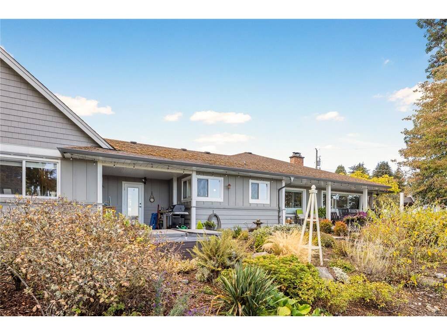
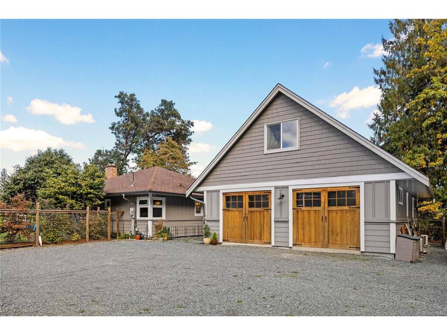
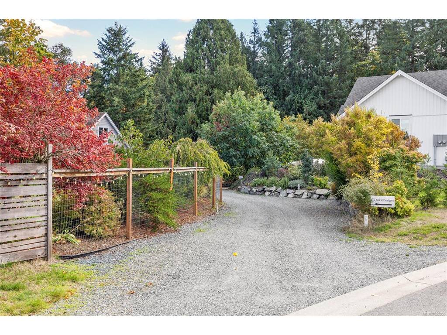
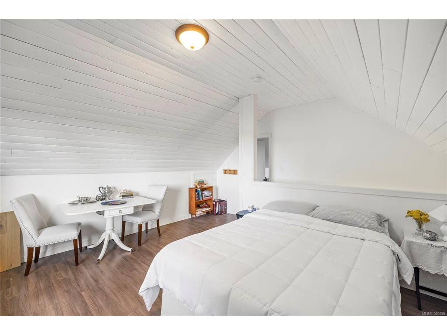
A rare opportunity in the heart of Ladysmith! Set on half an acre with beautiful ocean views, this 4-bedroom, 3-bathroom home offers exceptional privacy on a quiet no-through road. Enjoy the ease of rancher-style living with a full basement for family, guests or extra living space. Ocean views enhance the open-concept kitchen, dining and living area, featuring Vancouver Island marble countertops and acacia engineered hardwood flooring. The spacious primary suite features a 4-piece ensuite with heated marble floors, a soaker tub, and walk-through and walk-in closets. An oversized garage, studio and upper bonus space offer flexibility for hobbies, a home-based business, creative pursuits or suite potential. Outside, unwind on the covered deck overlooking beautifully landscaped gardens, a tranquil water feature, hot tub and fire pit. An already subdivided lot is included, adding additional future potential. A unique blend of space, privacy and coastal living in the heart of town!

General

Property Type:Single Family Detached
Title of Ownership:LOT 7 DISTRICT LOT 43 OYSTER DISTRICT PLAN EPP91690
Layout:Main Level Entry with Lower/Upper Lvl(s)
Taxes:$7,666
Tax Year:2026
Finished Sq. Ft.:3,358
Unfinished Sq. Ft.:406
Year Built:1958

Display Full Description

Interior Details

Bedroom(s): 4
Bathroom(s): 3
Basement Type: Finished
Basement Description: 1
Interior Features: Dining/Living Combo, Soaker Tub, Workshop
Appliances Included: Hot Tub

Building Details

Foundation: Poured Concrete
Roof: Asphalt Shingle
Heat/Air: Electric, Forced Air, Heat Pump, Natural Gas

Site Influences

Lot SqFt: 21,617
Acres: 0.50
Water: Municipal
Waste: Sewer Connected
Zoning: R-1
Parking: Driveway, Garage Double
Lot Features: Central Location, No Through Road, Private, Shopping Nearby

Strata Lot Information

Rental Restrictions: Unrestricted

Room Dimensions

Lower Level

Bathroom3-Piece
Bedroom14'5"x13'7"
Bedroom9'9"x12'3"
Family Room22'4"x13'5"
Office9'1"x11'2"
Walk-in Closet3'6"x5'3"

Main Level

Bathroom4-Piece
Bedroom13'0"x11'4"
Bedroom - Primary12'3"x12'3"
Dining Room11'8"x11'8"
Ensuite4-Piece
Entrance5'1"x15'0"
Kitchen15'9"x13'6"
Laundry8'7"x5'9"
Living Room22'3"x14'1"
Mud Room13'7"x6'10"
Studio27'5"x17'0"
Walk-in Closet10'10"x4'8"
Walk-in Closet3'4"x6'10"
Walk-in Closet5'3"x5'0"

Second Level

Bonus Room16'0"x20'7"
Den16'0"x13'0"

Unfinished

Storage14'7"x9'1"
Utility Room11'3"x5'1"
Workshop19'2"x12'3"
Deck34'2"x18'3"
Garage27'5"x20'7"
Patio11'10"x10'1"

Property Details

Beds: 4
Baths: 3
Sq. Feet: 3,358
Year Built: 1958
Property Type: Single Family Detached
Municipality: Duncan
Links

All fields marked with * are required.

All fields are required.

$
$
This is only a guide. Please verify this information with your mortgage specialist.
Back To Listings

Listed with:

NOTE: MLS® property information is provided under copyright© by the Victoria Real Estate Board. The information is from sources deemed reliable, but should not be relied upon without independent verification.