
3 Bed Single Family Detached in Saanich East










Description
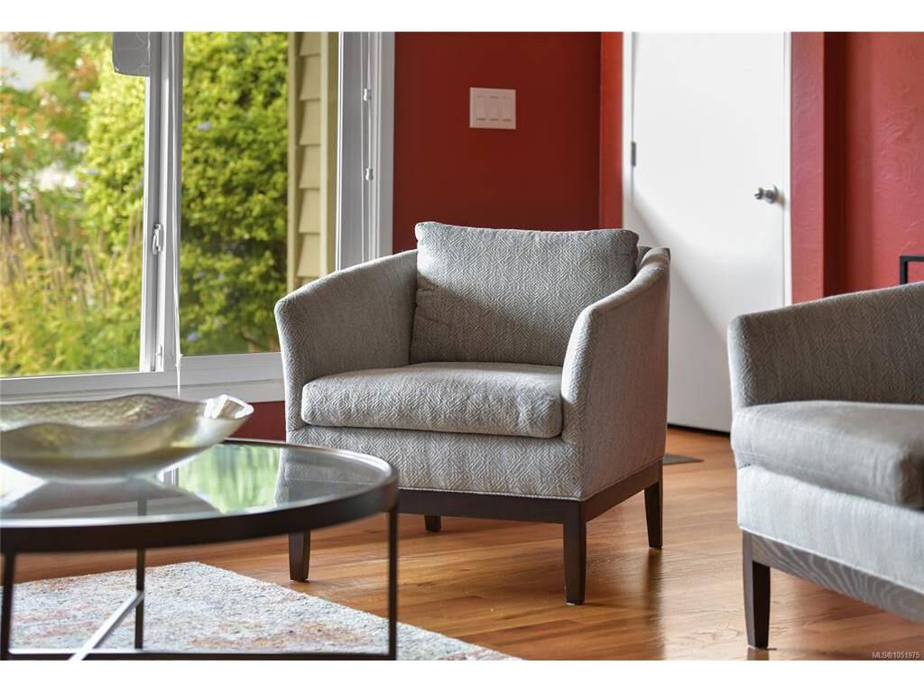
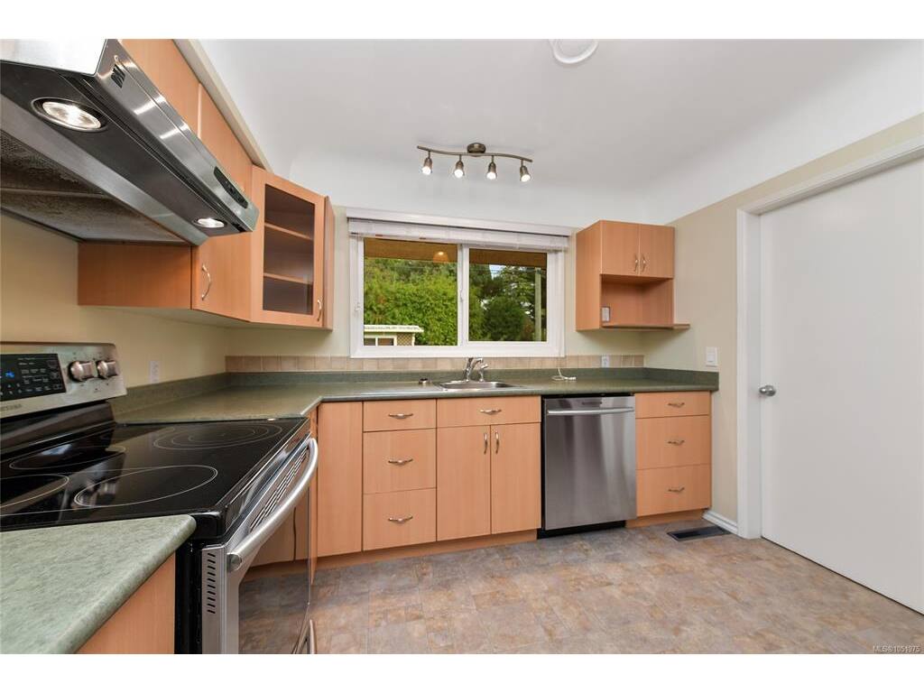
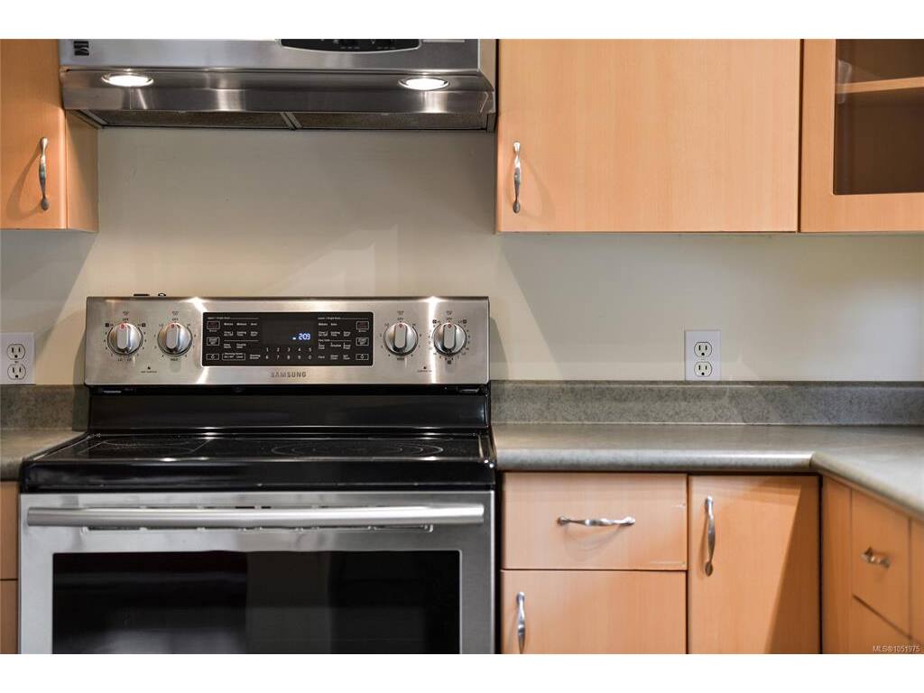
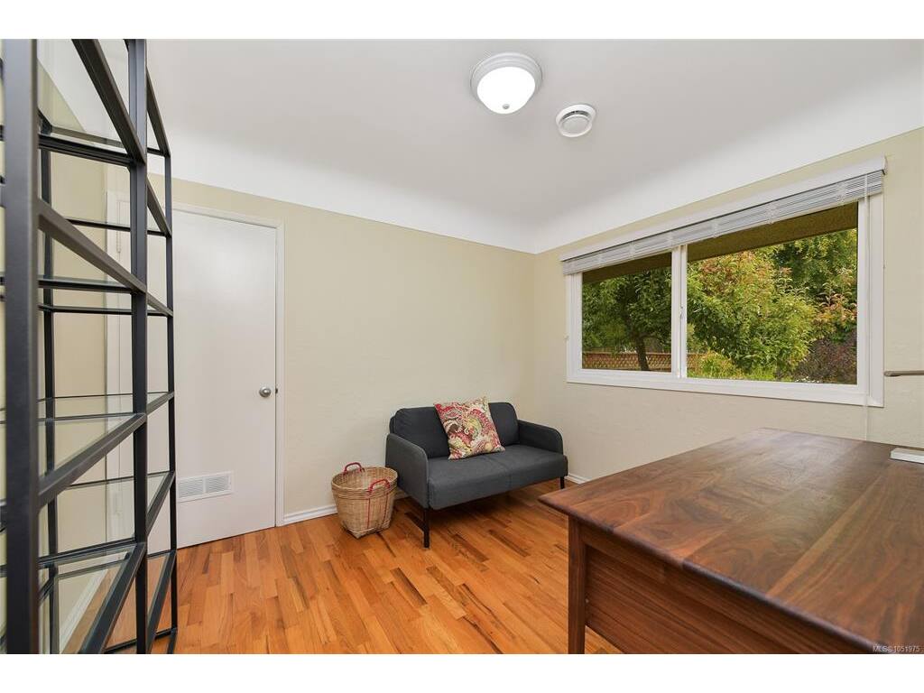
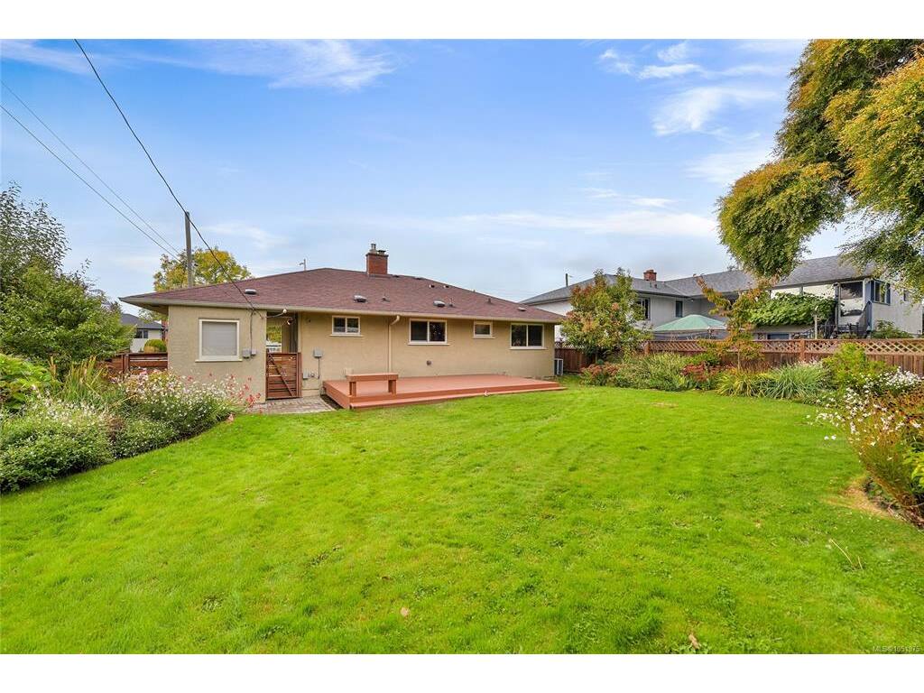
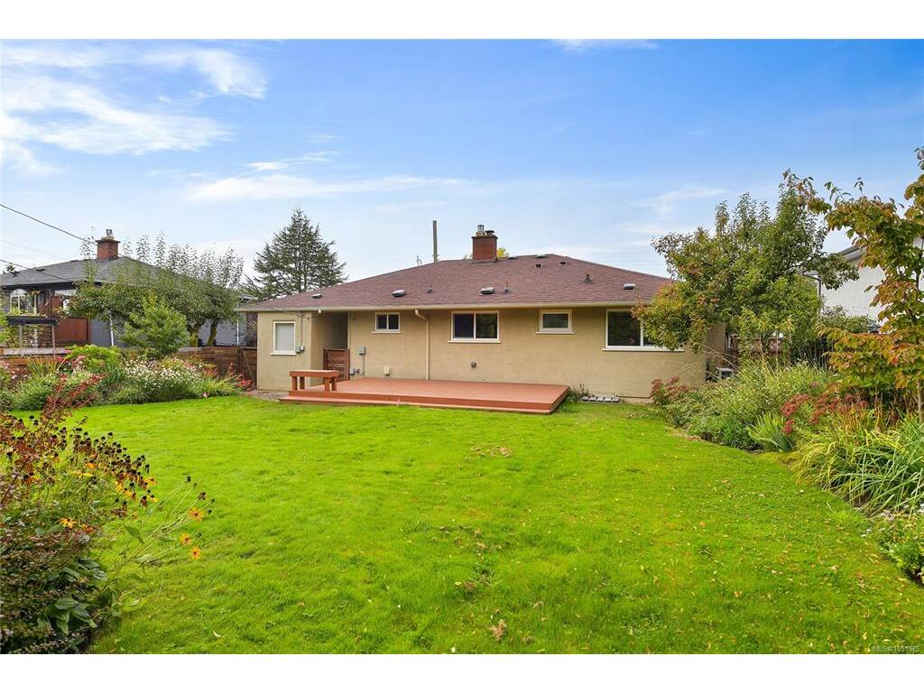
Lovely Camosun area one level home on a manicured 6600 square foot fenced lot. Well kept and maintained, this home offers 3 bedrooms, wood floors, updated kitchen, windows, roof and heat pump plus carport, storage and garden shed/workshop/studio plus spacious deck overlooking the yard. Fantastic location near Hillside Mall, Camosun College, Jubilee Hospital plus St. Michael's and Lansdowne schools, parks and shopping in close proximity. Move-in ready.
General
Property Type:Single Family Detached
Title of Ownership:LOT 6 BLOCK 1 SECTION 34 VICTORIA DISTRICT PLAN 8410
Layout:Rancher
Taxes:$4,784
Tax Year:2026
Finished Sq. Ft.:1,080
Unfinished Sq. Ft.:75
Year Built:1958
Display Full Description
Interior Details
Bedroom(s): 3
Bathroom(s): 1
Basement Type: Crawl Space
Interior Features: Dining Room
Appliances Included: Dishwasher, Dryer, Oven/Range Electric, Range Hood, Refrigerator, Washer
Building Details
Foundation: Poured Concrete
Roof: Fibreglass Shingle
Heat/Air: Forced Air, Heat Pump
Site Influences
Lot SqFt: 6,600
Acres: 0.15
Water: Municipal
Waste: Sewer Connected
Parking: Carport, Driveway
Lot Features: Central Location, Easy Access, Family-Oriented Neighbourhood, Landscaped, Level, Shopping Nearby
Strata Lot Information
Rental Restrictions: Unrestricted
Room Dimensions
Main Level
Bathroom4-Piece
Bedroom11x9
Bedroom11x8
Bedroom - Primary14x10
Dining Room9x8
Entrance4x4
Kitchen11x10
Laundry9x6
Living Room18x12
Unfinished
Deck13x22
Separate Storage10x8
Storage9x7
