2 Bed Row/Townhouse in Oak Bay
$1,349,000

115 - 2345 Cedar Hill Cross Rd
MLS® NO: 1051967

Description

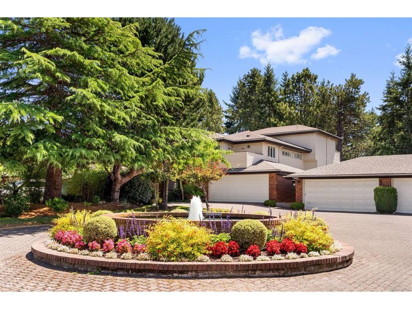
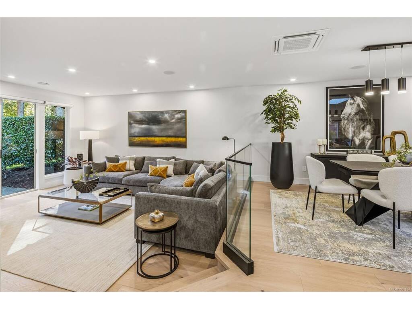
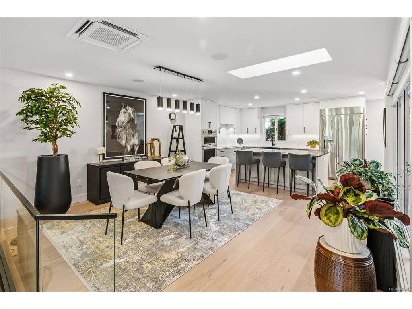
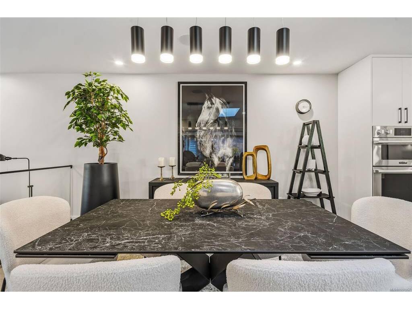
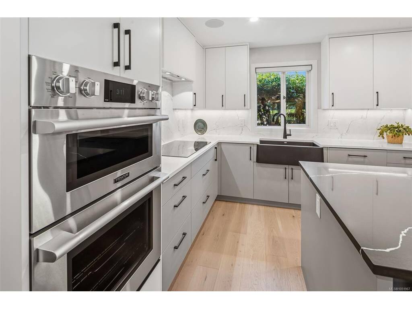
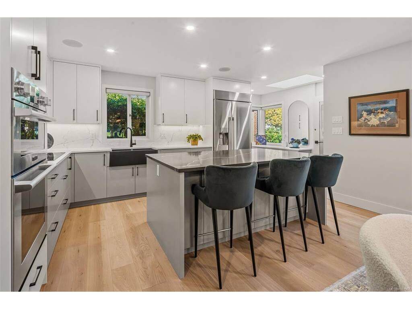
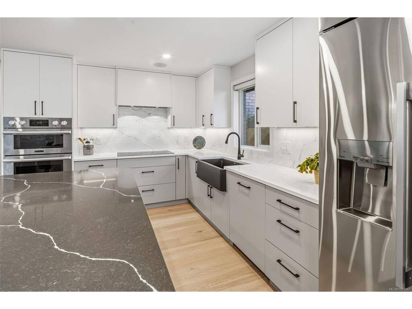
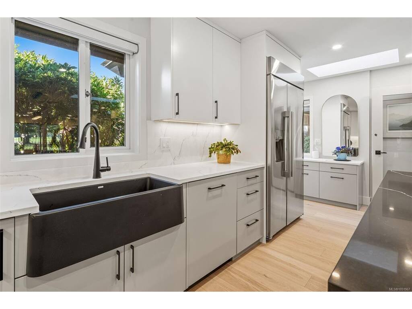
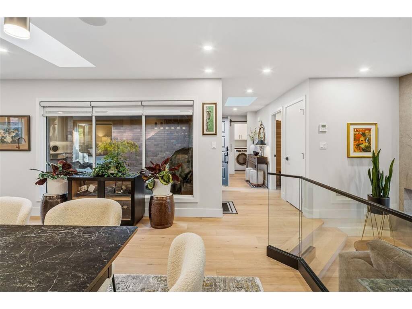
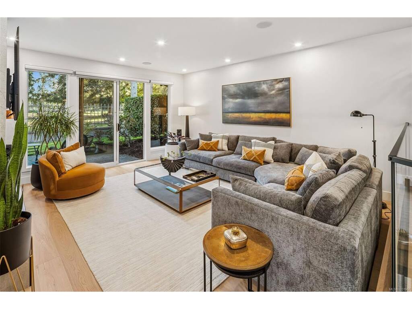
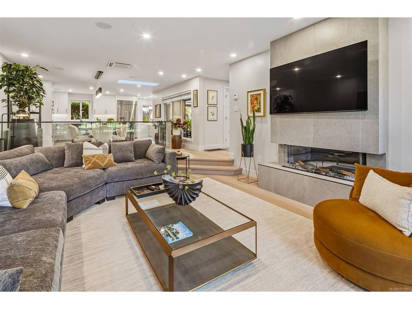
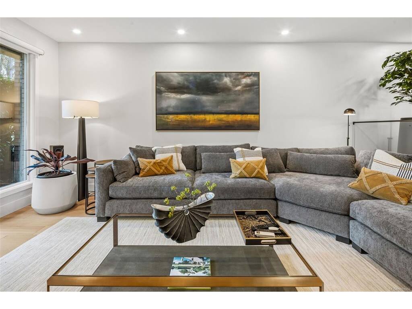
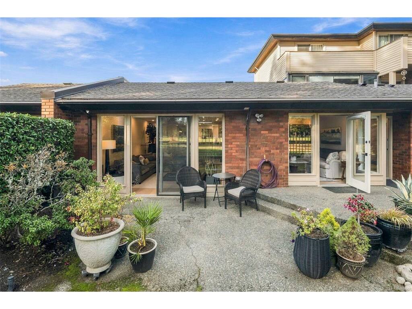
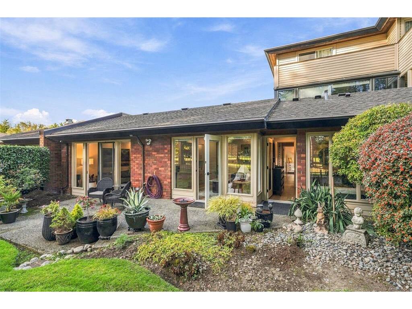
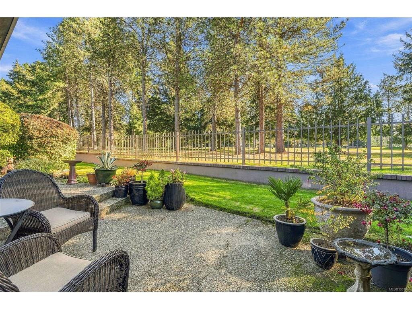
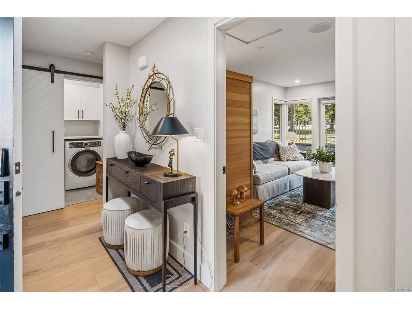
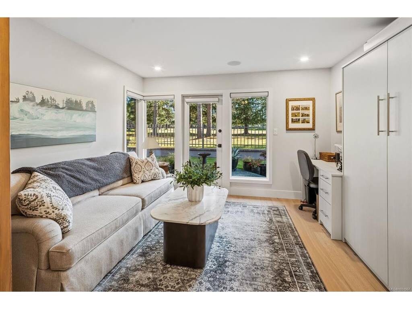
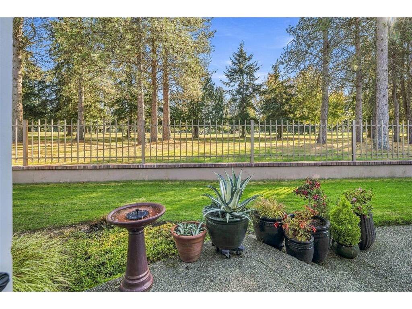
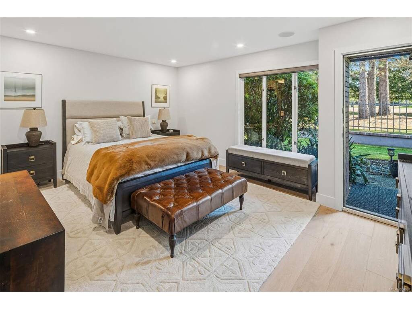
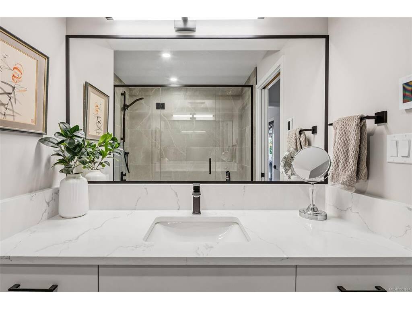
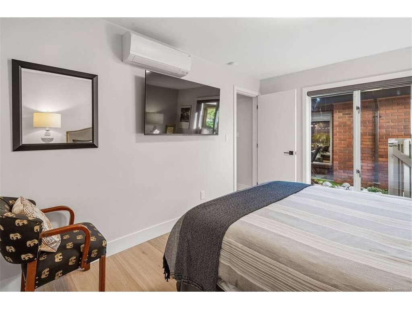
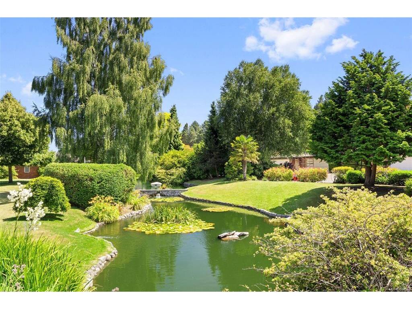
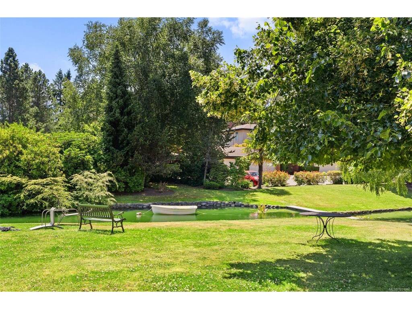
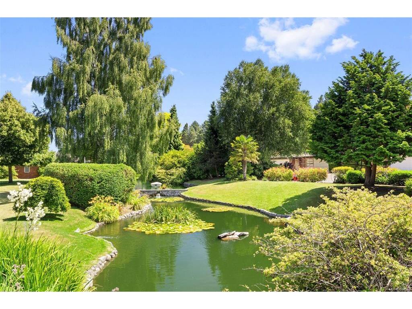
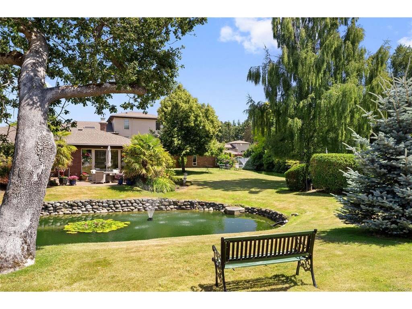
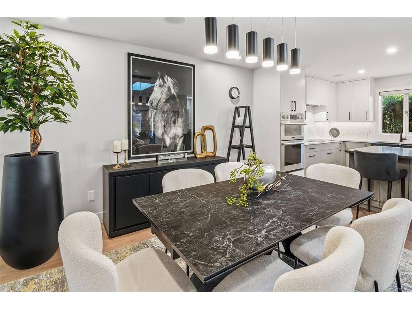
Luxury living overlooking the 7th hole at Uplands Golf Course. Beautifully reimagined, this exceptional home in Uplands Estates feels like a new build from the moment you step inside. Almost 1,700 sq. ft. offers two bedrooms plus a den, with a built-in Murphy bed adding flexibility for guests. Hardwood floors, a stunning kitchen with premium appliances, and beautifully finished bathrooms create a refined feel throughout. Enjoy heated bathroom floors, an ensuite steam shower, custom closet organizers, an electric fireplace, and year round comfort with an efficient heat pump. The rare open layout is ideal for entertaining, while the private deck offers a peaceful setting overlooking the course. A double garage with EV rough-in and separate storage locker completes the package. Set within a meticulously maintained, gated 55+ community with tranquil water features, this is a rare opportunity to enjoy an exceptional level of finish in one of Victoria’s most sought after developments.

General

Property Type:Row/Townhouse
Title of Ownership:STRATA LOT 15, PLAN VIS827, SECTION 31, VICTORIA LAND DISTRICT, PORTION PHASE I, TOGETHER WITH AN INTEREST IN THE COMMON PROPERTY IN PROPORTION TO THE UNIT ENTITLEMENT OF THE STRATA LOT AS SHOWN ON FORM 1 OR V, AS APPROPRIATE
Layout:Rancher
Number of Floors:1
Taxes:$6,004
Tax Year:2026
Finished Sq. Ft.:1,674
Unfinished Sq. Ft.:734
Year Built:1980

Display Full Description

Interior Details

Bedroom(s): 2
Bathroom(s): 2
Basement Type: None

Building Details

Foundation: Poured Concrete
Roof: Fibreglass Shingle
Heat/Air: Heat Pump

Site Influences

Lot SqFt: 2,409
Acres: 0.06
Water: Municipal
Waste: Sewer Connected
Parking: Garage Double

Strata Lot Information

Complex: Upland Estates
Strata Fee: $823
Minimum Age: 55
Age Notes: See Bylaws - 55+ complex
Rental Restrictions: Some Rentals
Rental Notes: See Bylaws - no short term rentals
Pet Notes: See Bylaws - certified guide dogs only

Room Dimensions

Main Level

Bathroom4-Piece
Bedroom14'3"x10'4"
Bedroom - Primary16'2"x12'6"
Den14'6"x11'11"
Dining Room15'11"x15'2"
Ensuite3-Piece
Entrance12'11"x5'5"
Kitchen13'1"x18'11"
Living Room17'10"x15'2"
Walk-in Closet5'4"x3'0

Property Details

Beds: 2
Baths: 2
Sq. Feet: 1,674
Year Built: 1980
Property Type: Row/Townhouse
Municipality: Oak Bay

Links

All fields marked with * are required.

All fields are required.

$
$
This is only a guide. Please verify this information with your mortgage specialist.
Back To Listings

Listed with:

Cody WhiteEngel & Volkers Vancouver Island
Phone: 250-661-0573

NOTE: MLS® property information is provided under copyright© by the Victoria Real Estate Board. The information is from sources deemed reliable, but should not be relied upon without independent verification.