4 Bed Single Family Detached in Duncan

$999,000

9945 Cedar St
MLS® NO: 1051805

Description

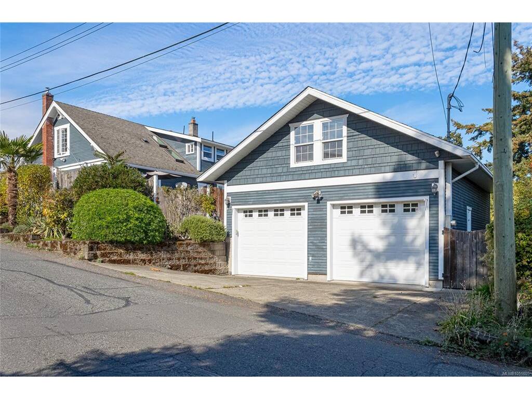
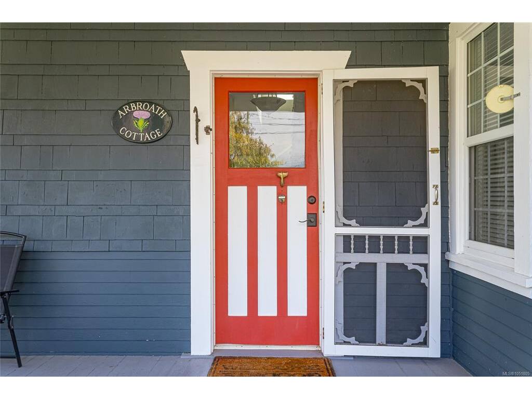
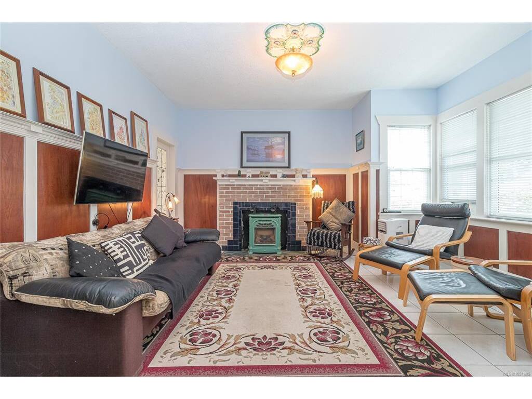
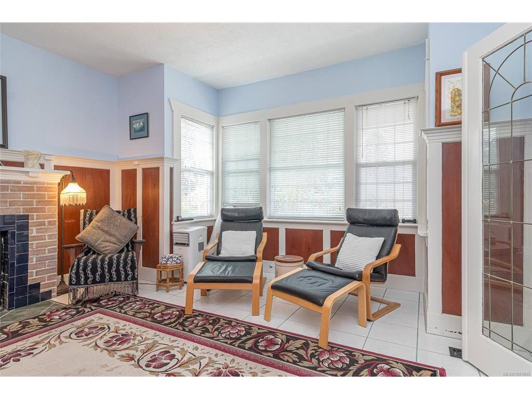
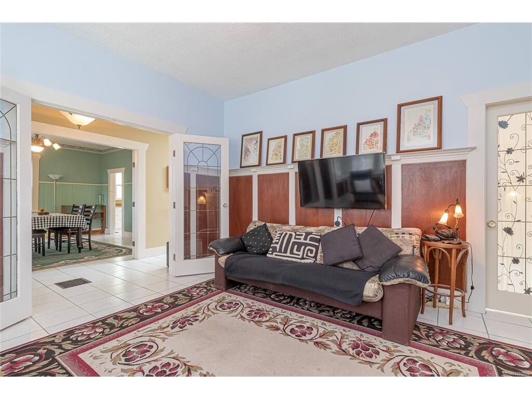
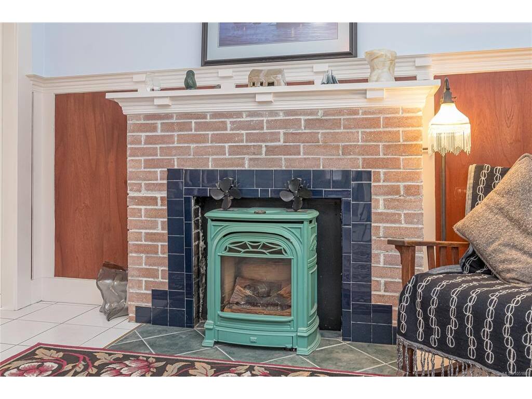
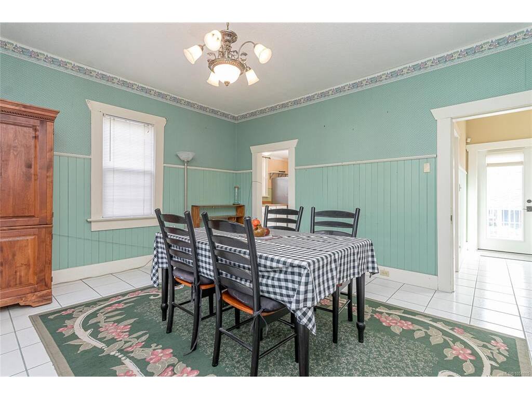
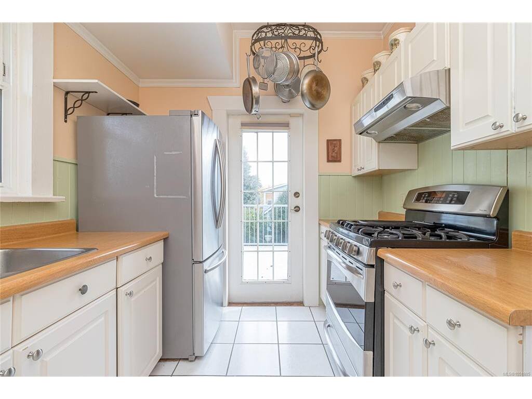
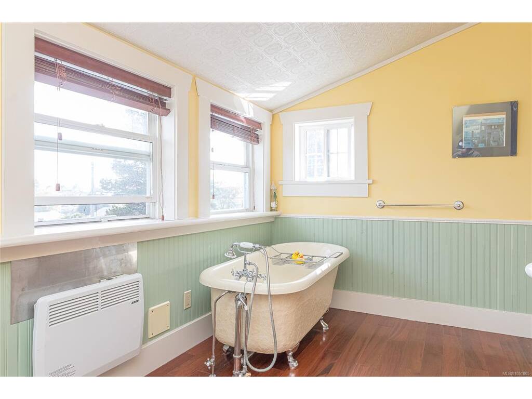
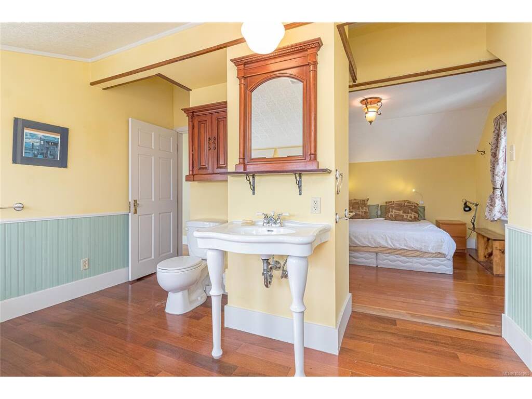
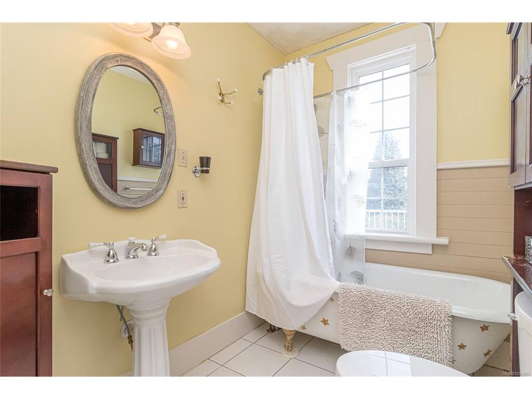
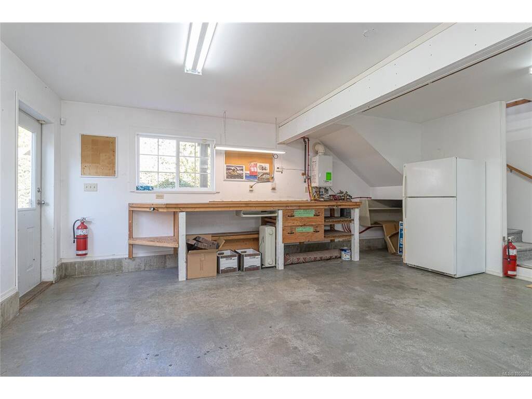
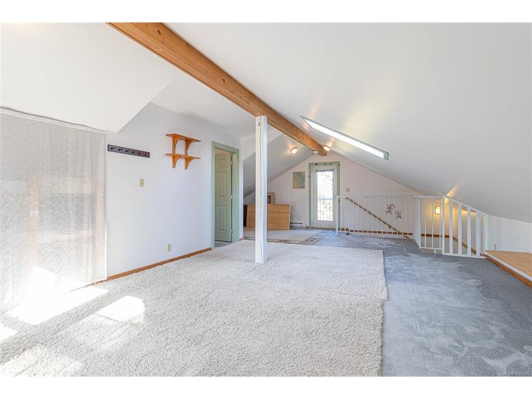
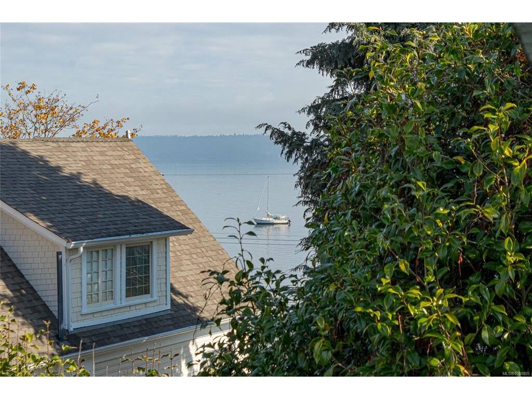
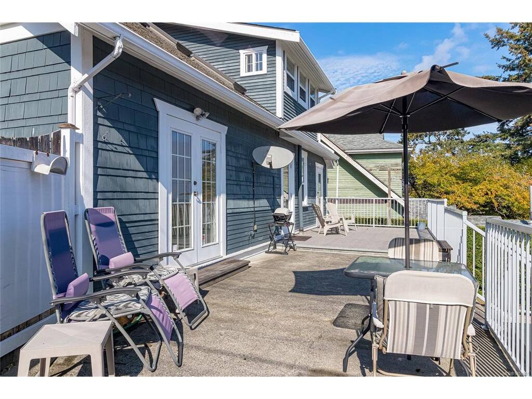
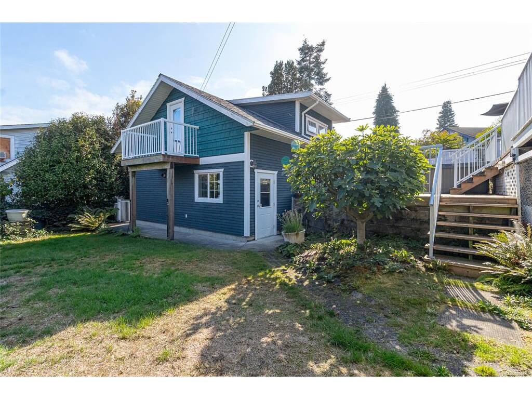
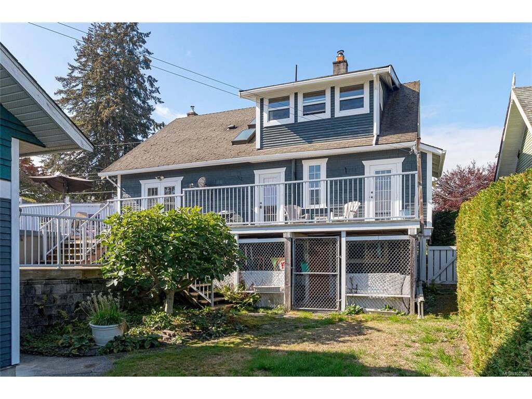
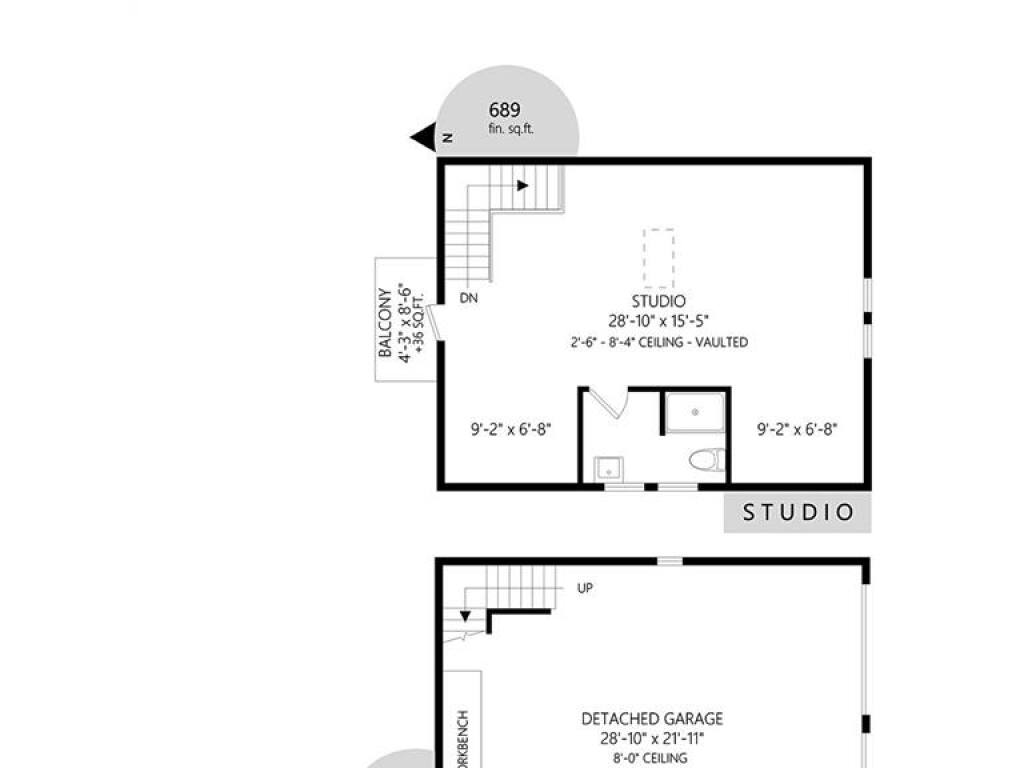
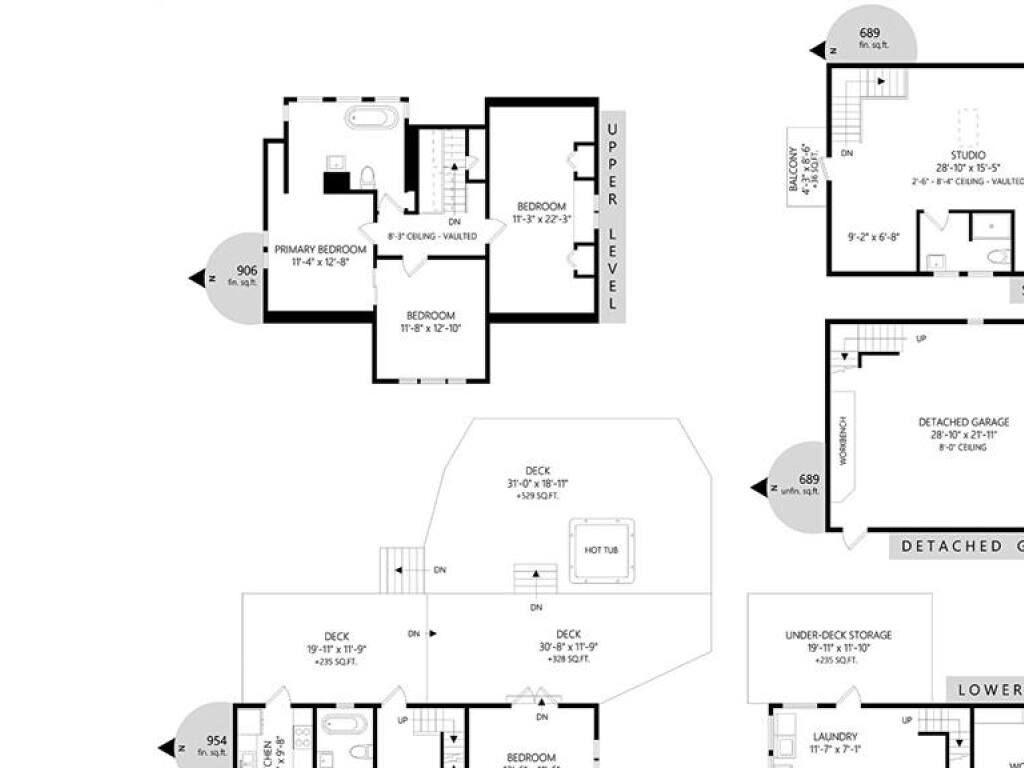
Charming Character Home in the heart of Chemainus. Three spacious bedrooms up with living room, family room, formal dining room on main floor. Gas range in Kitchen. Bathroom on main floor has large soaker tub with shower and heated towel rack. Hot water on demand system in house and shop. Master en-suite has claw-foot soaker tub with ocean views. Spacious deck with access from family room, kitchen and back entrance-way. Ideal extra Summer living with ocean glimpses. Unfinished basement with laundry area with plenty of storage space. Outdoor pet shower. Enjoy morning sun in covered front porch with mountain view. You will not be disappointed by this beautifully landscaped corner lot with fish pond. The detached shop has heated floors, workbench and storage under the stairs. Open plan office or artist studio with a three piece bathroom with a four foot shower above the shop with fabulous ocean view from deck. Fully fenced property.

General

Property Type:Single Family Detached
Title of Ownership:LOT 123, PLAN VIP303A, SECTION 18, RANGE 5, CHEMAINUS LAND DISTRICT
Layout:Main Level Entry with Upper Level(s)
Taxes:$7,913
Tax Year:2026
Finished Sq. Ft.:2,549
Unfinished Sq. Ft.:1,571
Year Built:1920

Display Full Description

Interior Details

Bedroom(s): 4
Bathroom(s): 2
Basement Type: Not Full Height, Unfinished
Basement Description: 1
Appliances Included: Dryer, Freezer, Hot Tub, Oven/Range Gas, Range Hood, Washer

Building Details

Foundation: Poured Concrete
Roof: Fibreglass Shingle
Heat/Air: Forced Air, Natural Gas

Site Influences

Lot SqFt: 7,200
Acres: 0.17
Lot Shape: 60 x 120
Water: Municipal
Waste: Sewer To Lot
Zoning: R3
Parking: Detached, Driveway, Garage Double
Lot Features: Central Location, Easy Access, Level, Quiet Area, Recreation Nearby, Shopping Nearby, Southern Exposure

Strata Lot Information

Rental Restrictions: Unrestricted

Room Dimensions

Main Level

Bathroom4-Piece
Bedroom13'6"x11'5"
Dining Room15'0"x13'3"
Entrance4'5"x11'11"
Kitchen8'1"x9'8"
Living Room14'11"x11'5"

Other Level

Studio28'10"x15'5"

Second Level

Bedroom11'8"x12'10"
Bedroom11'3"x22'3"
Bedroom - Primary11'4"x12'8"
Ensuite4-Piece

Property Details

Beds: 4
Baths: 2
Sq. Feet: 2,549
Year Built: 1920
Property Type: Single Family Detached
Municipality: Duncan

All fields marked with * are required.

All fields are required.

$
$
This is only a guide. Please verify this information with your mortgage specialist.
Back To Listings

Listed with:

NOTE: MLS® property information is provided under copyright© by the Victoria Real Estate Board. The information is from sources deemed reliable, but should not be relied upon without independent verification.