4 Bed Single Family Detached in Oak Bay

$2,799,800

50 King George Terr
MLS® NO: 1051684

Description

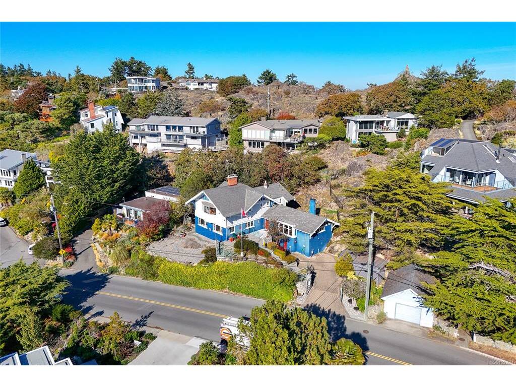
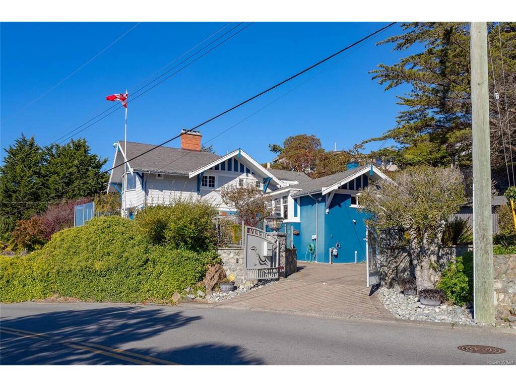
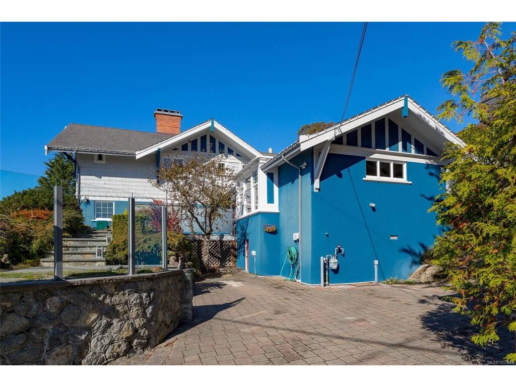
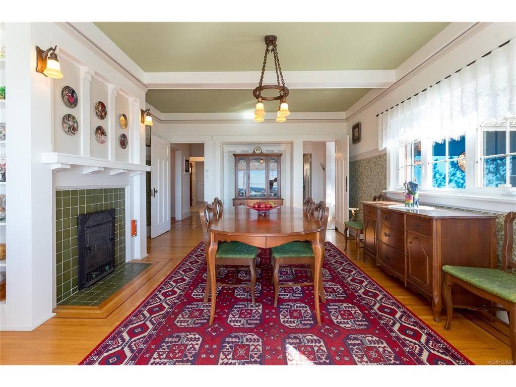
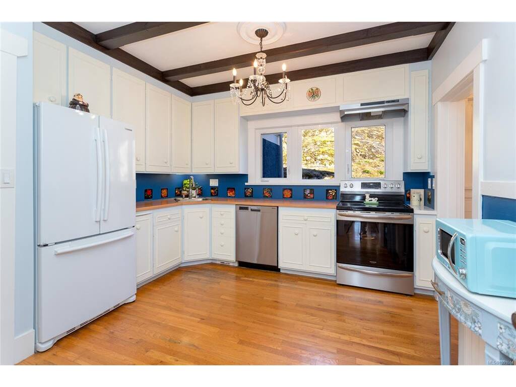
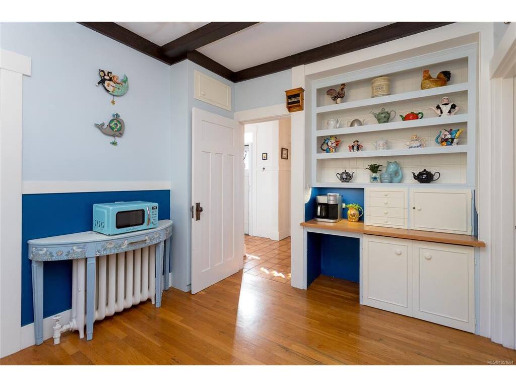
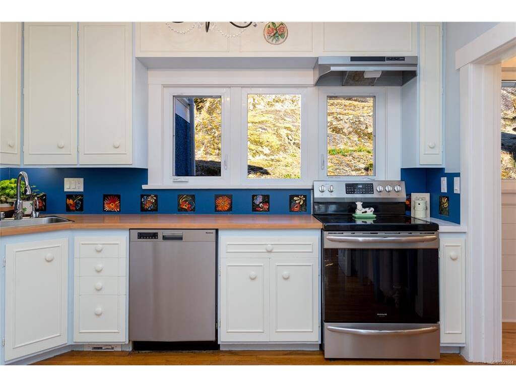
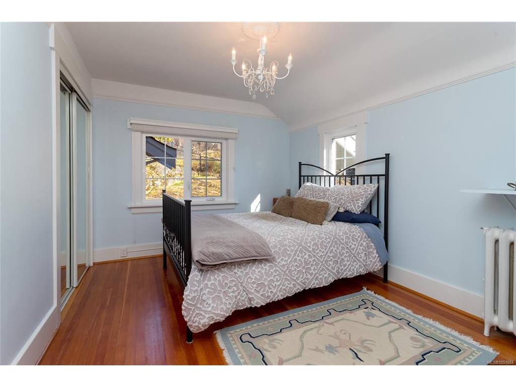
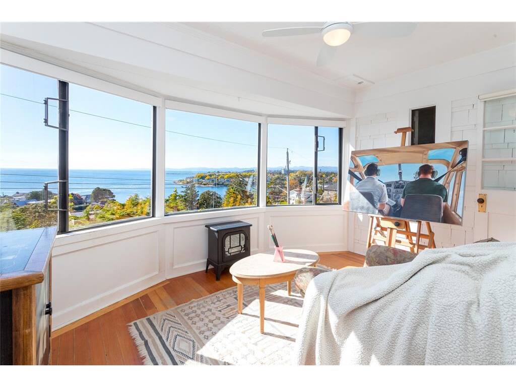
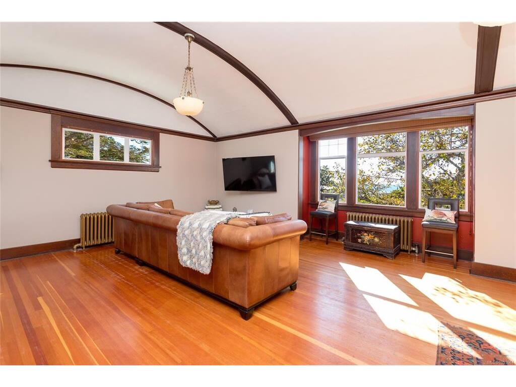
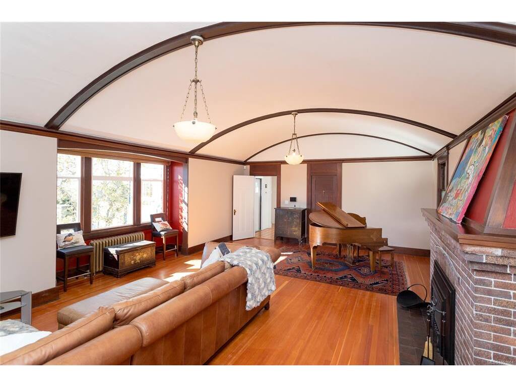
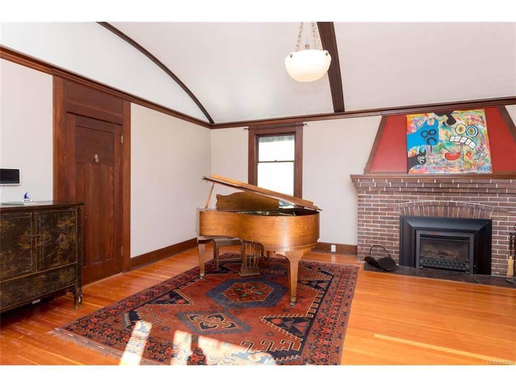
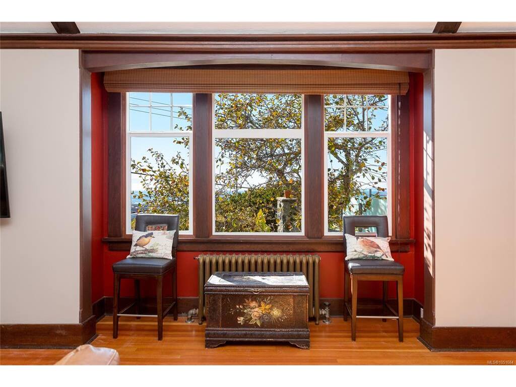
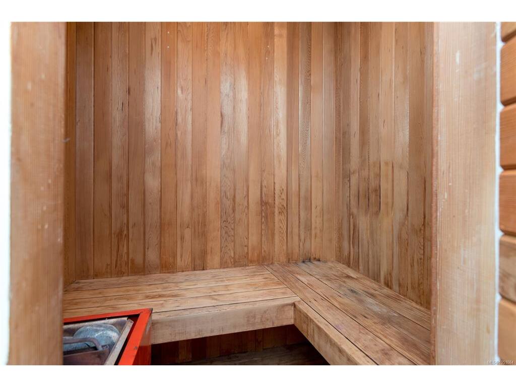
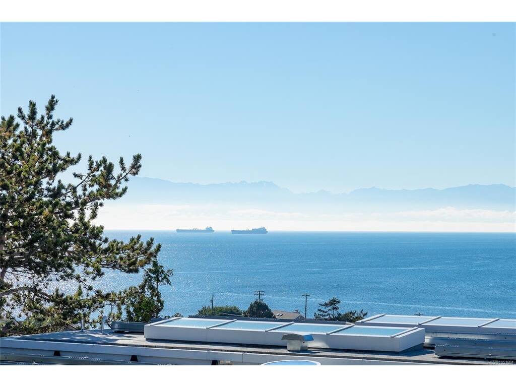
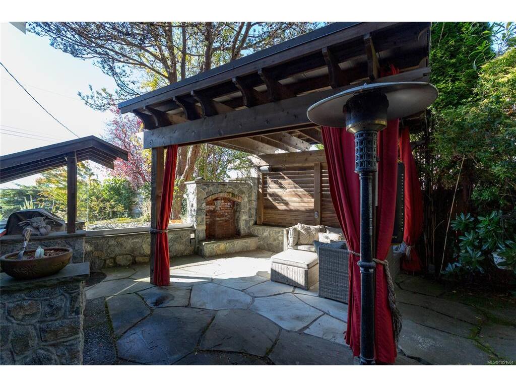
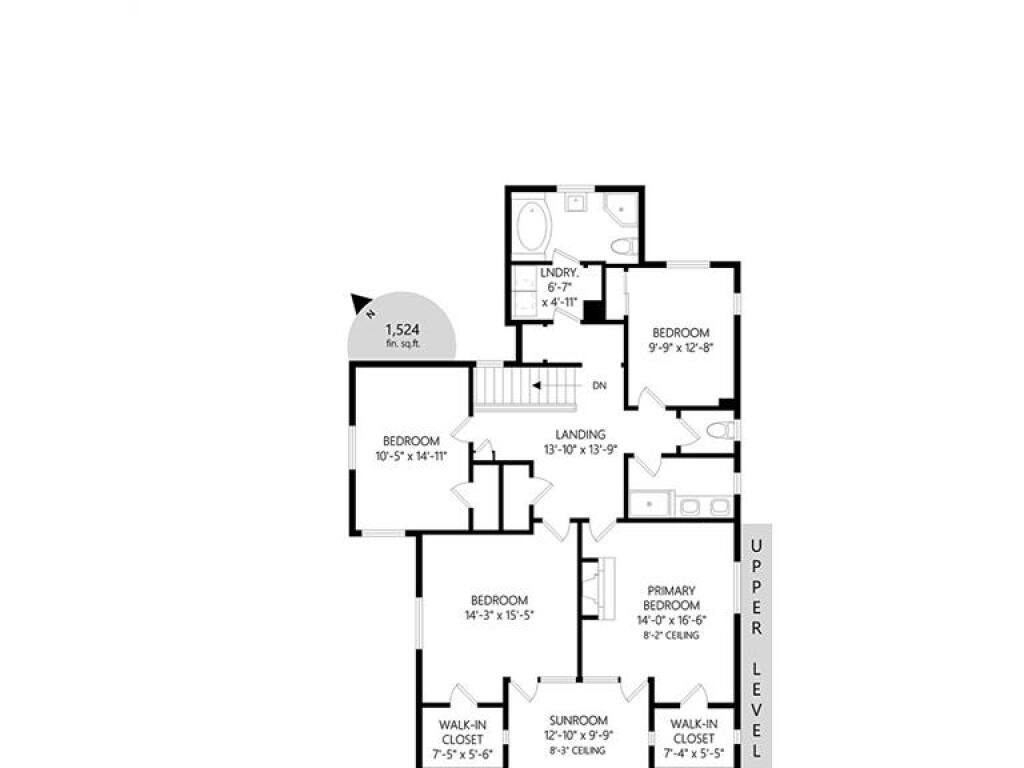
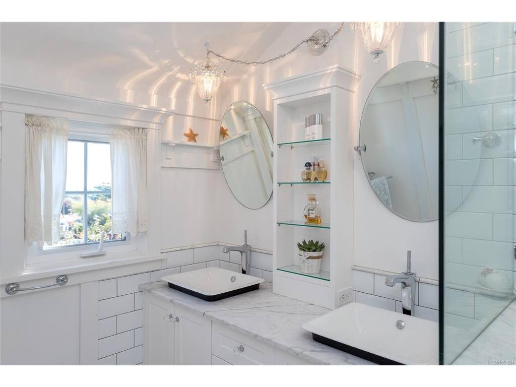
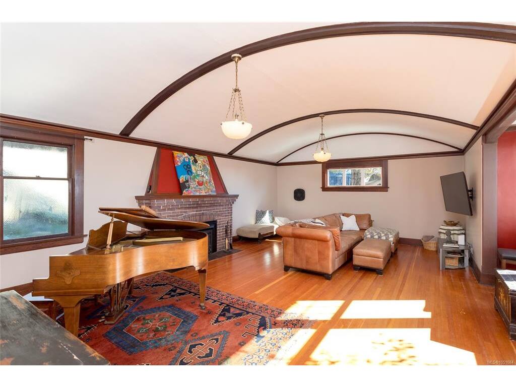
Experience timeless Oak Bay elegance with spectacular views and picturesque coastline across Gonzales Beach, Harling Point, Clover Point and the Olympic Mountains. This beautifully updated Arts & Crafts home blends exceptional character with modern comfort. Sun-filled south/west-facing living spaces showcase oak and fir floors with mahogany inlays, detailed millwork and wainscotting and cozy ornate fireplaces. A striking family room features an 11’ barrel ceiling, original pendant lighting, gas fireplace and unique steel vault. Upstairs offers four bedrooms, laundry and two updated baths, with two possible primary suites, dual walk-in closets and a view-filled sunroom-studio space, all with breathtaking ocean views. Outside, the extensive stonework, glass railings and hardscaping create inviting entertaining spaces complemented by an outdoor fireplace, sauna, built-in sound system, gated entry and detached garage. A rare character home in an extraordinary coastal setting.

General

Property Type:Single Family Detached
Title of Ownership:LOT 2, PLAN VIP17585, SECTION 46, VICTORIA LAND DISTRICT
Layout:Main Level Entry with Lower/Upper Lvl(s)
Taxes:$13,514
Tax Year:2026
Finished Sq. Ft.:3,736
Unfinished Sq. Ft.:1,318
Year Built:1911

Display Full Description

Interior Details

Bedroom(s): 4
Bathroom(s): 3
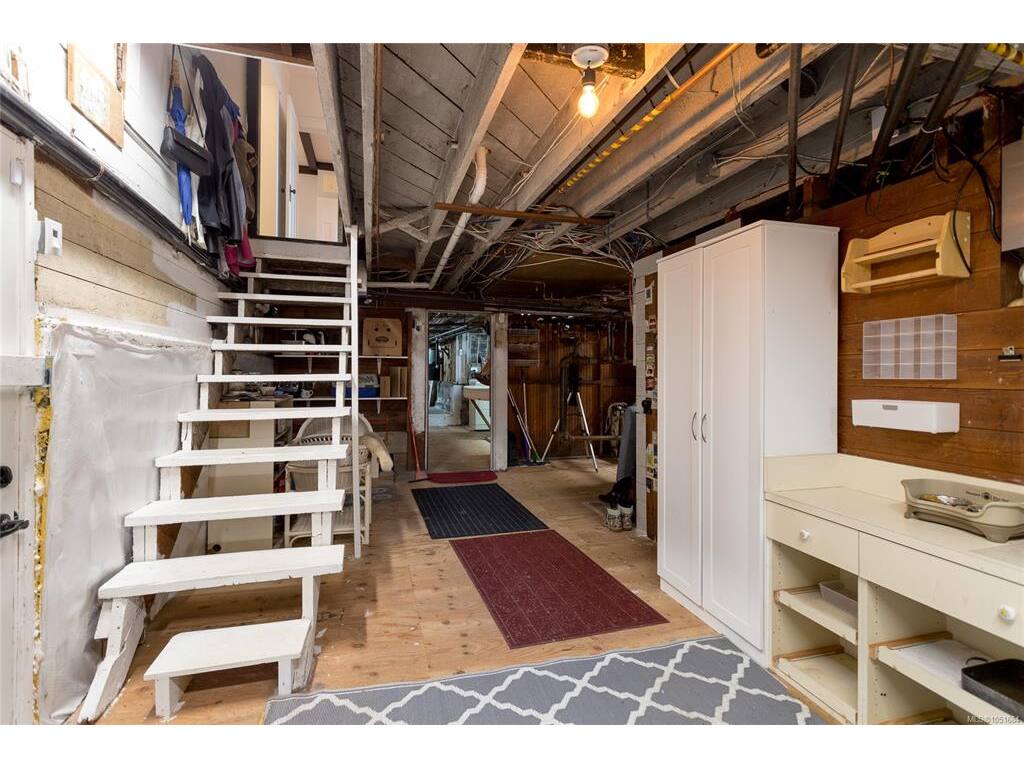
Basement Type: Unfinished, With Windows
Basement Description: 1
Interior Features: Dining Room, Eating Area, Sauna, Storage, Vaulted Ceiling(s), Workshop
Appliances Included: Dishwasher, Dryer, Range Hood, Refrigerator, Washer

Building Details

Foundation: Poured Concrete
Roof: Fibreglass Shingle
Heat/Air: Electric, Hot Water, Natural Gas, Wood

Site Influences

Lot SqFt: 16,953
Acres: 0.39
Water: Municipal
Waste: Sewer Connected
Parking: Driveway, Garage
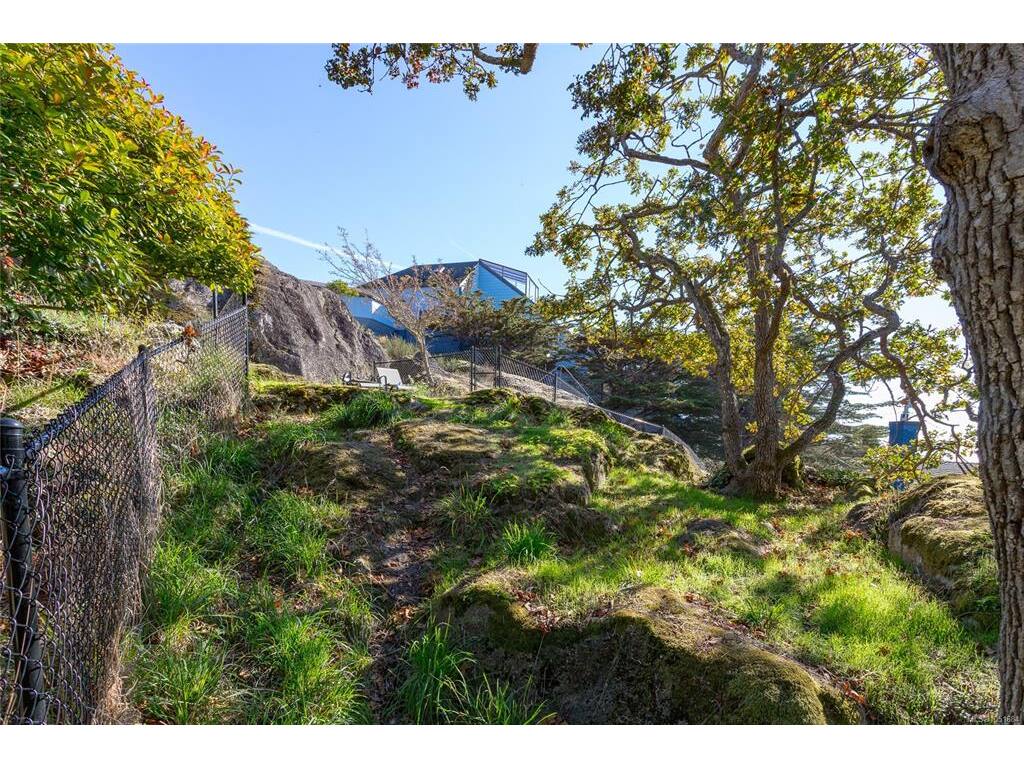
Lot Features: Central Location, Easy Access, Hillside, Landscaped, Near Golf Course, Rocky, Sloping

Strata Lot Information

Rental Restrictions: Unrestricted

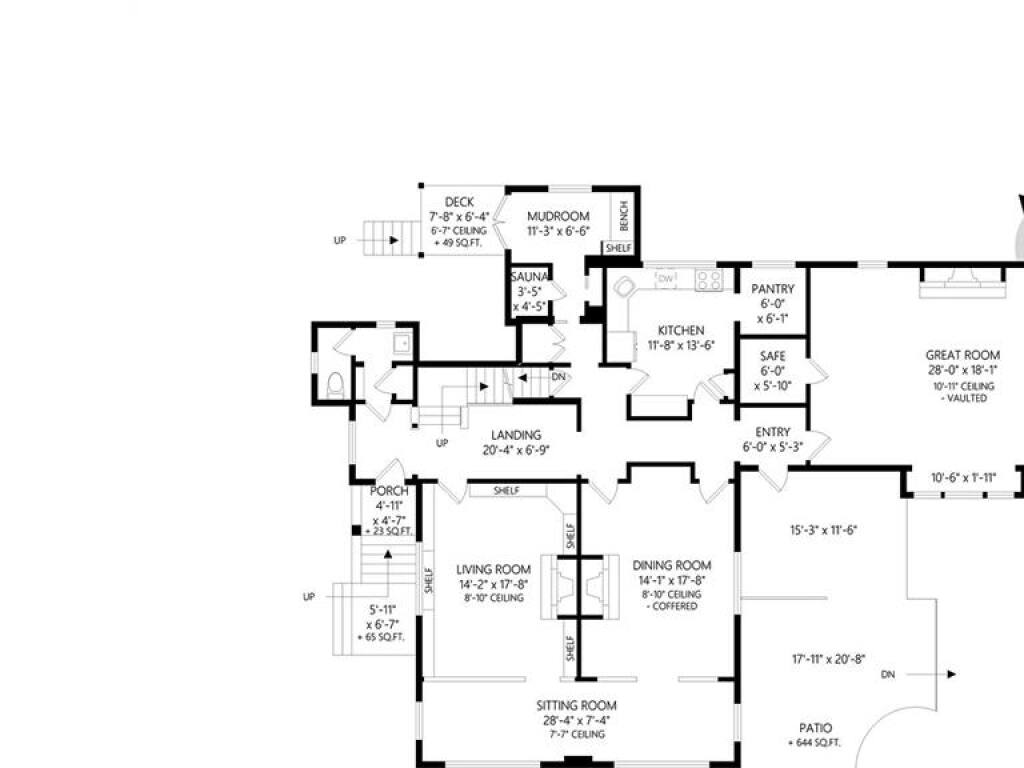
Room Dimensions

Main Level

Bathroom2-Piece
Dining Room14'1"x17'8"
Entrance6'0"x5'3"
Great Room28'0"x18'1"
Kitchen11'8"x13'6"
Living Room14'2"x17'8"
Mud Room11'3"x6'6"
Other6'0"x5'10"
Other20'4"x6'9"
Pantry (Finished)6'0"x6'1"
Sauna3'5"x4'5"
Sitting Room28'4"x7'4"
Walk-in Closet7'4"x5'5"

Second Level

Bathroom4-Piece
Bathroom4-Piece
Bedroom9'9"x12'8"
Bedroom10'5"x14'11"
Bedroom14'3"x15'5"
Bedroom - Primary14'0"x16'6"
Laundry6'7"x4'11"
Other13'10"x13'9"
Sunroom12'10"x9'9"
Walk-in Closet7'5"x5'6"

Unfinished

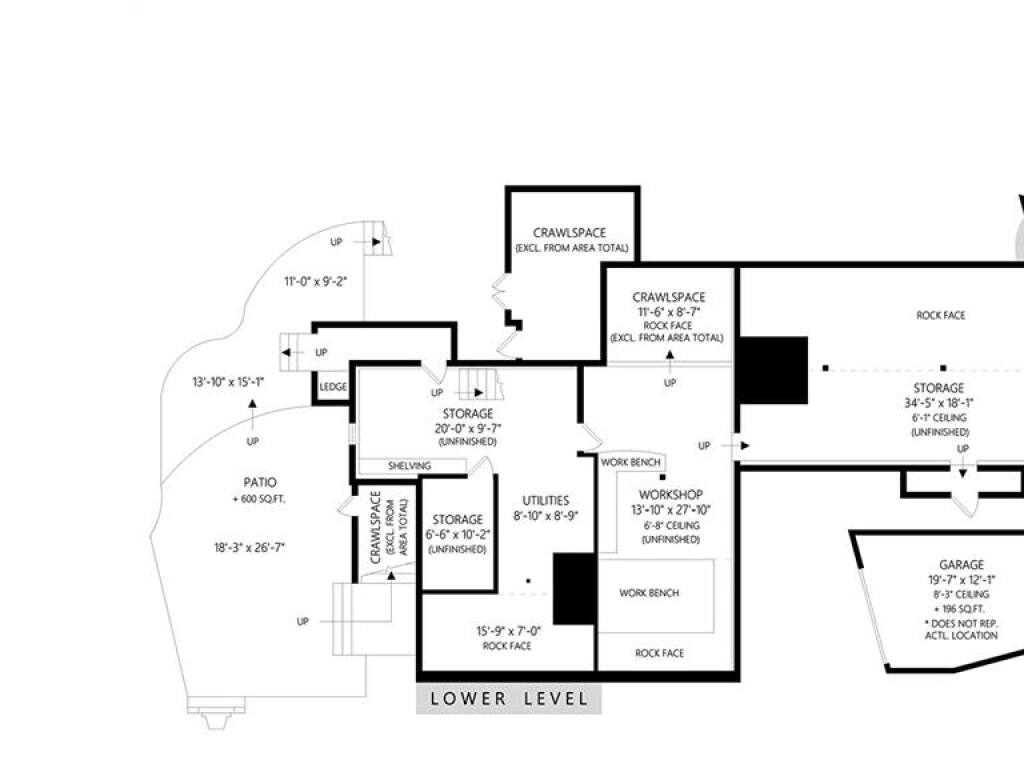
Garage19'7"x12'1"
Other11'6"x8'7"
Patio18'3"x26'7"
Patio13'10"x15'1"
Patio11'0"x9'2"
Storage20'0"x9'7"
Storage6'6"x10'2"
Storage34'5"x18'1"
Utility Room8'10"x8'9"
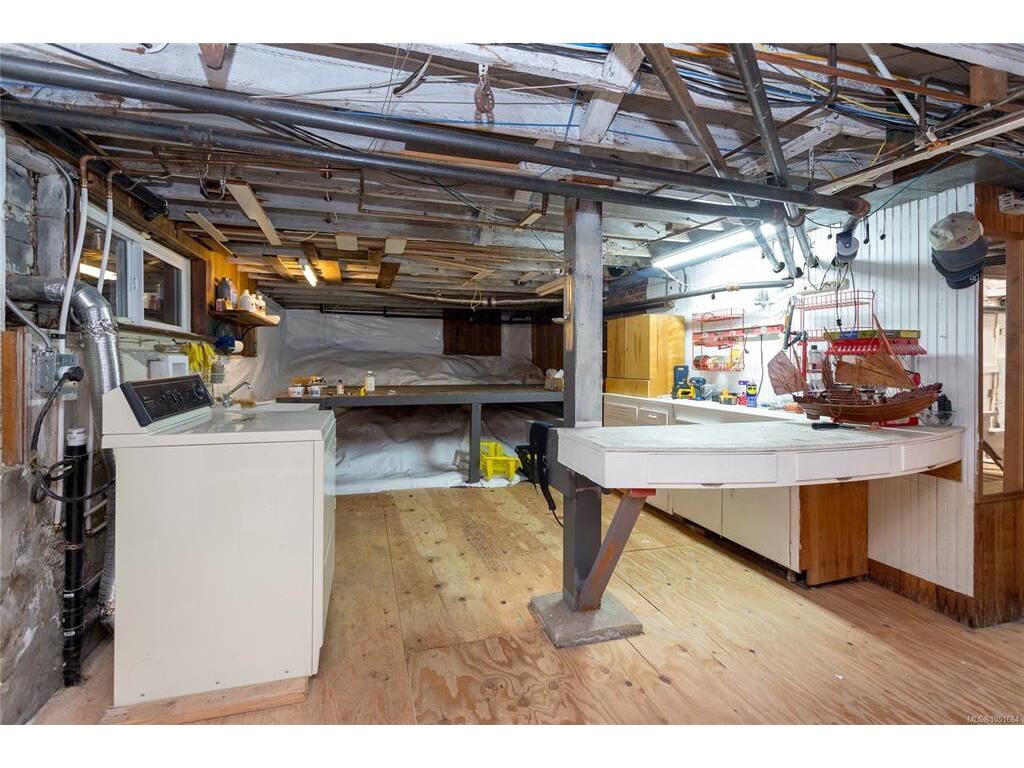
Workshop13'10"x27'10"
Deck7'8"x6'4"
Deck5'11"x6'7"
Patio15'3"x11'6"
Patio17'11"x20'8"
Patio27'5"x10'11"
Porch4'11"x4'7"

Property Details

Beds: 4
Baths: 3
Sq. Feet: 3,736
Year Built: 1911
Property Type: Single Family Detached
Municipality: Oak Bay
Links

All fields marked with * are required.

All fields are required.

$
$
This is only a guide. Please verify this information with your mortgage specialist.
Back To Listings

Listed with:

Dale SheppardRE/MAX Camosun
Fax: 250-478-6060

NOTE: MLS® property information is provided under copyright© by the Victoria Real Estate Board. The information is from sources deemed reliable, but should not be relied upon without independent verification.