3 Bed Single Family Detached in Duncan

$849,000

13725 Jennifer Rd
MLS® NO: 1051601

Description

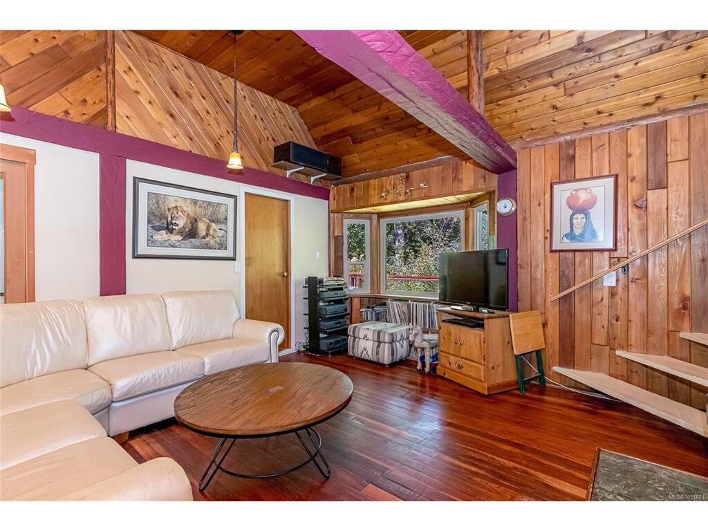
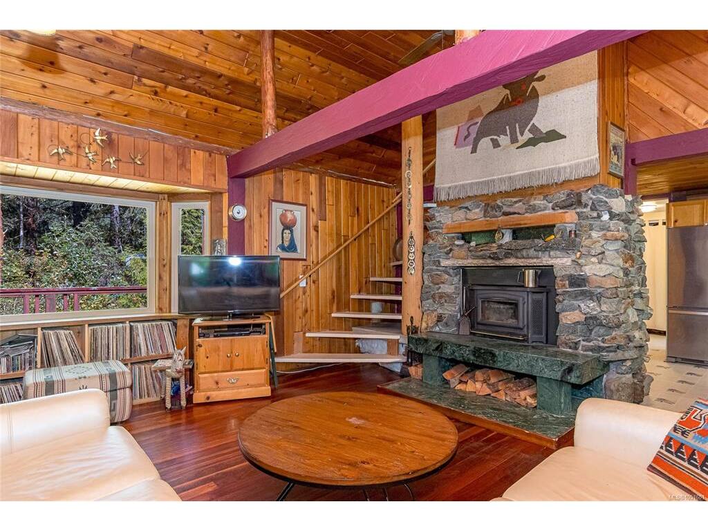
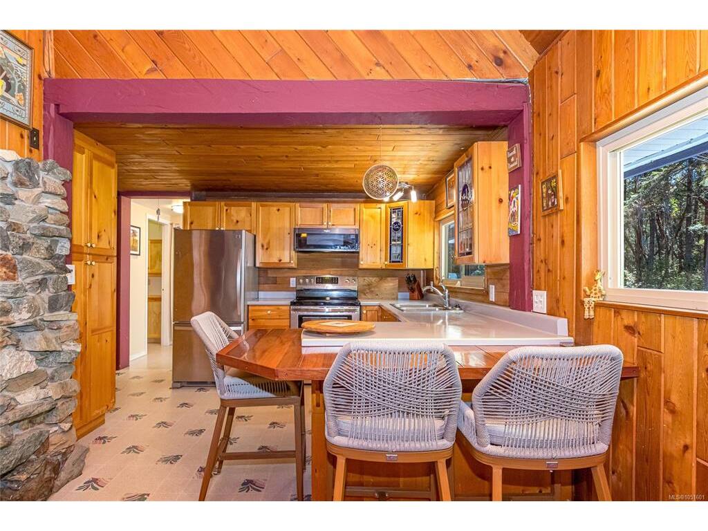
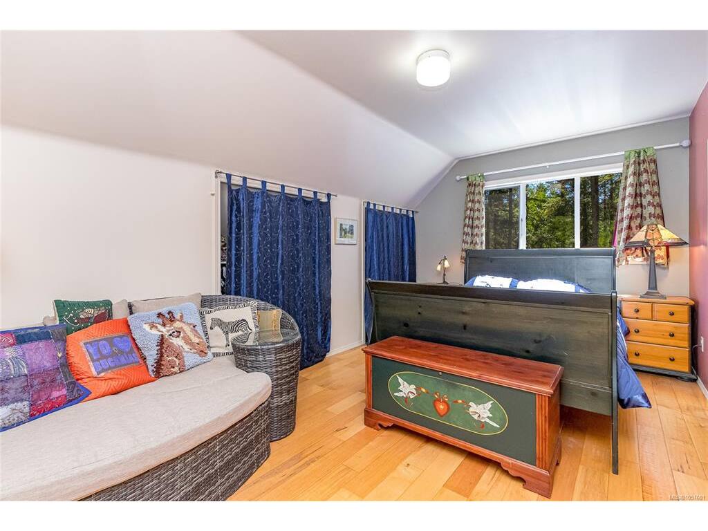
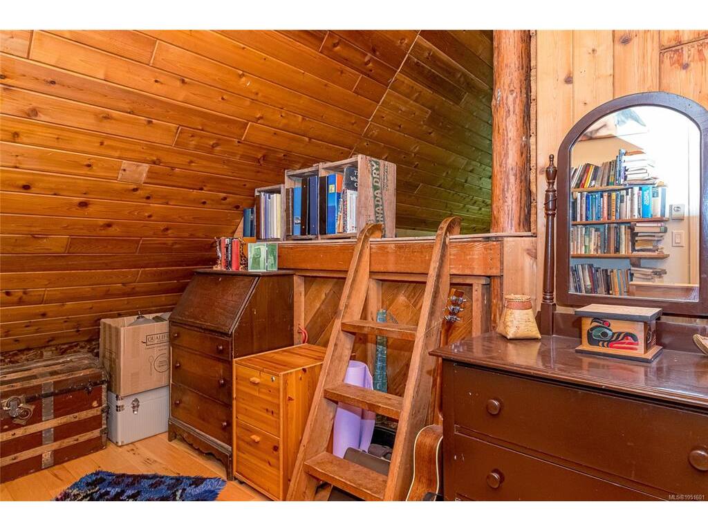
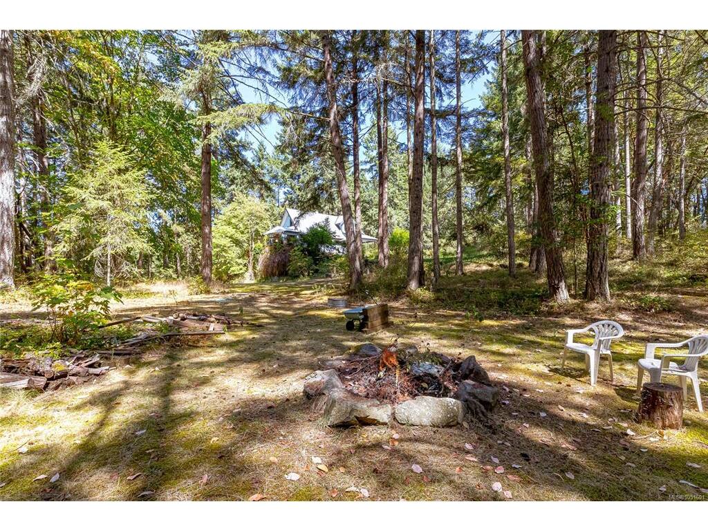
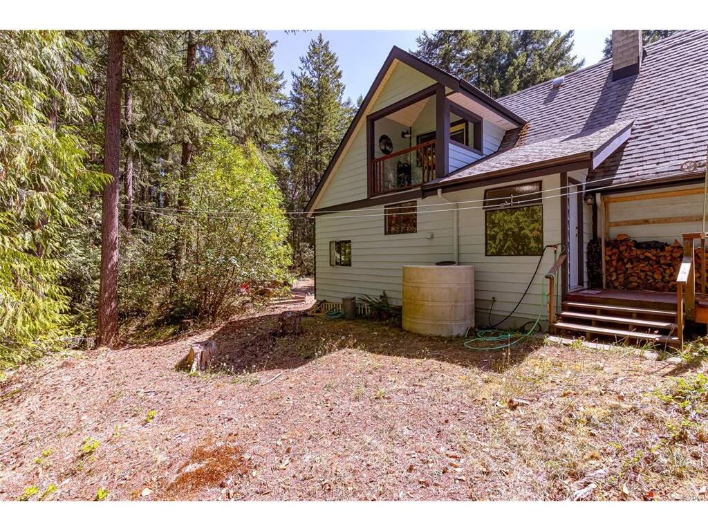
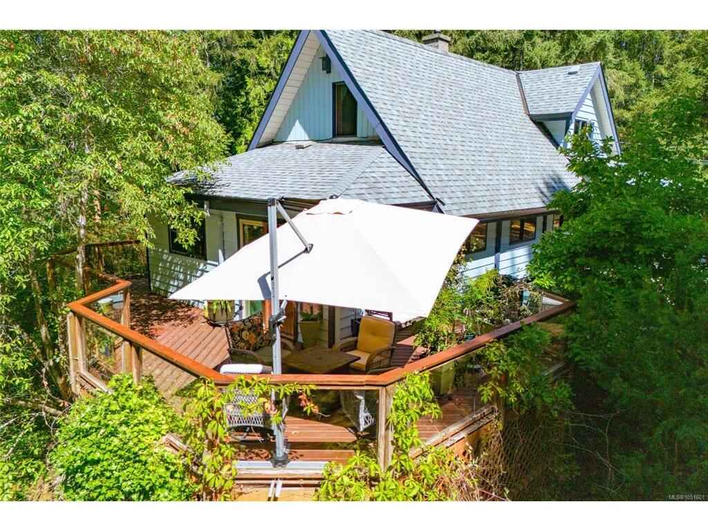
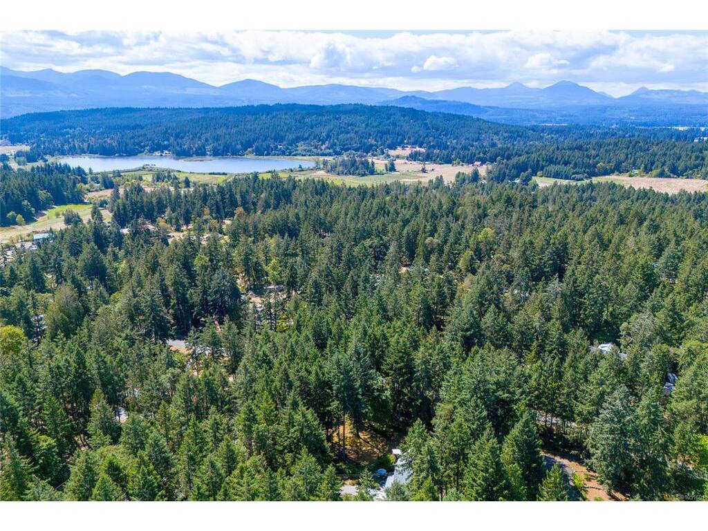
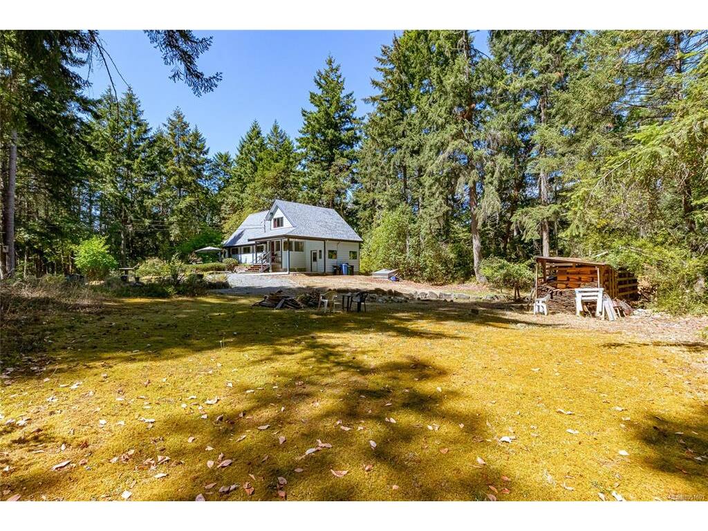
Yellow Point living at its finest! This charming Craftsman-style home is set on 2.10 flat, usable acres, offering privacy, space, and endless possibilities. The open-concept layout provides a warm, inviting living space, while the dining room opens onto a spacious wrap-around deck overlooking the property—perfect for entertaining or relaxing. Upstairs, a versatile flex space is ideal for a home office or reading nook, while the loft provides comfortable space for visiting family or kids. Lightly treed surroundings allow plenty of natural light while maintaining a private, peaceful setting. Updates include perimeter drains, wrap-around deck, upper-level balcony, fireplace, roof, crawl space, and electrical panel. The attached workshop adds valuable space for projects, hobbies, or storage. Just minutes from the ocean and nearby parks, this property offers the ideal blend of rural tranquility and convenient access to nature. The level acreage provides room for a future shop, garage, or carriage home, subject to zoning and municipal approval. A wonderful opportunity to create your future in beautiful Yellow Point!

General

Property Type:Single Family Detached
Title of Ownership:LOT 11, DISTRICT LOT 58, OYSTER DISTRICT, PLAN 18835
Layout:Main Level Entry with Upper Level(s)
Taxes:$3,170
Tax Year:2026
Finished Sq. Ft.:1,692
Year Built:1970

Display Full Description

Interior Details

Bedroom(s): 3
Bathroom(s): 1
Basement Type: Crawl Space, Partially Finished
Basement Description: 1
Interior Features: Dining Room, Dining/Living Combo, Workshop
Appliances Included: Dishwasher, Dryer, Oven/Range Electric, Refrigerator, Washer

Building Details

Foundation: Pillar/Post/Pier, Poured Concrete
Roof: Asphalt Shingle
Heat/Air: Baseboard, Wood

Site Influences

Lot SqFt: 94,090
Acres: 2.16
Water: Well: Drilled
Waste: Septic System
Zoning: R1
Parking: Driveway, RV Access/Parking
Lot Features: Acreage, Level, Quiet Area, Recreation Nearby, Rural Setting, Southern Exposure

Strata Lot Information

Rental Restrictions: Unrestricted

Room Dimensions

Main Level

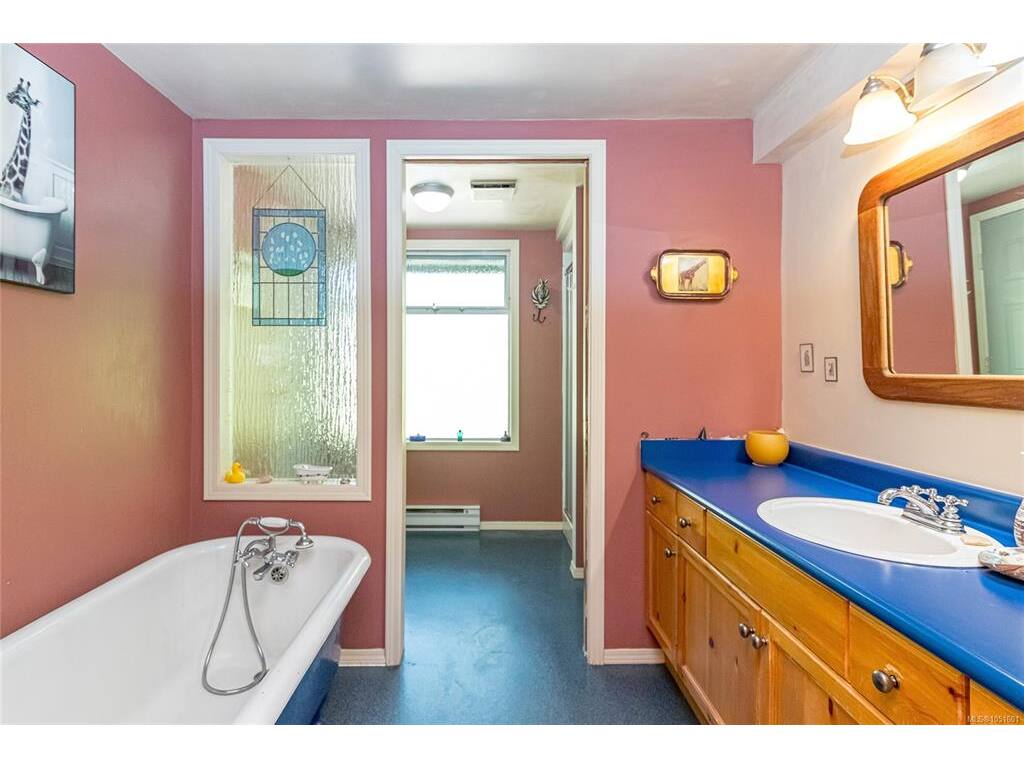
Bathroom4-Piece
Bedroom9'5X10'3
Dining Room9'8X8'1
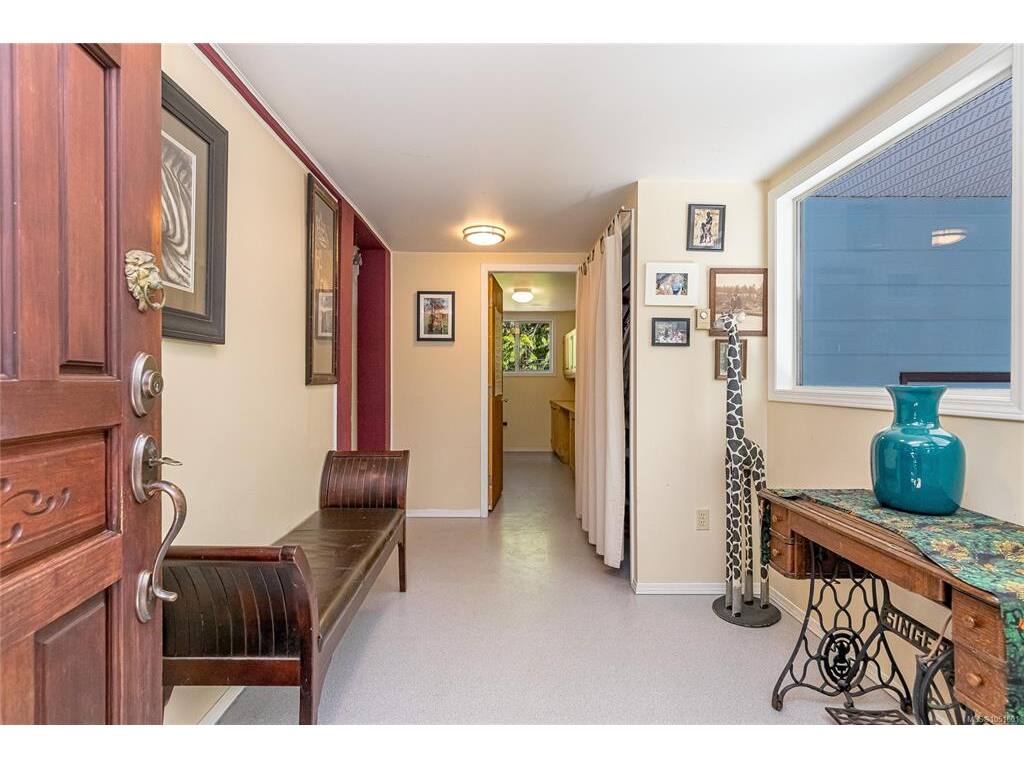
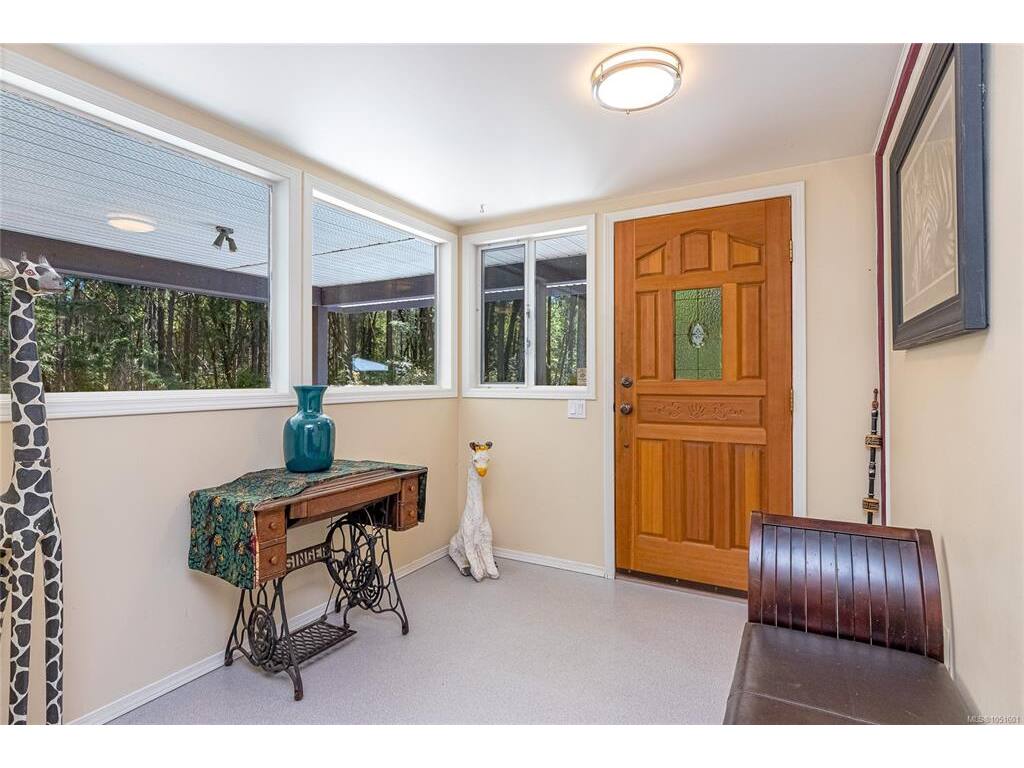
Entrance7'11X13'2
Kitchen11'6X12'7
Laundry7'11X11'2
Living Room14'4X20'1
Workshop9'0X15'2

Second Level

Bedroom16'6X12'4
Bedroom - Primary9'11X17'0
Rec Room7'10X17'0

Property Details

Beds: 3
Baths: 1
Sq. Feet: 1,692
Year Built: 1970
Property Type: Single Family Detached
Municipality: Duncan

Links

All fields marked with * are required.

All fields are required.

$
$
This is only a guide. Please verify this information with your mortgage specialist.
Back To Listings

Listed with:

NOTE: MLS® property information is provided under copyright© by the Victoria Real Estate Board. The information is from sources deemed reliable, but should not be relied upon without independent verification.