4 Bed Single Family Detached in Langford

$1,280,000

2526 Prospector Way
MLS® NO: 1051546

Description

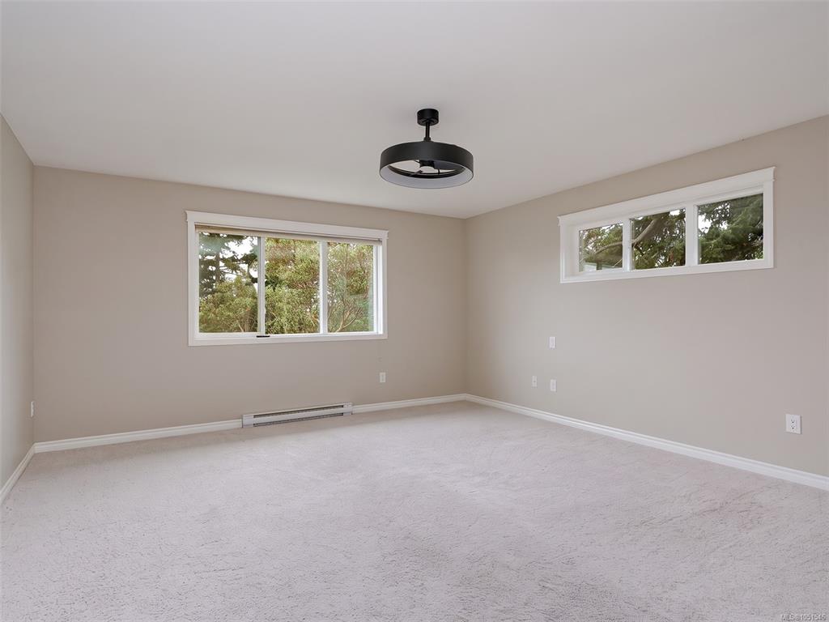
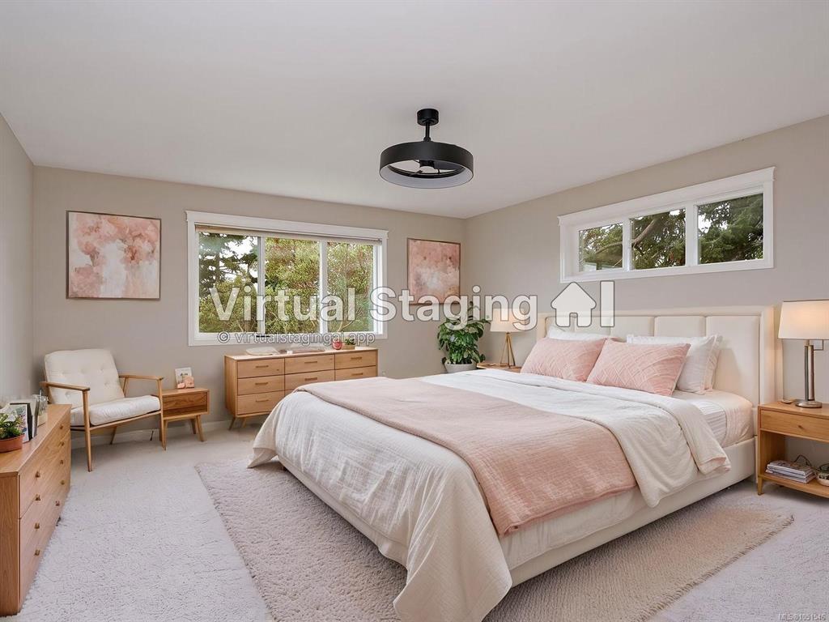
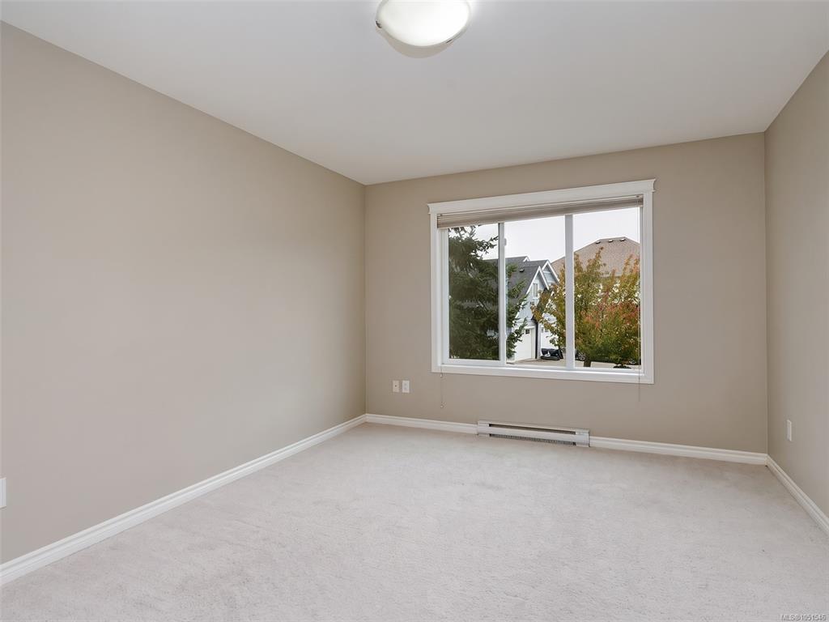
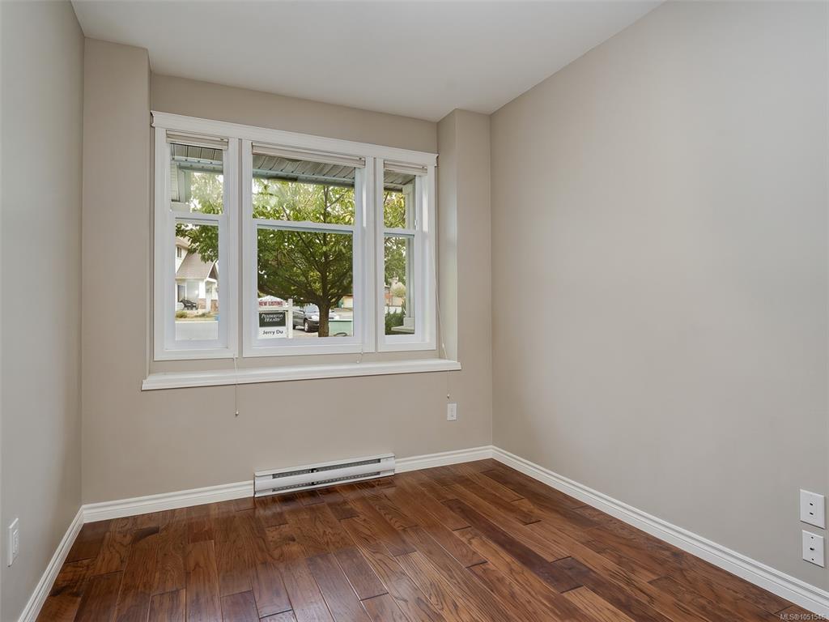
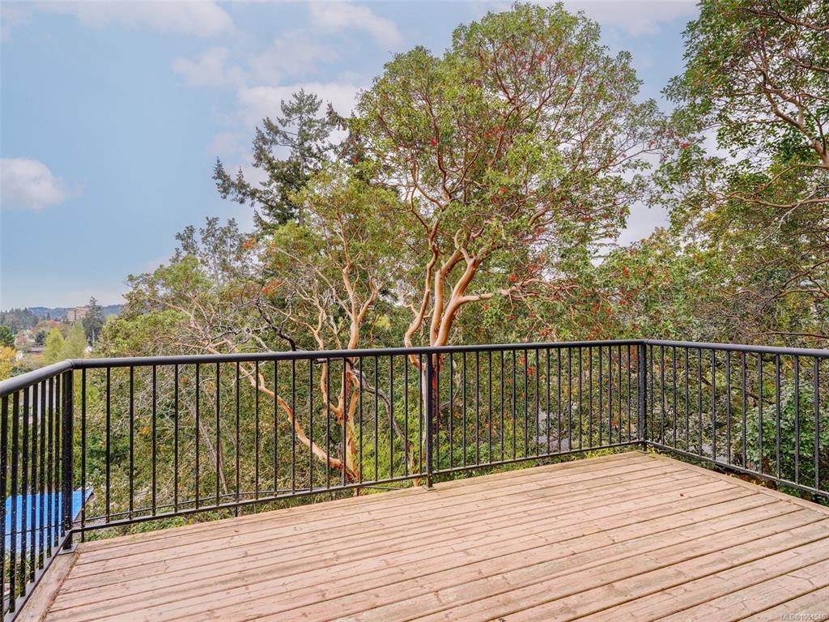
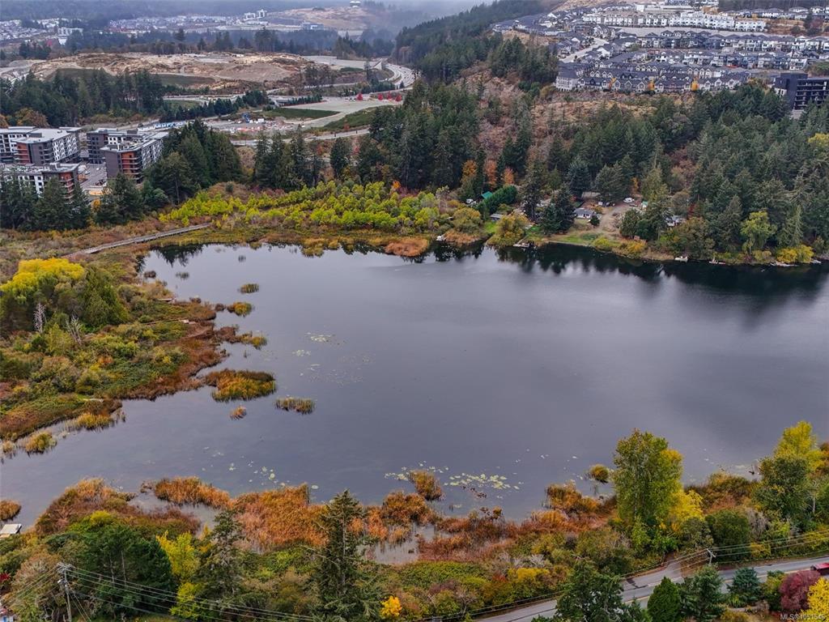
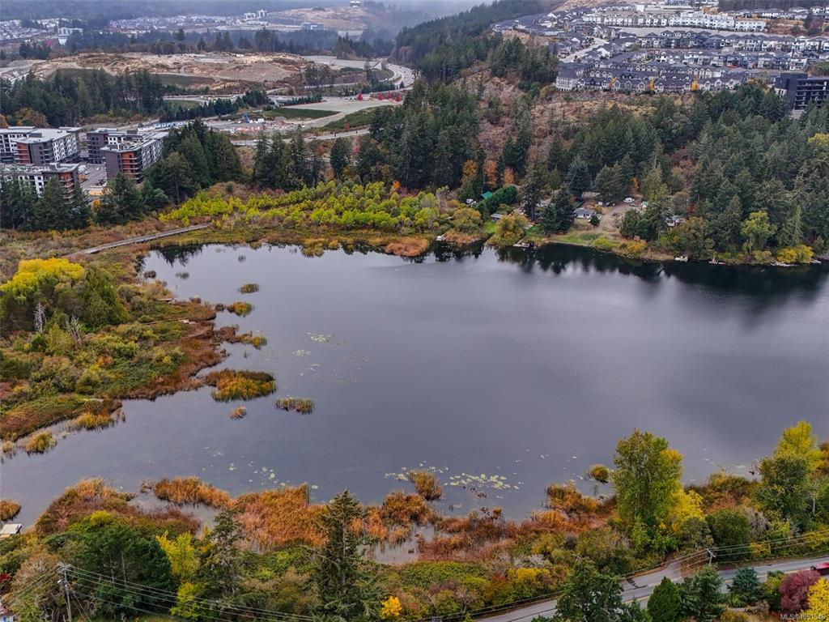
**Welcome to 2526 Prospector Way – Your Dream Home in Florence Lake!** Nestled in a peaceful cul-de-sac in the sought-after Florence Lake area of Langford, this stunning 3,500 sq.ft. residence offers the perfect blend of comfort, space, and convenience. Designed for modern family living, the home features a versatile one-bedroom suite—ideal for guests, extended family, or rental income. Step inside to a bright and airy main floor, where an inviting office near the entry provides the perfect work-from-home setup. The open-concept living, kitchen, and dining area is perfect for entertaining or relaxing with loved ones. Enjoy three generously sized bedrooms upstairs, including a luxurious master suite complete with its own ensuite bath. Soak up the sun in the south-facing living room, which is flooded with natural light and opens to a sunny patio—perfect for morning coffee or evening gatherings. Take in the gorgeous valley views and savor the tranquility of your surroundings. With Florence Lake and Costco just minutes away, you’ll enjoy the ideal combination of nature and convenience. This is a rare opportunity to own a beautiful home in a family-friendly neighborhood—don’t miss out!

General

Property Type:Single Family Detached
Title of Ownership:LOT 8, PLAN VIP88685, SECTION 113, ESQUIMALT LAND DISTRICT
Layout:Main Level Entry with Lower/Upper Lvl(s)
Taxes:$6,776
Tax Year:2026
Finished Sq. Ft.:3,562
Year Built:2011

Display Full Description

Interior Details

Bedroom(s): 4
Bathroom(s): 4
Basement Type: Finished
Basement Description: 1
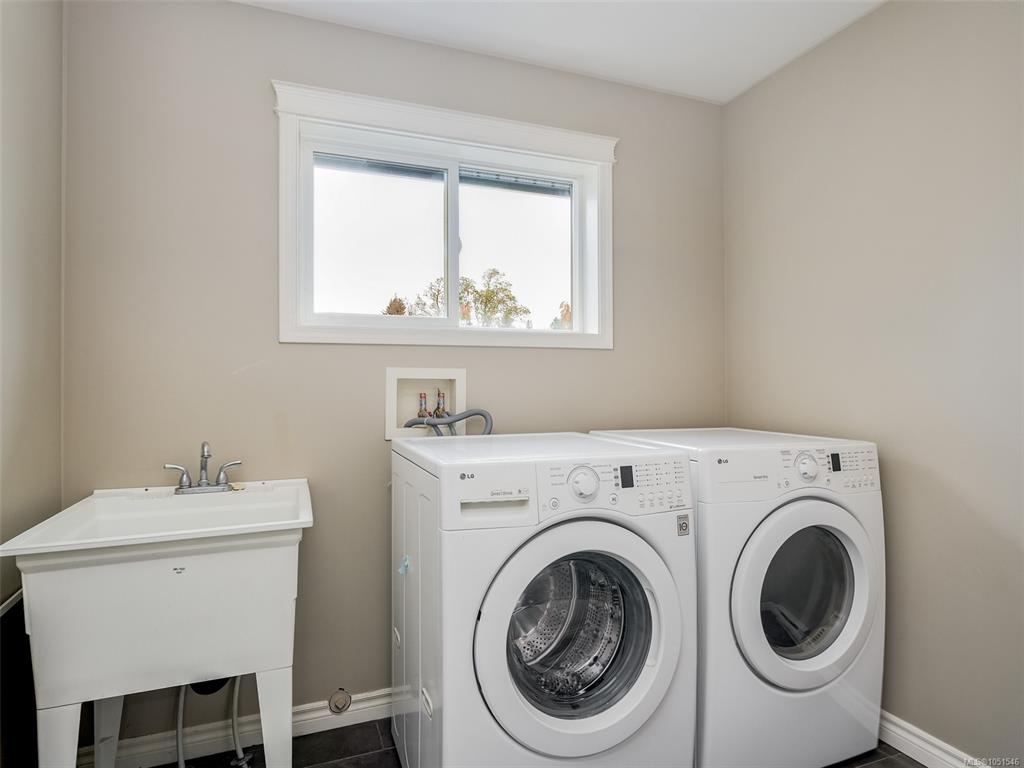
Appliances Included: Dishwasher, Dryer, Microwave, Oven/Range Electric, Refrigerator, Washer

Building Details

Foundation: Poured Concrete
Roof: Fibreglass Shingle
Heat/Air: Baseboard, Electric, Natural Gas

Site Influences

Lot SqFt: 6,351
Acres: 0.15
Water: Municipal
Waste: Sewer To Lot
Parking: Garage Double
Lot Features: Rectangular Lot

Strata Lot Information

Rental Restrictions: Unrestricted

Room Dimensions

Lower Level

Bathroom4-Piece
Bedroom12'9x11'0"
Kitchen9'8"x8'7"
Media Room15x12'7

Main Level

Bathroom2-Piece
Den12'9"x8'11"
Kitchen12'8"x11'2"

Second Level

Bathroom4-Piece
Bedroom10'8"x10'8"
Bedroom16x11
Bedroom - Primary17x14'11"
Ensuite5-Piece

Property Details

Beds: 4
Baths: 4
Sq. Feet: 3,562
Year Built: 2011
Property Type: Single Family Detached
Municipality: Langford

All fields marked with * are required.

All fields are required.

$
$
This is only a guide. Please verify this information with your mortgage specialist.
Back To Listings

Listed with:

Jerry DuPemberton Holmes Ltd.

NOTE: MLS® property information is provided under copyright© by the Victoria Real Estate Board. The information is from sources deemed reliable, but should not be relied upon without independent verification.