5 Bed Single Family Detached in Duncan
$925,000

6246 Lower Chippewa Rd
MLS® NO: 1050783

Description

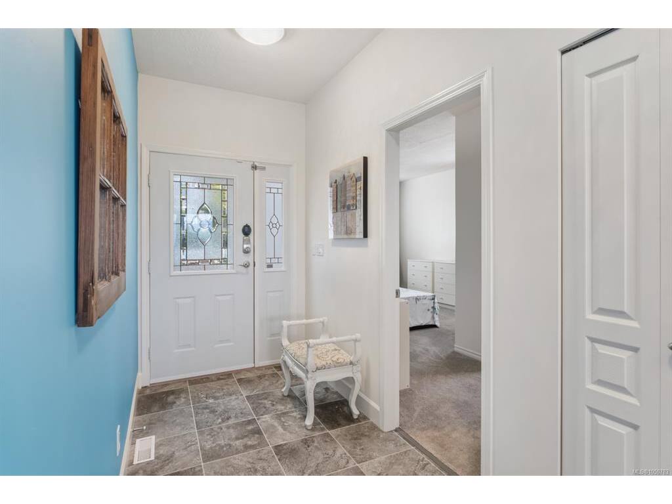
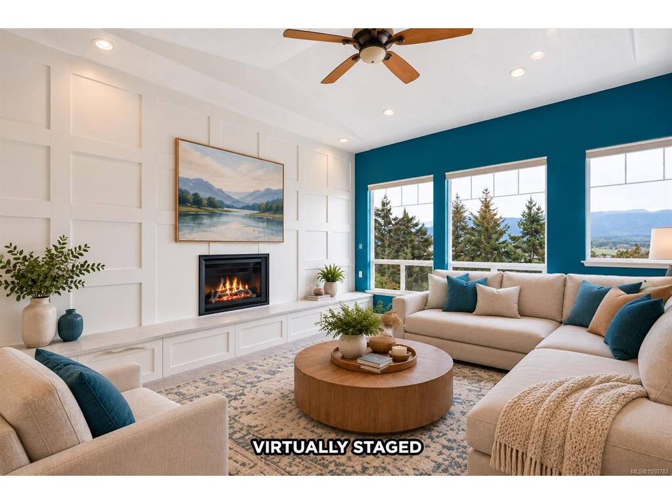
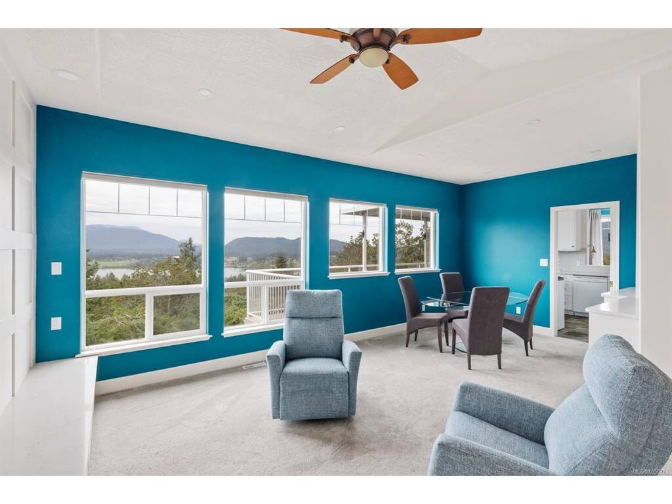
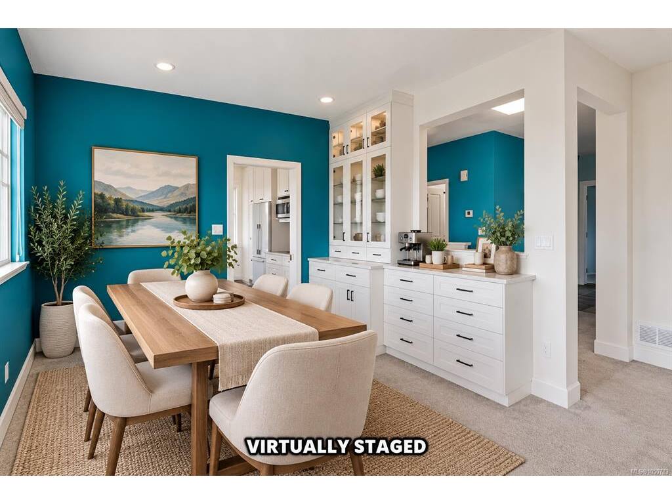
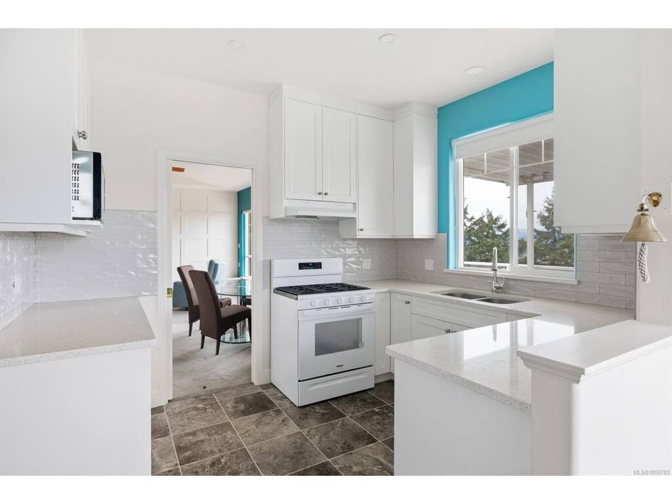
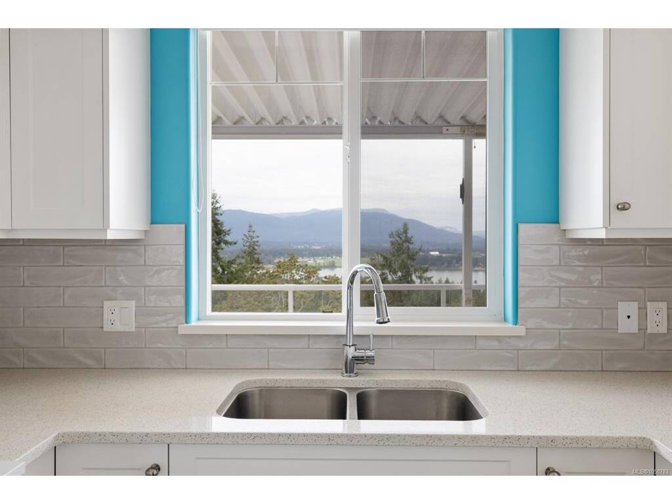
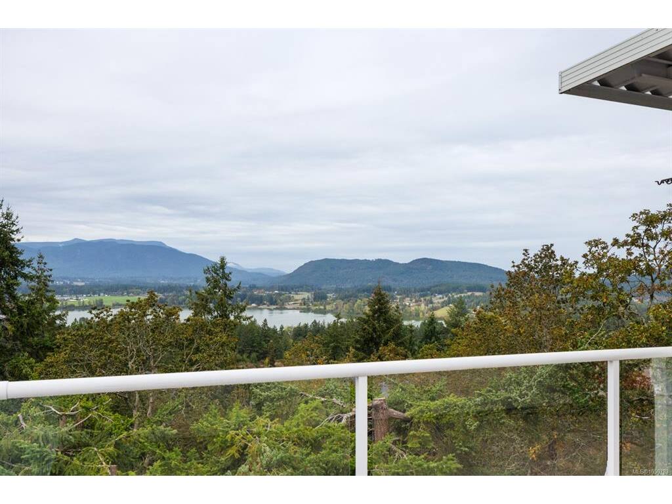
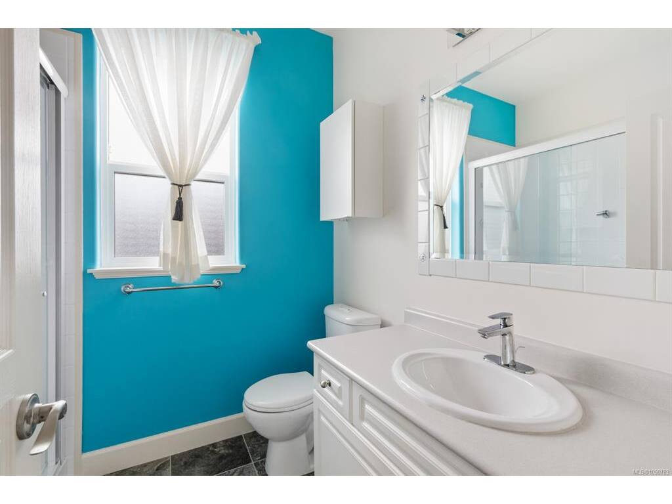
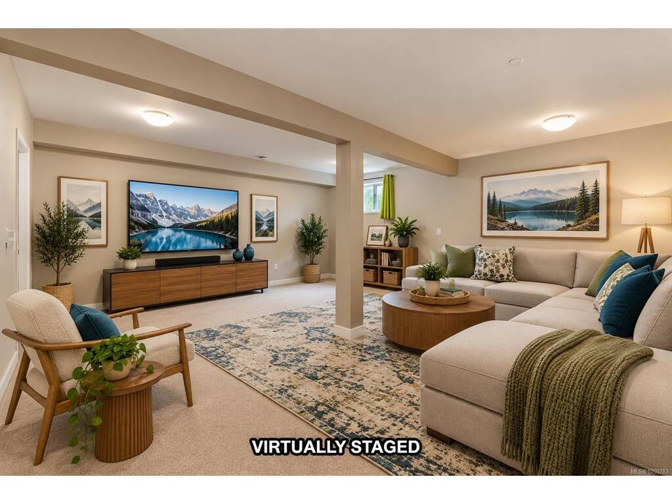
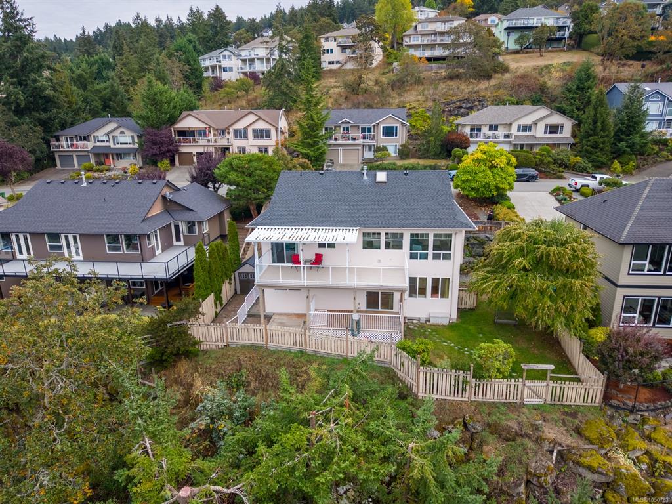
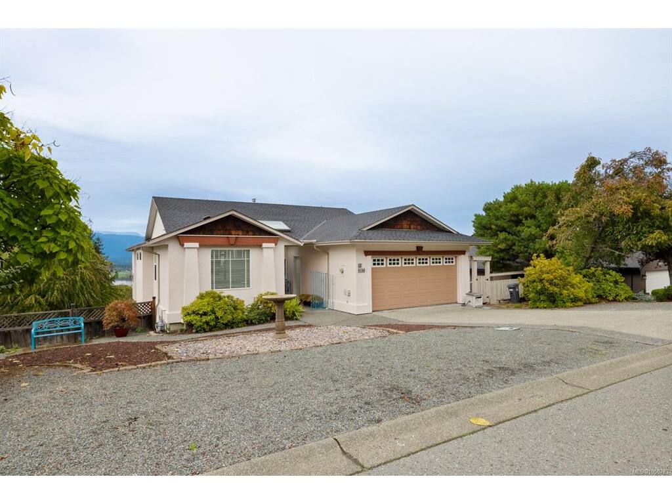
Perched in The Properties above Maple Bay, this beautifully updated 3,152 sq ft home takes in sweeping views across the Cowichan Valley to Quamichan Lake and mountains beyond. The main level offers a bright living room with fireplace, dining room and stunning new kitchen with breakfast nook. The primary bedroom features a walk-in closet and 5 pc ensuite, with a second bedroom, 3 pc bath and laundry close by. The walk-out lower level adds a spacious family room, rec/media room, flex space, 4 pc bath & three more bedrooms including one with its own 2 pc ensuite and walk-in closet. Outside the expansive upper balcony with covered area is the perfect spot for morning coffee or a spectacular dinner with a view, while the fenced backyard gives kids room to play, a rare find in this neighbourhood. The lower level sits on a crawlspace and has a drop ceiling allowing for easy plumbing and electrical updates if desired. A double garage,1 year old roof & new carpet upstairs complete this package.

General

Property Type:Single Family Detached
Title of Ownership:LOT 285, PLAN VIP60493, SECTION 1, RANGE 3, COMIAKEN LAND DISTRICT
Layout:Main Level Entry with Lower Level(s)
Taxes:$5,865
Tax Year:2026
Finished Sq. Ft.:3,152
Unfinished Sq. Ft.:89
Year Built:1998

Display Full Description

Interior Details

Bedroom(s): 5
Bathroom(s): 4
Basement Type: Crawl Space, Finished, Full, Walk-Out Access, With Windows
Basement Description: 1
Interior Features: Dining/Living Combo, Eating Area, Soaker Tub
Appliances Included: Dishwasher, Dryer, Oven/Range Gas, Refrigerator, Washer

Building Details

Foundation: Poured Concrete
Roof: Fibreglass Shingle
Heat/Air: Baseboard, Electric, Forced Air, Natural Gas

Site Influences

Lot SqFt: 10,019
Acres: 0.23
Water: Municipal
Waste: Sewer Connected
Zoning: R2-A
Parking: Driveway, Garage Double
Lot Features: Irrigation Sprinkler(s), Landscaped, Quiet Area, Recreation Nearby, Serviced

Strata Lot Information

Rental Restrictions: Unrestricted

Room Dimensions

Lower Level

Bathroom2-Piece
Bathroom4-Piece
Bedroom13'6x7'2
Bedroom11'5x9'6
Bedroom16'9x10'10
Family Room21'4x14'6
Media Room18'0x19'2
Walk-in Closet6'8x5'7

Main Level

Bathroom3-Piece
Bedroom10'2x9'8
Bedroom - Primary12'5x15'0
Dining Room8'7x10'10
Eating Nook8'0x11'0
Ensuite5-Piece
Entrance5'0x13'4
Kitchen9'0x11'0
Laundry5'6x10'10
Living Room15'4x12'4
Walk-in Closet7'0x6'3

Unfinished

Storage11'5x5'10

Property Details

Beds: 5
Baths: 4
Sq. Feet: 3,152
Year Built: 1998
Property Type: Single Family Detached
Municipality: Duncan

Links

All fields marked with * are required.

All fields are required.

$
$
This is only a guide. Please verify this information with your mortgage specialist.
Back To Listings

Listed with:

NOTE: MLS® property information is provided under copyright© by the Victoria Real Estate Board. The information is from sources deemed reliable, but should not be relied upon without independent verification.