
3 Bed Single Family Detached in Langford









Description
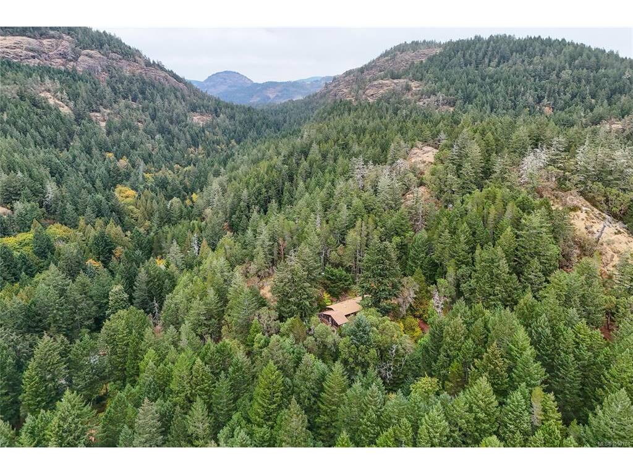
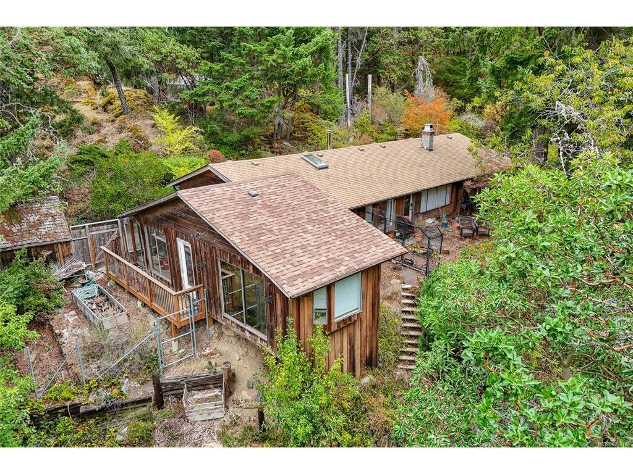
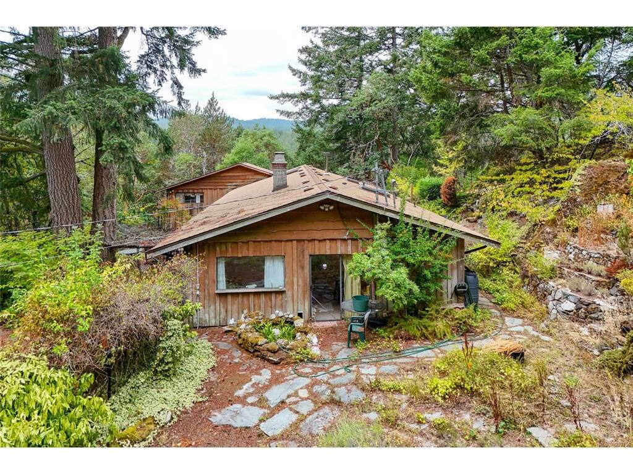
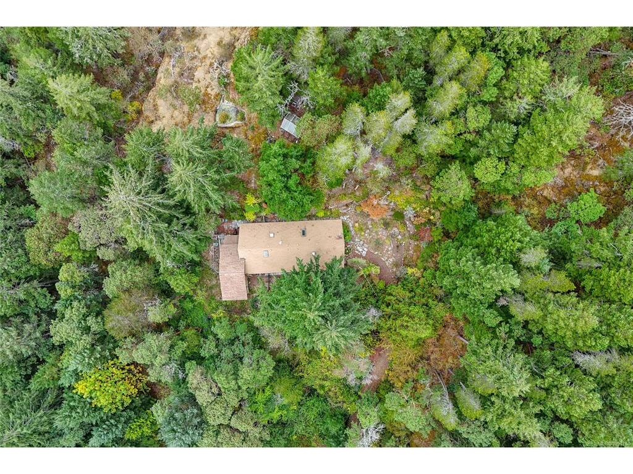
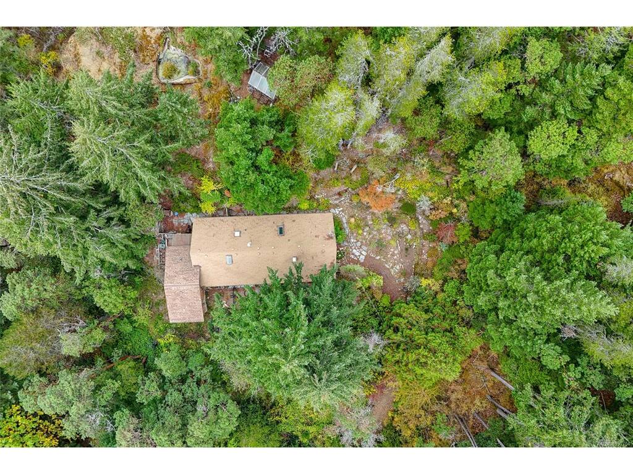
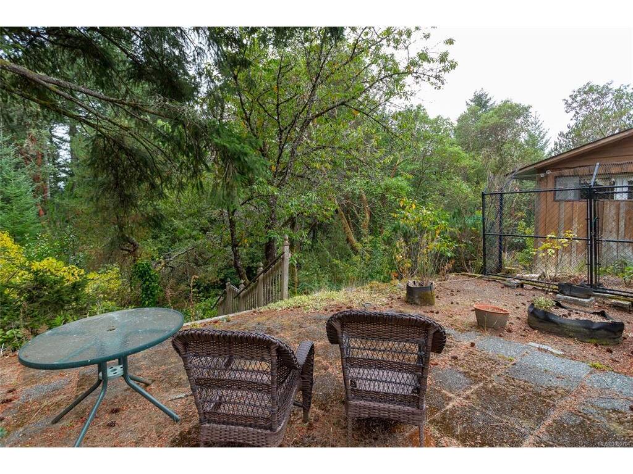
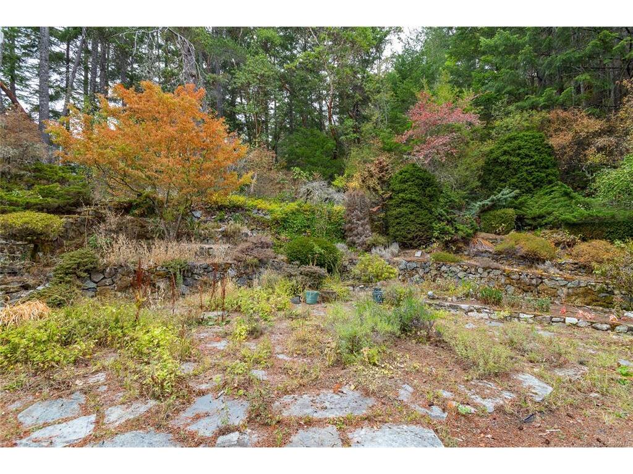
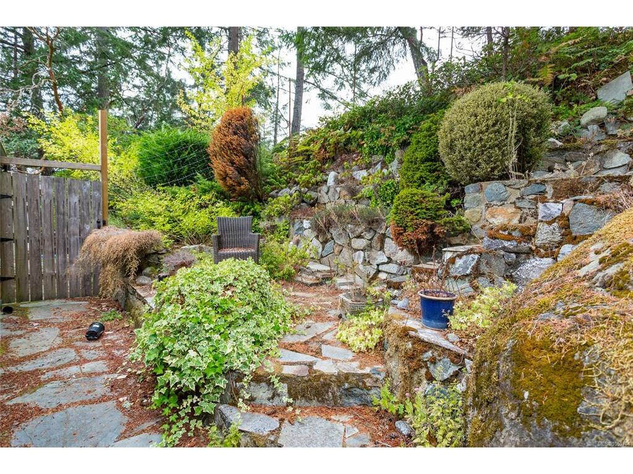
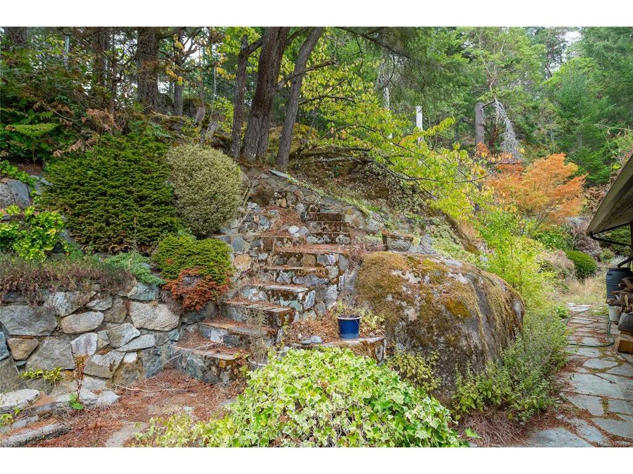
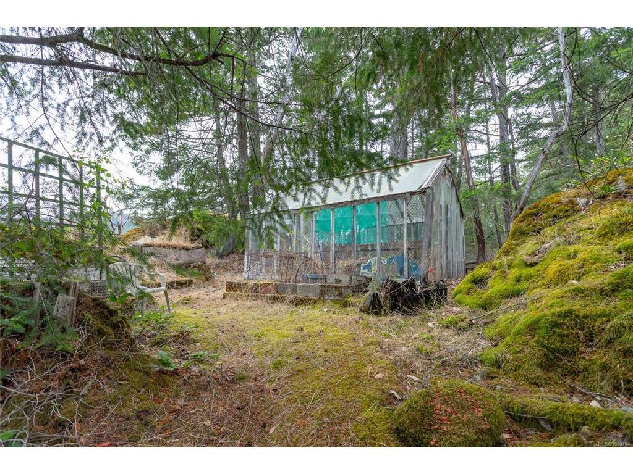
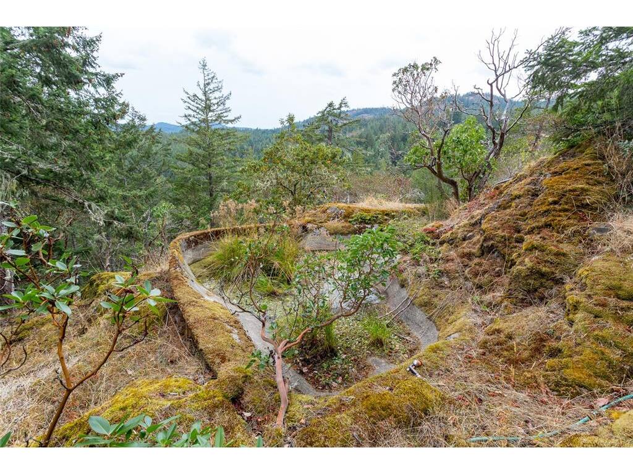
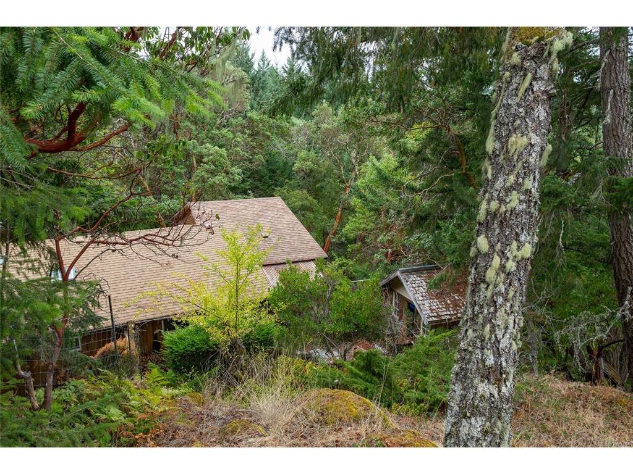
Calling all hermits. If your idea of the perfect neighbour is one you never see, this might be the one. Set at the very end of a no-through road and up a very, very long driveway, this 4.26 acre property in the Humpback area of Langford sits high on the hill and delivers privacy in spades. Your most likely visitor? If you're lucky, a local bear wandering through the property (not included in the sale). Built in 1971 and largely untouched since, the 1,682 sq ft single-level home offers 3 bedrooms, a den and one bathroom - yes, just the one. A formal living room with a wood-burning fireplace and French doors sits across the hall from a formal dining room, also with French doors. The original kitchen opens to a family room with a wood stove, plus a large sunroom off the back. Outside, the property is partially fenced, with a small greenhouse atop a retaining wall, garden beds and a shed. The land itself is steeply sloped, rocky and irregularly shaped, so usable space is limited. Now for the important part: the home is in poor condition and needs substantial work. The property is sold as is, where is, including any contents that remain in the home. PPE is required for all showings, and the deck off the den is unsafe and not to be accessed. The property is on well and septic, both likely original, so buyers should complete their own due diligence on all systems. Langford's shops and services are about a 10-minute drive away, yet it feels a world apart. Bring your vision, your contractor and your love of solitude. A true hermit and nature lover's dream!
General
Display Full Description
Interior Details
Building Details
Site Influences
Strata Lot Information
Room Dimensions
Main Level
