3 Bed Single Family Detached in Duncan

$824,000

438 Davis Rd
MLS® NO: 1050566

Description

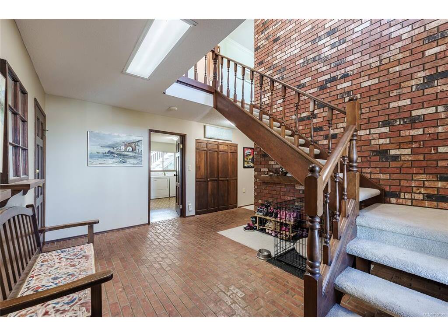
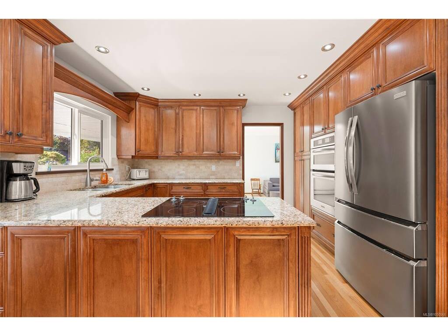
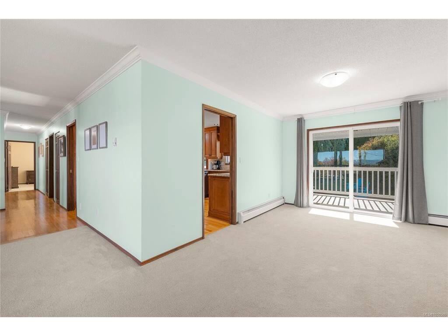
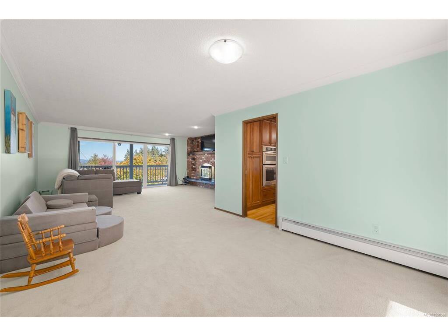
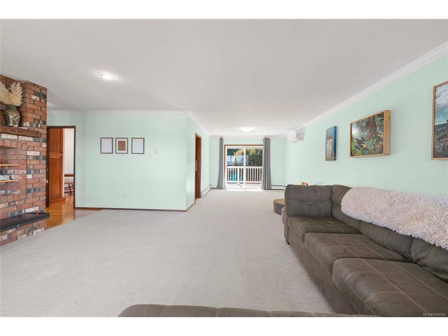
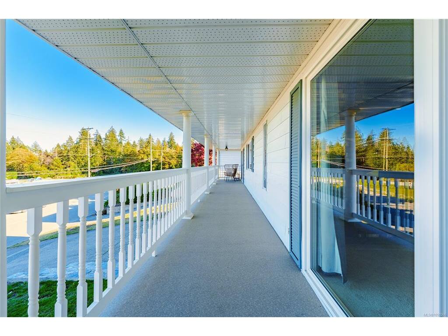
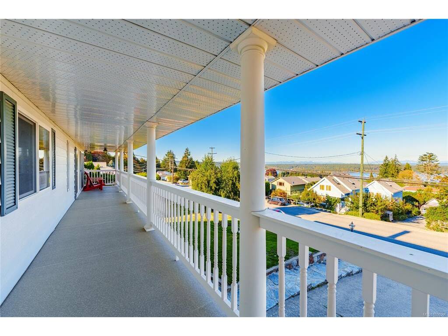
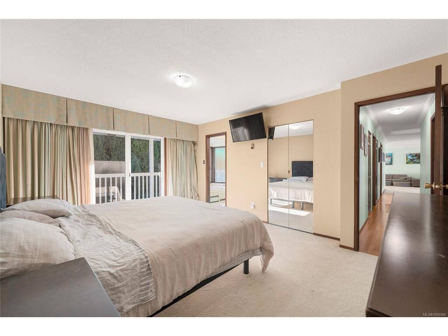
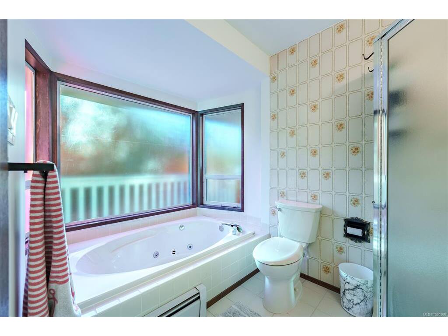
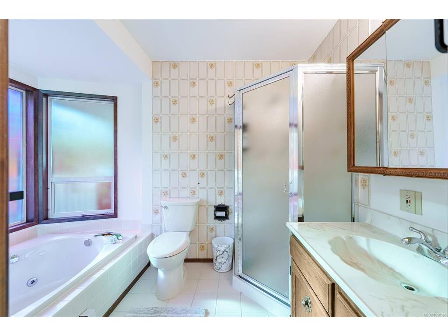
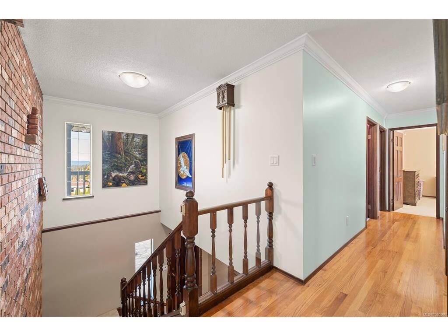
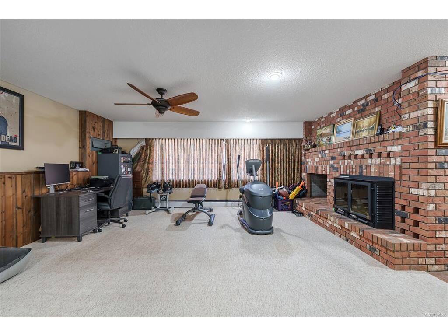
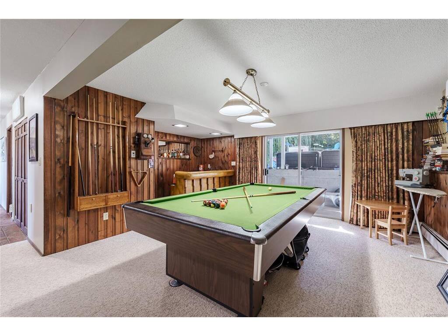
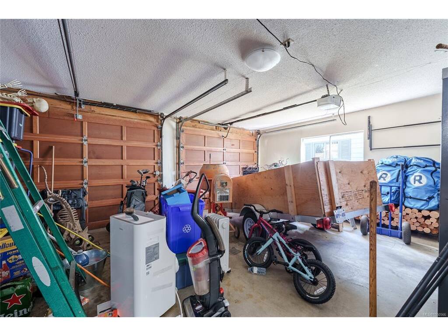
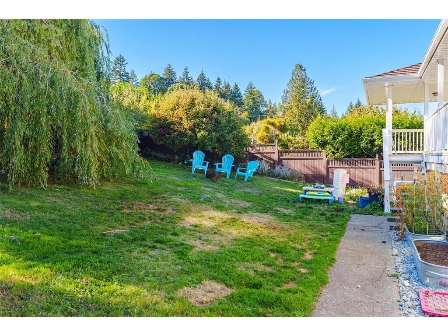
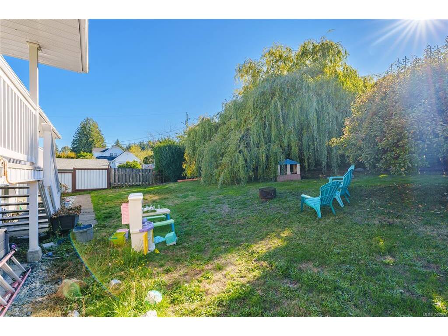
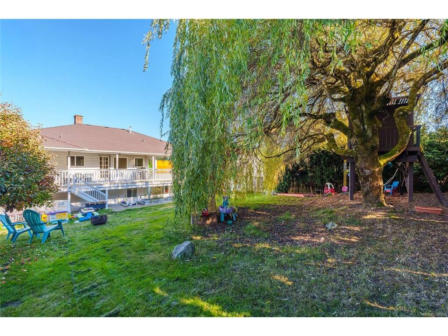
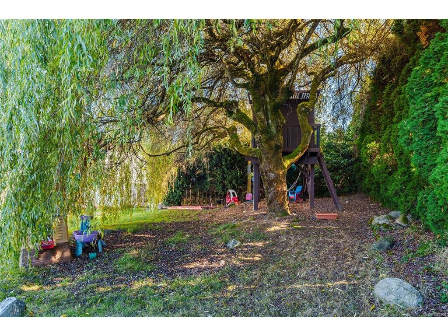
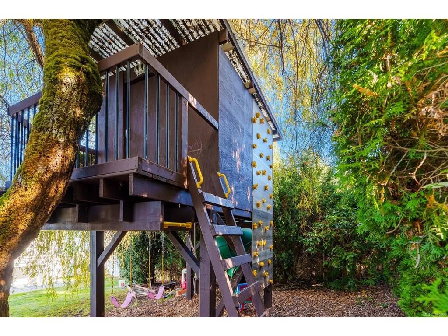
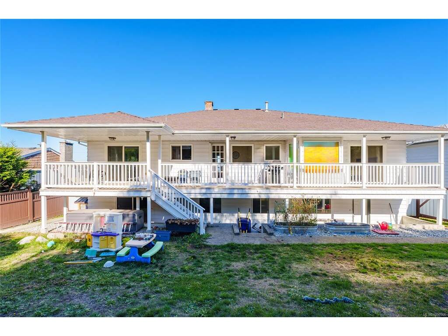
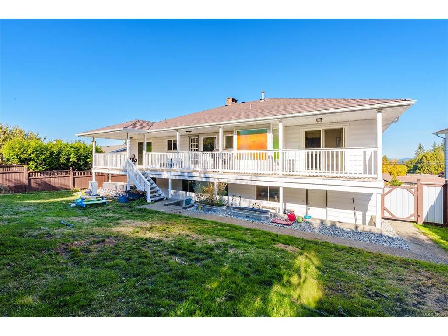
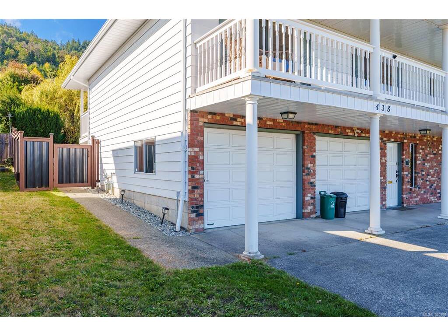
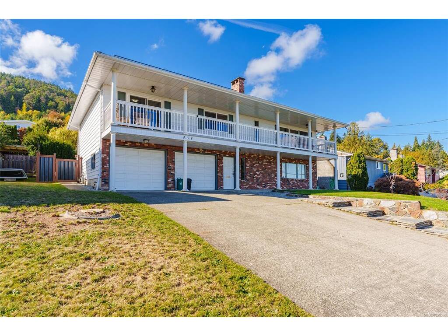
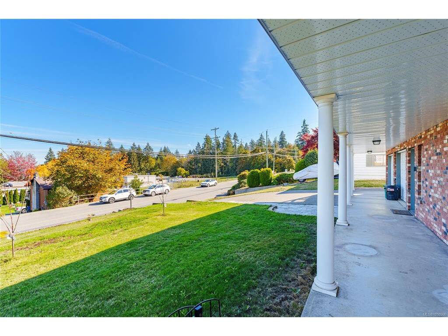
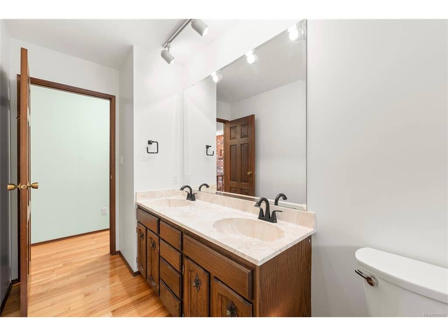
Ocean and mountain views from a quiet quarter-acre lot in south Ladysmith. This custom-built 3 bed, 3 bath home puts the primary bedroom right on the main floor, with its own walk-in closet and jetted tub ensuite. The updated kitchen features granite counters, maple cabinets and stainless appliances, and just off the dining room is an ocean-view balcony made for morning coffee. Downstairs, the finished walk-out level is built for entertaining with a large rec room, custom full bar, laundry and full bath. Out back, the private south-facing yard is fully fenced, with a deck, fruit trees, a play area and a treehouse tucked away at the far end. The big-ticket items are done too: metal roof, heat pump with A/C, on-demand hot water and newer windows, plus wood and gas fireplaces. A double garage with workbench and parking for 4 round it out. Ladysmith Golf Club is just down the road, with Holland Creek Trail, shopping and schools minutes away and Nanaimo Airport 10 minutes north. All measurements are approximate and should be verified if important.

General

Property Type:Single Family Detached
Title of Ownership:LOT 37, DISTRICT LOT 52, OYSTER DISTRICT, PLAN 6865
Layout:Ground Level Entry With Main Up
Taxes:$5,486
Tax Year:2026
Finished Sq. Ft.:2,591
Unfinished Sq. Ft.:620
Year Built:1978

Display Full Description

Interior Details

Bedroom(s): 3
Bathroom(s): 3
Basement Type: Finished, Full, Walk-Out Access, With Windows
Basement Description: 1
Interior Features: Bar, Ceiling Fan(s), Closet Organizer, Eating Area, Jetted Tub, Soaker Tub, Storage
Appliances Included: Built-in Range, Dishwasher, Dryer, Microwave, Oven Built-In, Refrigerator, Washer

Building Details

Foundation: Slab
Roof: Metal
Heat/Air: Baseboard, Electric, Heat Pump, Hot Water, Natural Gas, Wood

Site Influences

Lot SqFt: 10,500
Acres: 0.24
Water: Municipal
Waste: Sewer Connected
Zoning: R1
Parking: Attached, Driveway, Garage Double, On Street
Lot Features: Central Location, Easy Access, Family-Oriented Neighbourhood, Landscaped, Near Golf Course, Park Setting, Private, Quiet Area, Recreation Nearby, Serviced, Shopping Nearby, Sidewalk

Strata Lot Information

Rental Restrictions: Unrestricted

Room Dimensions

Lower Level

Bathroom3-Piece
Entrance15'1"x14'4"
Laundry12'10"x8'10"
Rec Room28'2"x19'8"
Storage12'7"x20'6"
Storage5'8"x5'0"

Main Level

Bathroom4-Piece
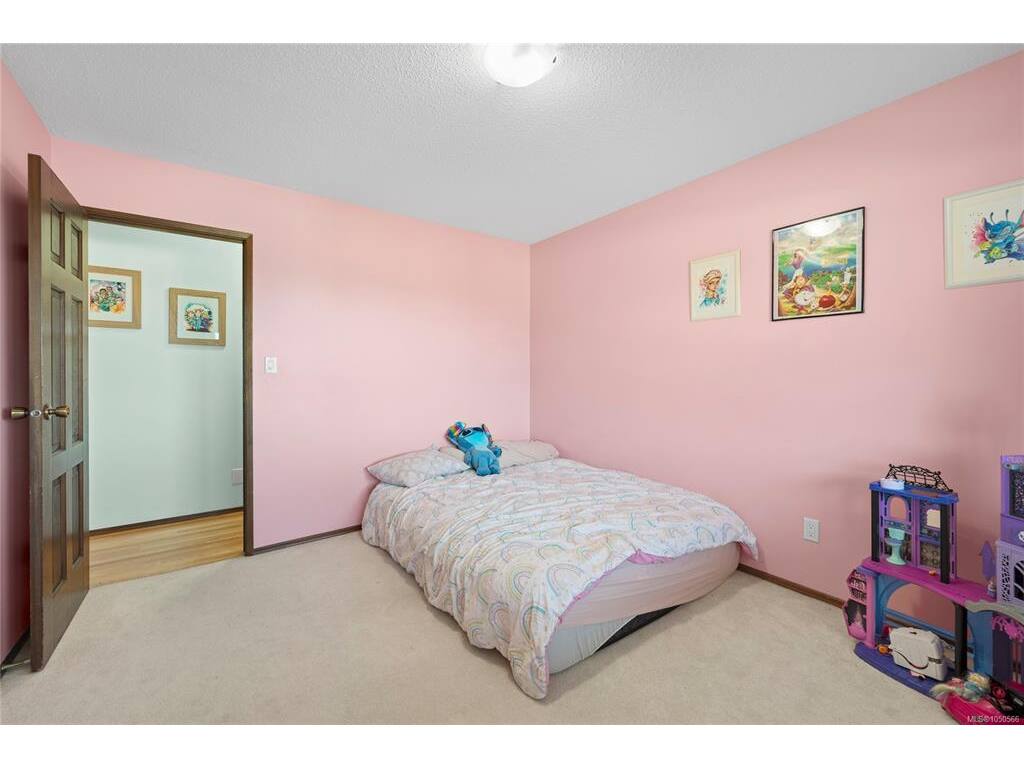
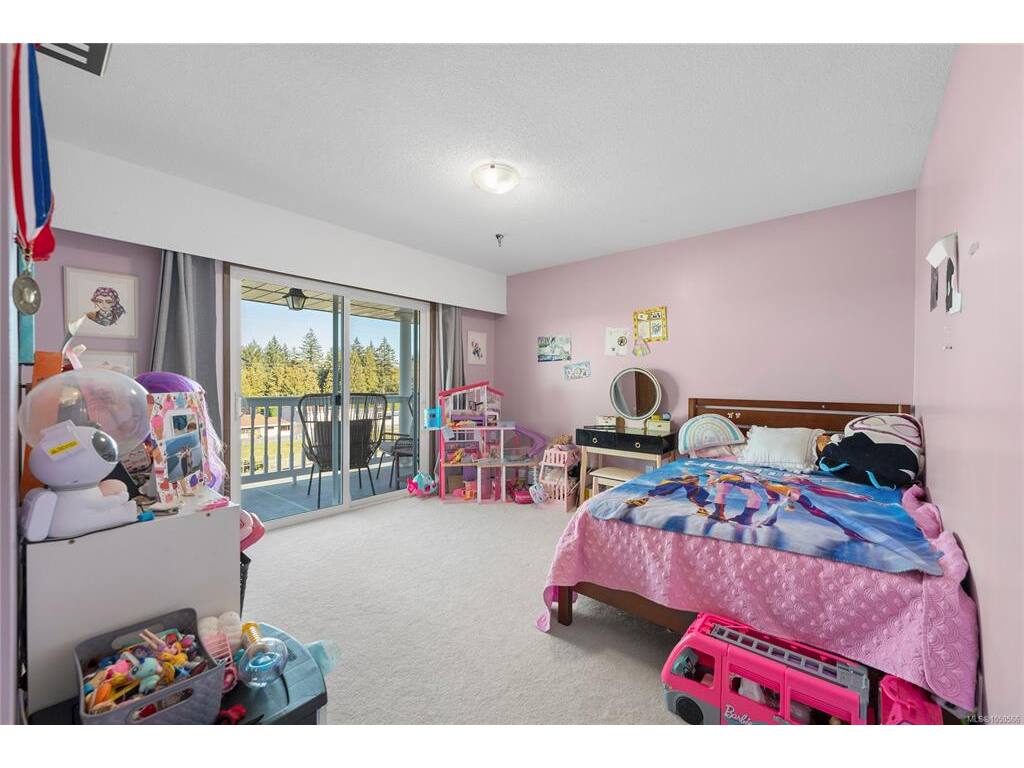
Bedroom12'2"x10'6"
Bedroom12'3"x14'6"
Bedroom - Primary16'4"x12'1"
Dining Room13'2"x11'2"
Eating Nook10'3"x4'5"
Ensuite4-Piece
Kitchen12'9"x12'8"
Living Room15'9"x20'2"
Walk-in Closet6'2"x6'5"

Unfinished

Garage15'3"x20'8"

Property Details

Beds: 3
Baths: 3
Sq. Feet: 2,591
Year Built: 1978
Property Type: Single Family Detached
Municipality: Duncan

Links

All fields marked with * are required.

All fields are required.

$
$
This is only a guide. Please verify this information with your mortgage specialist.
Back To Listings

Listed with:

NOTE: MLS® property information is provided under copyright© by the Victoria Real Estate Board. The information is from sources deemed reliable, but should not be relied upon without independent verification.