
2 Bed Single Family Detached in Duncan










Description
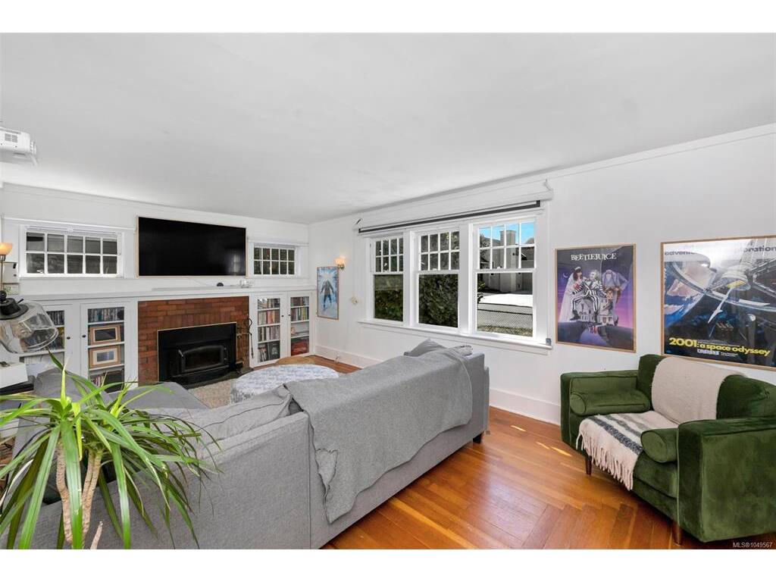
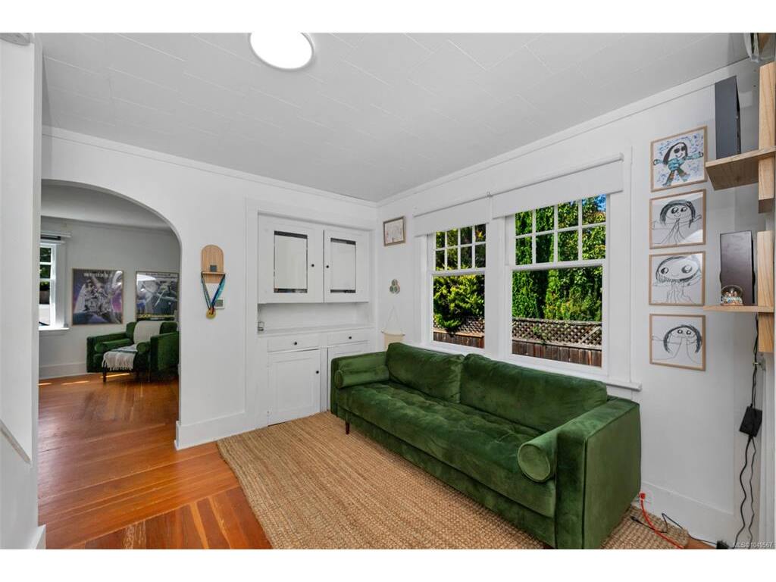
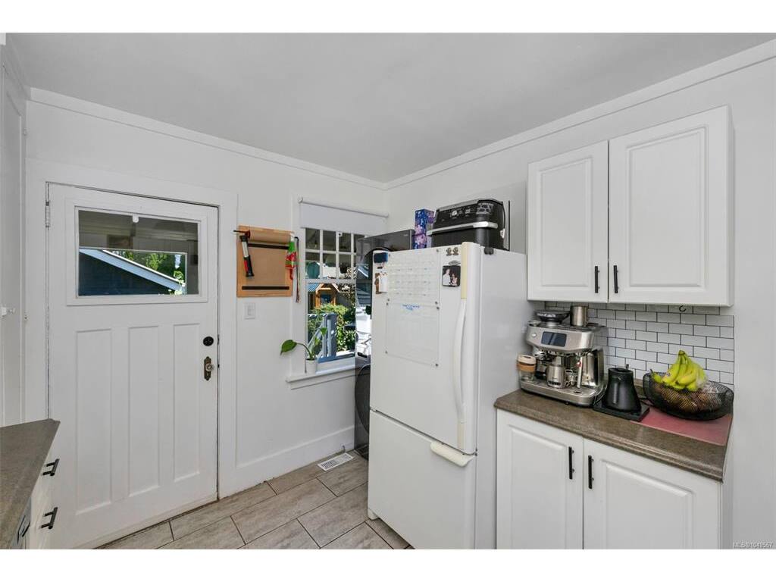
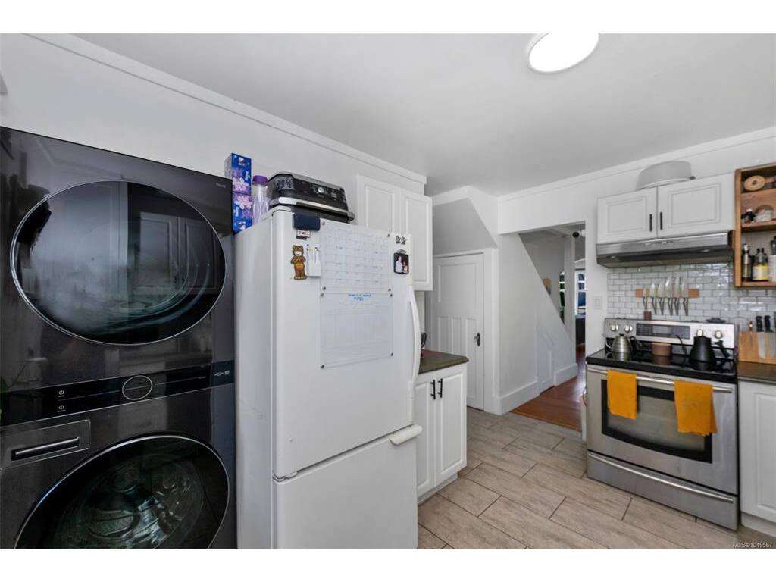
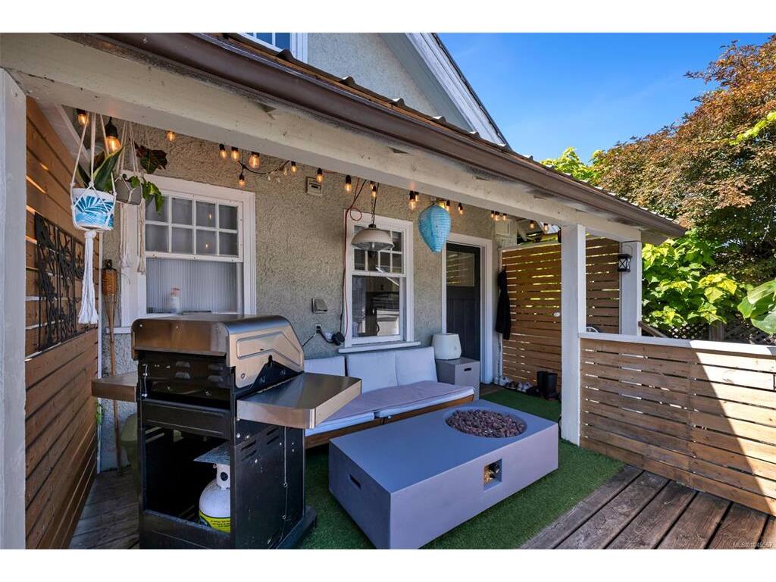
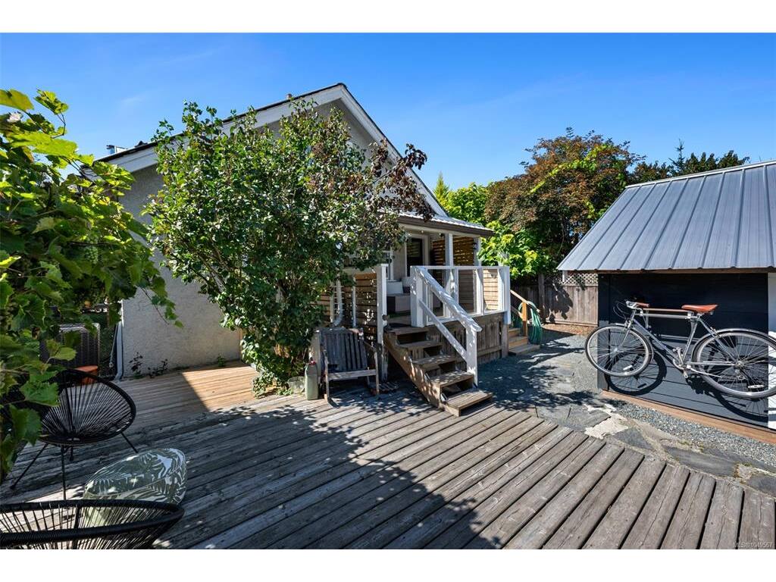
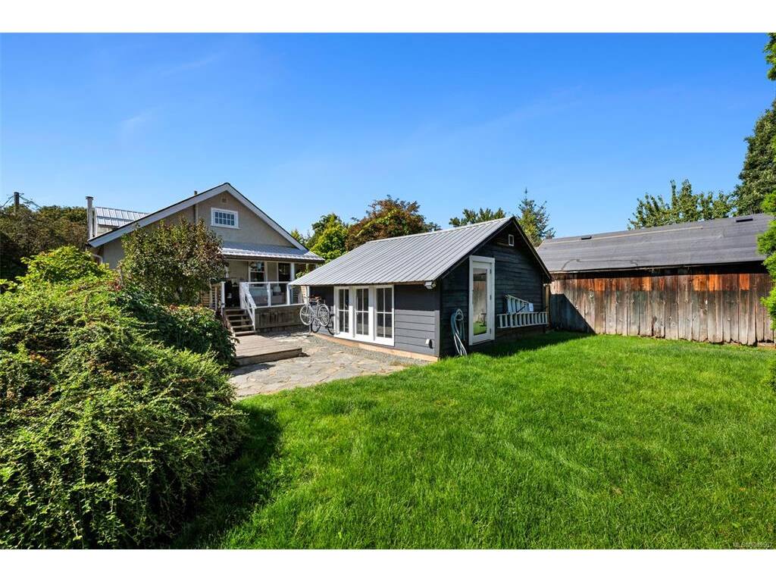
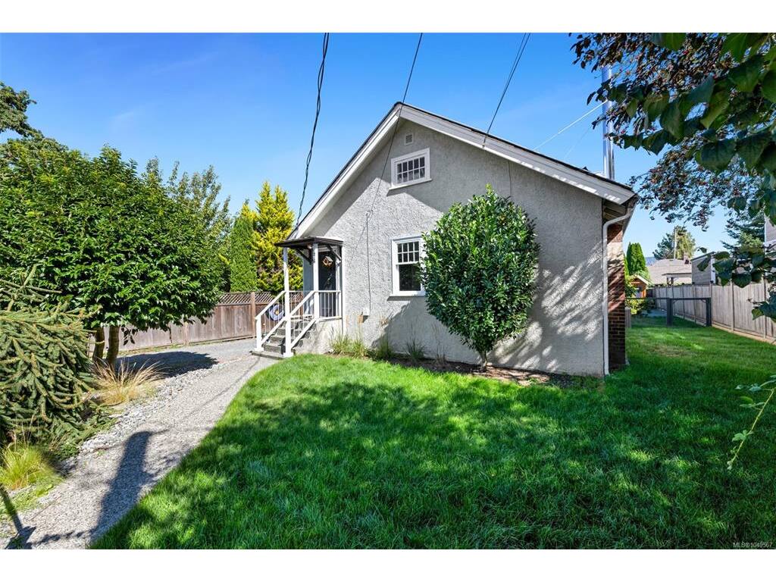
Tucked away on a quiet, dead-end street in the heart of Duncan, 476 Ypres Street is a charming 1930s character home that blends comfort, privacy, and convenience. With a beautiful neighbourhood park just steps away and downtown Duncan, shopping, restaurants, the movie theatre and the popular Saturday Market all within walking distance, it's a location that makes everyday living easy. Inside, this inviting 1.5-storey home offers a practical and versatile layout. The main floor features two bedrooms, a four-piece bathroom, a welcoming living room with a fireplace insert, a dining area and an updated kitchen. Upstairs, a spacious loft runs the length of the home, offering an excellent flex space for a home office, hobby room, additional lounge, or whatever suits your lifestyle. A three-piece bathroom on the upper level adds even more convenience. Outside, the beautifully landscaped backyard feels like a private little escape, with established grapevines, mature greenery and a peaceful pond and waterfall feature. A generous deck offers plenty of space to relax, entertain or enjoy a quiet morning outdoors. The detached garage adds flexibility, with separate areas currently used as a workshop and home gym, and a garden shed for extra storage. Additional features include a heat pump for year-round comfort, a metal roof, and several landscaping and outdoor-living improvements over the years. Whether you're looking for a character home with room to make your own, a property with flexible living spaces, or a peaceful setting close to everything Duncan has to offer, 476 Ypres Street is worth a look.
General
Display Full Description
Interior Details
Building Details
Site Influences
Strata Lot Information
Room Dimensions
Main Level
Second Level
