4 Bed Single Family Detached in Central Saanich
$1,389,000

6315 Central Saanich Rd
MLS® NO: 1048790

Description

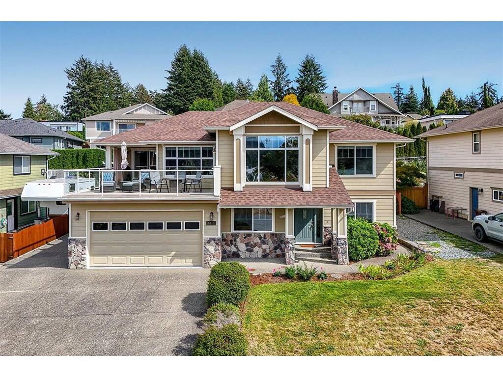
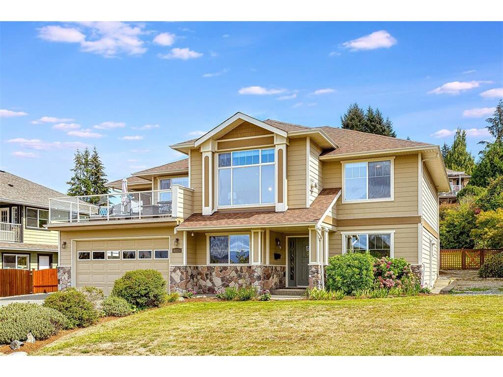
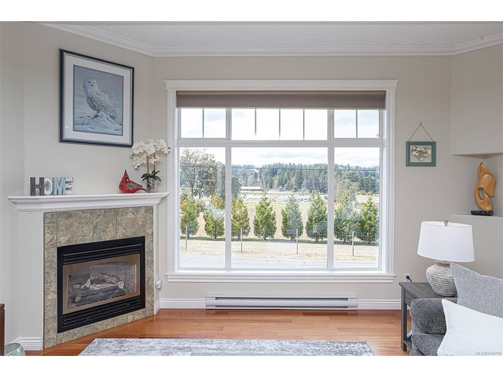
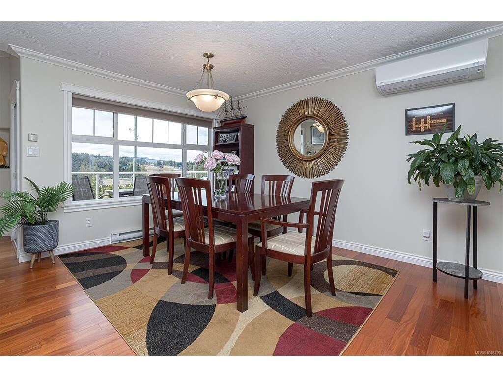
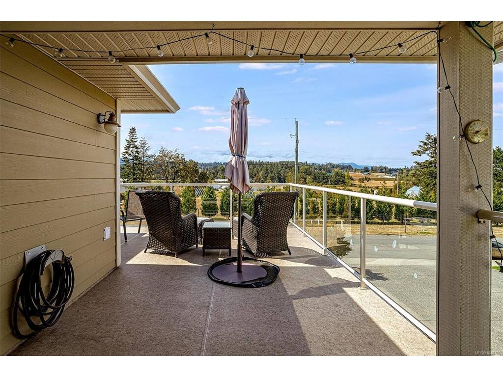
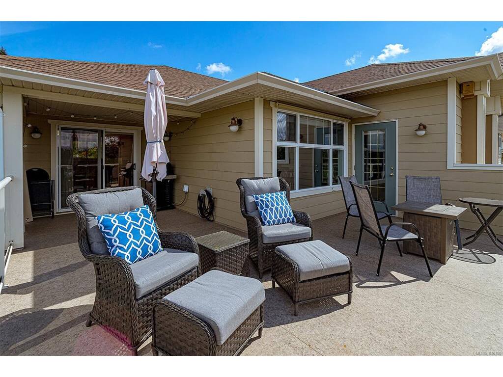
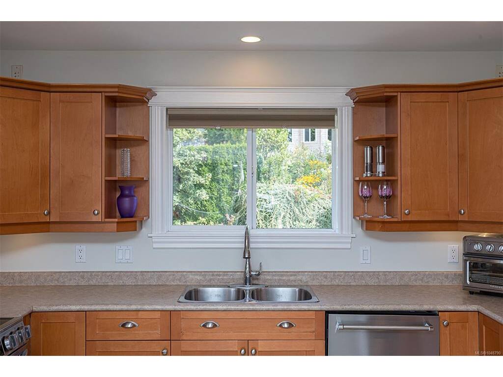
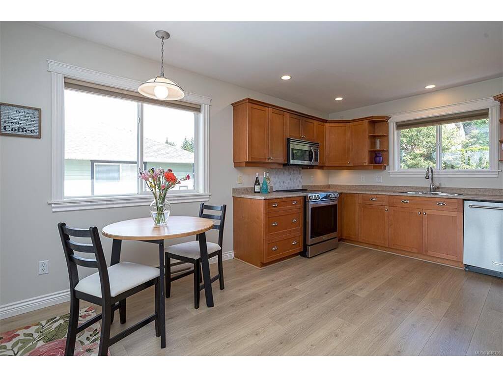
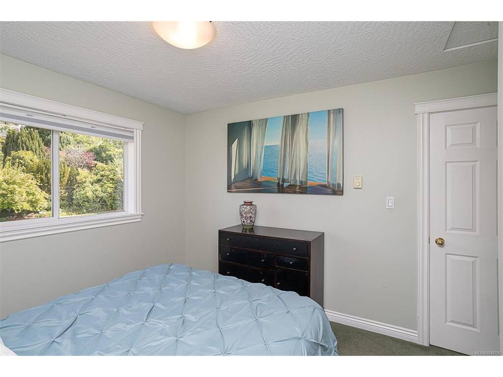
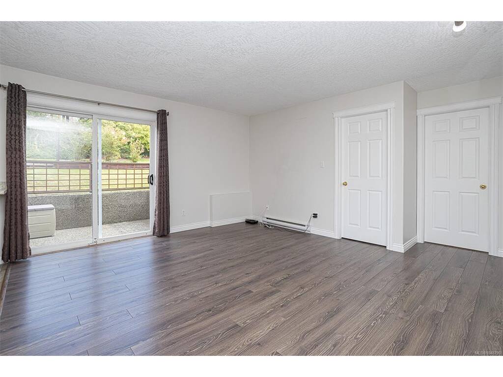
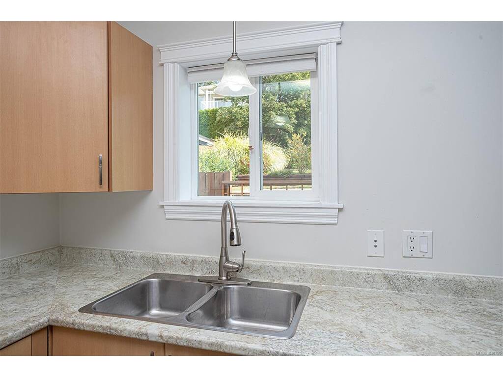
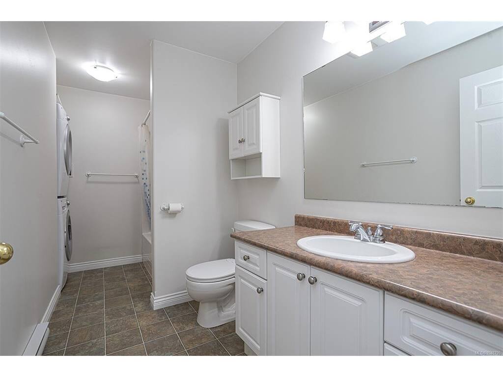
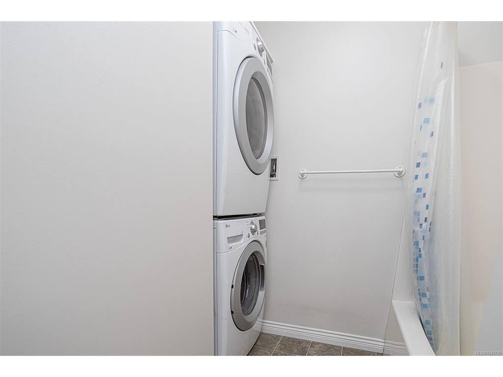
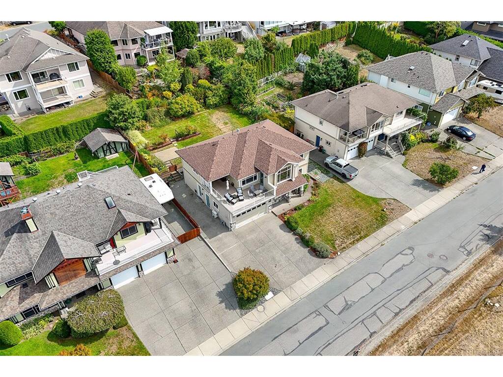
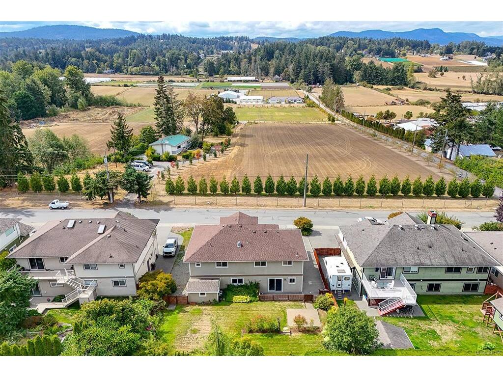
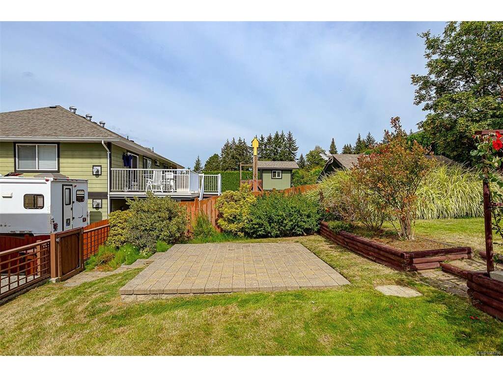
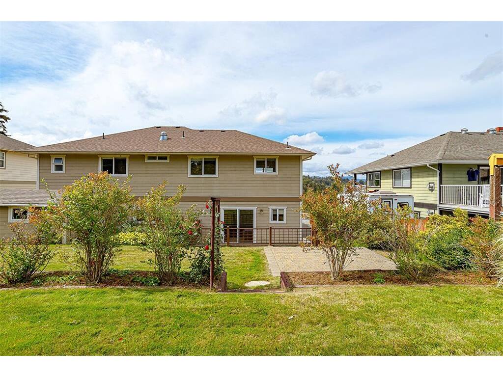
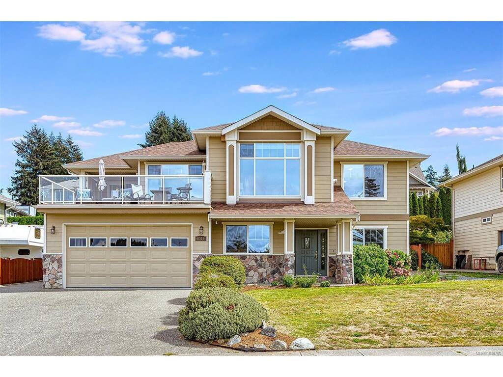
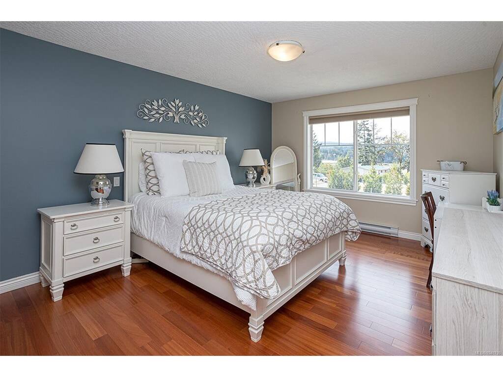
Stunning Views of neighbouring Agriculture Land Reserve Farmland and Valley Views from this Beautiful Home on a nice, private No-thru street. Enjoy this 4 bedroom and 4 bath home including a spacious 1 bedroom Legal suite. Great curb appeal shows the Pride of Ownership throughout. You'll love the layout with huge living room and dining room upstairs with wall of windows to the great views allowing lots of natural light and a bonus gas fireplace to enjoy. 3 bedrooms upstairs and a family room & den down. Step outside to the entertainment-sized partially covered L-shaped deck & enjoy spectacular sunsets! Large kitchen with patio doors to the deck with gas outlet for you BBQ and entertaining. Relax and Enjoy the large primary bedroom with a beautiful ensuite and walk in closet. Great guest bathroom with 6 ft soaker tub. Nicely landscaped backyard with lots of mature plantings to maximize your privacy. The legal suite has its own private patio, entrance, parking, and laundry. Double garage, heat pump for economical heating and air conditioning, new roof in 2025, storage shed w hydro, irrigation and RV Parking. plus Cleanout.

General

Property Type:Single Family Detached
Title of Ownership:LOT 3, PLAN VIP71946, SECTION 17, RANGE 4E, SOUTH SAANICH LAND DISTRICT
Layout:Ground Level Entry With Main Up
Taxes:$7,297
Tax Year:2026
Finished Sq. Ft.:2,724
Year Built:2001

Display Full Description

Interior Details

Bedroom(s): 4
Bathroom(s): 4
Basement Type: Finished
Basement Description: 1
Interior Features: Dining/Living Combo, Light Pipe, Soaker Tub
Appliances Included: Dishwasher, Dryer, Range Hood, Refrigerator, Washer

Building Details

Foundation: Poured Concrete
Roof: Asphalt Shingle
Heat/Air: Baseboard, Heat Pump, Natural Gas

Site Influences

Lot SqFt: 8,393
Acres: 0.19
Water: Municipal
Waste: Sewer Connected
Parking: Attached, Driveway, Garage Double, RV Access/Parking
Lot Features: Rural Setting

Strata Lot Information

Rental Restrictions: Unrestricted

Room Dimensions

Lower Level

Bathroom2-Piece
Bathroom4-Piece
Bedroom12'X10'
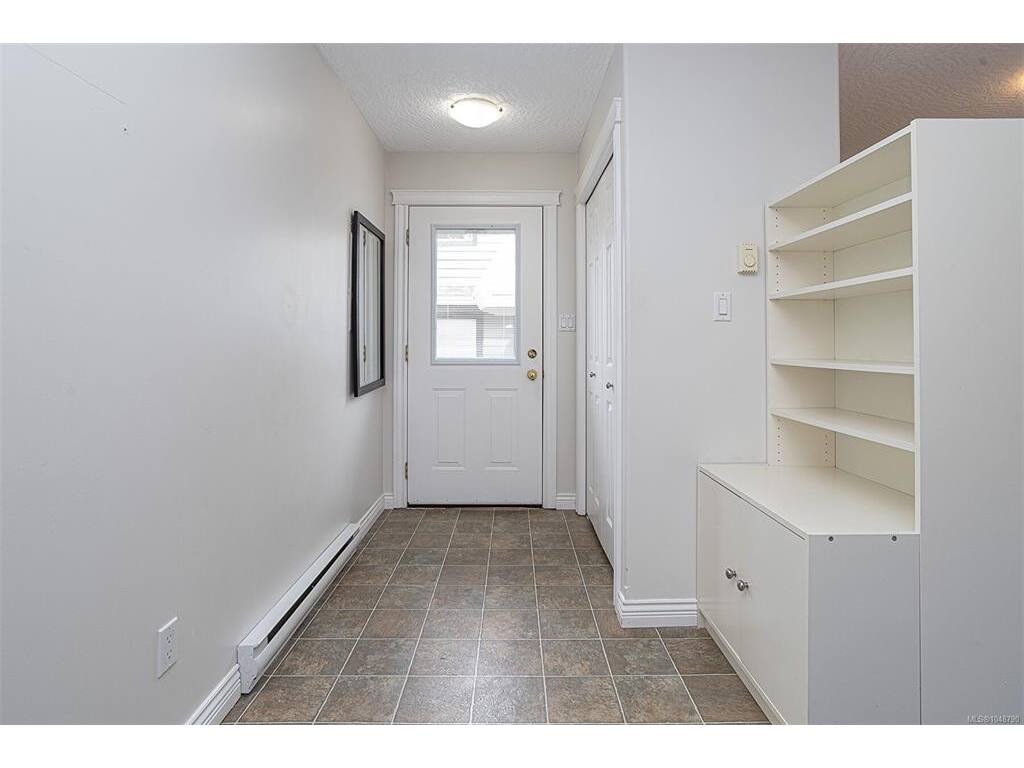
Entrance12'X11'
Family Room14'X10'
Kitchen9'X8'
Laundry10'X7'
Laundry13'X5'
Living-Additional16'X15'
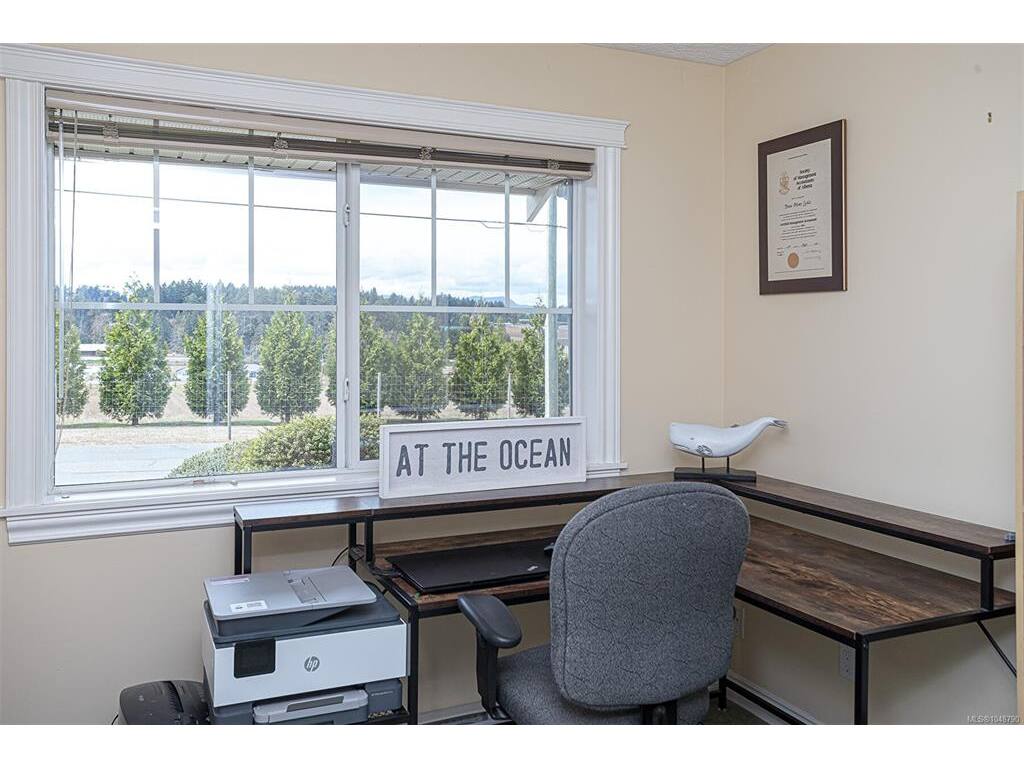
Office9'X9'
Storage10'X6'

Main Level

Bathroom4-Piece
Bedroom10'X9'
Bedroom10'X10'
Bedroom - Primary15'X12'
Dining Room14'X10'
Ensuite4-Piece
Kitchen16'X12'
Living Room16'X15'
Walk-in Closet8'X7'

Unfinished

Garage22'X19'
Patio18'X8'
Patio12'X10'
Storage12'X8
Deck14'X10'
Deck20'X11'

Property Details

Beds: 4
Baths: 4
Sq. Feet: 2,724
Year Built: 2001
Property Type: Single Family Detached
Municipality: Central Saanich

Links

All fields marked with * are required.

All fields are required.

$
$
This is only a guide. Please verify this information with your mortgage specialist.
Back To Listings

Listed with:

Laurie AppletonTeam 3000 Realty Ltd
Phone: 250-857-1774

NOTE: MLS® property information is provided under copyright© by the Victoria Real Estate Board. The information is from sources deemed reliable, but should not be relied upon without independent verification.