4 Bed Single Family Detached in Saanich East

$1,039,900

4468 Fairmont Pl
MLS® NO: 1048729

Description

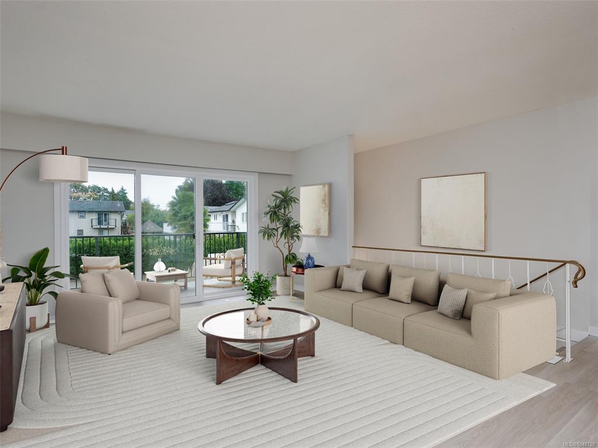
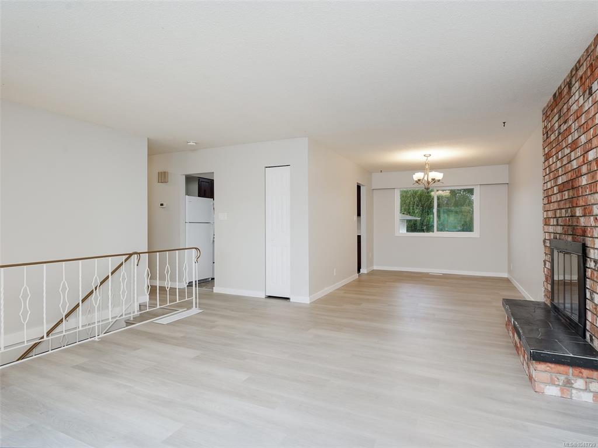
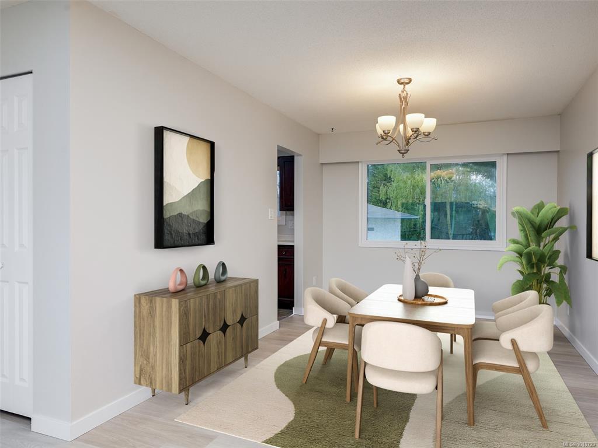
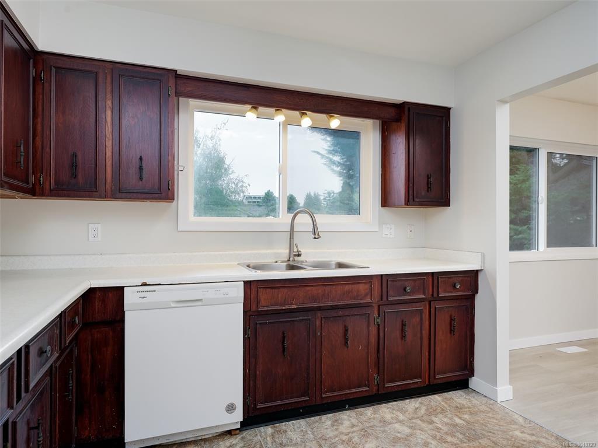
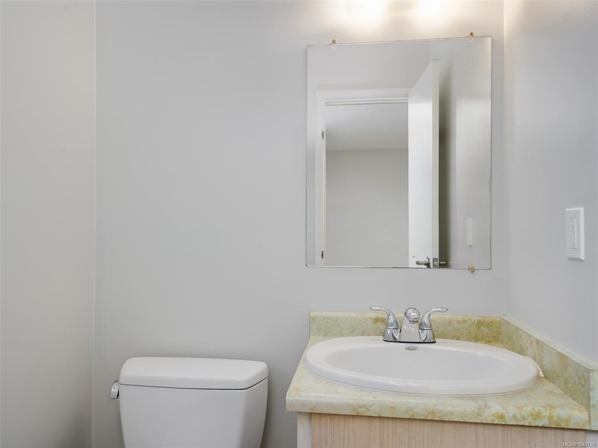
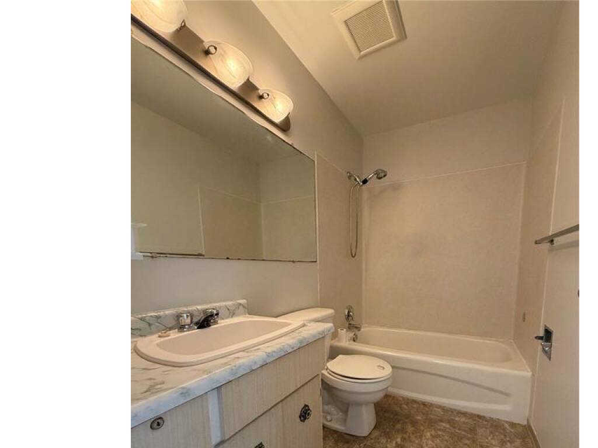
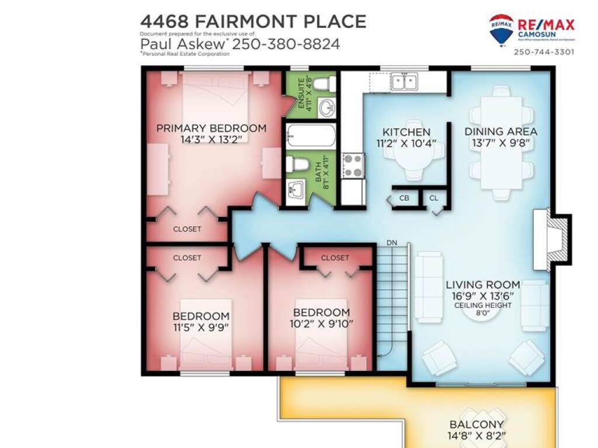
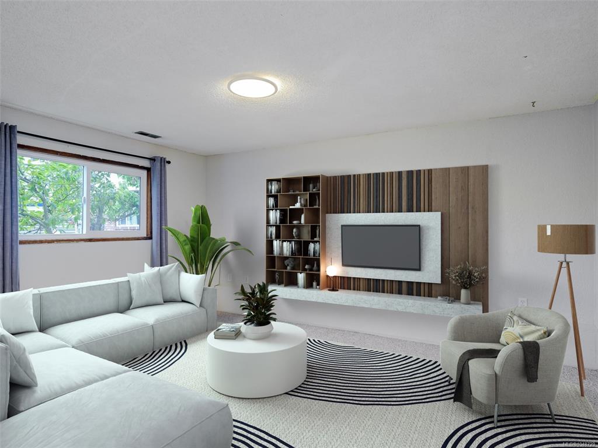
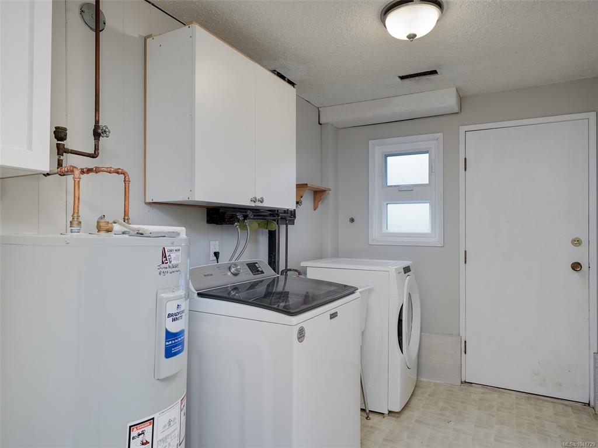
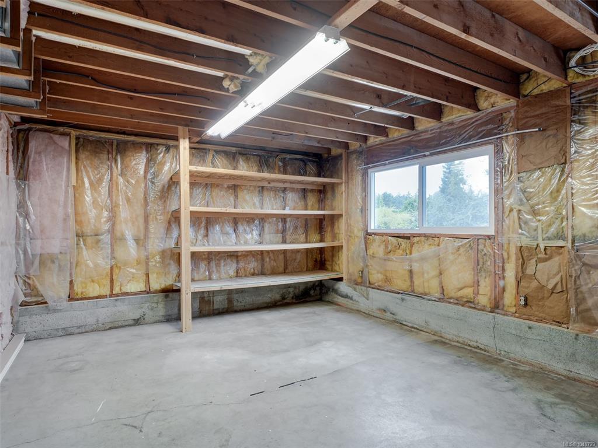
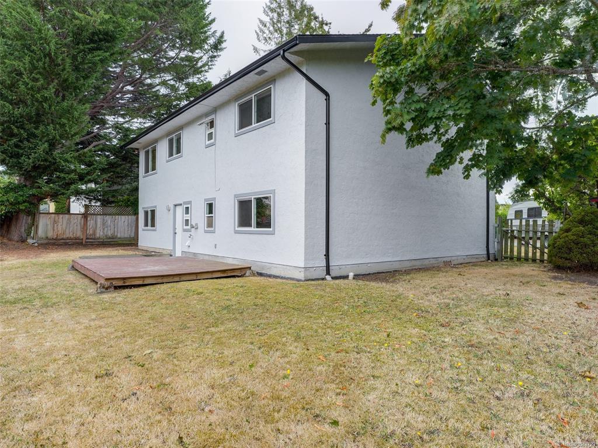
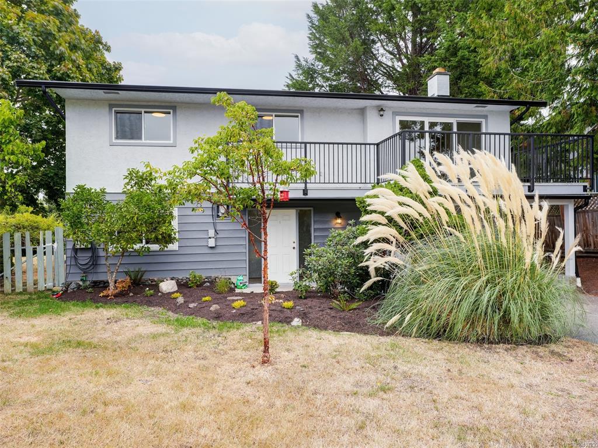
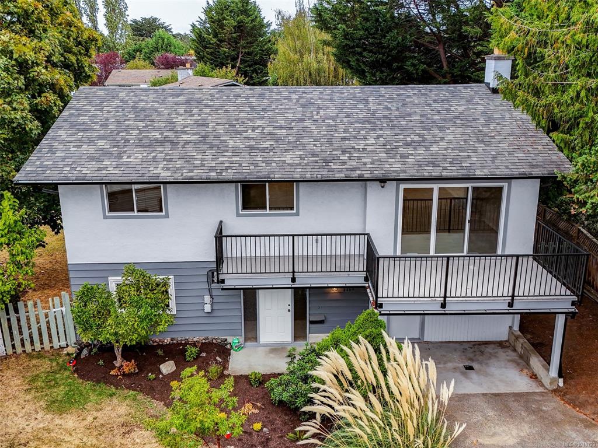
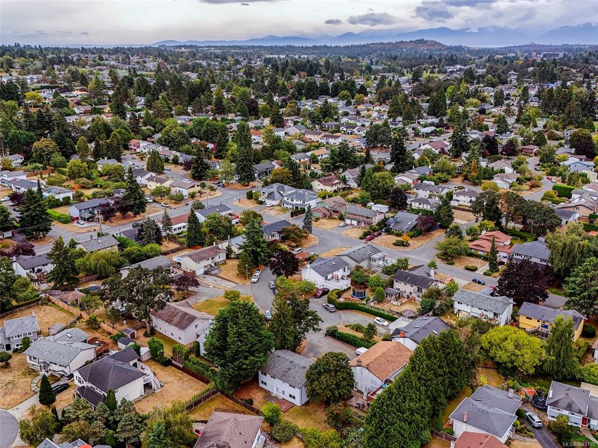
4468 Fairmont Place. GORDON HEADS BEST BUY! Priced to move & ready for immediate occupancy is this desirable family home on a quiet cul-de-sac within a short walk to Mt Douglas Park trails & oceanfront, play parks & schools. The two level 1975 built home is privately set on a south facing level & fenced lot, boasting an updated appeal with newer roof, gutters, exterior paint, vinyl windows, new vinyl deck & railings, newer heat pump, parking for 2-3 vehicles with carport filled in for storage that can be opened up again if desired. Updates inside include new luxury vinyl flooring & trim, completely repainted, new electrical fixtures & closet doors offer a clean move in ready appeal. Open living & dining area with south facing deck, eat in kitchen, large primary bedroom with ensuite, 3 bedrooms up with large 4th bedroom on ground level also with new floors/trim & paint. Bright ground level entry, family room & laundry with unfinished living space & RI bath easily lend to a suite set up or additional uses.

General

Property Type:Single Family Detached
Title of Ownership:LOT 13, PLAN VIP26542, SECTION 17, VICTORIA LAND DISTRICT
Layout:Ground Level Entry With Main Up
Taxes:$5,268
Tax Year:2026
Finished Sq. Ft.:1,995
Unfinished Sq. Ft.:455
Year Built:1975

Display Full Description

Interior Details

Bedroom(s): 4
Bathroom(s): 2
Basement Type: Full, Partially Finished
Basement Description: 1
Interior Features: Bathroom Roughed-In, Dining/Living Combo, Eating Area
Appliances Included: Dishwasher, Dryer, Oven/Range Electric, Range Hood, Refrigerator, Washer

Building Details

Foundation: Poured Concrete
Roof: Fibreglass Shingle
Heat/Air: Forced Air, Heat Pump

Site Influences

Lot SqFt: 6,014
Acres: 0.14
Water: Municipal
Waste: Sewer Connected
Zoning: RS 6
Parking: Driveway
Lot Features: Cul-de-sac, Curb & Gutter, Family-Oriented Neighbourhood, Irregular Lot, Landscaped, Level, Quiet Area, Recreation Nearby, Serviced, Southern Exposure, See Remarks

Strata Lot Information

Rental Restrictions: Unrestricted

Room Dimensions

Lower Level

Bedroom14x13
Entrance10x8
Family Room15x14
Kitchen11x10
Laundry13x7

Main Level

Bathroom4-Piece
Bedroom12x10
Bedroom10x10
Bedroom - Primary14x13
Dining Room14x10
Ensuite2-Piece
Living Room17x14

Unfinished

Deck12x10
Patio12x10
Storage13x9
Unfinished Room18x13
Utility Room8x6
Deck15x8

Property Details

Beds: 4
Baths: 2
Sq. Feet: 1,995
Year Built: 1975
Property Type: Single Family Detached
Municipality: Saanich East

Links

All fields marked with * are required.

All fields are required.

$
$
This is only a guide. Please verify this information with your mortgage specialist.
Back To Listings

Listed with:

Paul AskewRE/MAX Camosun
Phone: 250-380-8824

Cassandra AskewRE/MAX Camosun
Phone: 778-966-3294

NOTE: MLS® property information is provided under copyright© by the Victoria Real Estate Board. The information is from sources deemed reliable, but should not be relied upon without independent verification.