
4 Bed Single Family Detached in Victoria



















Description
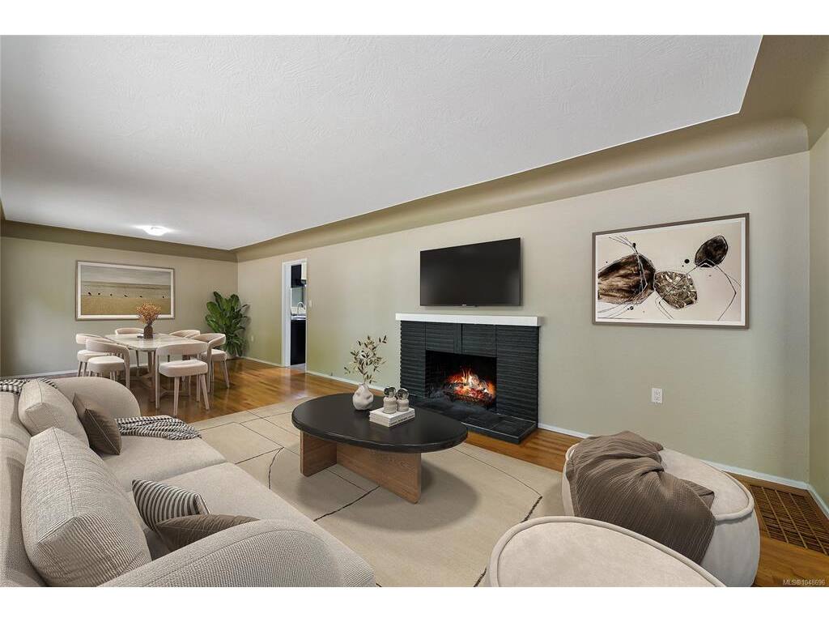
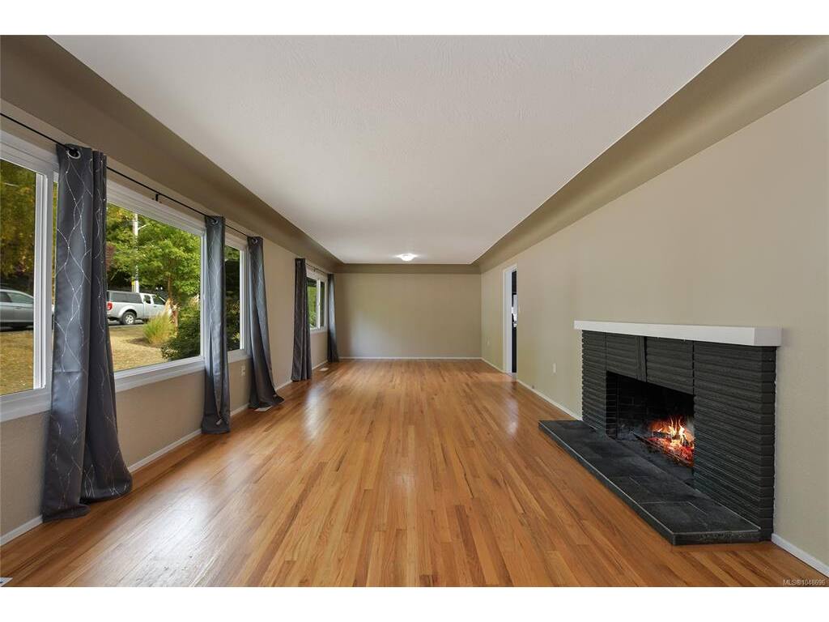
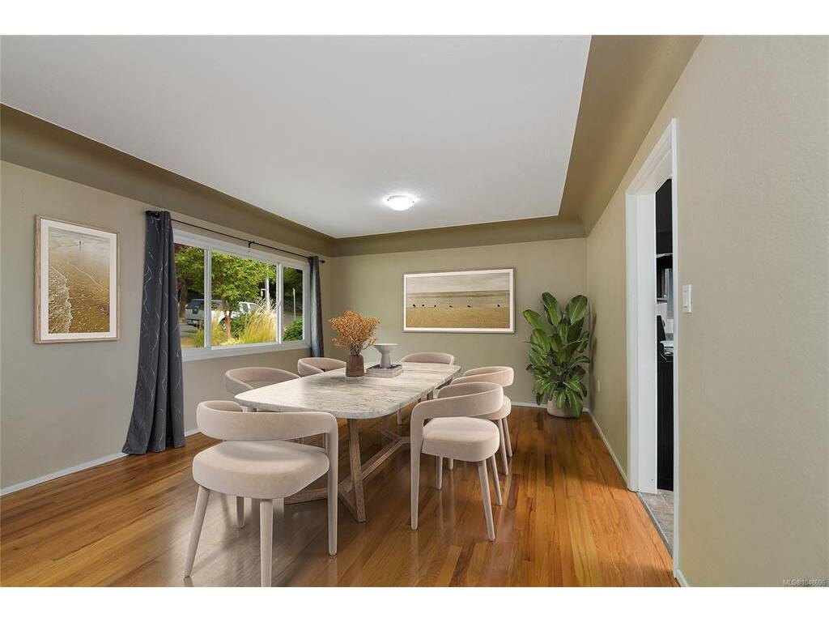
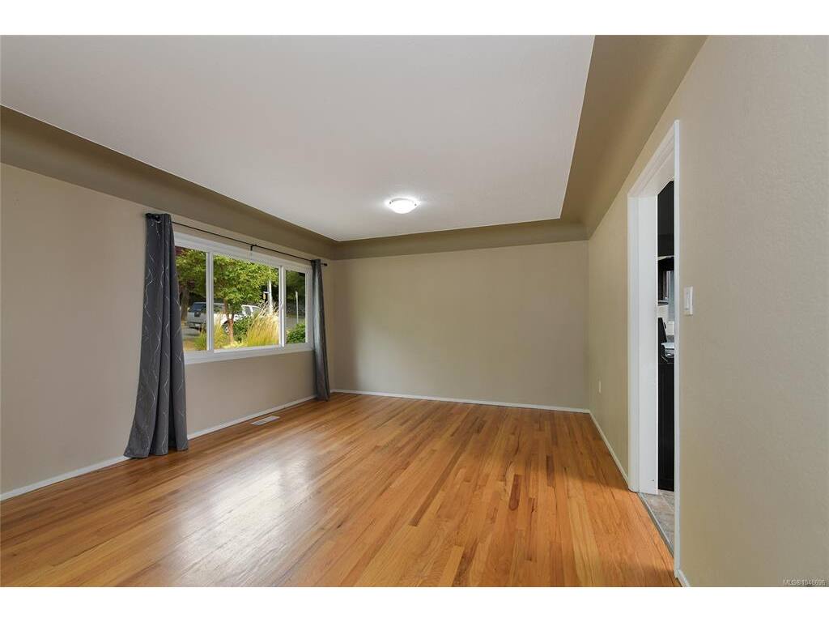
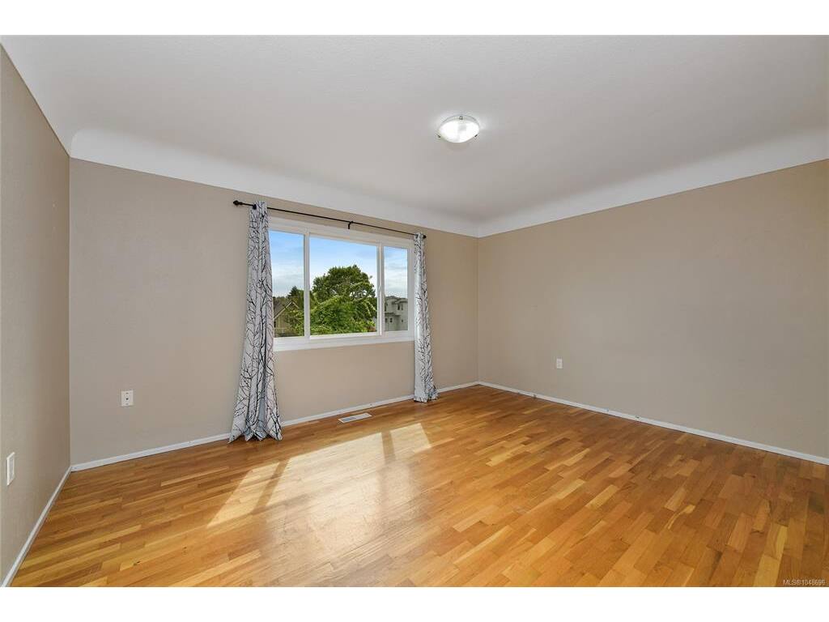
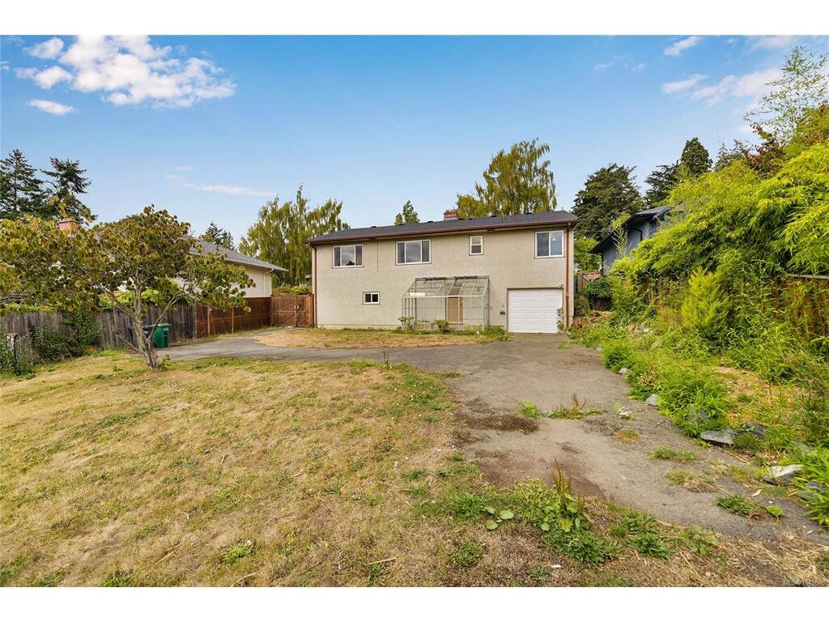
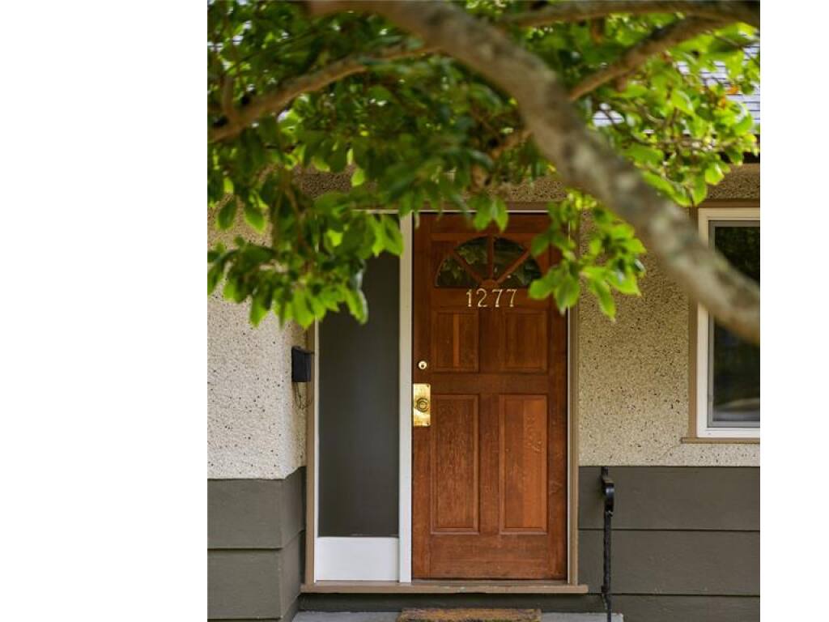
On a quiet cul de sac in Rockland, this solid 1950s home sits on a 7200 square foot lot with fenced south facing rear yard offering 3 bedrooms on the main, gleaming hardwood floors, spacious living/dining room and has been well maintained over the years. Fabulous location near Government House, Moss Street market on Saturdays, the Cook Street Village and downtown. Ready for immediate possession.
General
Property Type:Single Family Detached
Title of Ownership:LOT A FAIRFIELD FARM ESTATE VICTORIA CITY PLAN VIP63028
Layout:Main Level Entry with Lower Level(s)
Taxes:$7,237
Tax Year:2026
Finished Sq. Ft.:2,307
Unfinished Sq. Ft.:88
Year Built:1956
Display Full Description
Interior Details
Bedroom(s): 4
Bathroom(s): 2
Basement Type: Full, Partially Finished, Walk-Out Access, With Windows
Basement Description: 1
Interior Features: Dining/Living Combo
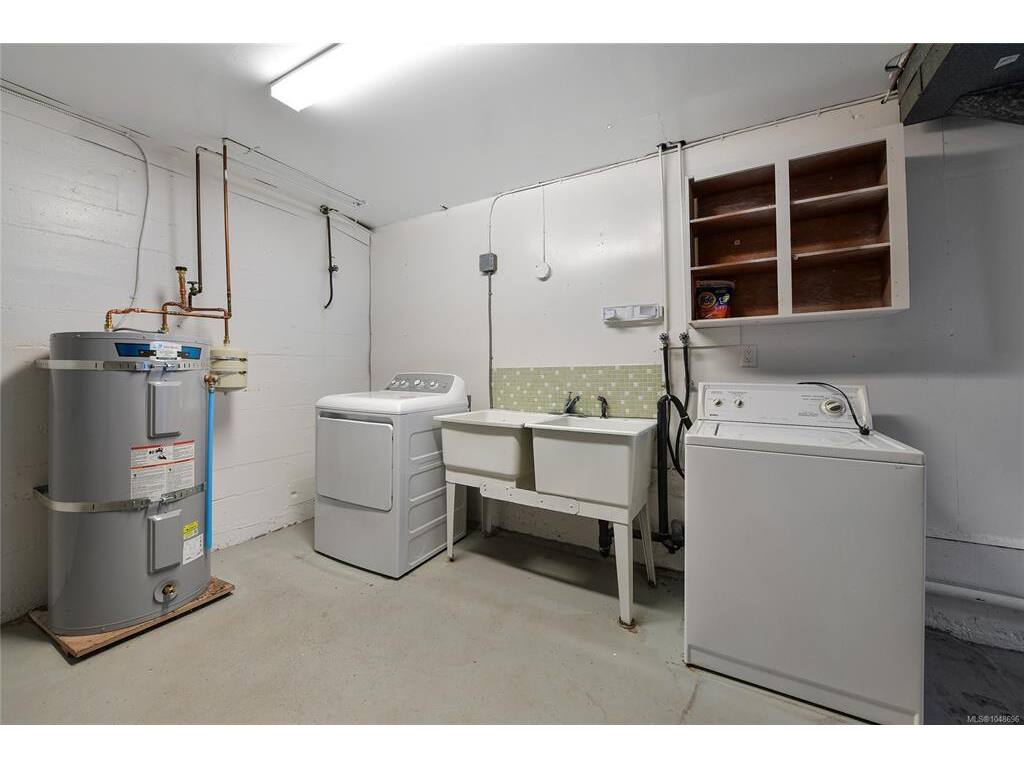
Appliances Included: Dishwasher, Dryer, Oven/Range Electric, Refrigerator, Washer
Building Details
Foundation: Poured Concrete
Roof: Fibreglass Shingle
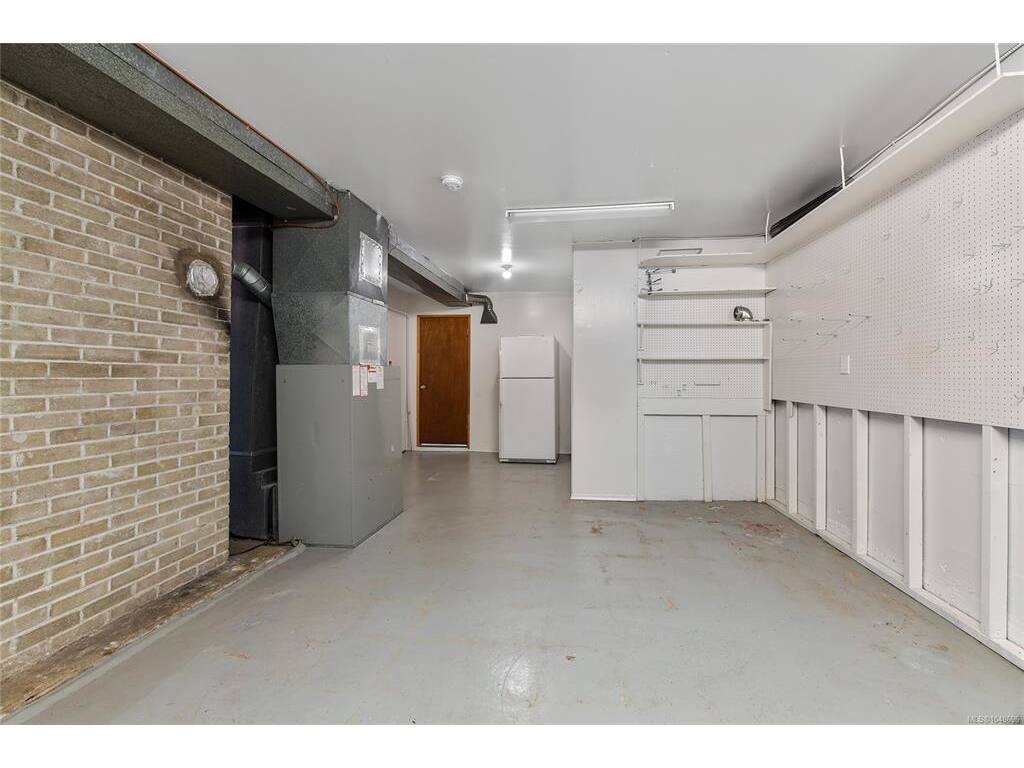
Heat/Air: Forced Air, Oil
Site Influences
Lot SqFt: 7,200
Acres: 0.16
Water: Municipal
Waste: Sewer Connected
Parking: Driveway, Garage
Lot Features: Central Location, Family-Oriented Neighbourhood, Rectangular Lot
Strata Lot Information
Rental Restrictions: Unrestricted
Room Dimensions
Lower Level
Bathroom1-Piece
Bedroom10x9
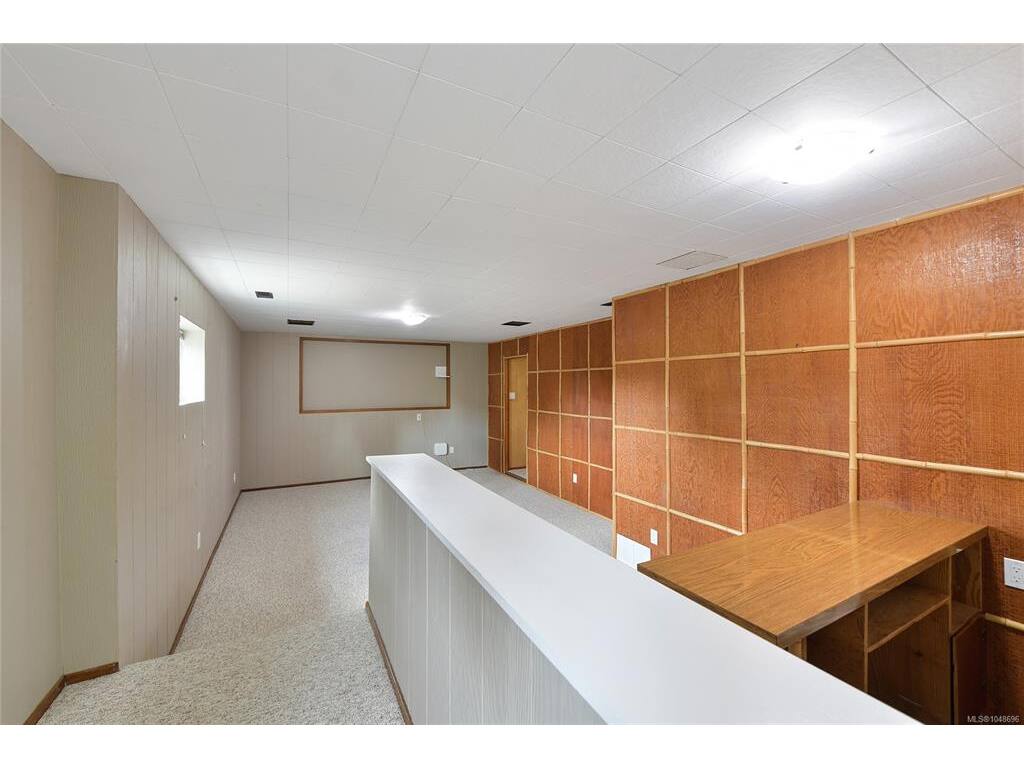
Family Room16x13
Main Level
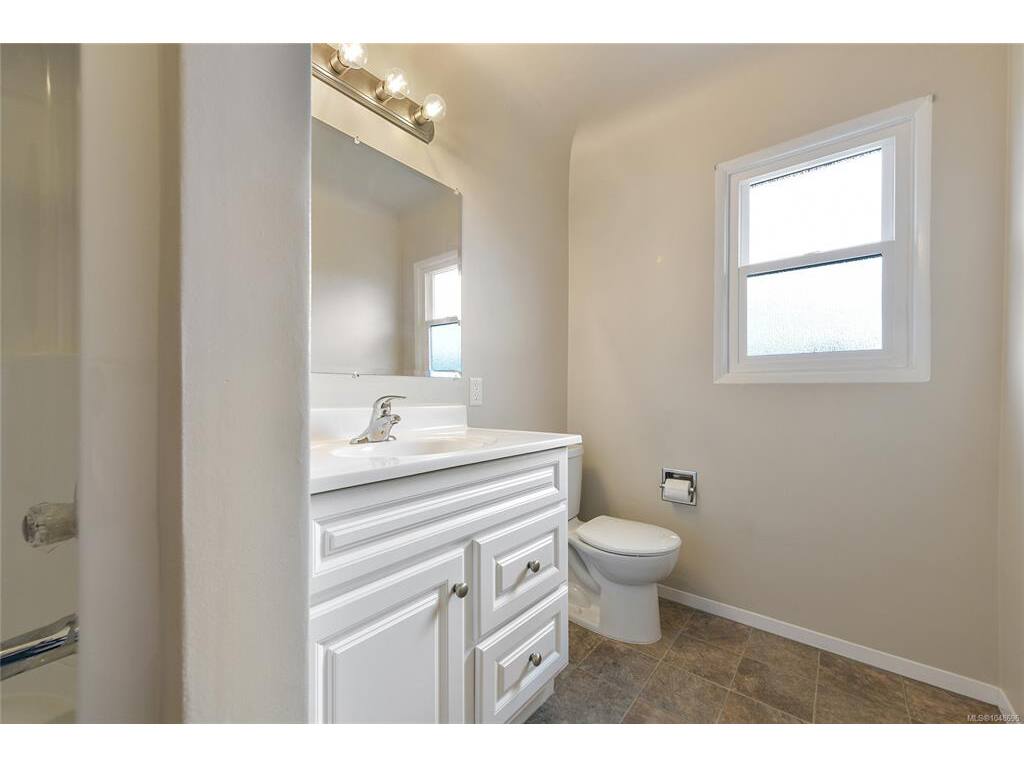
Bathroom4-Piece
Bedroom12x10
Bedroom11x10
Bedroom - Primary14x11
Dining Room13x10
Eating Nook10x6
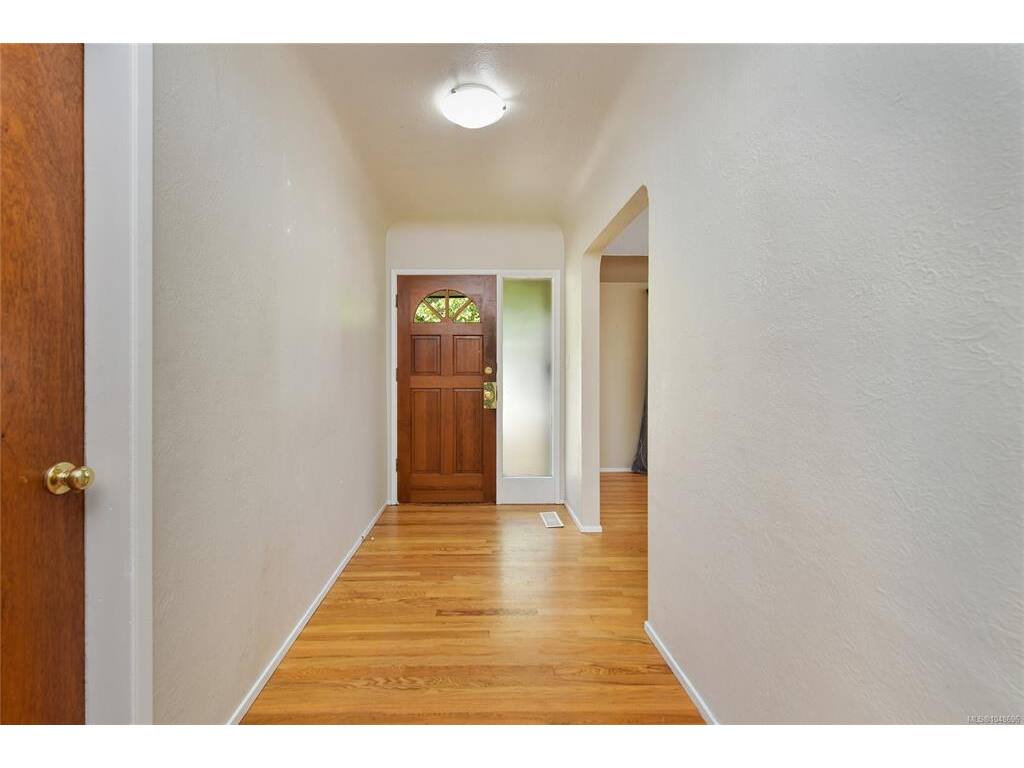
Entrance14x5
Kitchen10x10
Living Room19x13
Unfinished
Garage30x11
Laundry14x13
