3 Bed Single Family Detached in Saanich West
$849,900

813 Portage Rd
MLS® NO: 1048641

Description

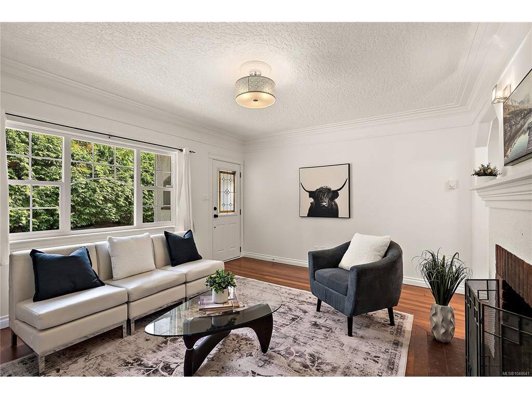
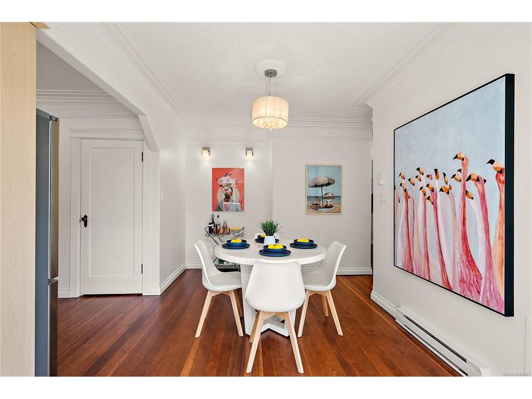
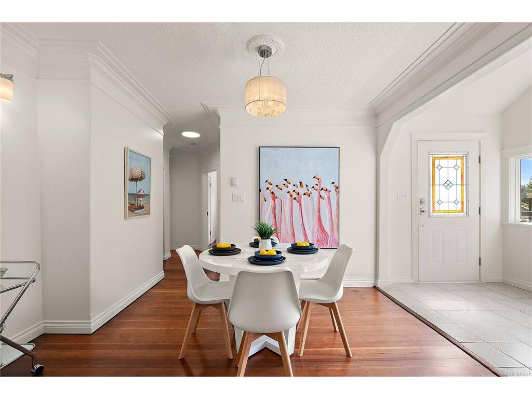
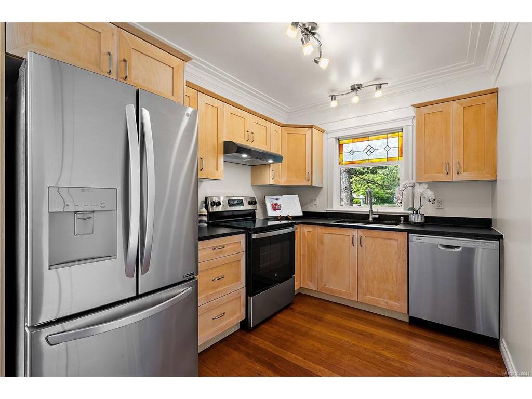
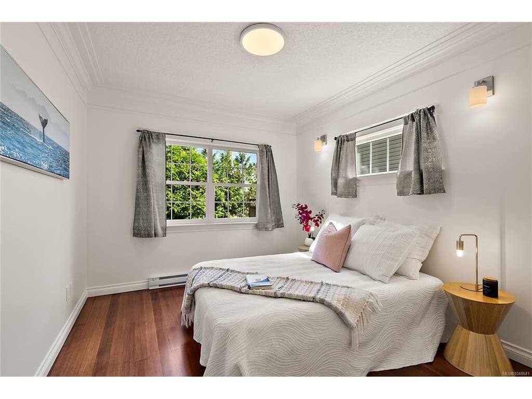
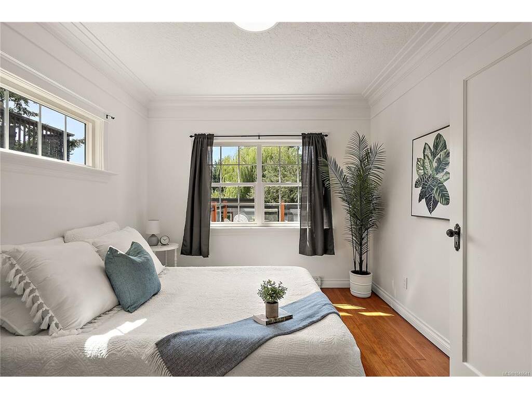
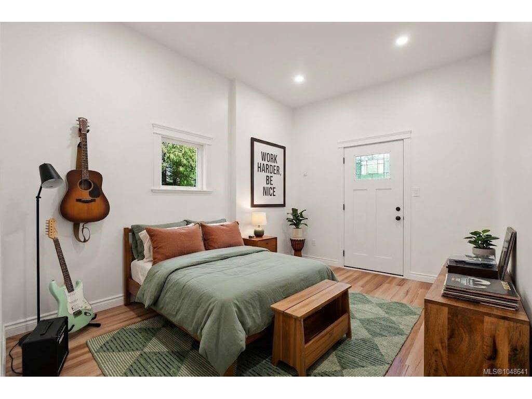
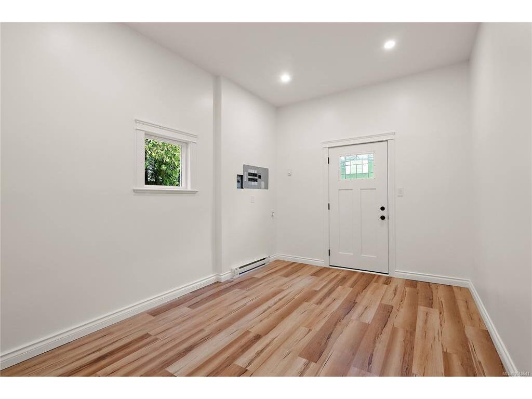
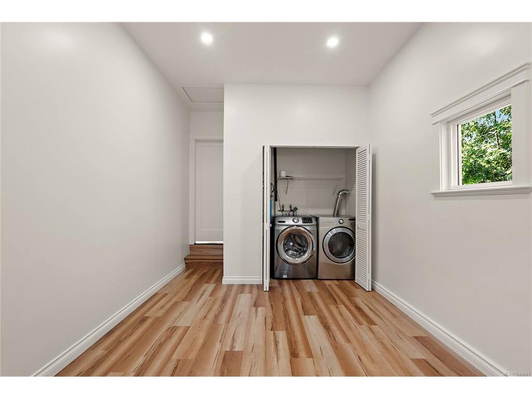
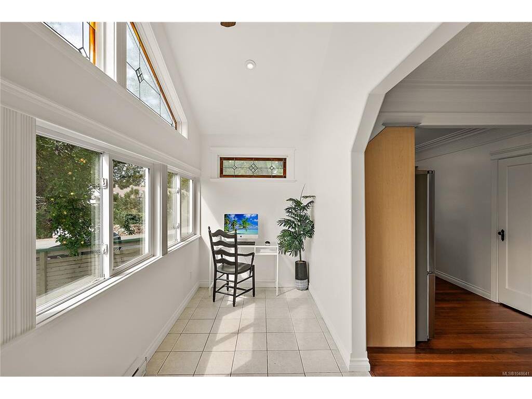
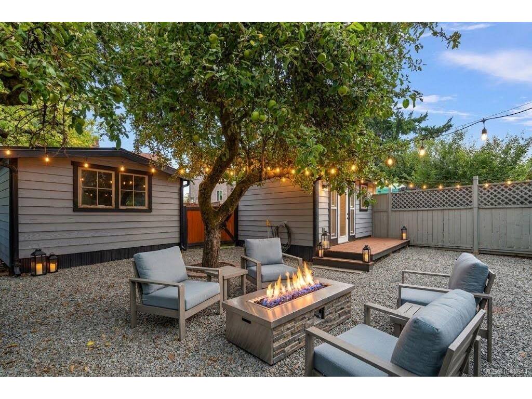
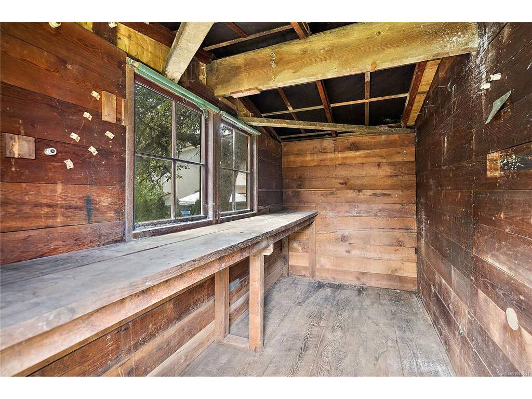
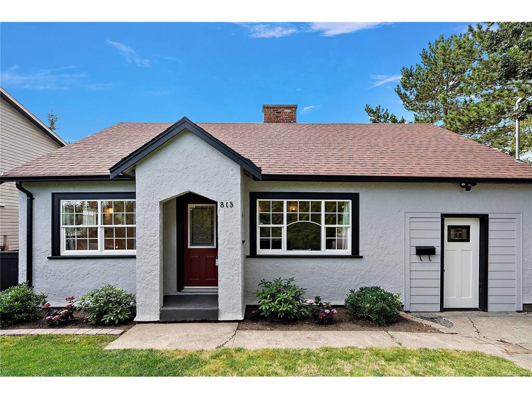
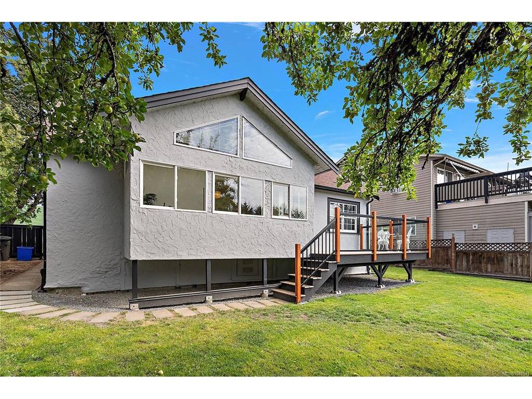
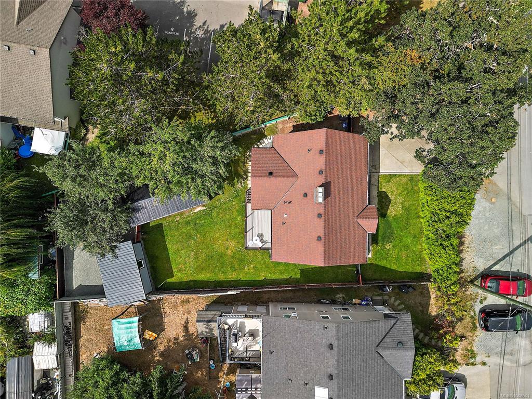
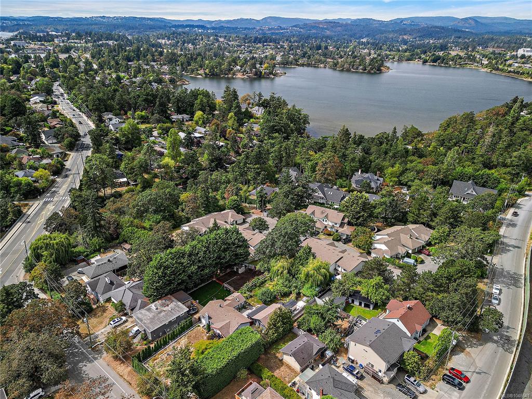
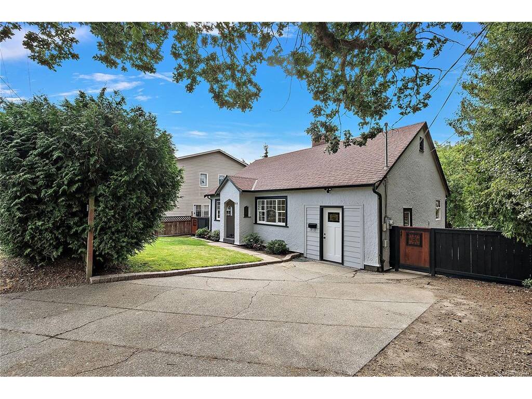
Welcome to 813 Portage Road, this charming and fully refreshed rancher is ideal for first-time buyers, downsizers, or investors. Refinished original fir floors bring immediate warmth and character throughout the home, seamlessly paired with tasteful updates including updated windows, light fixtures, crown molding, and baseboards. The inviting kitchen and dining area opens into a bonus room complete with vaulted ceilings and stained glass windows that bathe the space in afternoon light. Outdoors, the sun-drenched 6,300 square foot lot offers a private haven for gardeners, featuring an oversized shed for tools and extra storage. A separate detached studio provides the ultimate flexible space for an artist retreat, home office, or hobbies. Positioned in an exceptional location, you are steps away from the Galloping Goose trail and just minutes from Uptown, Tillicum Centre, the Gorge waterway, and excellent local schools.

General

Property Type:Single Family Detached
Title of Ownership:LOT 1, PLAN VIP4856, SECTION 21, VICTORIA LAND DISTRICT
Layout:Rancher
Taxes:$3,844
Tax Year:2026
Finished Sq. Ft.:1,222
Unfinished Sq. Ft.:273
Year Built:1940

Display Full Description

Interior Details

Bedroom(s): 3
Bathroom(s): 1
Basement Type: Crawl Space, Not Full Height
Basement Description: 1
Interior Features: Breakfast Nook, Dining Room, Workshop
Appliances Included: Dishwasher, Dryer, Freezer, Oven/Range Electric, Range Hood, Refrigerator, Washer

Building Details

Foundation: Poured Concrete
Roof: Asphalt Shingle
Heat/Air: Baseboard, Electric

Site Influences

Lot SqFt: 6,303
Acres: 0.14
Water: Municipal, To Lot
Waste: Sewer Connected, Sewer To Lot
Parking: Driveway, On Street
Lot Features: Irregular Lot, Private, Wooded Lot

Strata Lot Information

Rental Restrictions: Unrestricted

Room Dimensions

Main Level

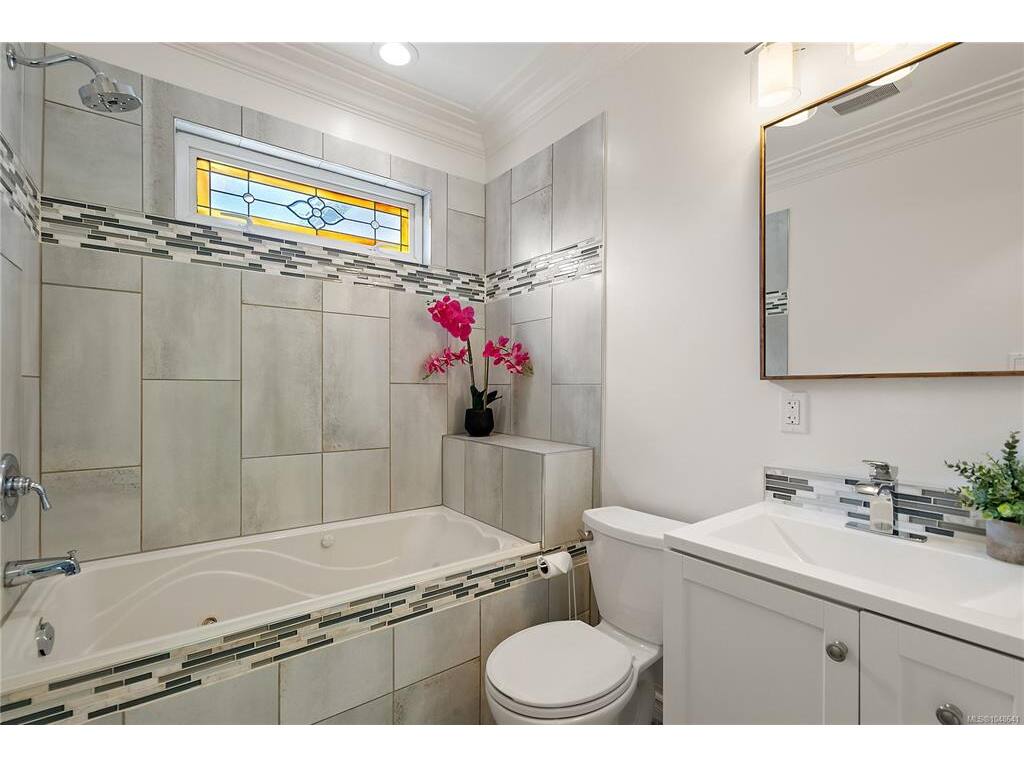
Bathroom4-Piece
Bedroom10x13
Bedroom10x10
Bedroom - Primary12'x10'
Dining Room12x9
Kitchen10x8
Living Room15'x13'
Sunroom14x6

Unfinished

Deck14x9
Deck17'x5'
Studio16x9
Workshop23x12

Property Details

Beds: 3
Baths: 1
Sq. Feet: 1,222
Year Built: 1940
Property Type: Single Family Detached
Municipality: Saanich West

Links

All fields marked with * are required.

All fields are required.

$
$
This is only a guide. Please verify this information with your mortgage specialist.
Back To Listings

Listed with:

Will NiklColdwell Banker Oceanside Real Estate
Phone: 250-220-2489

Mark BellColdwell Banker Oceanside Real Estate
Phone: 250-818-3080

NOTE: MLS® property information is provided under copyright© by the Victoria Real Estate Board. The information is from sources deemed reliable, but should not be relied upon without independent verification.