4 Bed Single Family Detached in Gulf Islands
$1,850,000

1228 Greenleaf Lane
MLS® NO: 1048638

Description

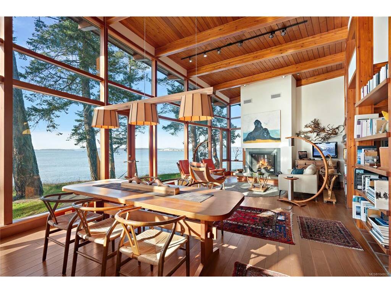
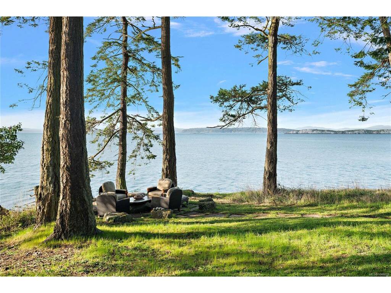
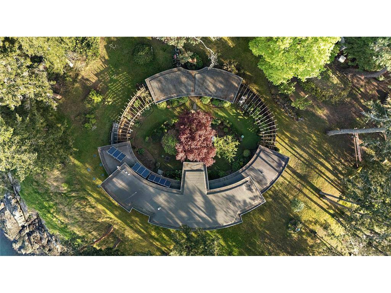
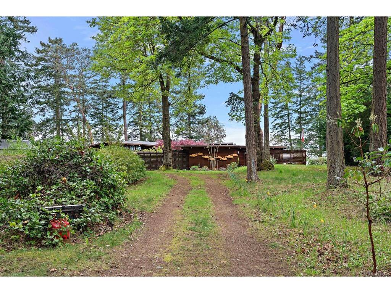
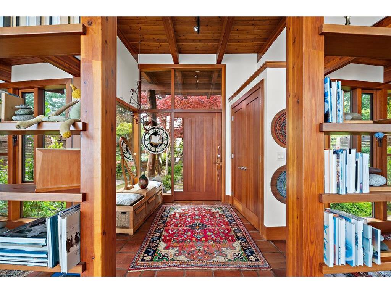
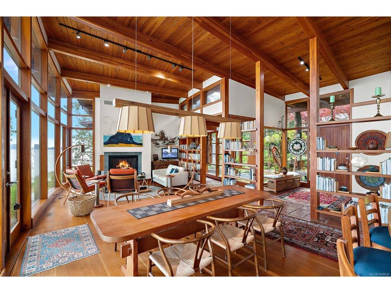
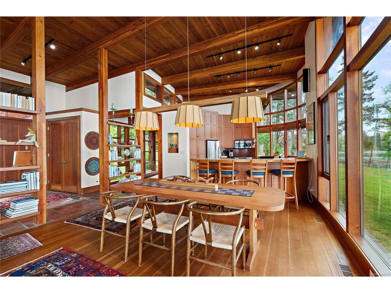
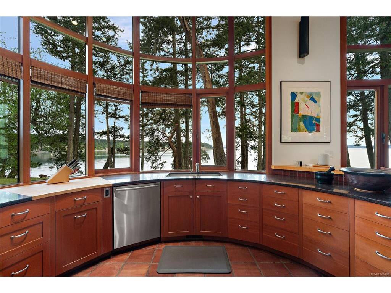
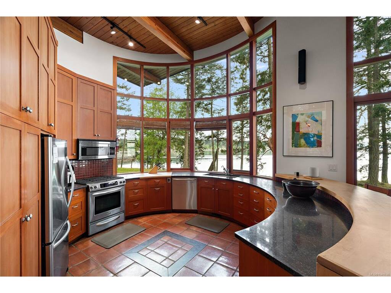
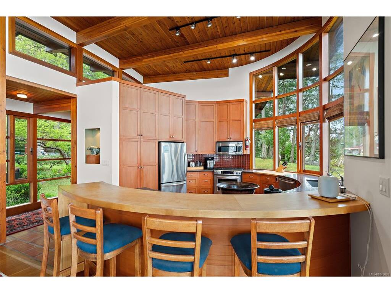
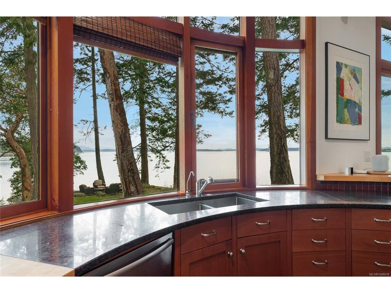
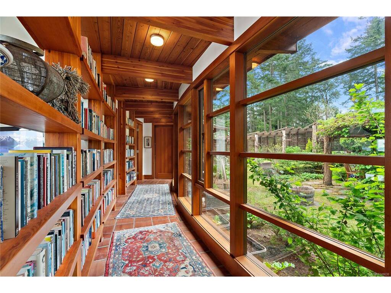
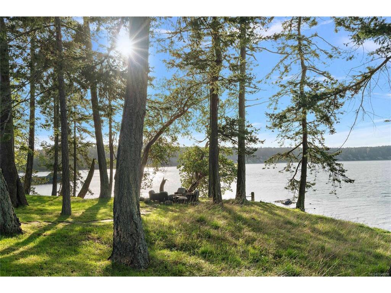
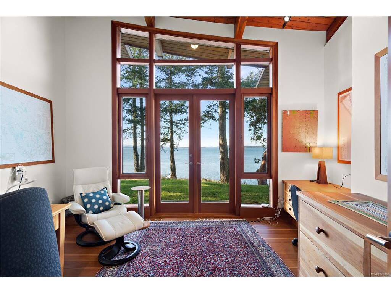
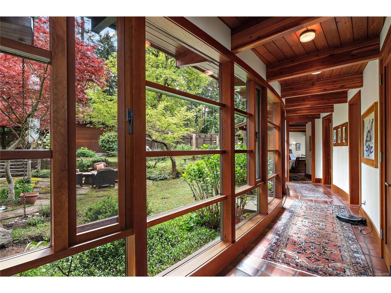
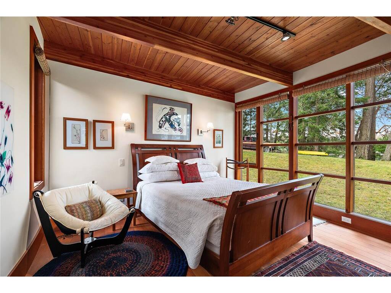
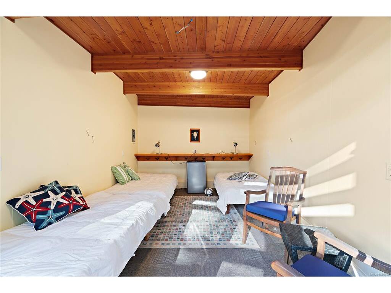
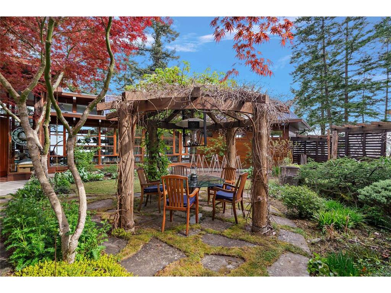
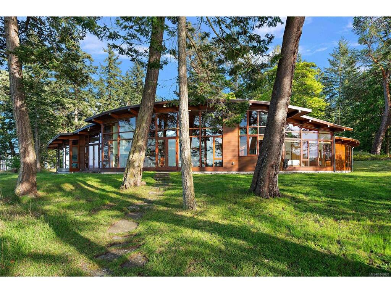
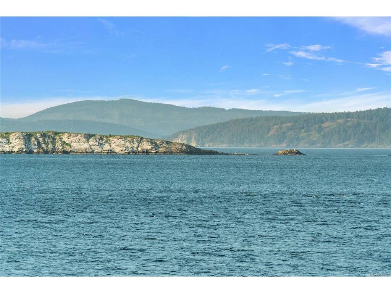
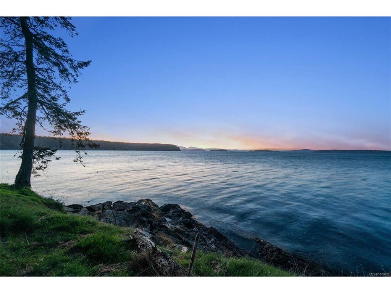
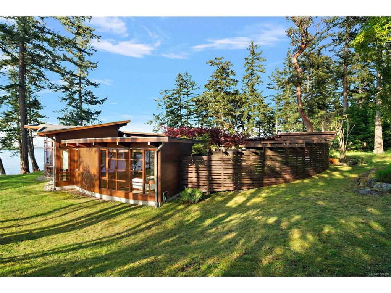
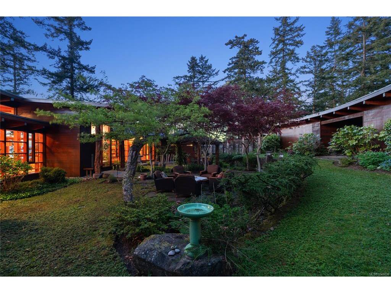
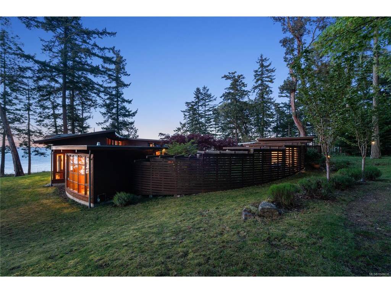
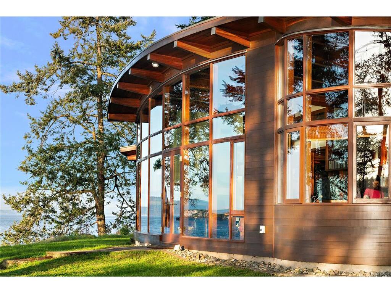
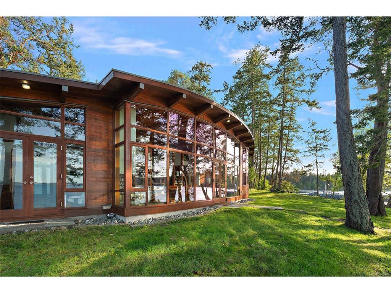
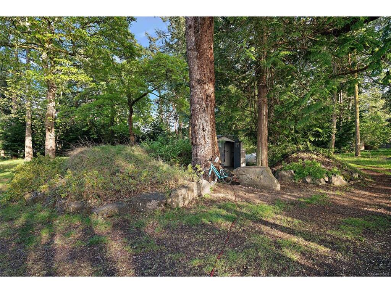
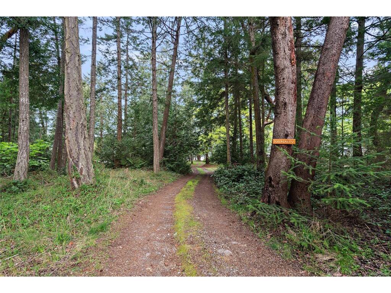
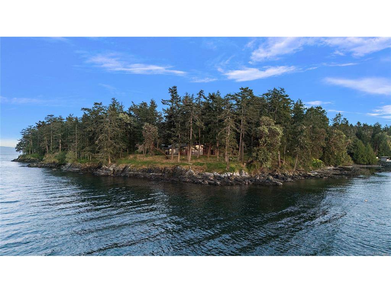
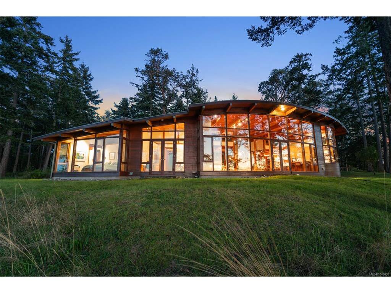
Introducing the iconic Book Lovers House—one of Sidney Island’s most exceptional waterfront residences and incredible value for a home of this architectural calibre. Designed by Blue Sky Architecture, this 2,300sf custom home sits on a sun-drenched 1.2-acre point with panoramic exposure and all-day light. Inspired by the shoreline and solar orientation, the home & gardens form an elegant oval plan around a sheltered, sun-filled courtyard. The single-level residence offers 3 beds + den, 2 baths, plus flexible guest, studio and storage spaces. Mature forest provides exceptional privacy, with solar power, well, new generator and beach access. Island amenities include private marina, airstrip, sandy beaches & walking trails, surrounded by expansive common lands roughly the combined size of Stanley Park and Central Park—shared by just 111 owners. The neighbouring 1.08-acre lot with well and septic is also available, offering an excellent opportunity to acquire the full 2.28-acre estate.

General

Property Type:Single Family Detached
Title of Ownership:STRATA LOT 132, PLAN VIS5122, SECTION 7, RANGE 1E, NORTH SAANICH LAND DISTRICT, PORTION SIDNEY ISLAND, TOGETHER WITH AN INTEREST IN THE COMMON PROPERTY IN PROPORTION TO THE UNIT TOGETHER WITH AN INTEREST IN THE COMMON PROPERTY IN PROPORTION TO THE UNIT ENTITLEMENT OF THE STRATA LOT AS SHOWN ON FORM 1 OR V, AS APPROPRIATE
Layout:Rancher
Taxes:$5,981
Tax Year:2026
Finished Sq. Ft.:2,300
Year Built:2007

Display Full Description

Interior Details

Bedroom(s): 4
Bathroom(s): 2
Basement Type: Crawl Space, Full, Partial, Walk-Out Access
Basement Description: 1

Building Details

Foundation: Poured Concrete
Roof: Asphalt Torch On
Heat/Air: Forced Air, Propane, Solar

Site Influences

Lot SqFt: 52,272
Acres: 1.20
Water: Well: Drilled
Waste: Septic System
Parking: Driveway
Lot Features: Dock/Moorage, Marina NearbyOcean

Strata Lot Information

Strata Fee: $310
Common Features: Caretaker and Property Management
Rental Restrictions: Some Rentals
Rental Notes: see bylaws
Pet Notes: see bylaws

Room Dimensions

Main Level

Bathroom4-Piece
Bedroom16'x12'
Bedroom12'x15'
Bedroom14'x16'
Bedroom - Primary20'x15'
Dining Room11'x17'
Ensuite4-Piece
Entrance7'x10'
Kitchen15'x16'
Laundry5'x9'
Living Room17'x18'
Pantry (Finished)5'x7'
Walk-in Closet7'x10'

Property Details

Beds: 4
Baths: 2
Sq. Feet: 2,300
Year Built: 2007
Property Type: Single Family Detached
Municipality: Gulf Islands

Links

All fields marked with * are required.

All fields are required.

$
$
This is only a guide. Please verify this information with your mortgage specialist.
Back To Listings

Listed with:

Nicholas BardonOakwyn Realty Ltd.
Phone: 250-686-5064

NOTE: MLS® property information is provided under copyright© by the Victoria Real Estate Board. The information is from sources deemed reliable, but should not be relied upon without independent verification.