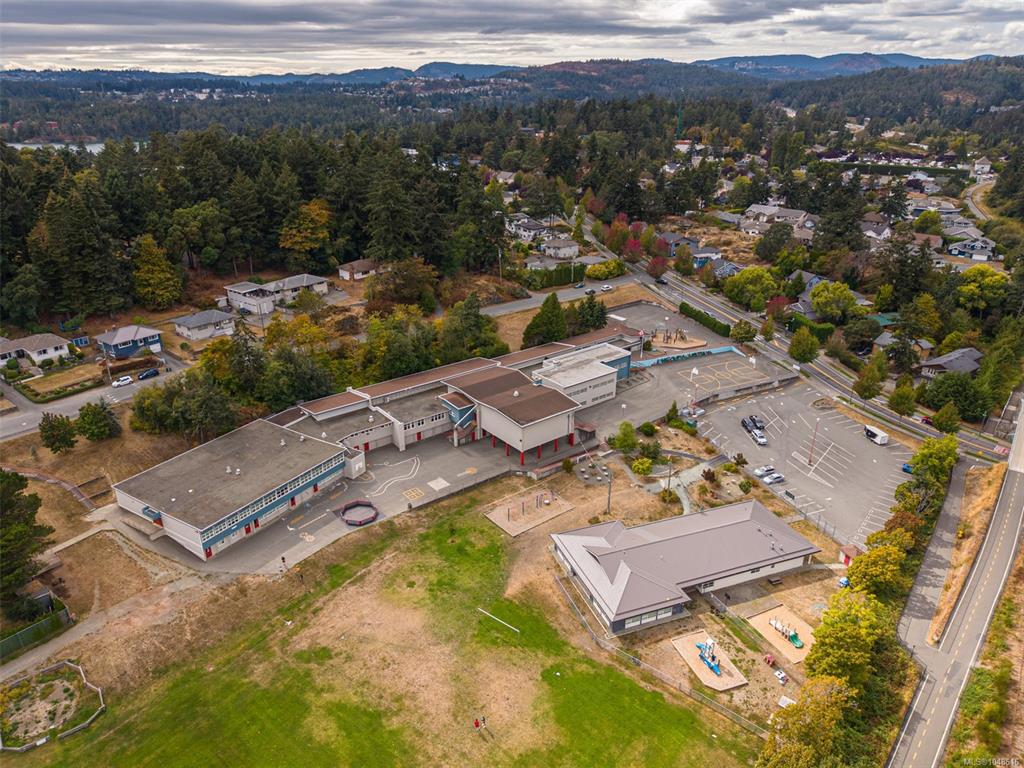
3 Bed Row/Townhouse in View Royal
$769,900

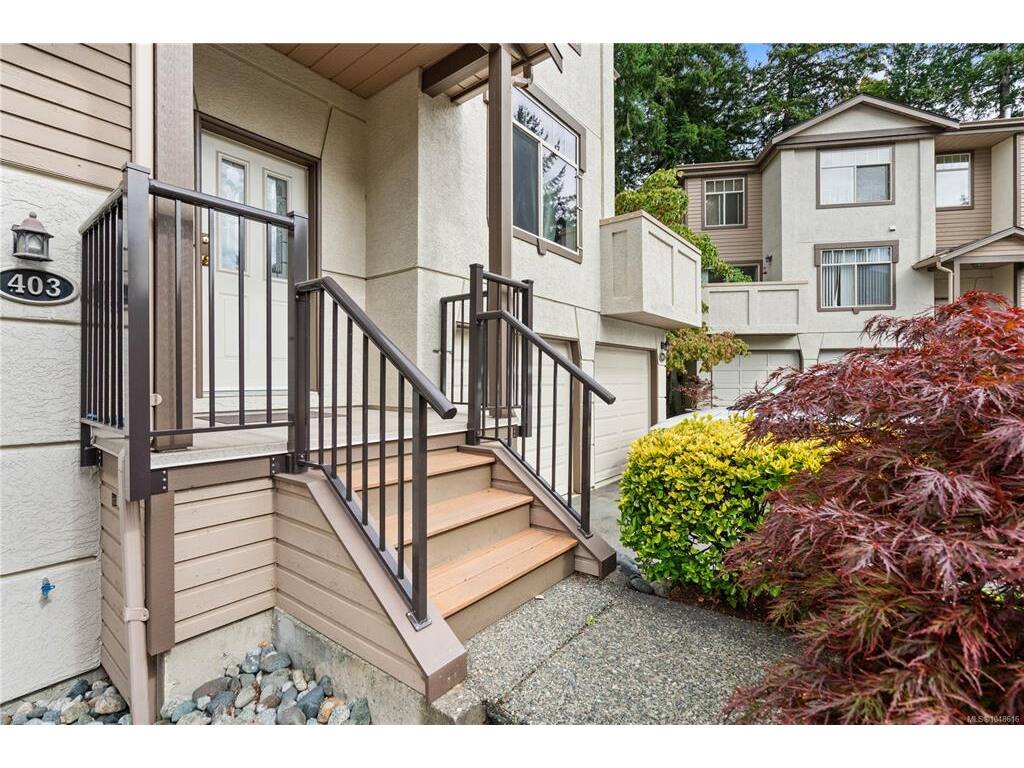
403 - 288 Eltham Rd
MLS® NO: 1048616

Description

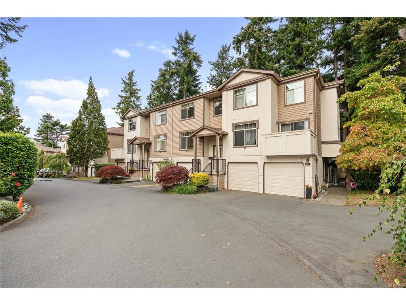
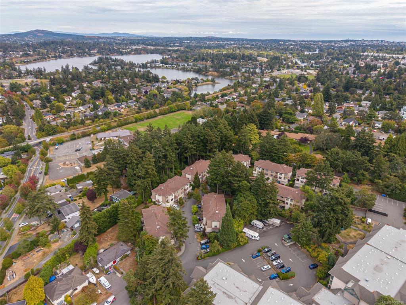
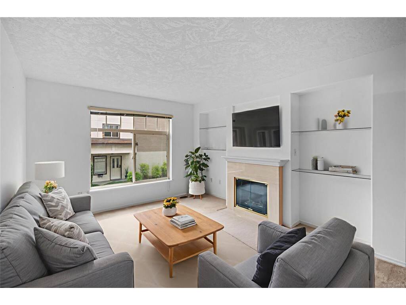
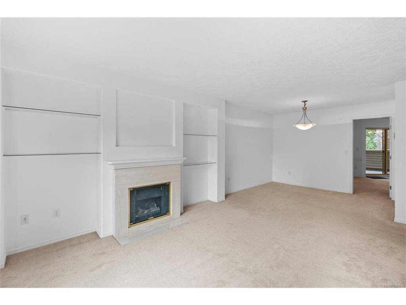
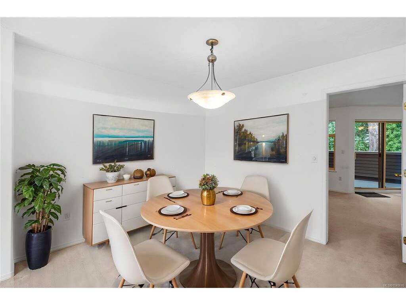
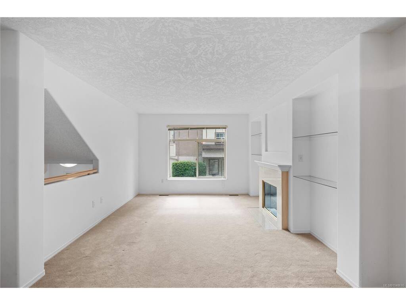
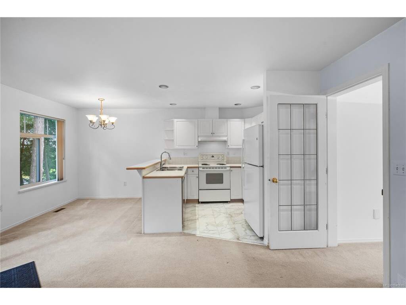
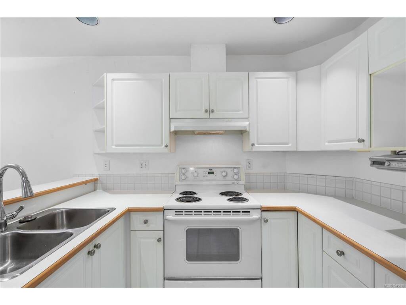
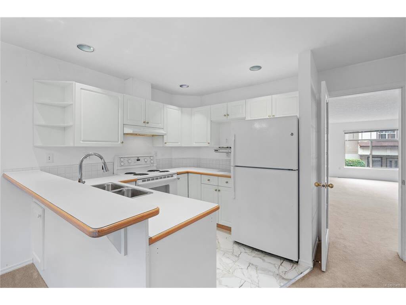
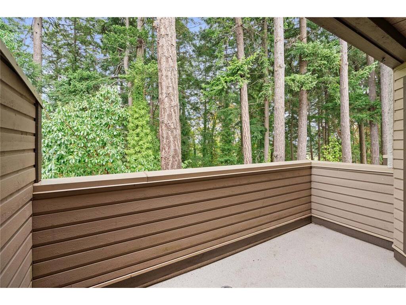
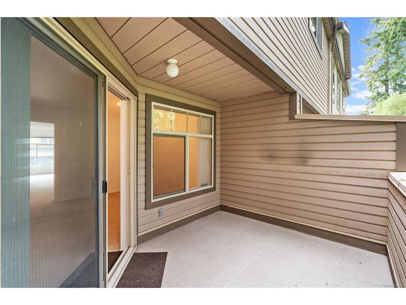
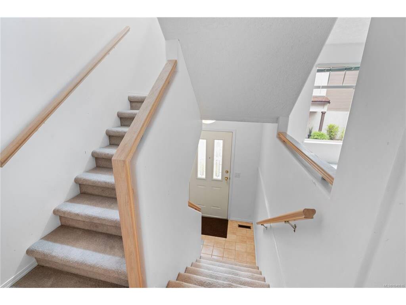
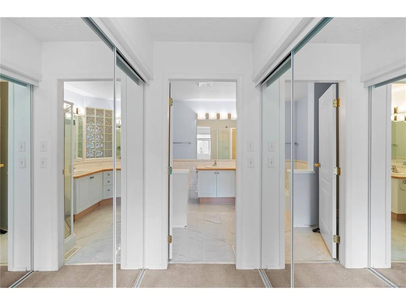
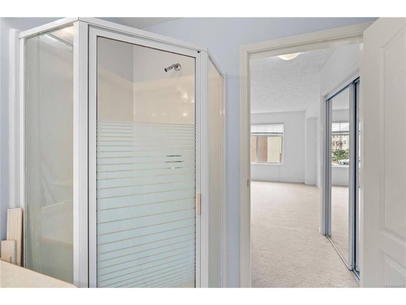
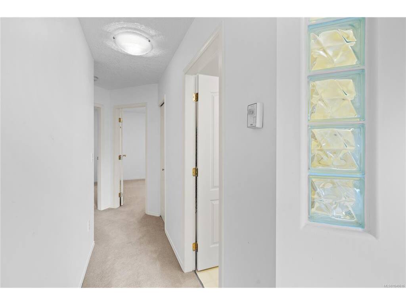
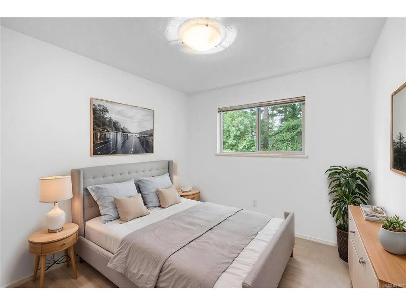
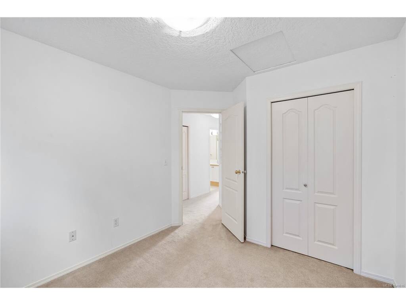
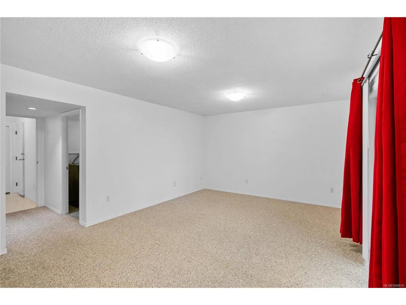
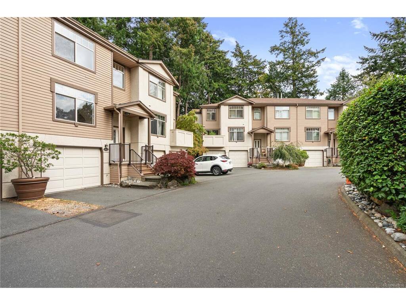
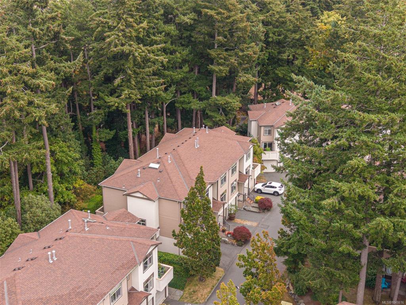
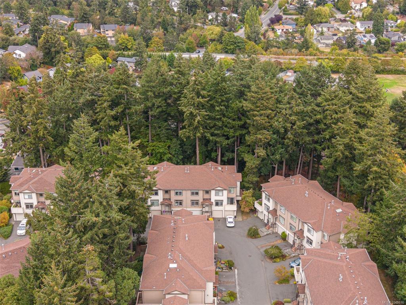
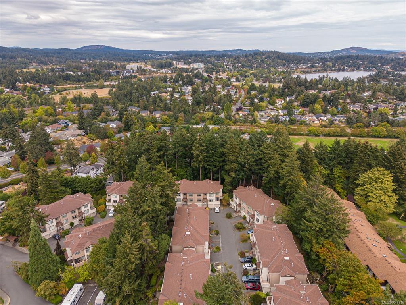
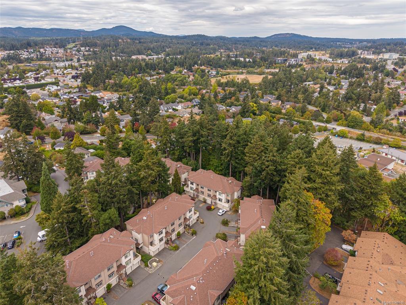
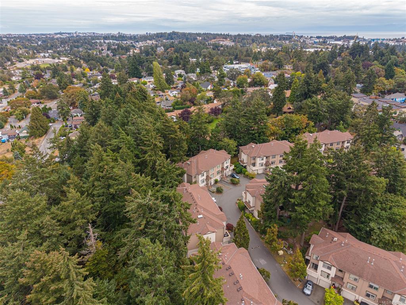
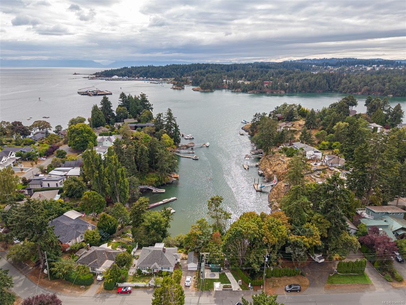
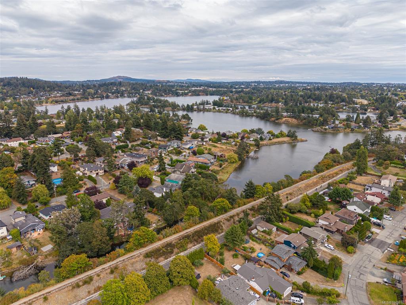
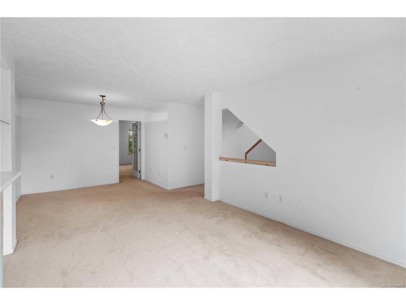
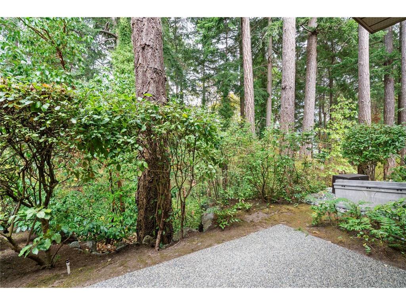
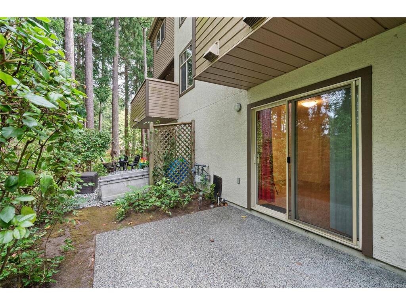
Don't miss this spacious 3-bedroom, 4-bathroom home in one of View Royal's most desirable townhome communities. Step onto the bright main level, where an open living and dining space is anchored by a cozy gas fireplace and warmed by natural light pouring through large windows. The kitchen flows easily into the eating area and family room, then out to a private deck framed by peaceful forest views — the kind of spot that makes your morning coffee feel like a retreat. Upstairs, the primary suite is a true escape, complete with a walk-through closet and a spa-like 5-piece ensuite featuring a double vanity, soaker tub, and separate shower. Two additional bedrooms offer flexible space for family, guests, or a home office. Downstairs, a generous rec room opens onto a private patio and lush, tree-lined backyard — ideal for relaxing or entertaining outdoors. Surrounded by nature yet just minutes from the ocean, parks, shopping, recreation, and transit, Ashley Gate delivers affordable West Coast living at its very best.

General

Property Type:Row/Townhouse
Title of Ownership:STRATA LOT 15, PLAN VIS2993, SECTION 8, ESQUIMALT LAND DISTRICT, PHASE II TOGETHER WITH AN INTEREST IN THE COMMON PROPERTY IN PROPORTION TO THE UNIT ENTITLEMENT OF THE STRATA LOT AS SHOWN ON FORM 1 OR V, AS APPROPRIATE
Layout:Main Level Entry with Lower/Upper Lvl(s)
Number of Floors:3
Taxes:$3,307
Tax Year:2026
Finished Sq. Ft.:2,151
Unfinished Sq. Ft.:427
Year Built:1994

Display Full Description

Interior Details

Bedroom(s): 3
Bathroom(s): 4
Basement Type: Finished
Basement Description: 1
Interior Features: Breakfast Nook, Dining/Living Combo, Eating Area, French Doors, Soaker Tub
Appliances Included: Dishwasher, Dryer, Garburator, Oven/Range Electric, Refrigerator, Washer

Building Details

Foundation: Poured Concrete
Roof: Asphalt Shingle
Heat/Air: Forced Air, Natural Gas

Site Influences

Lot SqFt: 2,178
Acres: 0.05
Water: Municipal
Waste: Sewer Connected
Parking: Driveway, Garage
Lot Features: Park Setting, Private, In Wooded Area

Strata Lot Information

Complex: Ashley Gate
Strata Fee: $589
Age Notes: Please see bylaws
Rental Restrictions: Some Rentals
Rental Notes: Please see bylaws
Pet Notes: Please see bylaws

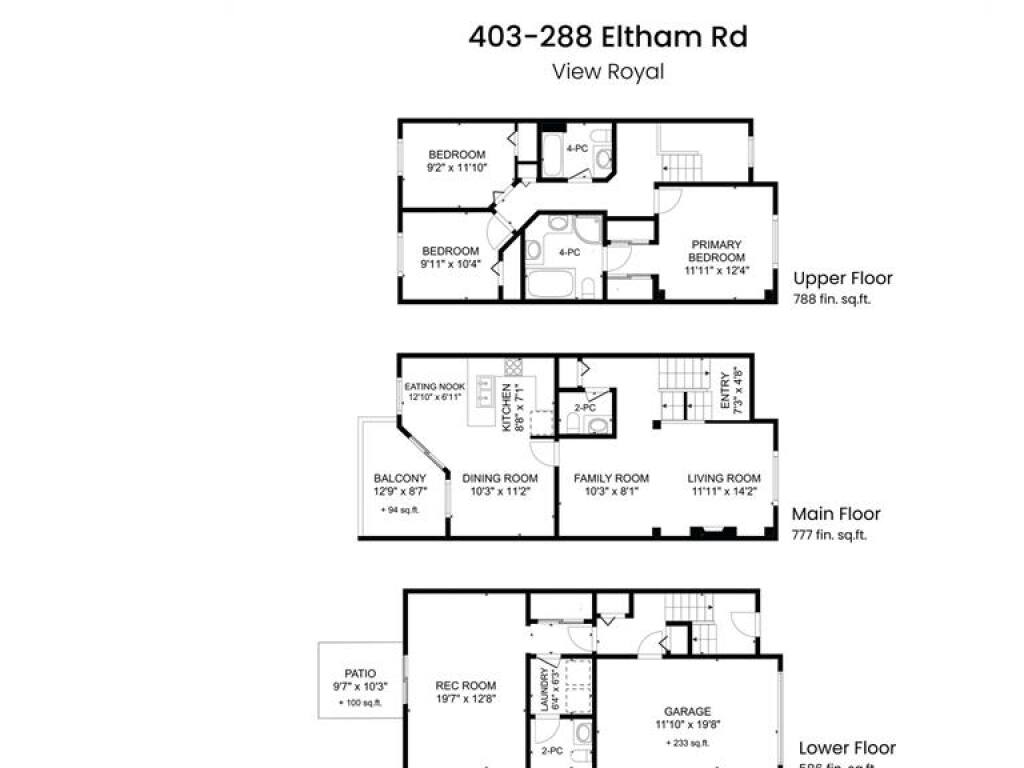
Room Dimensions

Lower Level

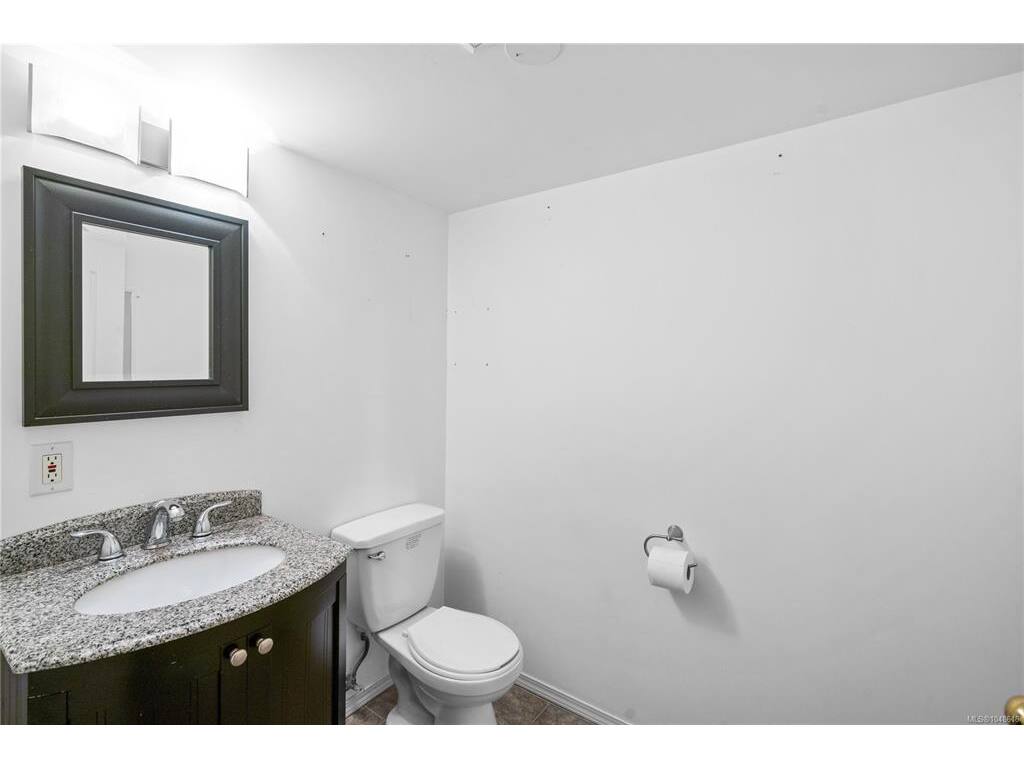
Bathroom2-Piece
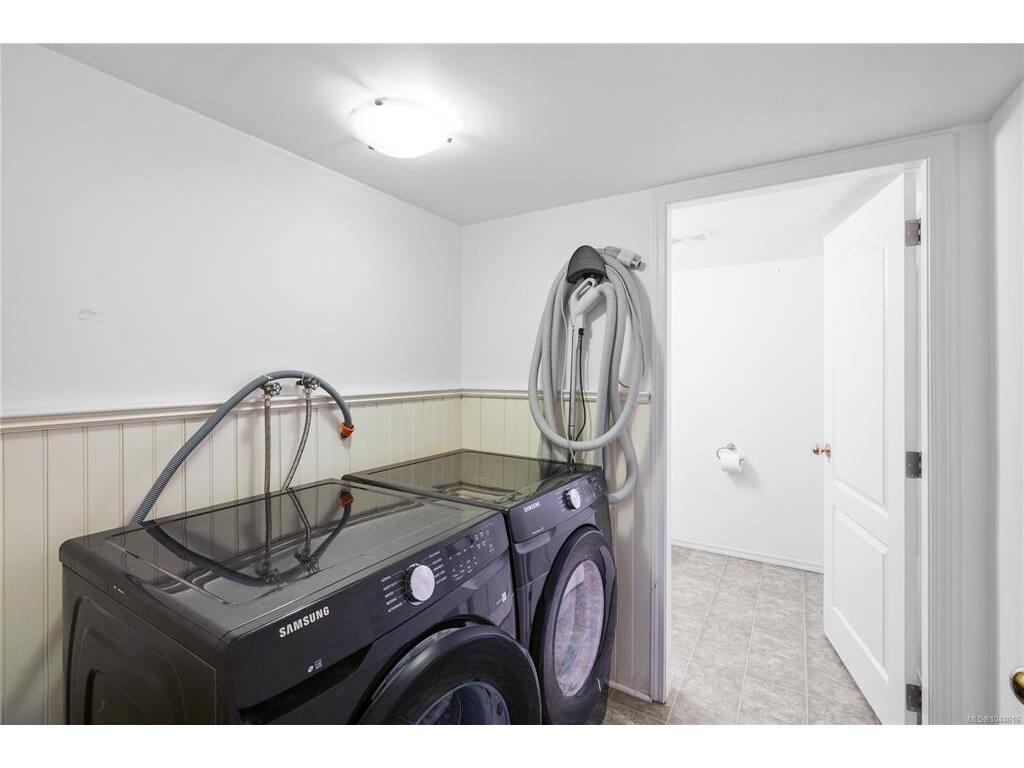
Laundry6'x6'
Rec Room20'x13'

Main Level

Bathroom2-Piece
Dining Room10'x11'
Eating Nook13'x7'
Entrance7'x5'
Family Room10'x8'
Kitchen9'x7'
Living Room12'x14'

Second Level

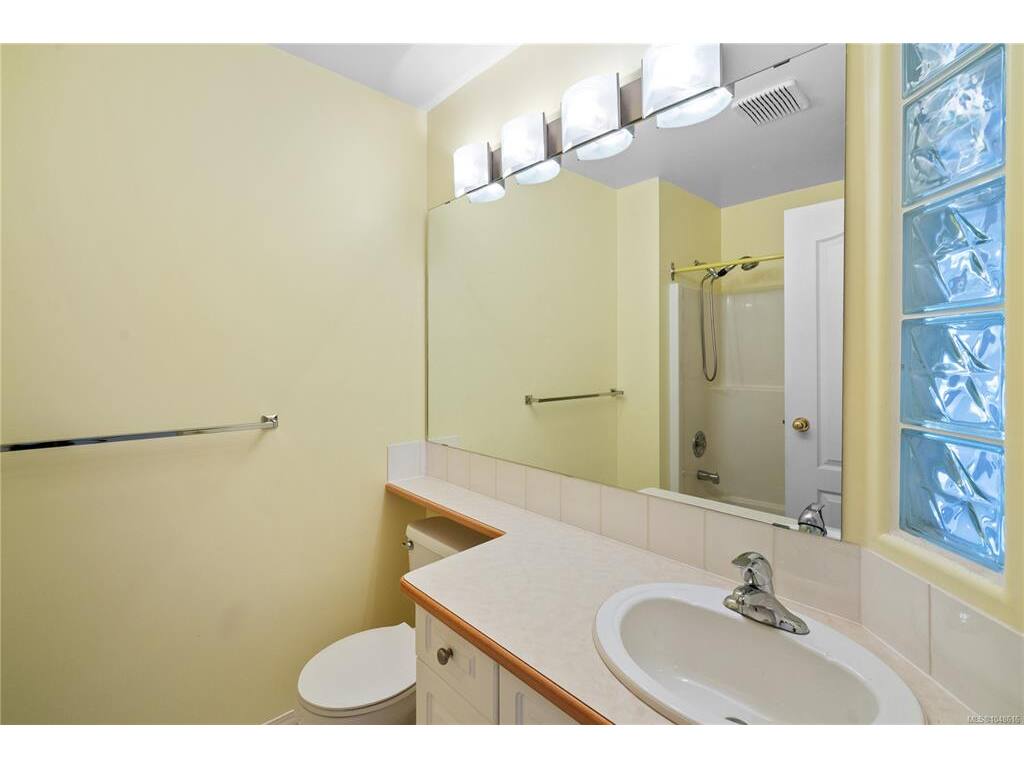
Bathroom4-Piece
Bedroom10'x10'
Bedroom9'x12'
Bedroom - Primary12'x12'
Ensuite5-Piece

Unfinished

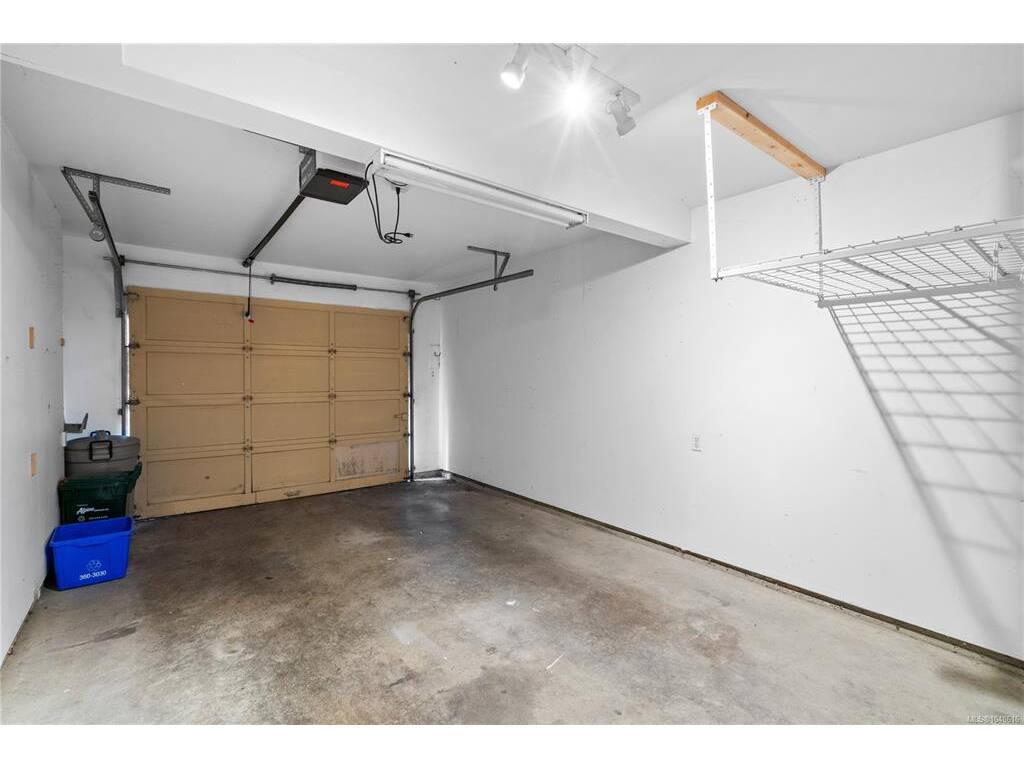
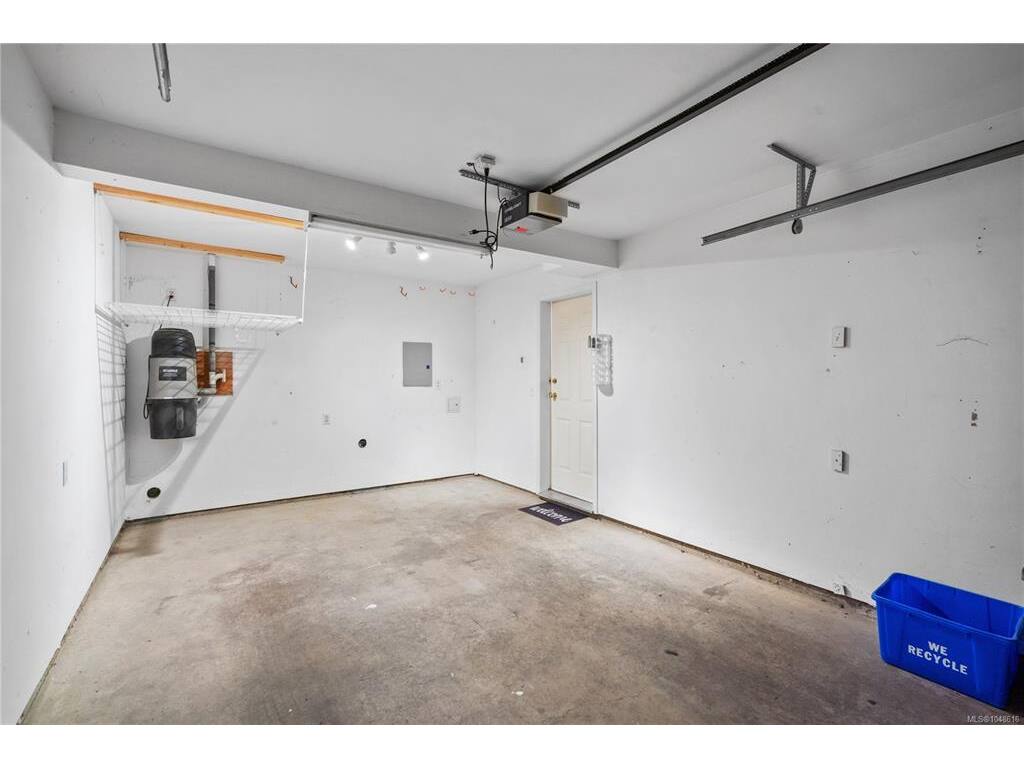
Garage12'x20'
Patio10'x10'
Balcony13'x9'

Property Details

Beds: 3
Baths: 4
Sq. Feet: 2,151
Year Built: 1994
Property Type: Row/Townhouse
Municipality: View Royal

Links

All fields marked with * are required.

All fields are required.

$
$
This is only a guide. Please verify this information with your mortgage specialist.
Back To Listings

Listed with:

Ron NealRE/MAX Generation - The Neal Estate Group
Zamian ParsonsRE/MAX Generation - The Neal Estate Group
Phone: 250-514-1533

NOTE: MLS® property information is provided under copyright© by the Victoria Real Estate Board. The information is from sources deemed reliable, but should not be relied upon without independent verification.