1 Bed Row/Townhouse in Victoria
$449,000

106 - 1015 Johnson St
MLS® NO: 1048583

Description

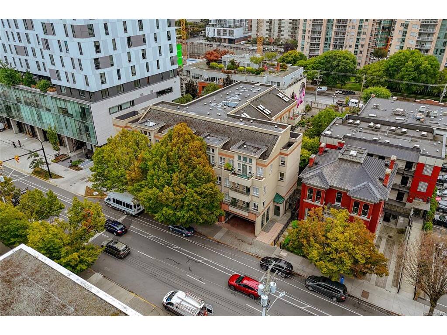
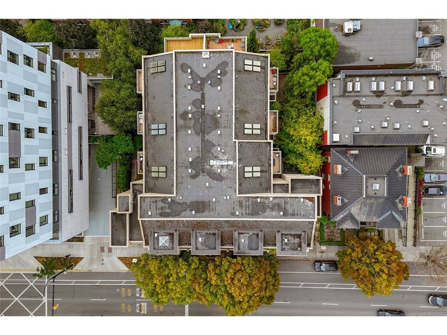
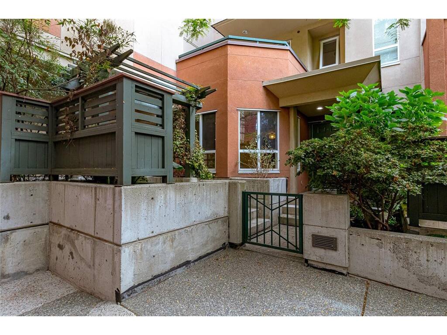
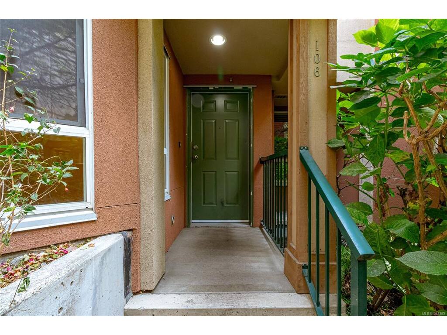
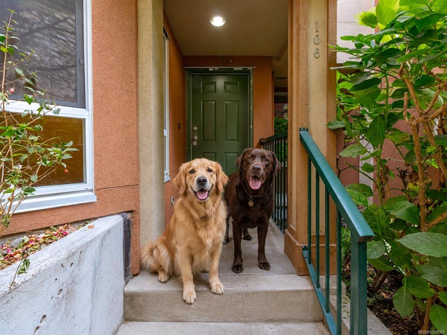
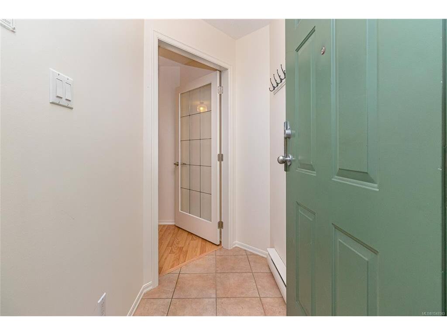
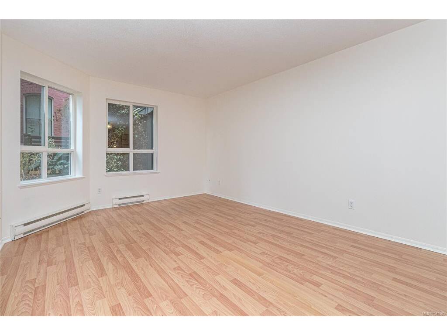
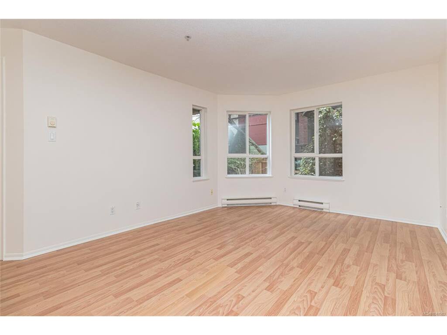
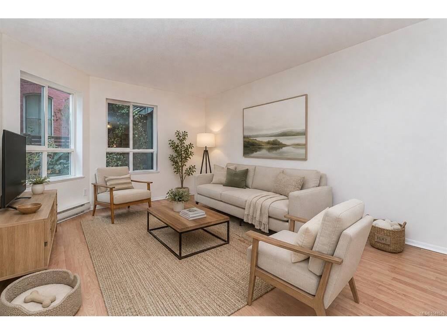
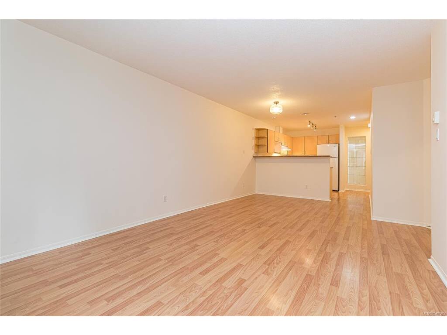
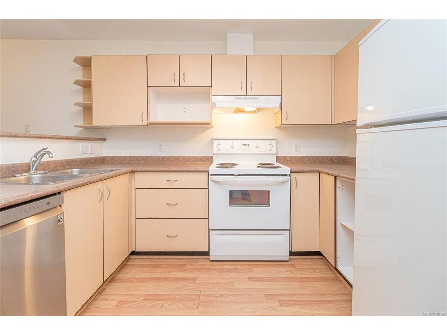
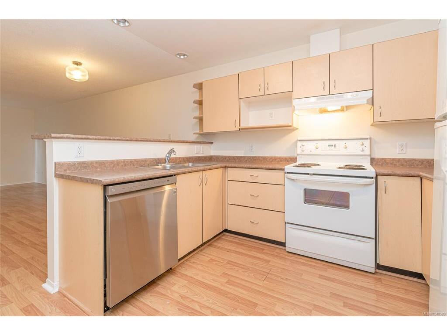
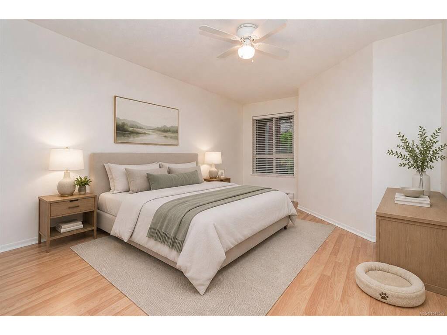
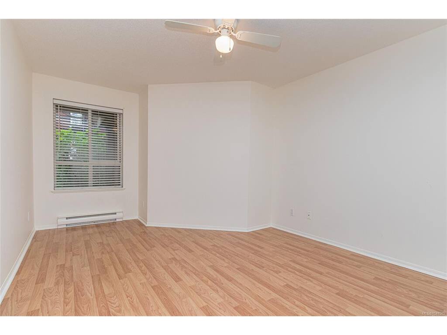
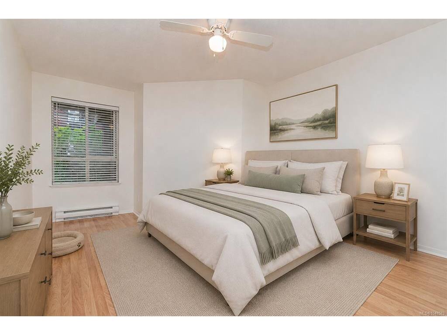
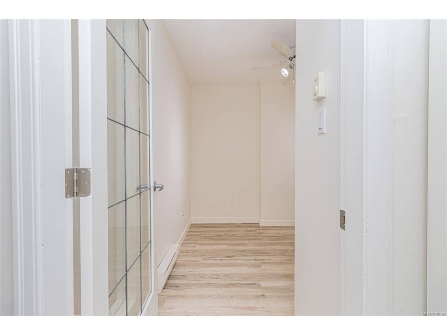
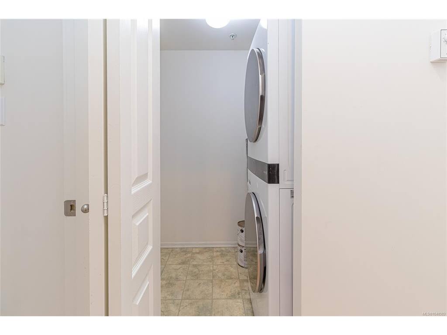
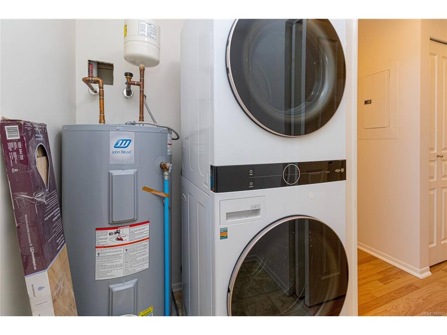
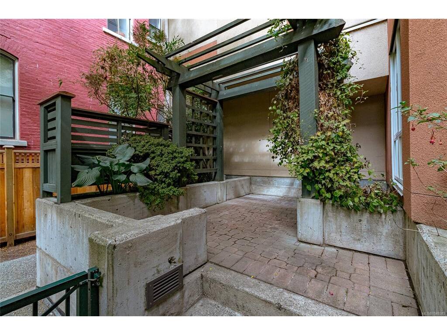
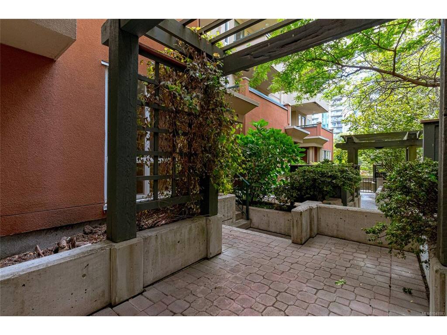
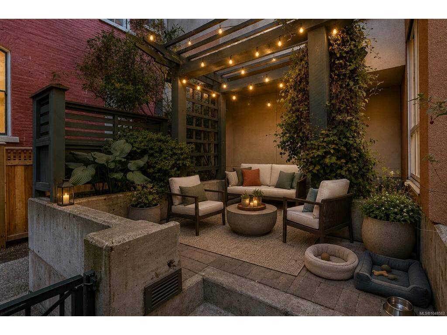
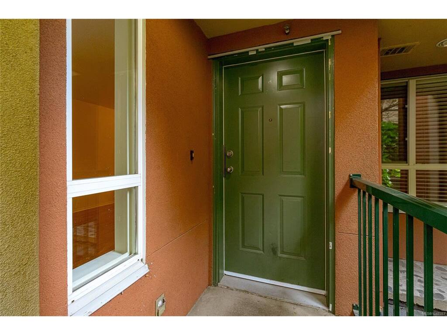
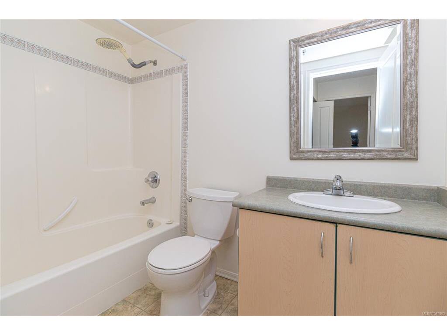
PET LOVERS, your downtown home—with EASY IN AND OUT ACCESS for you and your furry family—is here! This spacious 862 sf 1 BEDROOM + DEN condo/townhouse welcomes up to 2 DOGS OR 2 CATS, or 1 dog & 1 cat, with NO WEIGHT OR SIZE RESTRICTIONS. Enjoy your own secured, direct private street-level entry tucked away from the road, opening onto a huge private patio—perfect for BBQs, morning coffee, afternoon sun, entertaining or happy hours. Inside, the generous open floor plan offers a large kitchen with eating bar, dining area and comfortable living space, plus a spacious bedroom, versatile den/office and 4-pc bath. The in suite laundry room provides useful extra storage for everyday "stuff", while the building also offers common bike storage and a dedicated storage locker for this suite. Parking is by wait list, but MODO and EVO car sharing are available nearby, along with excellent walking, cycling, & transit access. Cook Street just a 1/2 block away!

General

Property Type:Row/Townhouse
Title of Ownership:STRATA LOT 9, PLAN VIS4816, VICTORIA LAND DISTRICT, OF LOTS 962 & 963 TOGETHER WITH AN INTEREST IN THE COMMON PROPERTY IN PROPORTION TO THE UNIT ENTITLEMENT OF THE STRATA LOT AS SHOWN ON FORM 1 OR V, AS APPROPRIATE
Layout:Condo
Number of Floors:4
Taxes:$2,588
Tax Year:2026
Finished Sq. Ft.:841
Unfinished Sq. Ft.:182
Year Built:1999

Display Full Description

Interior Details

Bedroom(s): 1
Bathroom(s): 1
Basement Type: None
Interior Features: Dining/Living Combo, French Doors
Appliances Included: Dishwasher, Dryer, Oven/Range Electric, Range Hood, Refrigerator, Washer

Building Details

Foundation: Poured Concrete
Roof: Asphalt Torch On
Heat/Air: Baseboard, Electric

Site Influences

Lot SqFt: 1,023
Acres: 0.02
Water: Municipal
Waste: Sewer Connected
Parking: Attached, Underground, Other
Lot Features: Central Location, Irregular Lot, Landscaped, Private, Recreation Nearby, Shopping Nearby, Sidewalk

Strata Lot Information

Complex: The Monterey
Managed By: Hutton Condominium Services
Strata Fee: $478
Common Features: Insurance, Maintenance Grounds, Sewer and Water
Age Notes: No Age Restrictions.
Rental Restrictions: Unrestricted
Rental Notes: Unrestricted.
Pet Notes: 2 DOGS OR 2 CATS, or 1 dog & 1 cat, NO WEIGHT OR SIZE RESTRICTIONS

Room Dimensions

Main Level

Bathroom4-Piece
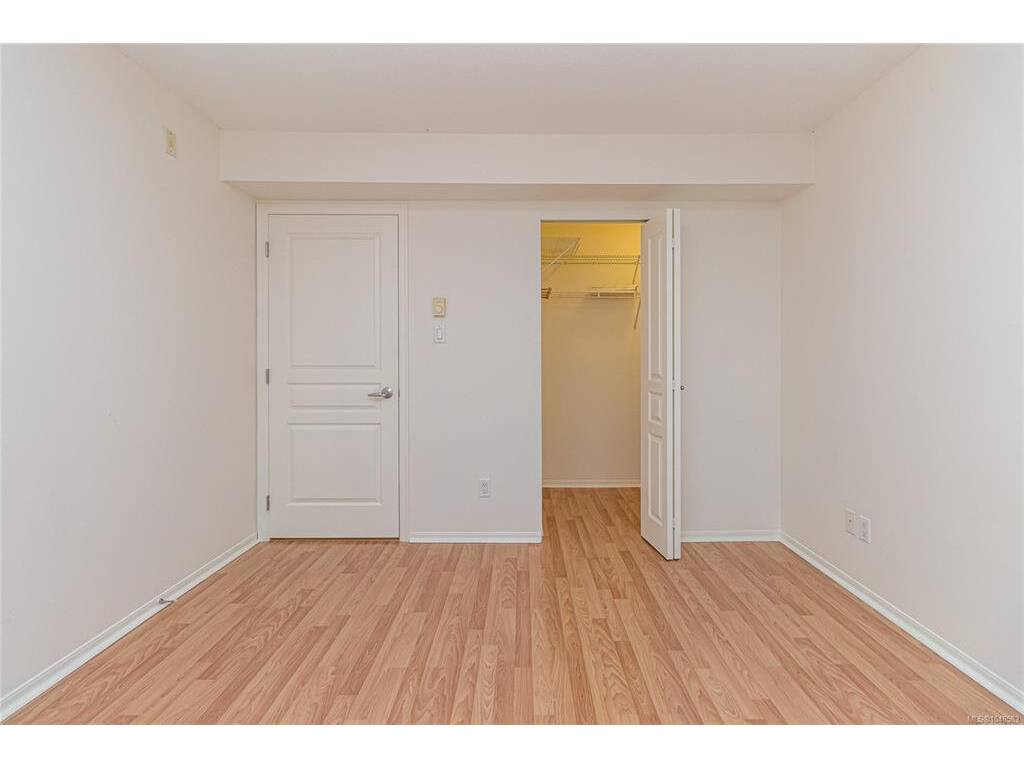
Bedroom - Primary16x11
Den8x8
Dining Room10x6
Eating Area7x4
Kitchen11x7
Living Room16x12
Walk-in Closet5x4

Unfinished

Patio10x6

Property Details

Beds: 1
Baths: 1
Sq. Feet: 841
Year Built: 1999
Property Type: Row/Townhouse
Municipality: Victoria
Links

All fields marked with * are required.

All fields are required.

$
$
This is only a guide. Please verify this information with your mortgage specialist.
Back To Listings

Listed with:

Derek BraatenSutton Group West Coast Realty
Phone: 250-889-1454

NOTE: MLS® property information is provided under copyright© by the Victoria Real Estate Board. The information is from sources deemed reliable, but should not be relied upon without independent verification.