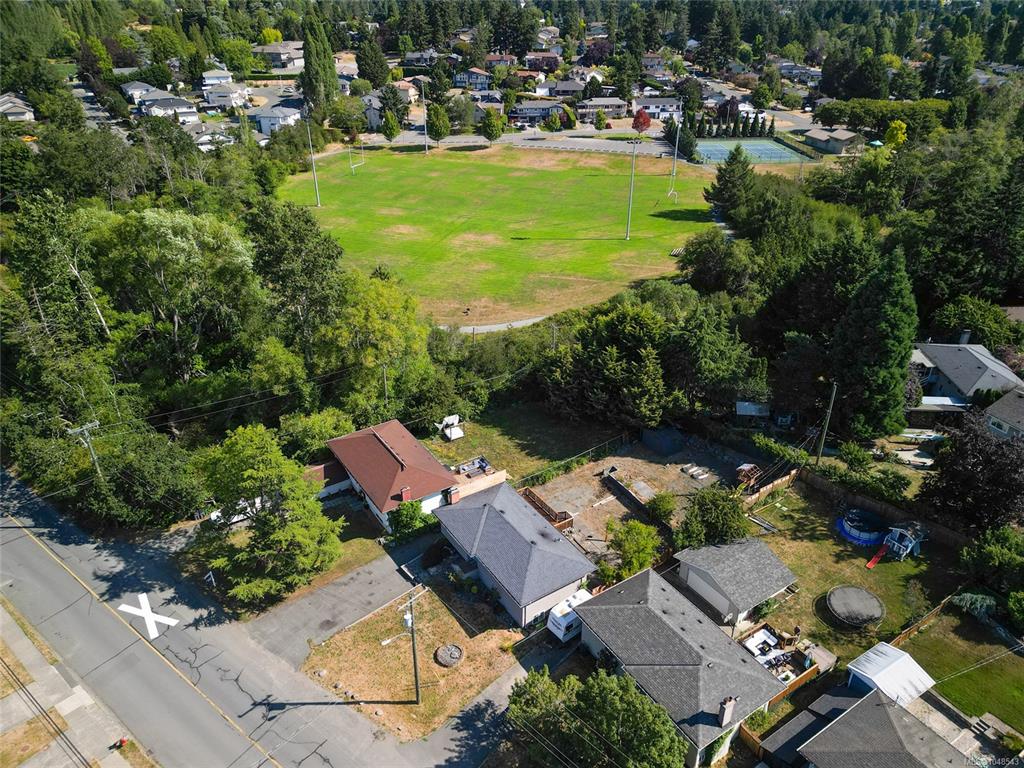
5 Bed Single Family Detached in Saanich West

$1,074,888

4257 CAREY Rd
MLS® NO: 1048543

Description

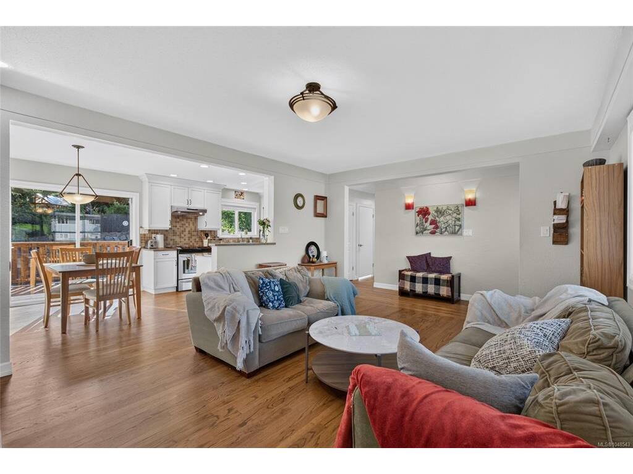
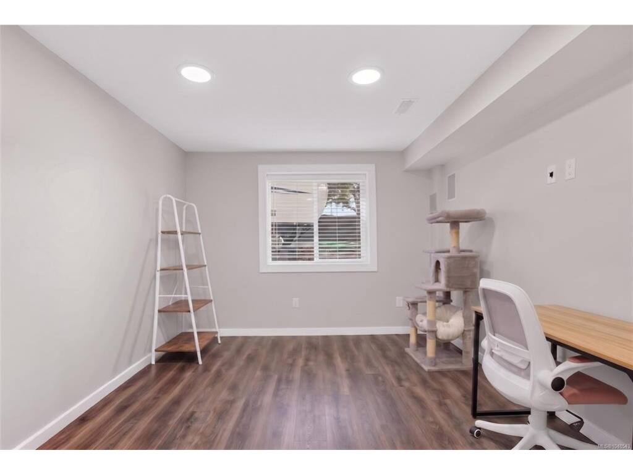
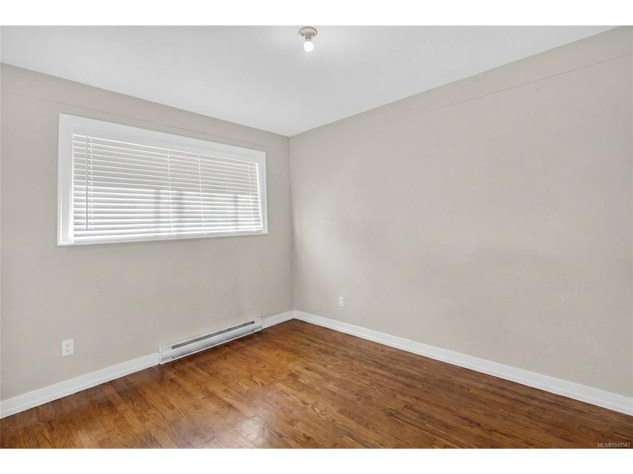
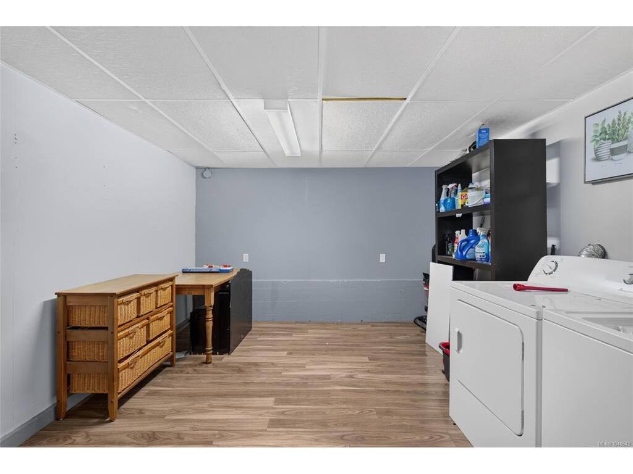
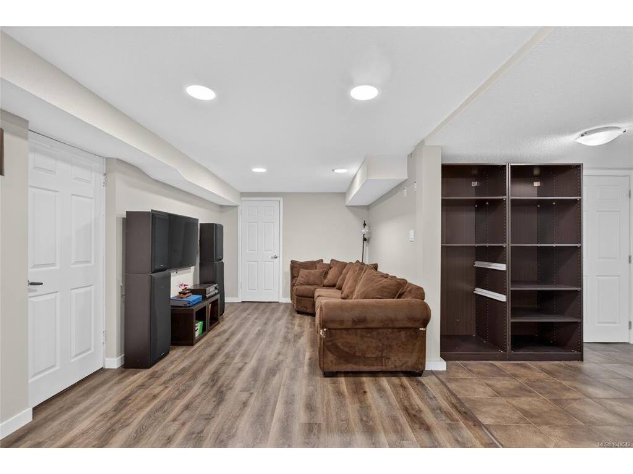
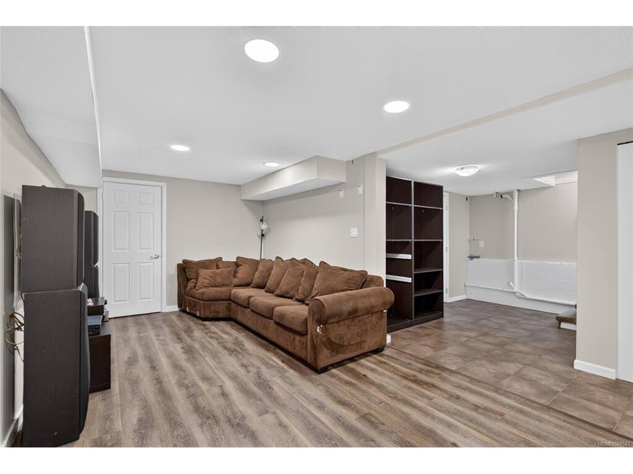
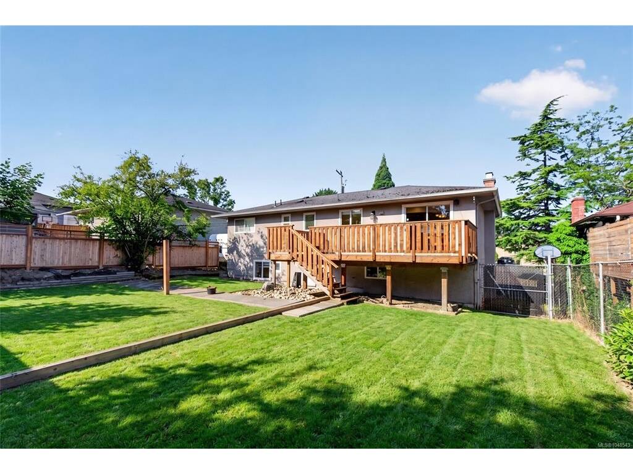
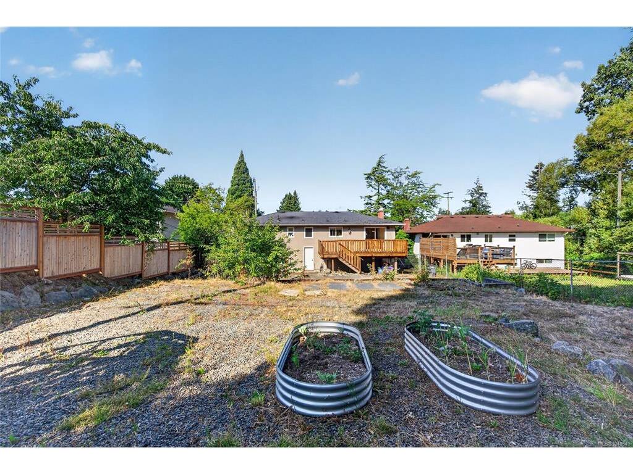
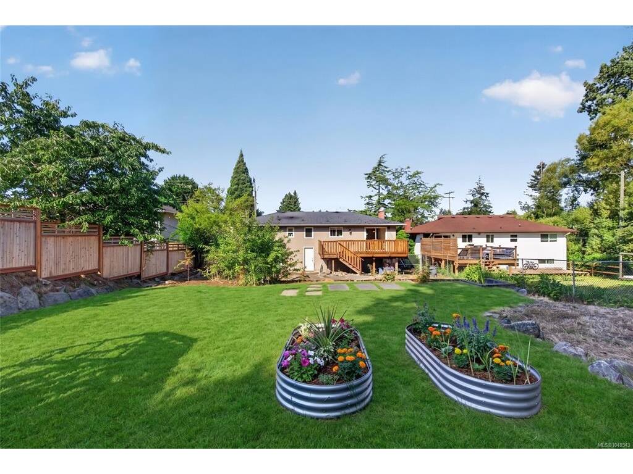
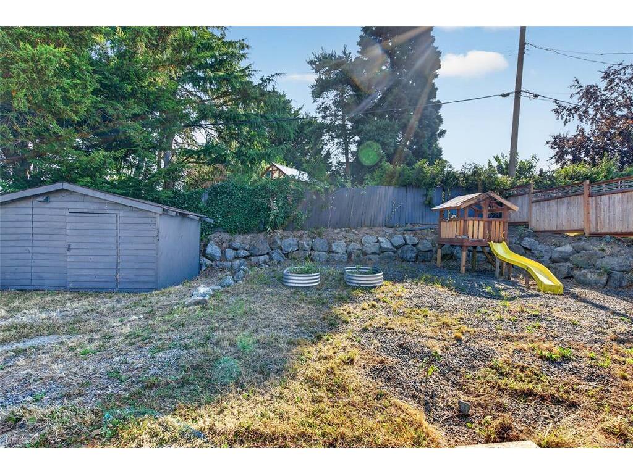
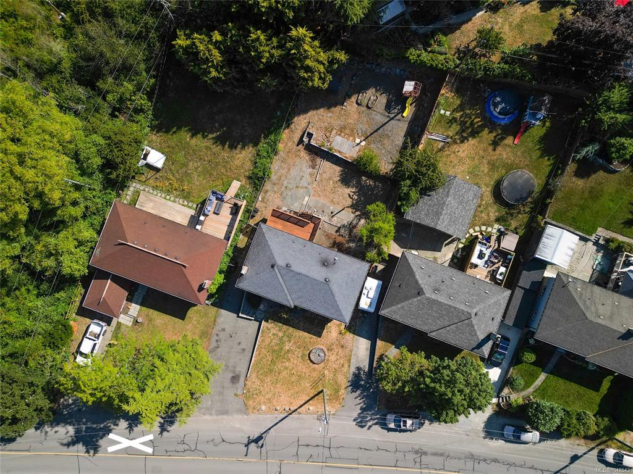
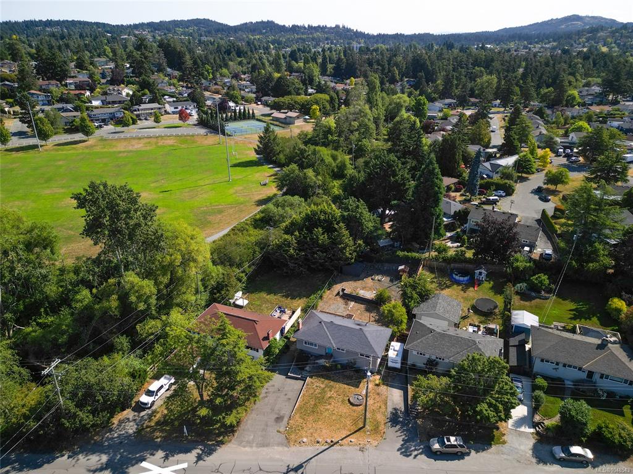
*5 BED *2 BATH WITH *SUITE POTENTIAL ALL SET ON A LARGE NEARLY 9000SQFT LOT IN THE DESIRABLE NORTHRIDGE NEIGHBOURHOOD BESIDE COPLEY WEST PARK. Upstairs, you'll find 3 bedrooms, inviting living and dining spaces, solid hardwood flooring, and a bright renovated (2007) kitchen that flows effortlessly onto a spacious deck overlooking the backyard ready for your fresh design! Downstairs is where the possibilities really begin. Featuring two bedrooms, an updated bathroom (2008), oversized laundry room, generous living space and multiple storage spaces. The lower level offers excellent suite potential, multi-generational living, or extra space for larger families looking for a bit of separation. SUBSTANTIAL UPGRADES INCLUDE: Full Kitchen Reno (2008) / Bathrooms (2008) / Drain Tile (2007) / Floors Refinished (2008) / Plumbing & Electrical Upgrades (2008) / Rec Room (2007). Thank you for showing interest in my clients home. Have the best day!

General

Property Type:Single Family Detached
Title of Ownership:LOT 1, PLAN VIP17913, SECTION 99, LAKE LAND DISTRICT
Layout:Main Level Entry with Lower Level(s)
Taxes:$5,175
Tax Year:2026
Finished Sq. Ft.:2,106
Unfinished Sq. Ft.:355
Year Built:1966

Display Full Description

Interior Details

Bedroom(s): 5
Bathroom(s): 2
Basement Type: Finished, Full, Walk-Out Access, With Windows
Basement Description: 1
Interior Features: Closet Organizer, Dining Room, Dining/Living Combo, Eating Area, Storage
Appliances Included: Dishwasher, Dryer, Oven/Range Electric, Range Hood, Refrigerator, Washer

Building Details

Foundation: Poured Concrete
Roof: Fibreglass Shingle
Heat/Air: Forced Air, Oil, Wood

Site Influences

Lot SqFt: 8,942
Acres: 0.21
Water: Municipal
Waste: Sewer To Lot
Parking: Driveway, Guest, On Street, Open, RV Access/Parking
Lot Features: Easy Access, Family-Oriented Neighbourhood, Quiet Area, Rectangular Lot, Serviced, Shopping Nearby, Southern Exposure

Strata Lot Information

Rental Restrictions: Unrestricted

Room Dimensions

Main Level

Bathroom3-Piece
Bedroom10'9x9'6
Bedroom10'9x12'6
Family Room12'4x13'2
Laundry15'5x12'3
Living Room13x9'9
Other-Additional7'3x12'3
Workshop10'x10'

Second Level

Bathroom4-Piece
Bedroom10'2x12'6
Bedroom8'10x10'8
Bedroom - Primary13'7x10'8
Dining Room8'10x11
Entrance4'2x14
Kitchen13'9x11
Living Room16'6x12'2
Other15'1x3

Unfinished

Storage7'10x9'9
Deck22'11x12'9

Property Details

Beds: 5
Baths: 2
Sq. Feet: 2,106
Year Built: 1966
Property Type: Single Family Detached
Municipality: Saanich West

Links

All fields marked with * are required.

All fields are required.

$
$
This is only a guide. Please verify this information with your mortgage specialist.
Back To Listings

Listed with:

Andrew WierzbickieXp Realty
Phone: 778-966-1100

Mark ImhoffeXp Realty
Phone: 250-883-1995

NOTE: MLS® property information is provided under copyright© by the Victoria Real Estate Board. The information is from sources deemed reliable, but should not be relied upon without independent verification.