5 Bed Single Family Detached in North Saanich
$2,199,000

8566 Moxon Terr
MLS® NO: 1048540

Description

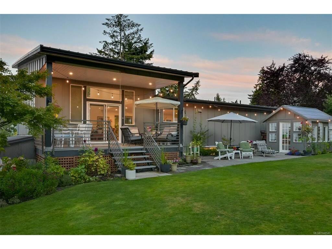
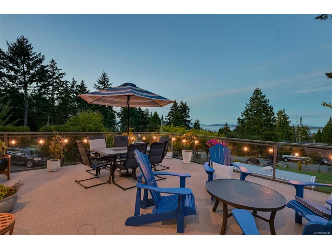
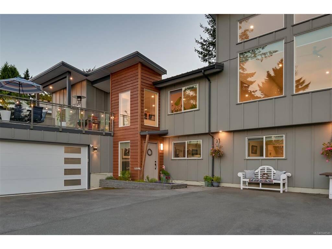
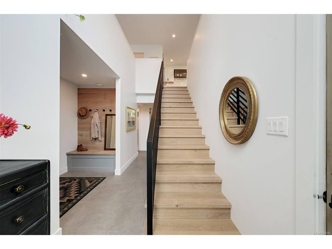
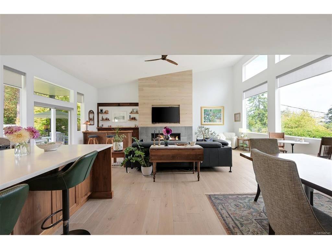
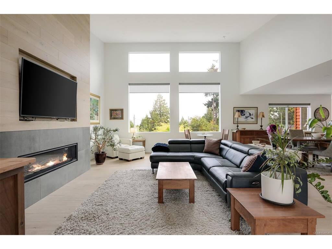
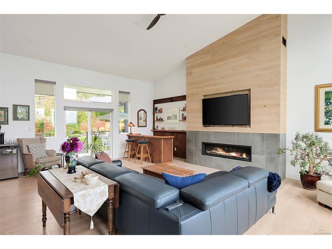
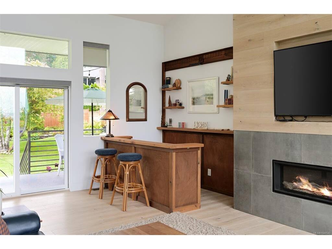
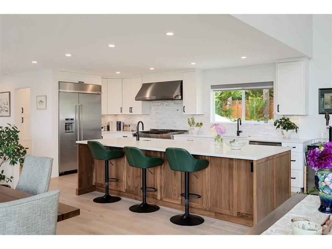
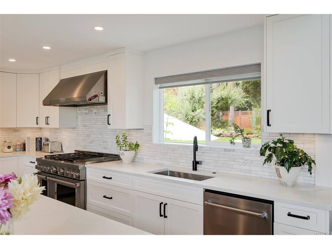
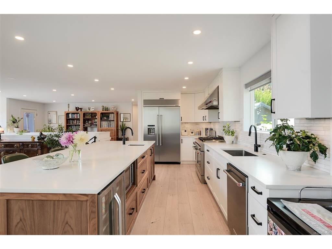
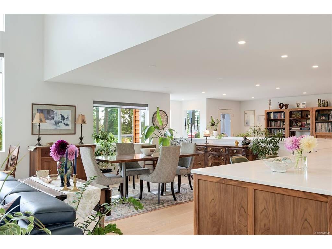
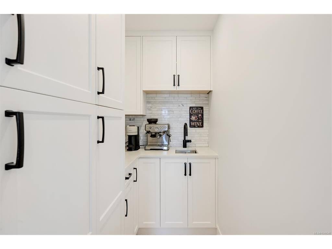
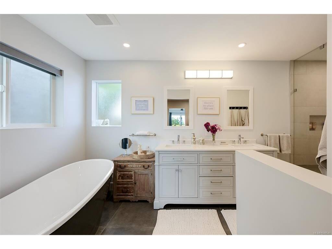
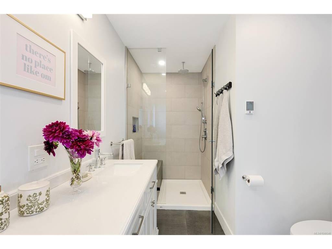
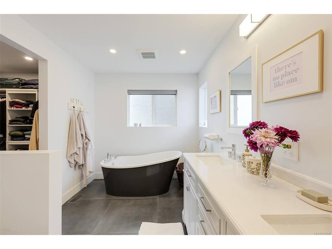
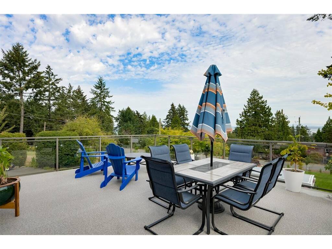
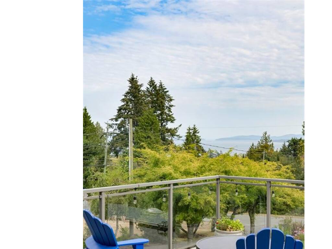
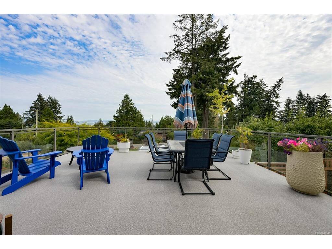
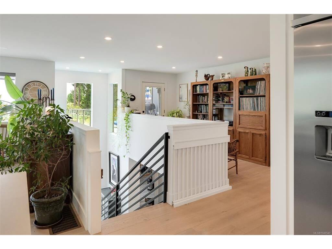
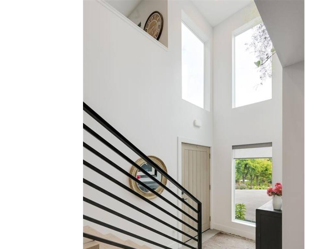
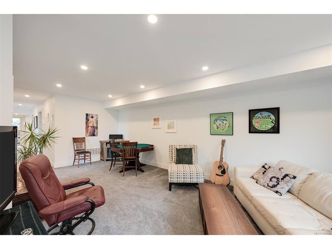
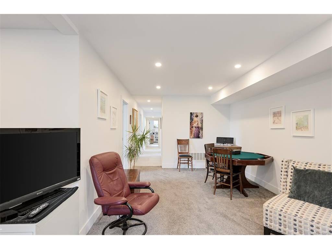
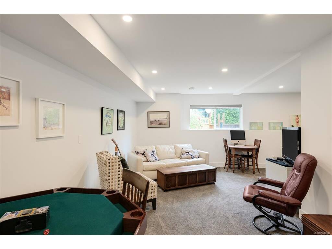
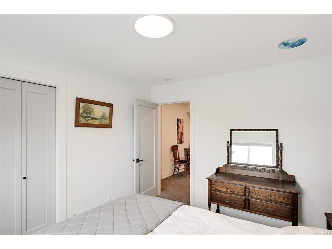
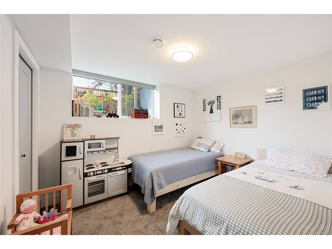
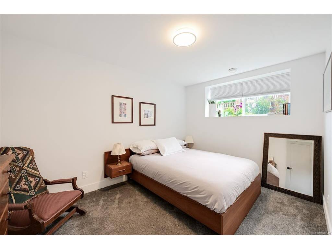
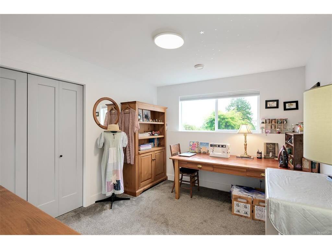
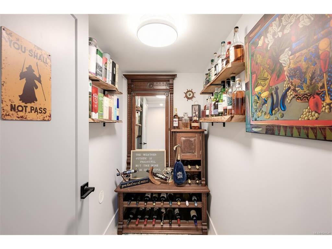
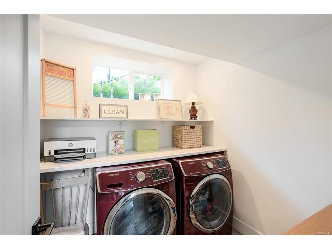
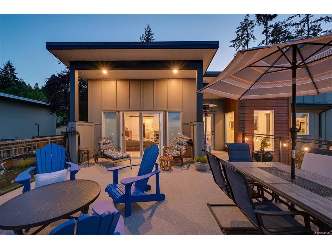
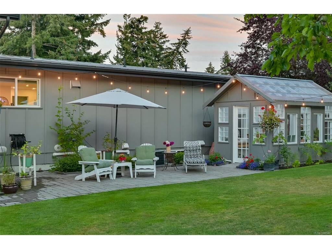
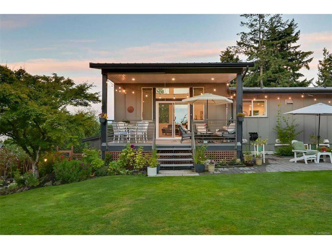
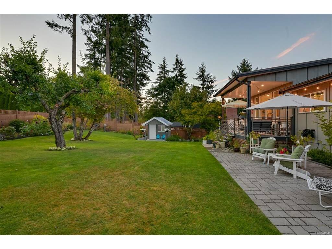
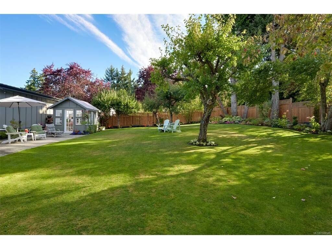
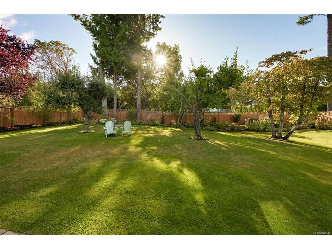
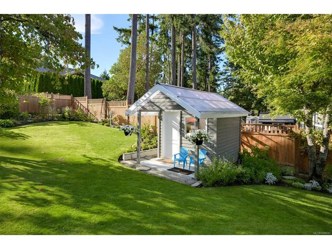
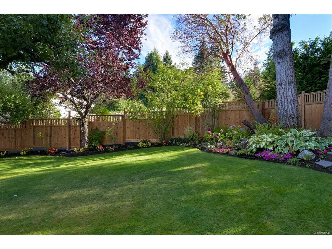
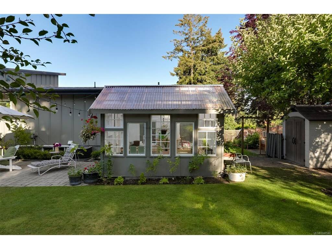
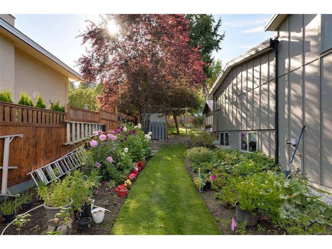
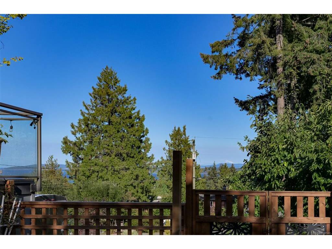
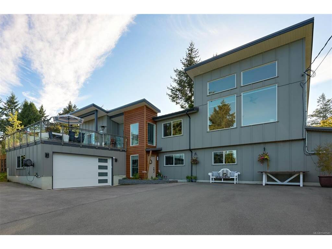
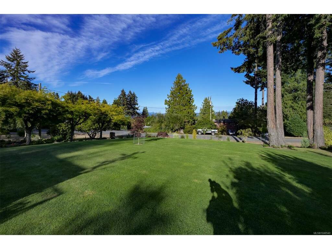
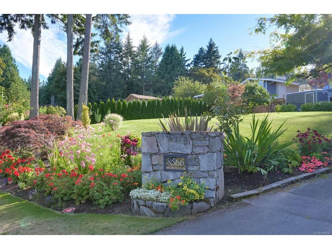
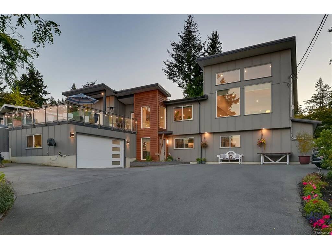
Reimagined from the studs up in 2022, this distinguished family home pairs exceptional craftsmanship with ocean views and a manicured ½-acre setting. Soaring 15' ceilings, oversized windows and a statement gas fireplace define the living room, while wide-plank hardwood flows through the dining area with deck and yard access w/western exposure. The designer kitchen features quartz counters, an oversized island, high-end appliances with gas range and a butler’s pantry. The primary suite boasts private deck access, walk-in closet and spa-like 5-pc ensuite with heated floors. A powder room completes the main. Downstairs offers 4 bedrooms, a second living room, laundry and wine cellar. Outdoors, a complete landscape transformation has created a park-like setting with full irrigation, fruit trees, greenhouse, raised garden beds and multiple entertaining areas. Heat pump/AC and an oversized double garage complete the home, minutes from Sidney, Panorama Rec, parks and trails. A true must see!

General

Property Type:Single Family Detached
Title of Ownership:LOT C, PLAN VIP13621, SECTION 1, RANGE 3E, NORTH SAANICH LAND DISTRICT, AMD LOT C (DD 325933I)
Layout:Main Level Entry with Upper Level(s)
Taxes:$6,079
Tax Year:2026
Finished Sq. Ft.:3,378
Year Built:1960

Display Full Description

Interior Details

Bedroom(s): 5
Bathroom(s): 3
Basement Type: None
Interior Features: Cathedral Entry, Closet Organizer, Dining/Living Combo, Storage, Vaulted Ceiling(s), Wine Storage
Appliances Included: Dishwasher, Dryer, Oven/Range Gas, Range Hood, Refrigerator, Washer

Building Details

Foundation: Poured Concrete
Roof: Other
Heat/Air: Electric, Forced Air, Heat Pump, Natural Gas

Site Influences

Lot SqFt: 21,780
Acres: 0.50
Water: Municipal
Waste: Sewer Connected
Parking: Attached, Driveway, Garage Double, RV Access/Parking
Lot Features: Cul-de-sac, Private, Rectangular Lot, Sloping, Wooded Lot

Strata Lot Information

Rental Restrictions: Unrestricted

Room Dimensions

Main Level

Bathroom3-Piece
Bedroom10x12
Bedroom10x12
Bedroom9x11
Bedroom13x9
Entrance6x4
Laundry7x7
Rec Room23x23
Wine Room4x7

Second Level

Bathroom2-Piece
Bedroom - Primary14x16
Dining Room13x16
Ensuite5-Piece
Kitchen18x10
Living Room18x27
Pantry (Finished)5x8
Walk-in Closet10x7

Unfinished

Garage21x28
Utility Room9x7
Balcony22x18
Deck20x8

Property Details

Beds: 5
Baths: 3
Sq. Feet: 3,378
Year Built: 1960
Property Type: Single Family Detached
Municipality: North Saanich

Links

All fields marked with * are required.

All fields are required.

$
$
This is only a guide. Please verify this information with your mortgage specialist.
Back To Listings

Listed with:

Ryan MesserEngel & Volkers Vancouver Island

Corey MarshallEngel & Volkers Vancouver Island
Phone: 778-676-6816

NOTE: MLS® property information is provided under copyright© by the Victoria Real Estate Board. The information is from sources deemed reliable, but should not be relied upon without independent verification.