4 Bed Single Family Detached in Central Saanich
$895,000

2 - 1215 Stelly's Cross Rd
MLS® NO: 1048529

Description

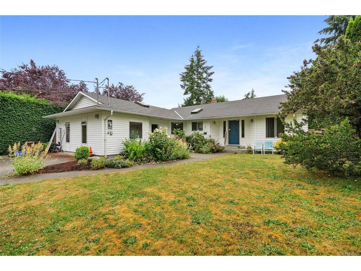
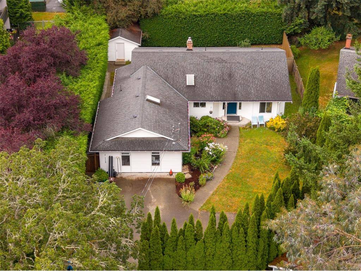
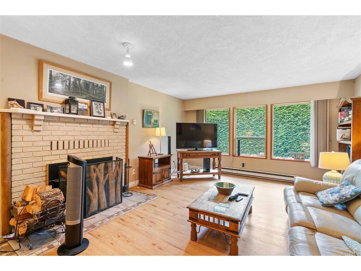
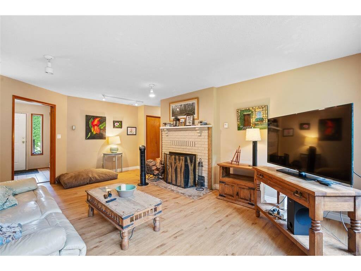
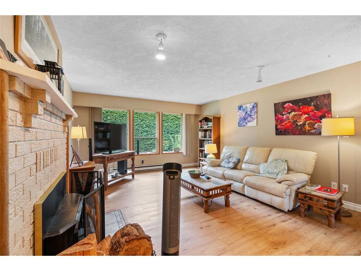
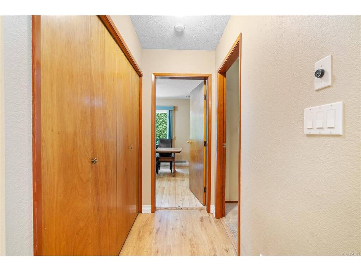
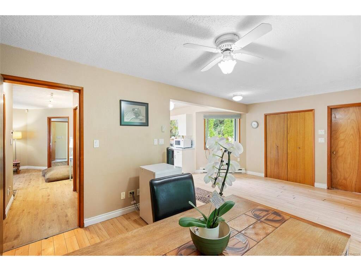
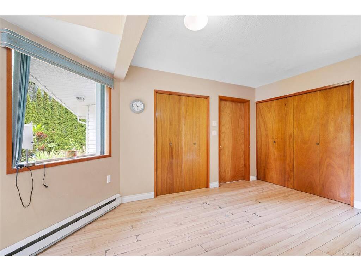
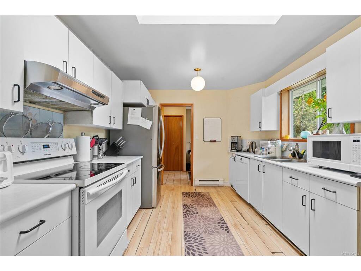
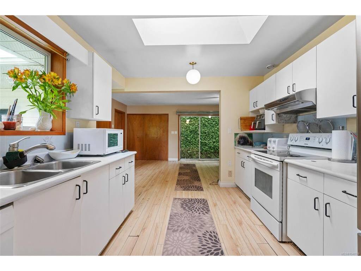
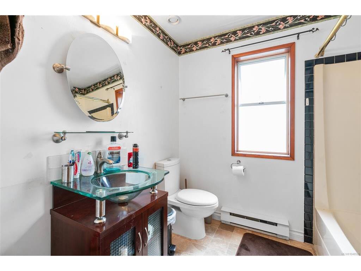
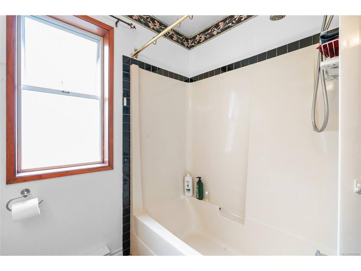
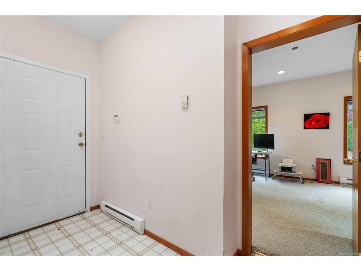
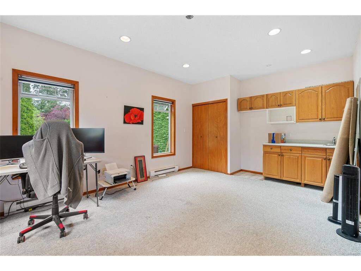
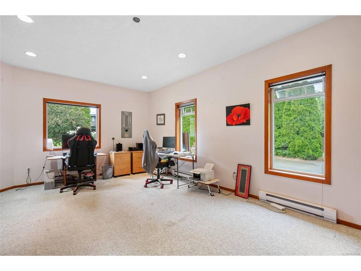
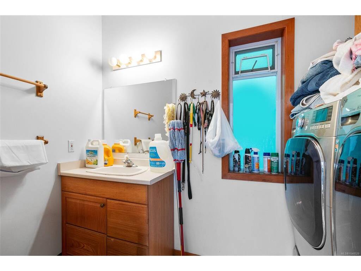
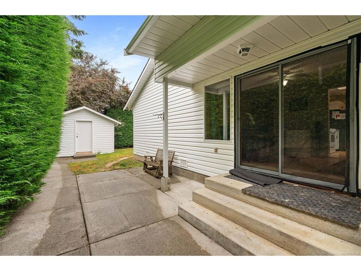
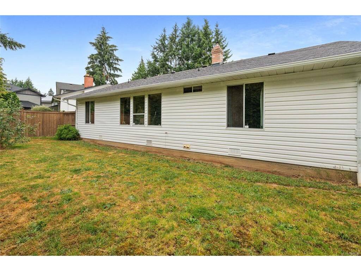
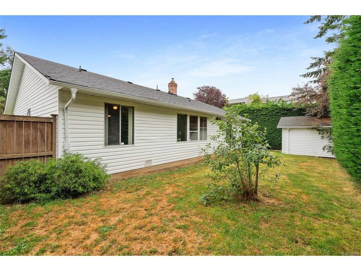
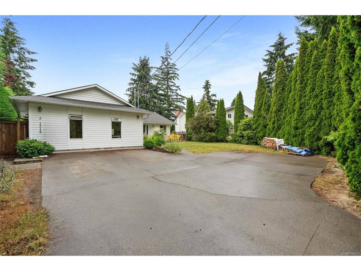
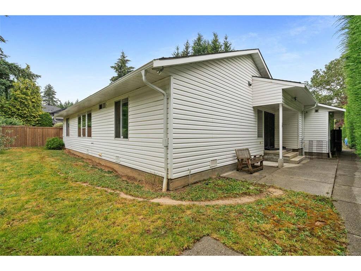
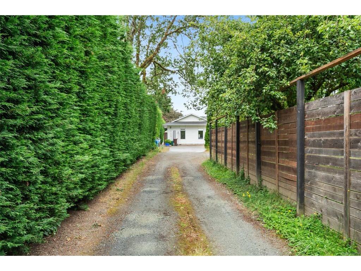
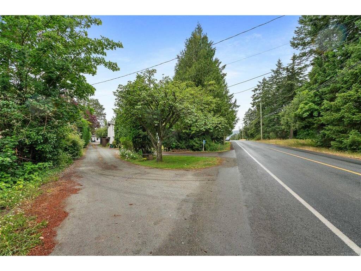
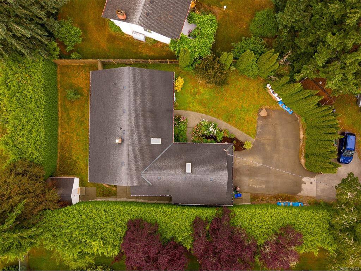
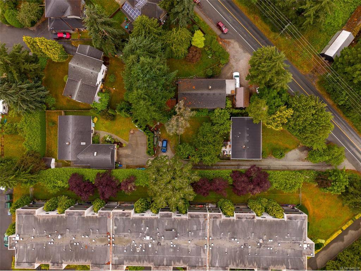
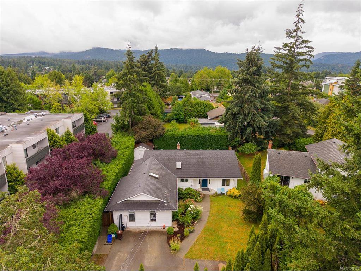
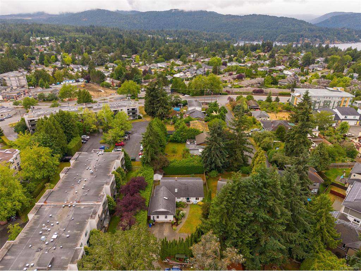
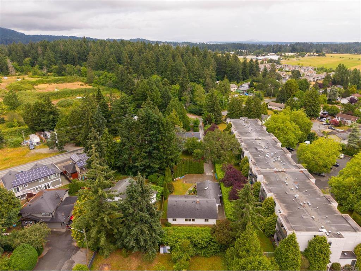
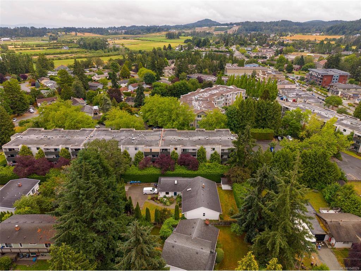
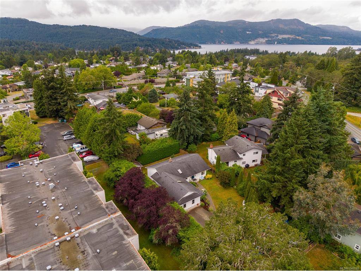
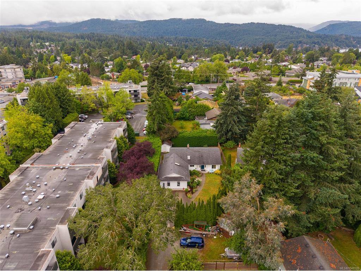
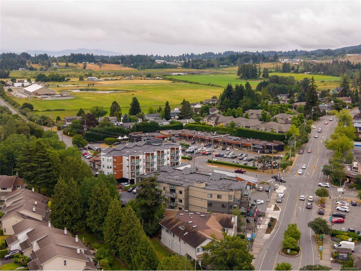
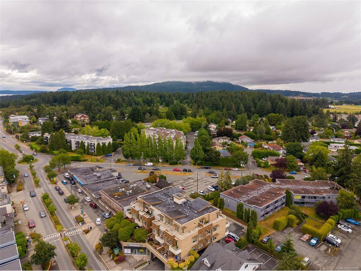
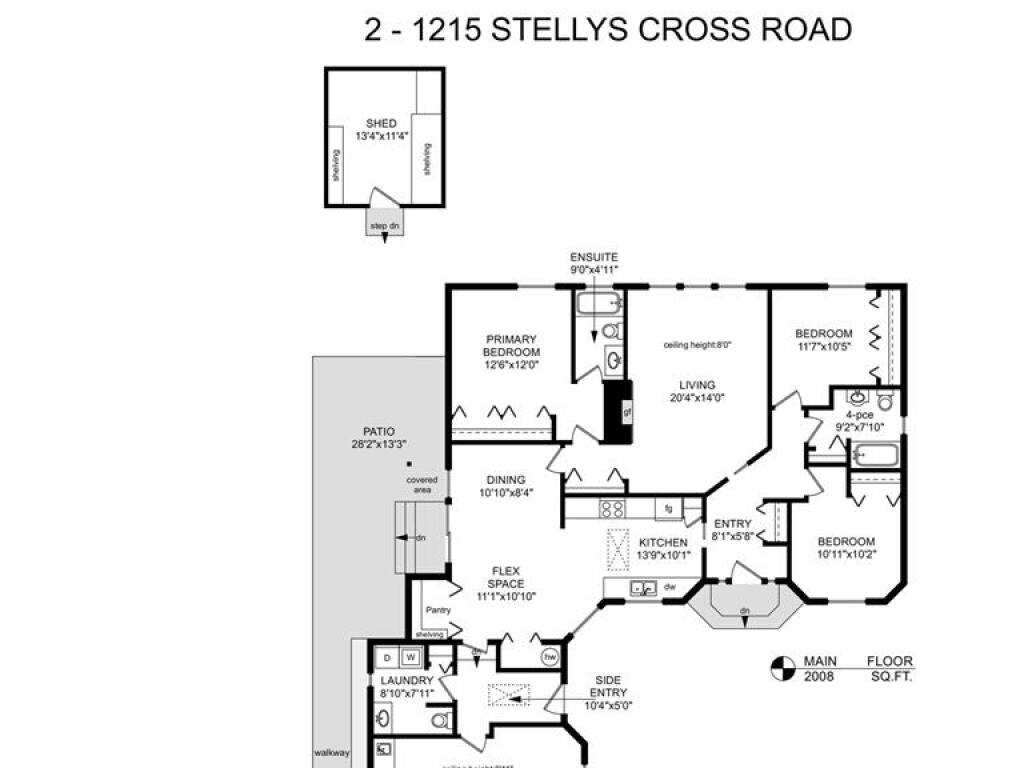
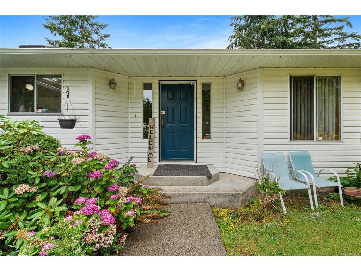
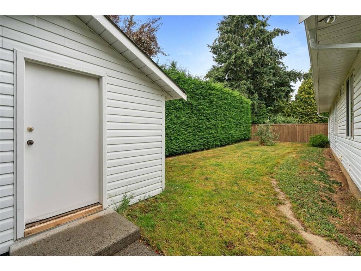
HOME-BASED BUSINESS OPPORTUNITY — Single-family rancher in the heart of Brentwood Bay, with a converted garage offering an ideal office, clinic, or home-based business space with parking. The separate entrance, kitchen and bathroom provide privacy for clients while allowing you to work from home and save on costly office lease expenses. Spacious, open layout flows naturally from room to room. Cozy living room features a fireplace. Bright kitchen features a skylight, and right off it, a large, separate dining area perfect for entertaining. With 3 beds & 3 baths, there's room for the whole family. Just off the dining room, a lovely patio invites you to enjoy the mature, semi-private gardens. The home sits on a fully fenced & beautifully landscaped lot, with lots of parking, including RV parking. Just steps from village amenities, close to schools, & positioned in one of the Peninsula's most desirable communities. Multi family zoning is pending for land assembly for future value.

General

Property Type:Single Family Detached
Title of Ownership:STRATA LOT 2, PLAN VIS1777, SECTION 10, RANGE 1W, SOUTH SAANICH LAND DISTRICT, TOGETHER WITH AN INTEREST IN THE COMMON PROPERTY IN PROPORTION TO THE UNIT ENTITLEMENT OF THE STRATA LOT AS SHOWN ON FORM 1
Layout:Rancher
Taxes:$5,101
Tax Year:2026
Finished Sq. Ft.:2,008
Unfinished Sq. Ft.:481
Year Built:1990

Display Full Description

Interior Details

Bedroom(s): 4
Bathroom(s): 3
Basement Type: Crawl Space
Interior Features: Ceiling Fan(s), Dining/Living Combo, Eating Area
Appliances Included: Dishwasher, Dryer, Oven/Range Induction, Range Hood, Refrigerator, Washer

Building Details

Foundation: Poured Concrete
Roof: Asphalt Shingle
Heat/Air: Baseboard, Electric, Wood

Site Influences

Lot SqFt: 8,605
Acres: 0.20
Lot Shape: 70 ft wide x 121 ft deep
Water: Municipal
Waste: Sewer Connected
Parking: Driveway, RV Access/Parking
Lot Features: Central Location, Easy Access, Level, Private, Recreation Nearby, Rectangular Lot, Serviced, Shopping Nearby

Strata Lot Information

Rental Restrictions: Unrestricted
Pet Notes: No bylaws for this strata plan.

Room Dimensions

Main Level

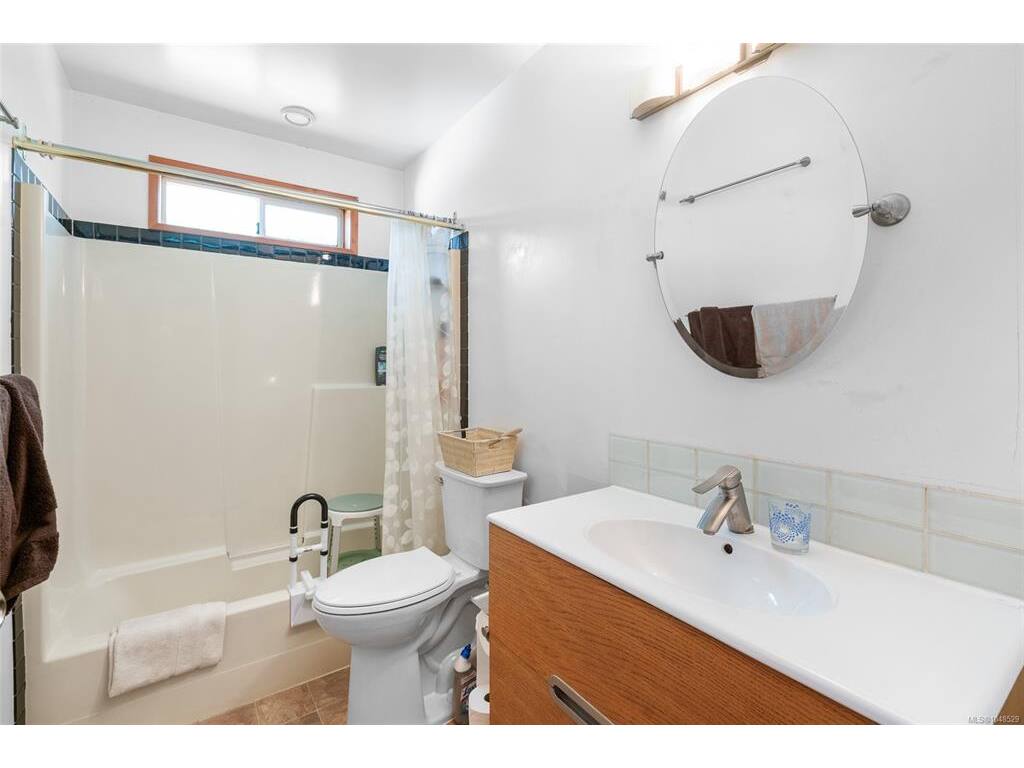
Bathroom4-Piece
Bathroom2-Piece
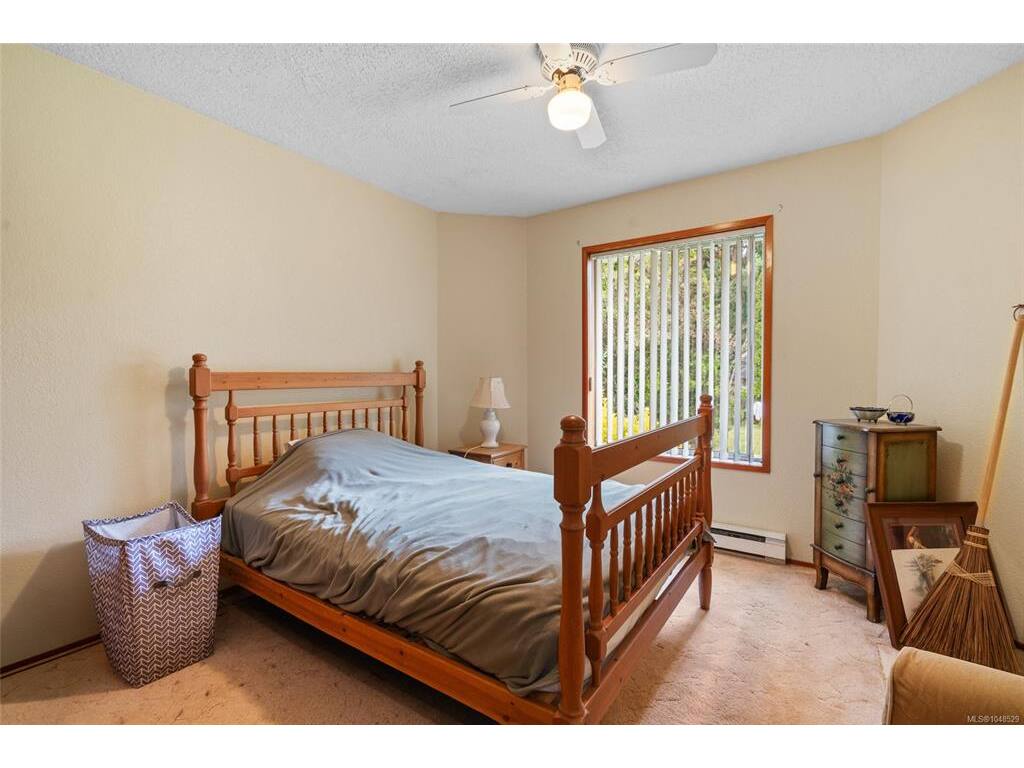
Bedroom11'x10'
Bedroom12'x10'
Bedroom21'x12'
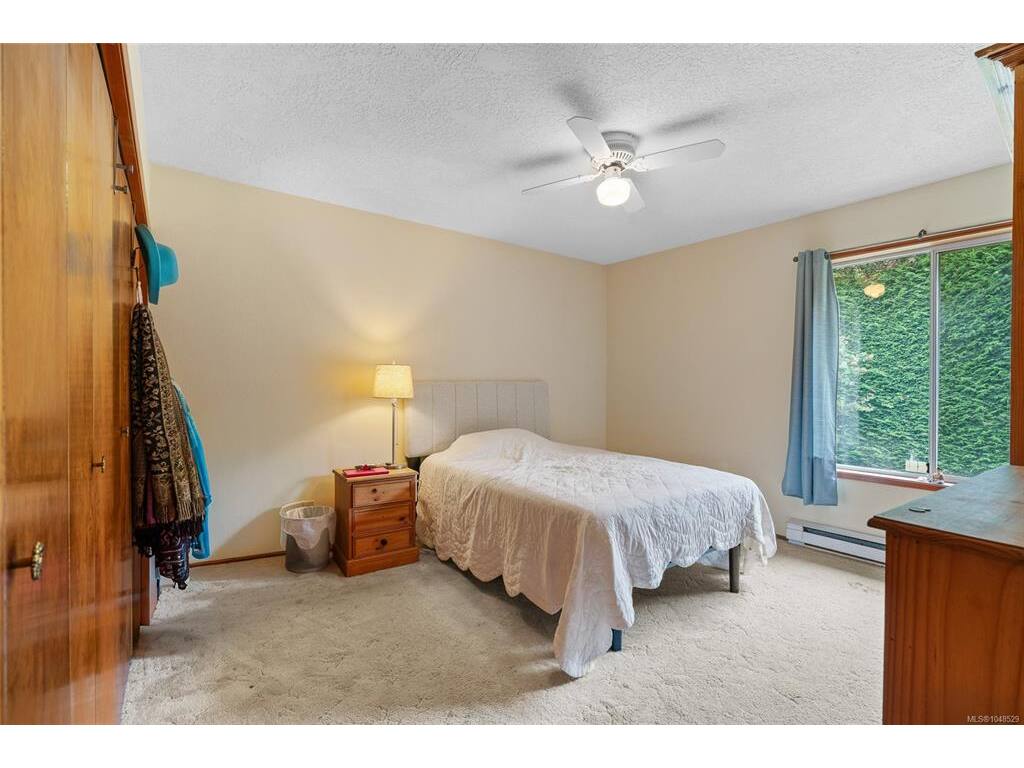
Bedroom - Primary13'x12'
Dining Room11'x8'
Ensuite4-Piece
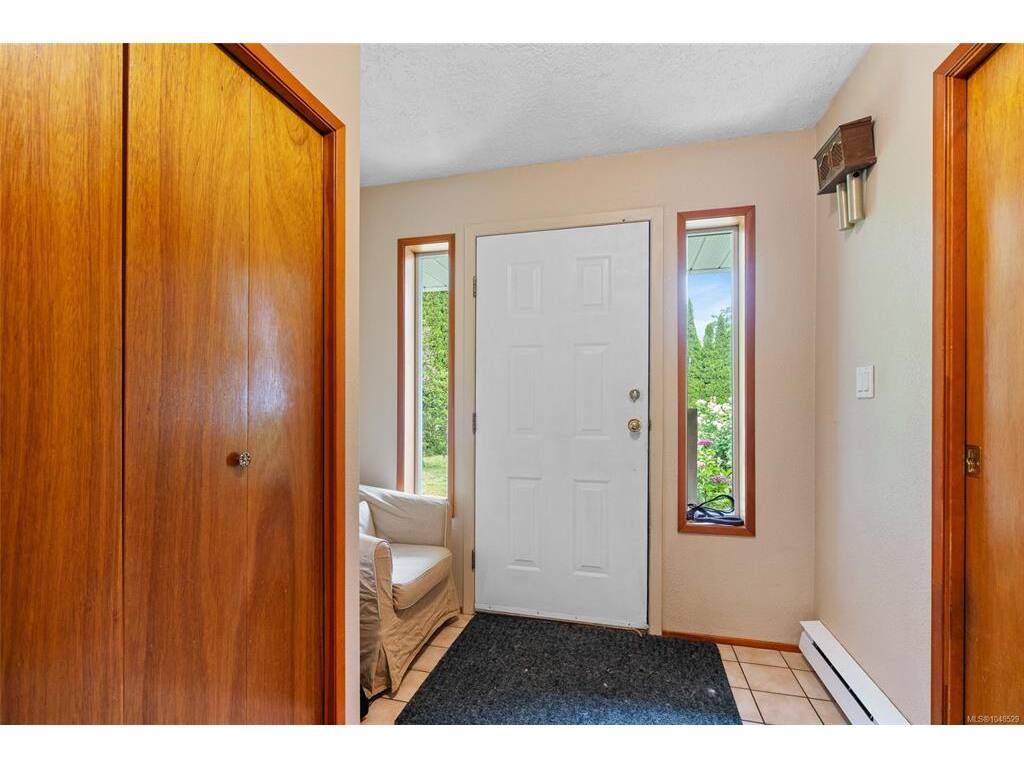
Entrance8'x6'
Entrance10'x5'
Kitchen14'x10'
Living Room20'x14'
Other11'x11'

Unfinished

Patio28'x13'
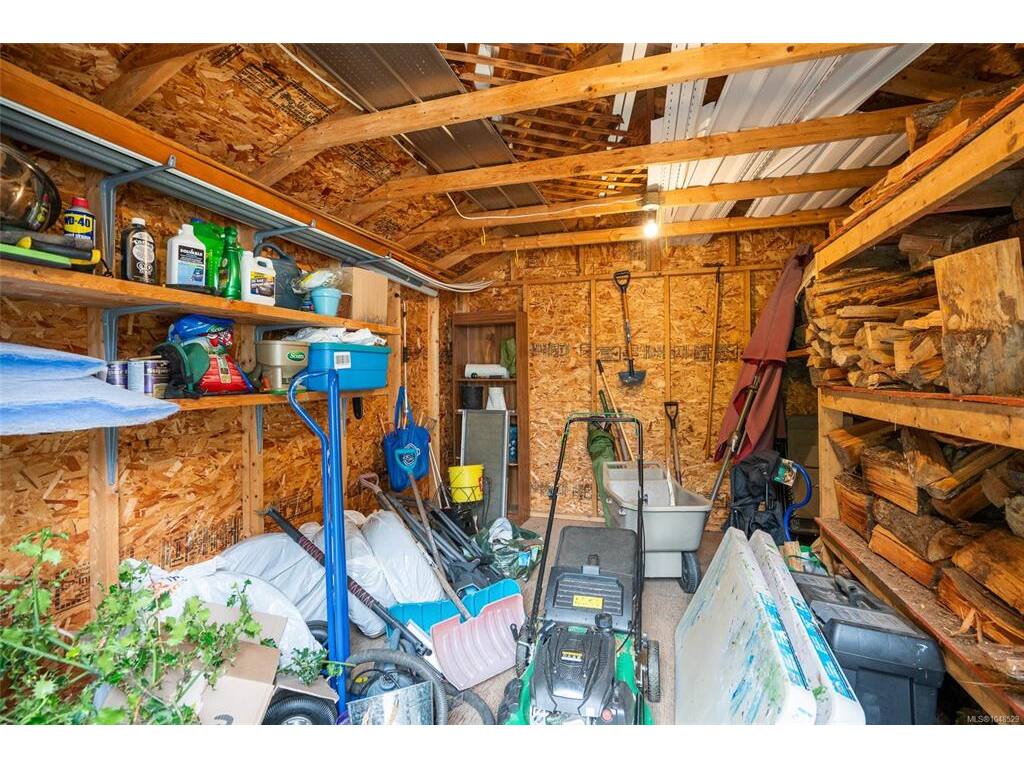
Separate Storage13'x11'

Property Details

Beds: 4
Baths: 3
Sq. Feet: 2,008
Year Built: 1990
Property Type: Single Family Detached
Municipality: Central Saanich
Links

All fields marked with * are required.
All fields are required.

$
$
This is only a guide. Please verify this information with your mortgage specialist.
Back To Listings

Listed with:

Ron NealRE/MAX Generation - The Neal Estate Group

Chris TrokeRE/MAX Generation - The Neal Estate Group
Phone: 250-886-5540

NOTE: MLS® property information is provided under copyright© by the Victoria Real Estate Board. The information is from sources deemed reliable, but should not be relied upon without independent verification.