4 Bed Single Family Detached in Duncan
$1,150,000

599 Hillcrest Ave
MLS® NO: 1048525

Description

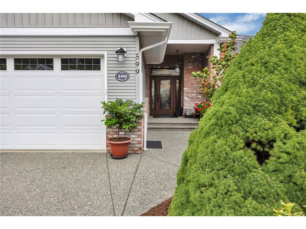
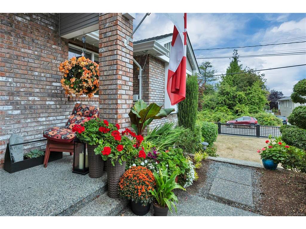
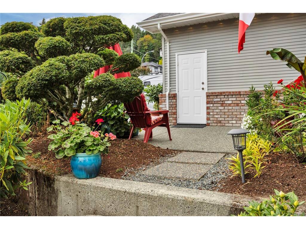
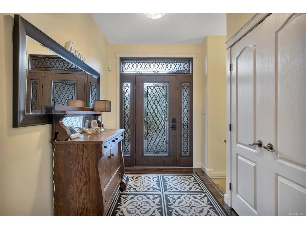
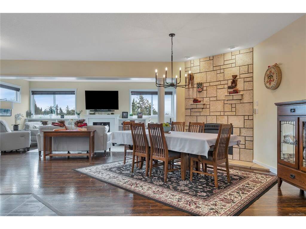
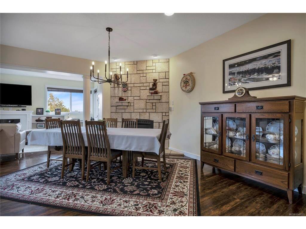
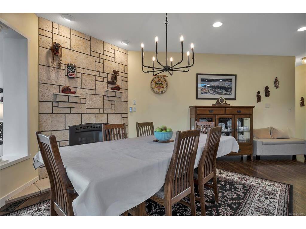
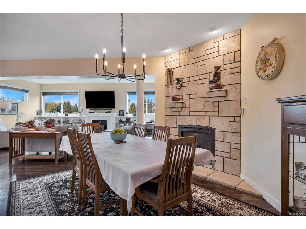
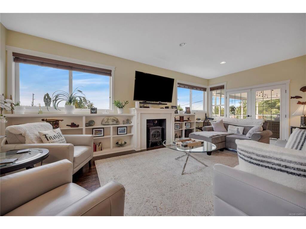
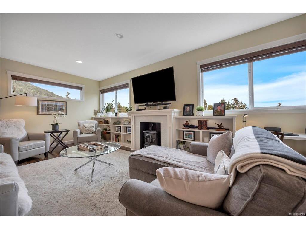
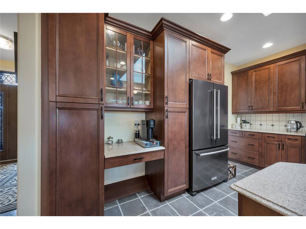
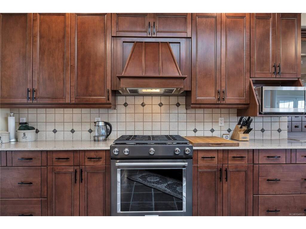
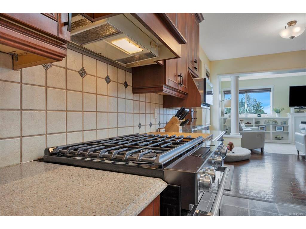
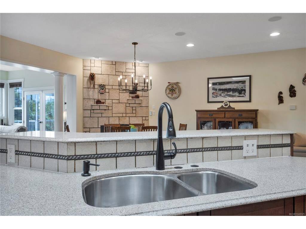
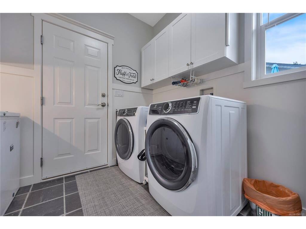
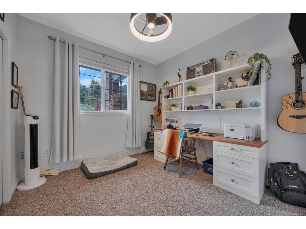
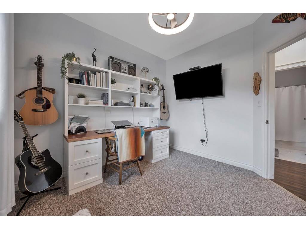
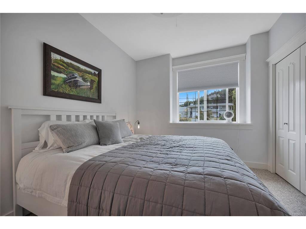
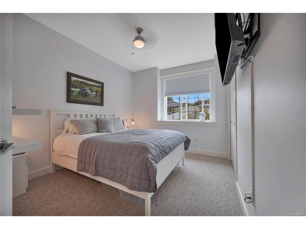
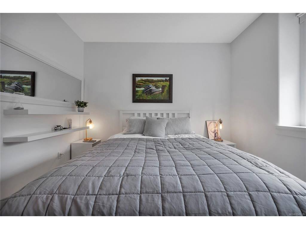
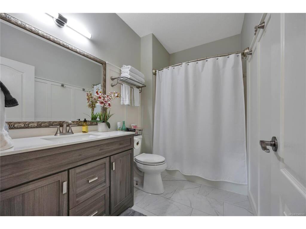
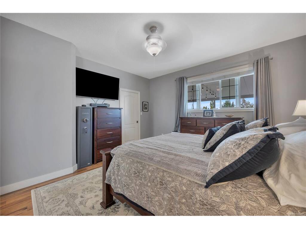
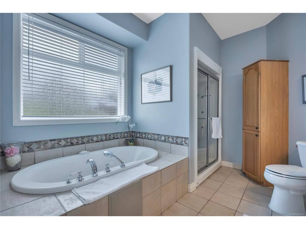
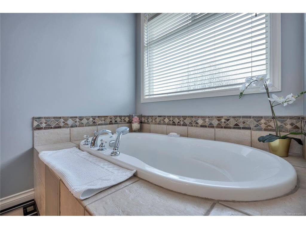
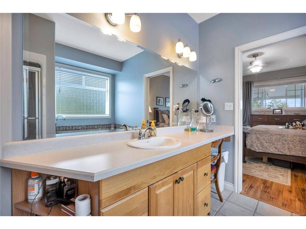
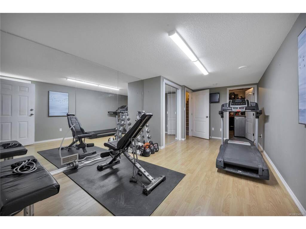
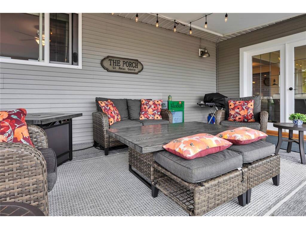
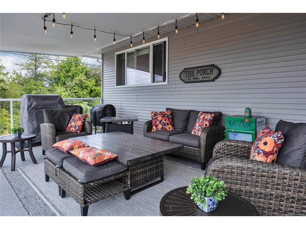
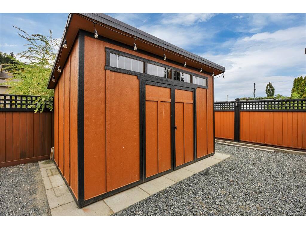
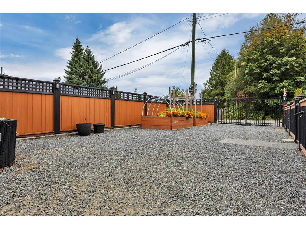
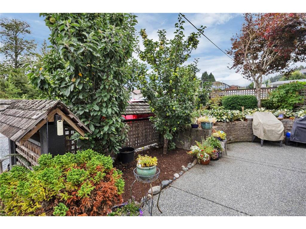
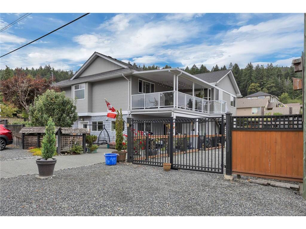
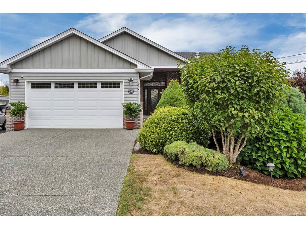
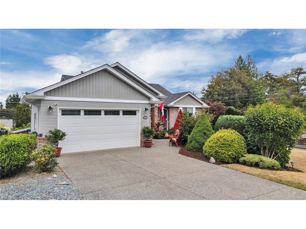
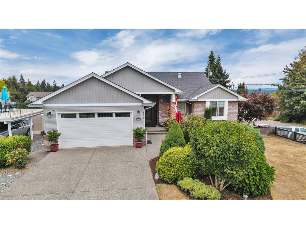
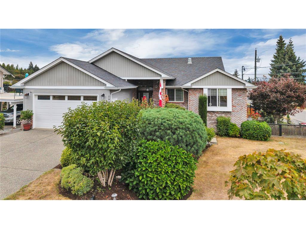
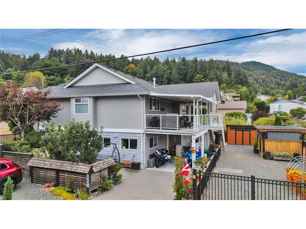
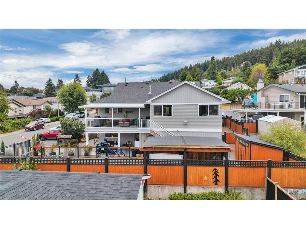
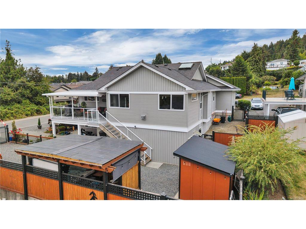
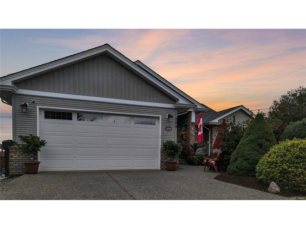
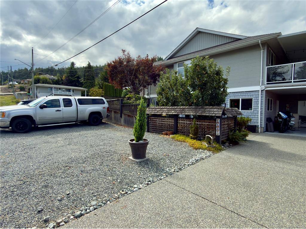
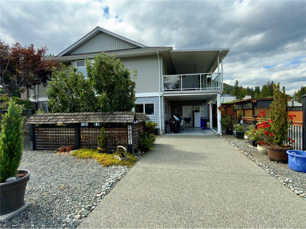
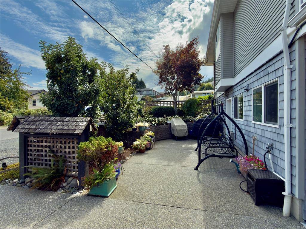
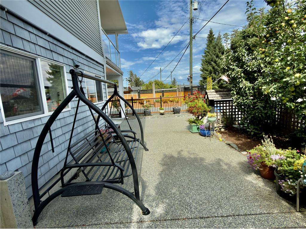
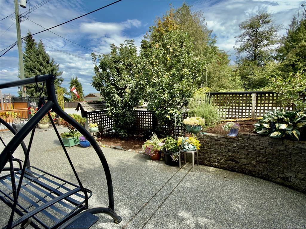
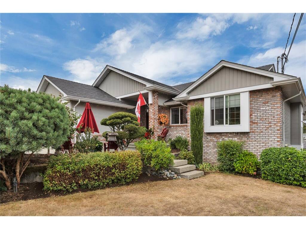
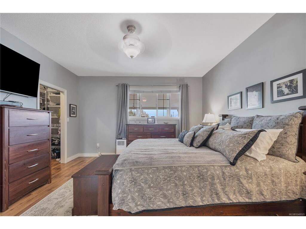
One of a kind home offering flexibility, income and lifestyle! This inviting property features luxury main level living as well as a beautiful suite with its own level-entry access and carport. The main level showcases hardwood floors, rich maple cabinetry, a chef's kitchen with large island. Enjoy this open concept living with cozy gas fireplaces, built in cabinetry and french doors to the covered patio, with ocean views, that can be enjoyed all year round. The primary bedroom has a spacious walk-in closet and the spa-like ensuite. There are 2 more bedrooms, a full bathroom and laundry room all on the main level with a large rec room/gym downstairs. The 1 bedroom plus den suite also has a chef's kitchen with large island. Outside, the low-maintenance backyard has mature landscaping with irrigation, fruit trees and a private hot tub. Sitting on a large corner lot, there's an abundance of parking for all your toys. This home is so versatile and is ideal for families of all sizes.

General

Property Type:Single Family Detached
Title of Ownership:LOT A, PLAN VIP73286, DISTRICT LOT 67, OYSTER LAND DISTRICT
Layout:Main Level Entry with Lower Level(s)
Taxes:$7,072
Tax Year:2025
Finished Sq. Ft.:3,132
Unfinished Sq. Ft.:723
Year Built:2004

Display Full Description

Interior Details

Bedroom(s): 4
Bathroom(s): 4
Basement Type: Finished, Full
Basement Description: 1
Appliances Included: Hot Tub

Building Details

Foundation: Poured Concrete, Slab
Roof: Fibreglass Shingle
Heat/Air: Forced Air, Natural Gas

Site Influences

Lot SqFt: 8,284
Acres: 0.19
Lot Shape: 76 x 109
Water: Municipal
Waste: Sewer Connected
Zoning: R1
Parking: Additional, Attached, Carport, Driveway, Garage Double, On Street, Open, RV Access/Parking
Lot Features: Corner, Easy Access, Irrigation Sprinkler(s), Landscaped, Marina Nearby, Near Golf Course, Quiet Area, Recreation Nearby, Shopping Nearby, Southern Exposure

Strata Lot Information

Rental Restrictions: Unrestricted

Room Dimensions

Lower Level

Bathroom-Additional2-Piece
Bathroom-Additional3-Piece
Bdrm Prim-Additional13'11x12
Kitchen-Additional12x18'6
Living-Additional15'6x12'10
Other-Additional9'1x10'6
Rec Room10'8x18'5

Main Level

Bathroom4-Piece
Bedroom9'11x14
Bedroom9'8x10'6
Bedroom - Primary13'11x15'8
Dining Room10'6x22'6
Eating Area16'4x9'11
Ensuite4-Piece
Entrance6'4x8'9
Kitchen14'10x12
Laundry8'6x8'5
Living Room22'3x11'6

Unfinished

Storage26'1x10'6
Garage20'1x19'9

Property Details

Beds: 4
Baths: 4
Sq. Feet: 3,132
Year Built: 2004
Property Type: Single Family Detached
Municipality: Duncan

Links

All fields marked with * are required.

All fields are required.

$
$
This is only a guide. Please verify this information with your mortgage specialist.
Back To Listings

Listed with:

NOTE: MLS® property information is provided under copyright© by the Victoria Real Estate Board. The information is from sources deemed reliable, but should not be relied upon without independent verification.