4 Bed Single Family Detached in Duncan
$1,075,000

4616 Mallard Way
MLS® NO: 1048429

Description

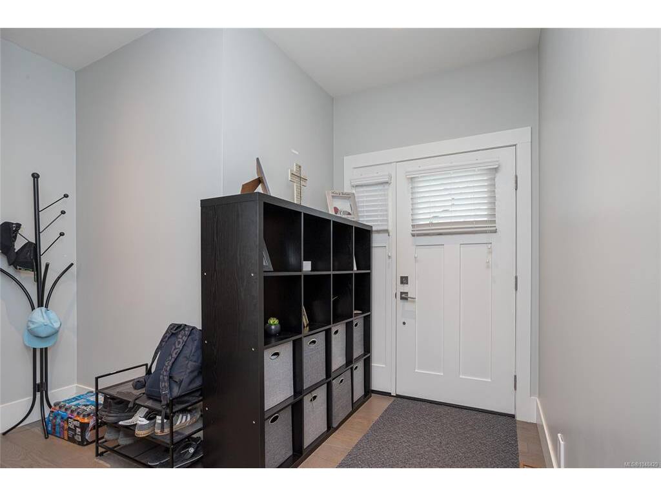
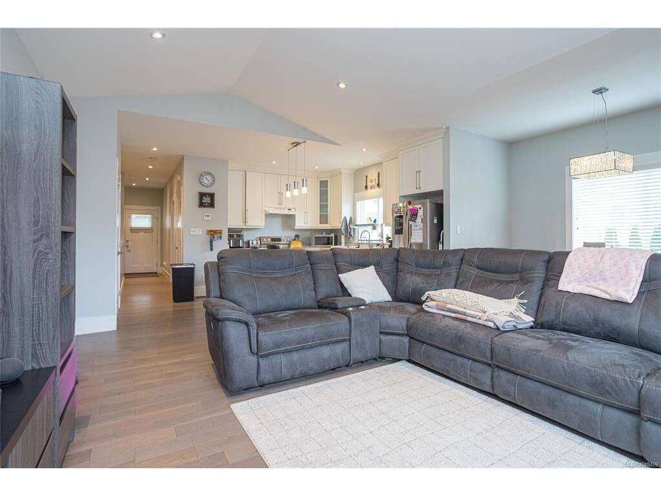
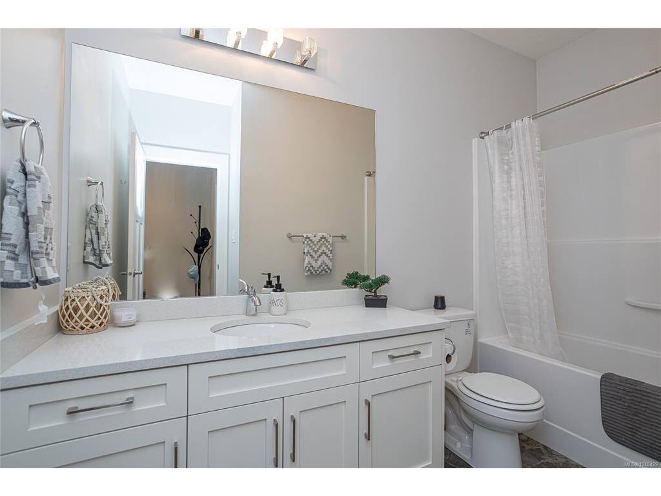
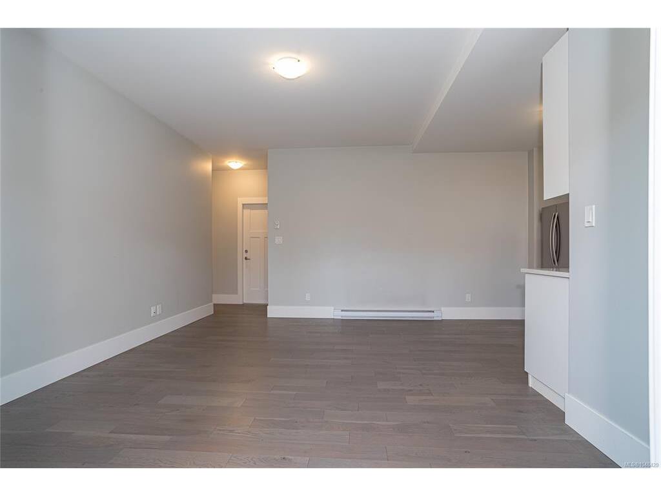
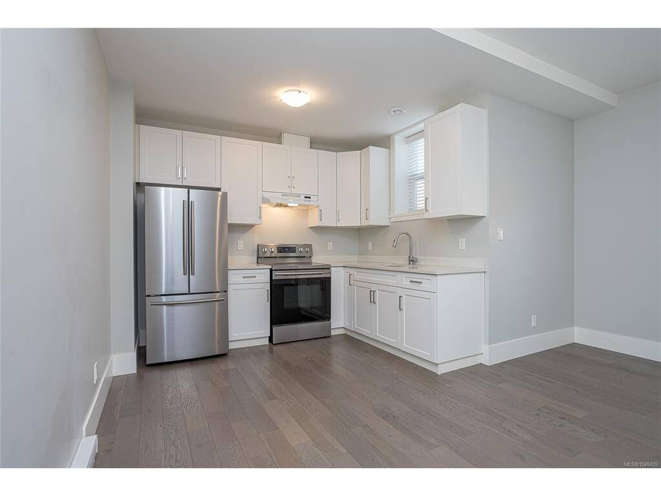
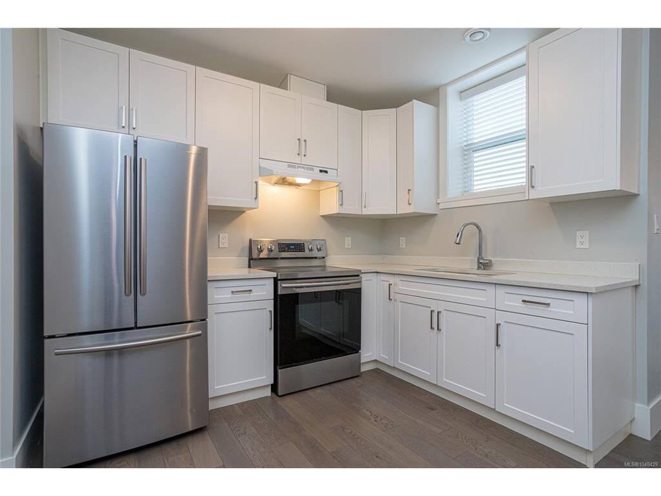
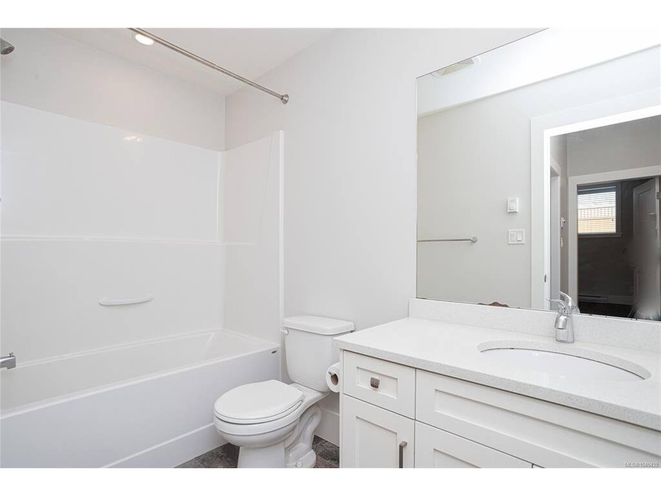
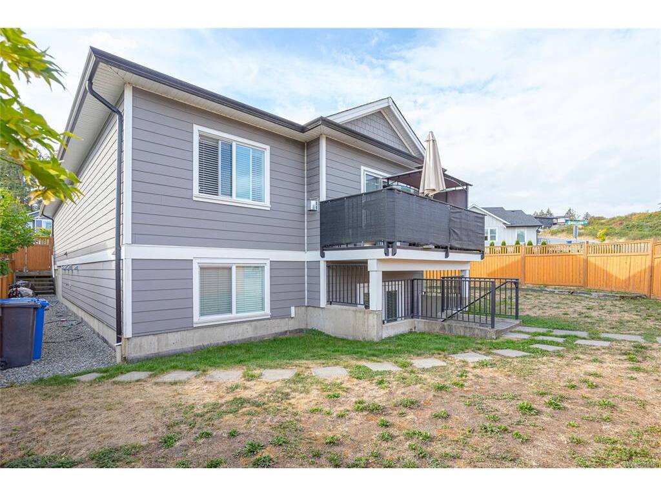
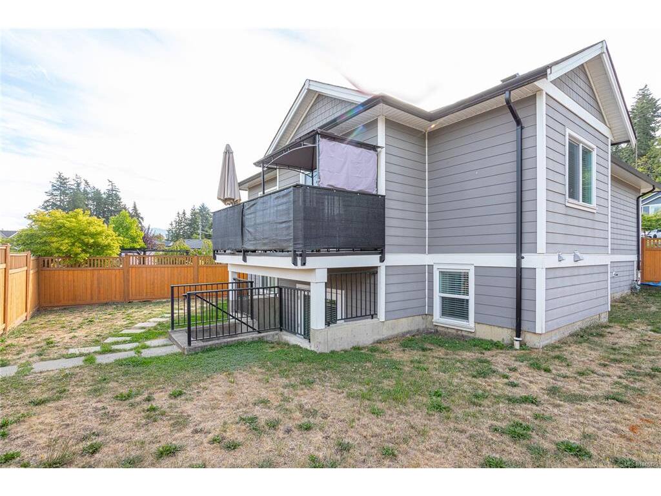
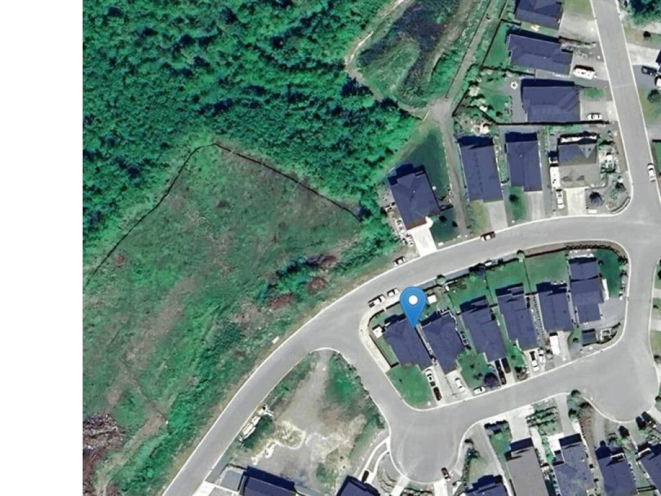
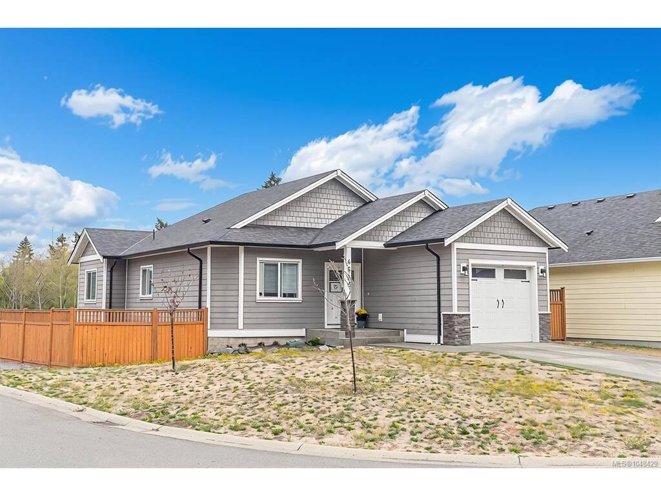
Situated on a corner lot in a quiet newer subdivision in Seaside Cowichan Bay, this main level entry with walk out basement home offers convenient modern living and even has peek a boo ocean views. With over 2,700 Sq. Ft. of living space, 4 bedrooms and 4 full bathrooms, including a legal 1 bedroom suite, this home is suitable for multi-generational living and/or could be a great mortgage helper. Just a few features include hardwood flooring, quartz countertops throughout, master with ensuite and walk in, heat pump/AC, vaulted great room ceilings and so much more. The location lends to an easy commute to Victoria, and is walking distance to trails, parks, marina, boat launch, ocean, restaurants, shops and all the amenities of Cowichan Bay. If you are looking for an easy care place to call home, you’ve found it.

General

Property Type:Single Family Detached
Title of Ownership:LOT 29, SECTION 6, RANGE 4, COWICHAN DISTRICT, PLAN EPP51947
Layout:Main Level Entry with Lower Level(s)
Taxes:$5,905
Tax Year:2026
Finished Sq. Ft.:2,714
Year Built:2017

Display Full Description

Interior Details

Bedroom(s): 4
Bathroom(s): 4
Basement Type: Finished, Full, Walk-Out Access, With Windows
Basement Description: 1
Interior Features: Dining/Living Combo, Eating Area, Storage, Vaulted Ceiling(s)
Appliances Included: Dishwasher, Dryer, Oven/Range Electric, Refrigerator, Washer

Building Details

Foundation: Poured Concrete
Roof: Fibreglass Shingle
Heat/Air: Electric, Heat Pump, Natural Gas

Site Influences

Lot SqFt: 5,663
Acres: 0.13
Water: Municipal
Waste: Sewer Connected
Zoning: R3
Parking: Additional, Attached, Driveway, Garage, On Street
Lot Features: Central Location, Corner, Easy Access, Landscaped, Marina Nearby, Near Golf Course, Quiet Area, Recreation Nearby, Shopping Nearby, Southern Exposure

Strata Lot Information

Rental Restrictions: Unrestricted

Room Dimensions

Lower Level

Bathroom4-Piece
Bathroom4-Piece
Bedroom11'8"x13'6"
Bedroom11'2"x12'4"
Kitchen8'3"x10'6"
Living Room13'0"x15'6"
Rec Room16'8"x13'6"

Main Level

Bathroom4-Piece
Bedroom11'9"x12'6"
Bedroom - Primary12'2"x13'0"
Dining Room7'6"x11'0"
Ensuite3-Piece
Great Room13'0"x21'3"
Kitchen9'4"x14'0"
Laundry6'10"x8'4"

Property Details

Beds: 4
Baths: 4
Sq. Feet: 2,714
Year Built: 2017
Property Type: Single Family Detached
Municipality: Duncan

Links

All fields marked with * are required.

All fields are required.

$
$
This is only a guide. Please verify this information with your mortgage specialist.
Back To Listings

Listed with:

NOTE: MLS® property information is provided under copyright© by the Victoria Real Estate Board. The information is from sources deemed reliable, but should not be relied upon without independent verification.