5 Bed Single Family Detached in Sooke
$2,780,000

5365 Basinview Hts
MLS® NO: 1048414

Description

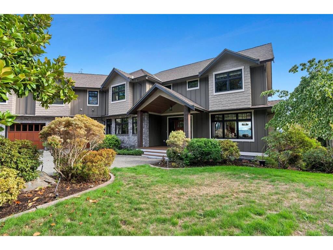
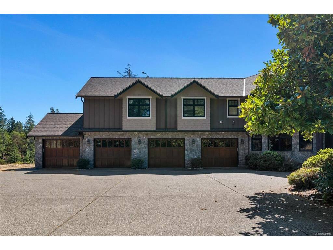
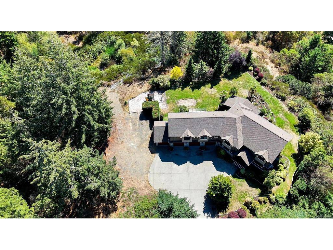
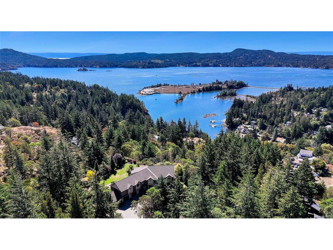
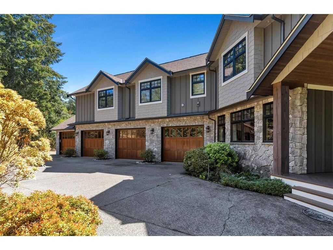
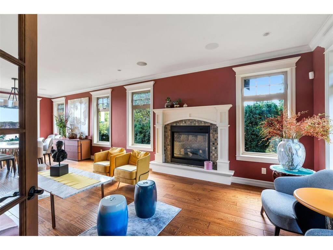
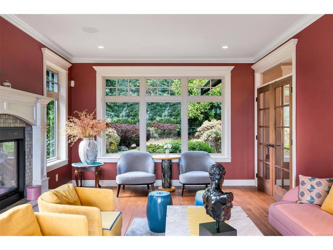
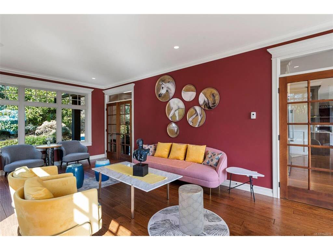
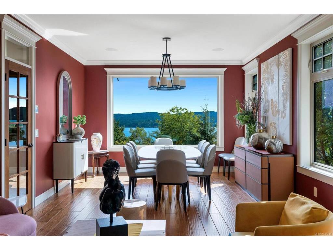
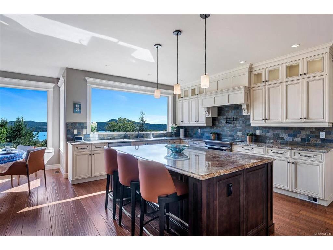
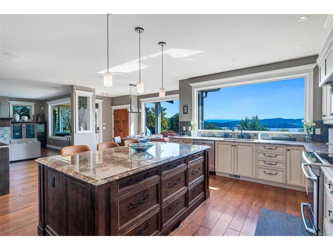
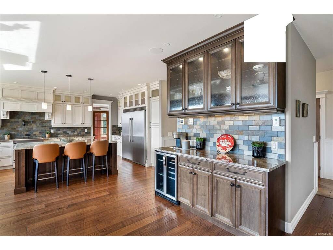
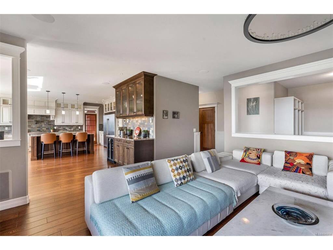
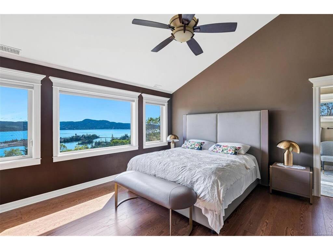
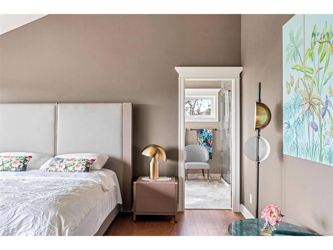
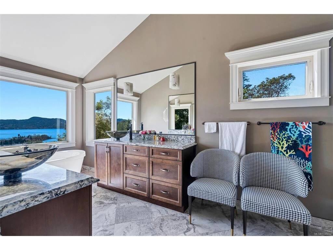
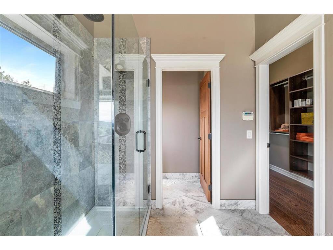
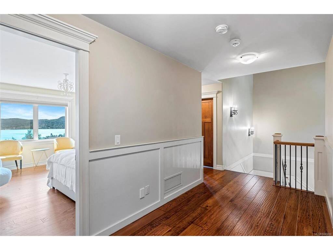
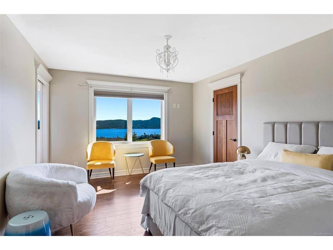
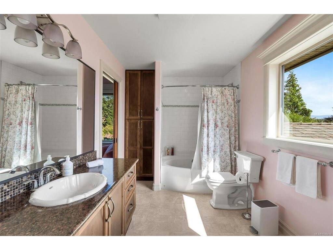
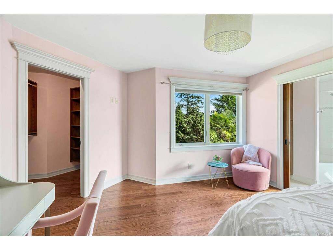
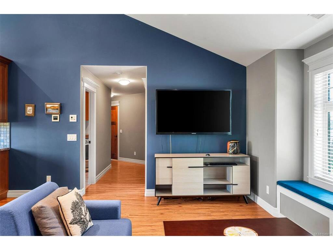
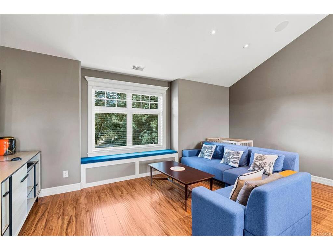
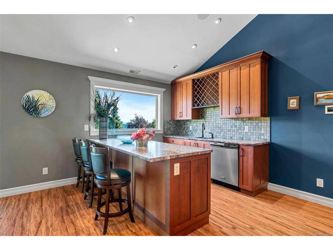
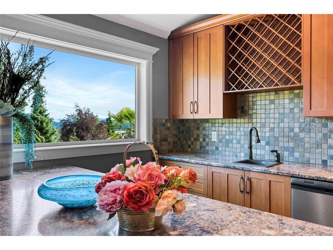
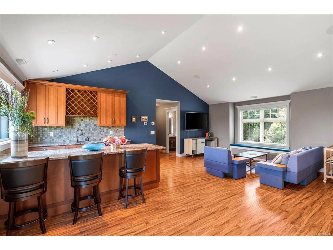
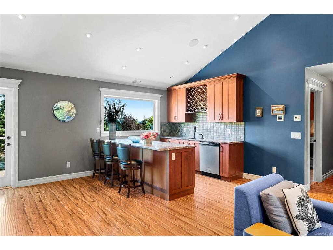
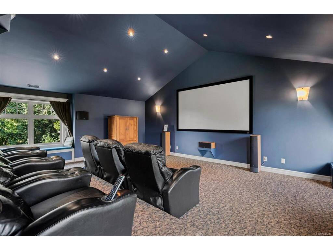
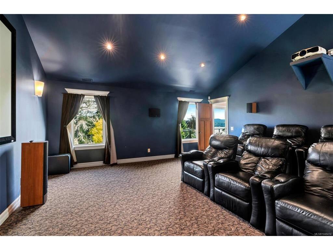
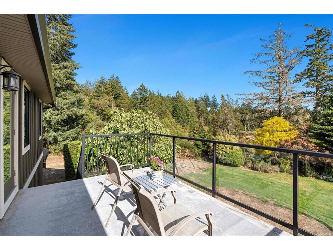
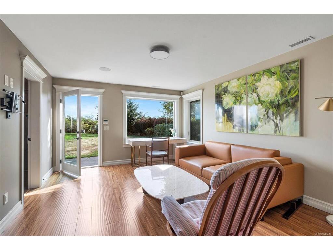
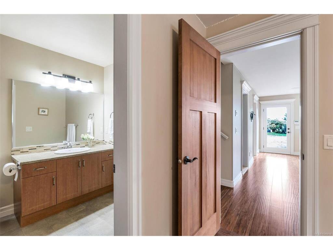
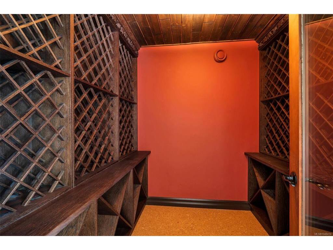
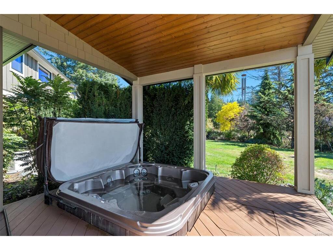
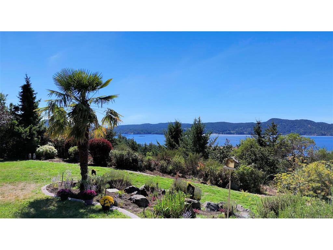
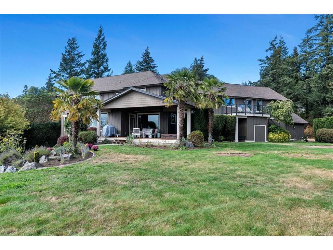
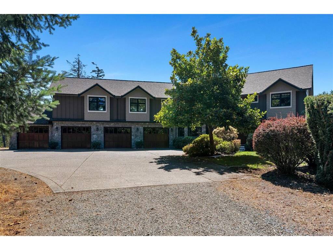
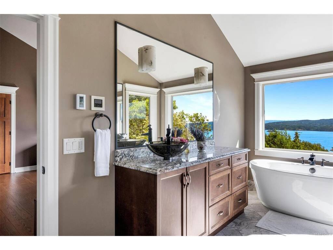
This 3.56-acre estate features custom five bedrooms, six bathrooms and approximately 5,693 sq. ft. of finished living space across three levels, showcasing expansive ocean views and breathtaking vistas of the Olympic Mountains. The main floor is centred around an open-concept kitchen, dining area, and family room, complemented by a breakfast nook, separate living room, spacious office, mudroom, and expansive deck. Upstairs, four bedrooms—including a primary suite positioned to take full advantage of the views—are joined by a vaulted recreation room, separate home theatre, wet bar, laundry room, and upper deck. The walk-out lower level features a family room, guest bedroom with ensuite, wine cellar, storage, and patio. Exceptional sense of privacy. A four-bay attached garage, RV parking, hot tub, backup generator, heat pump, air conditioning, and municipal water complete this distinctive coastal estate.

General

Property Type:Single Family Detached
Title of Ownership:LOT 8, PLAN VIP85544, SECTION 62, SOOKE LAND DISTRICT
Layout:Main Level Entry with Lower/Upper Lvl(s)
Taxes:$11,806
Tax Year:2026
Finished Sq. Ft.:5,693
Unfinished Sq. Ft.:3,363
Year Built:2010

Display Full Description

Interior Details

Bedroom(s): 5
Bathroom(s): 7
Basement Type: Crawl Space, Finished, Walk-Out Access, With Windows
Basement Description: 1
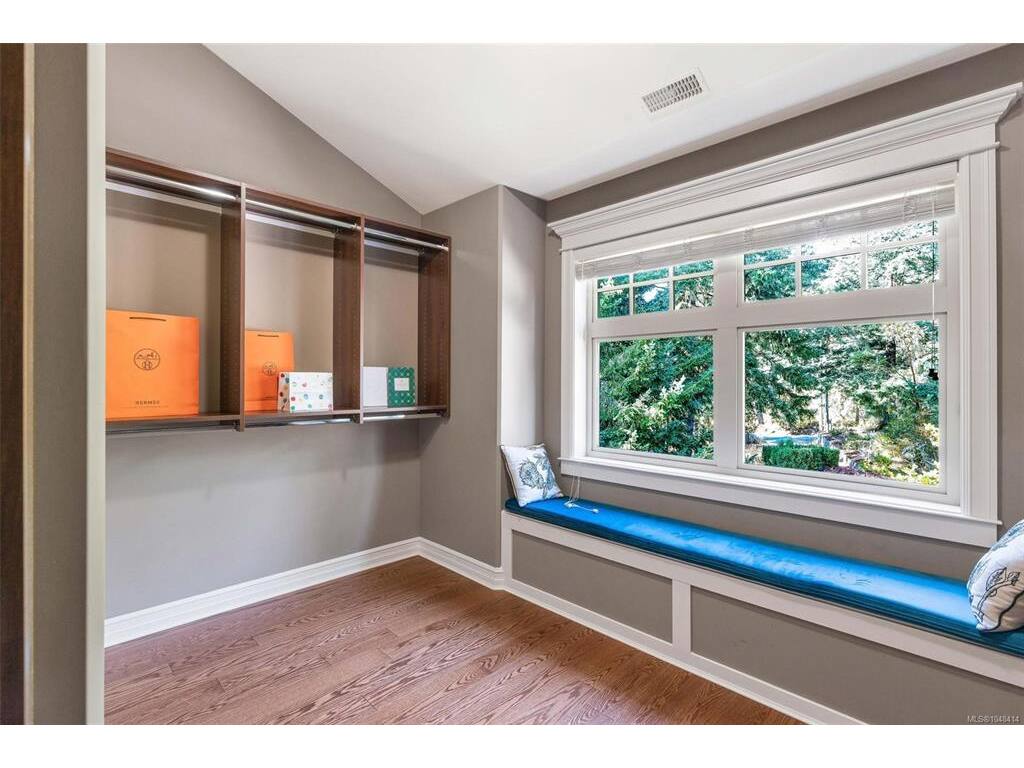
Interior Features: Bar, Breakfast Nook, Cathedral Entry, Ceiling Fan(s), Closet Organizer, Dining/Living Combo, Eating Area
Appliances Included: Dishwasher, Dryer, Hot Tub

Building Details

Foundation: Slab
Roof: Fibreglass Shingle
Heat/Air: Forced Air, Heat Pump

Site Influences

Lot SqFt: 155,074
Acres: 3.56
Water: Municipal
Waste: Septic System
Parking: Attached, Garage Quad+, RV Access/Parking
Lot Features: Cul-de-sac, Landscaped

Strata Lot Information

Rental Restrictions: Unrestricted

Room Dimensions

Lower Level

Bathroom3-Piece
Bedroom13x12
Family Room13x20
Wine Room7x8

Main Level

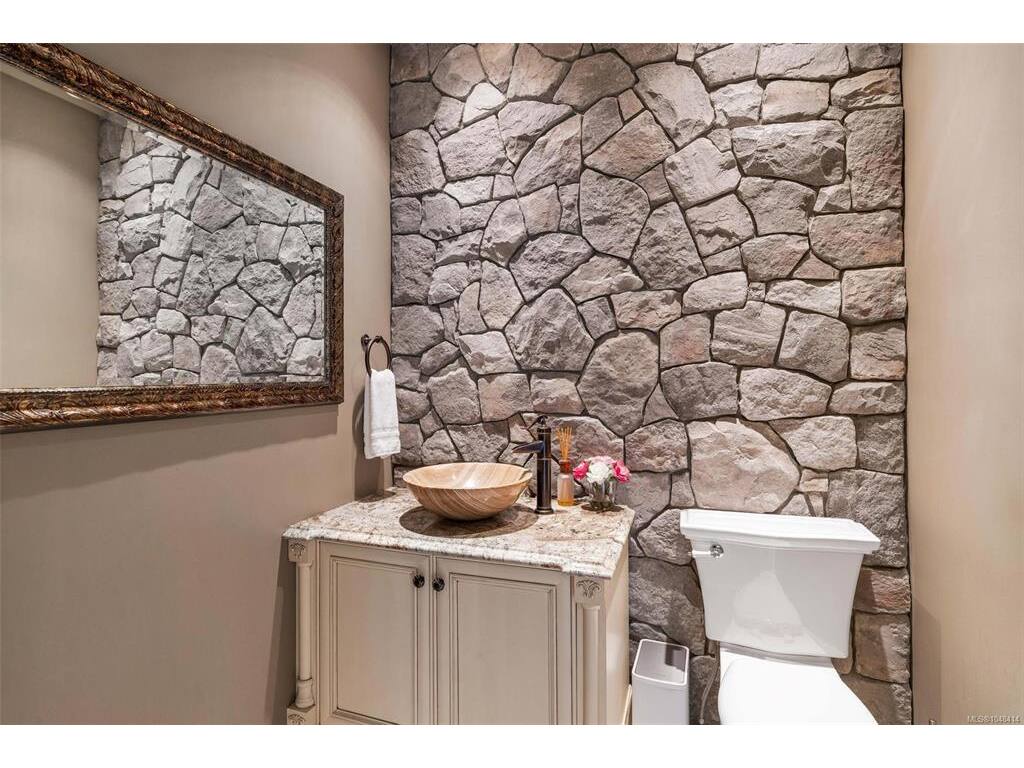
Bathroom2-Piece
Dining Room16x20
Eating Nook13x13
Ensuite5-Piece
Entrance12x12
Family Room18x17
Kitchen19x13
Living Room13x18
Office17x13

Second Level

Bathroom4-Piece
Bathroom2-Piece
Bedroom15x12
Bedroom14x12
Bedroom12x15
Bedroom - Primary16x15
Ensuite5-Piece
Ensuite2-Piece
Laundry12x12
Media Room23x18
Rec Room23x19

Unfinished

Garage40x13

Property Details

Beds: 5
Baths: 7
Sq. Feet: 5,693
Year Built: 2010
Property Type: Single Family Detached
Municipality: Sooke

Links

All fields marked with * are required.
All fields are required.

$
$
This is only a guide. Please verify this information with your mortgage specialist.
Back To Listings

Listed with:

Janet YuSutton Group West Coast Realty

NOTE: MLS® property information is provided under copyright© by the Victoria Real Estate Board. The information is from sources deemed reliable, but should not be relied upon without independent verification.