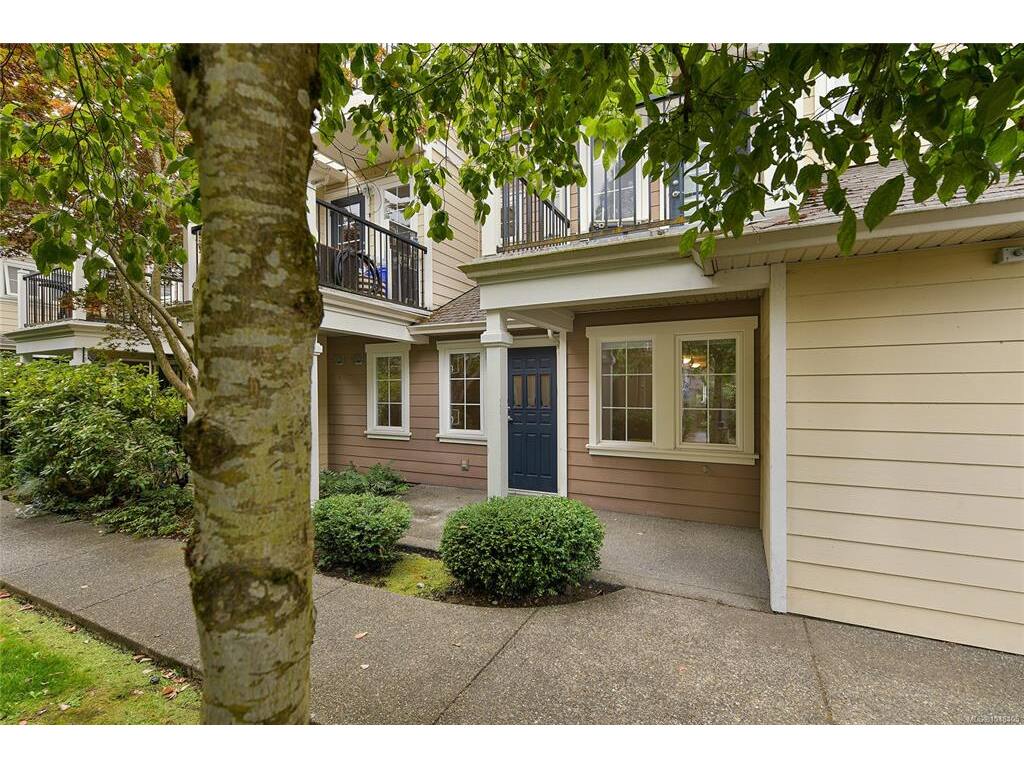
1 Bed Row/Townhouse in Langford

$474,900

105 - 2695 Deville Rd
MLS® NO: 1048405

Description

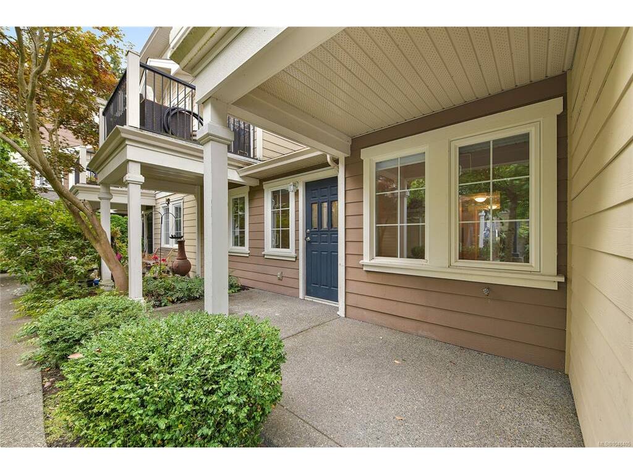
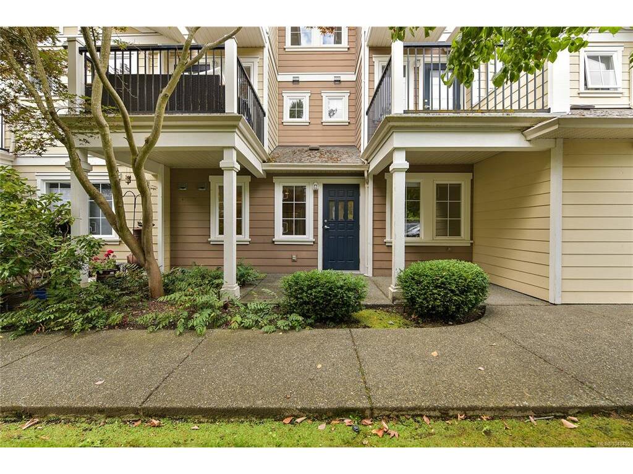
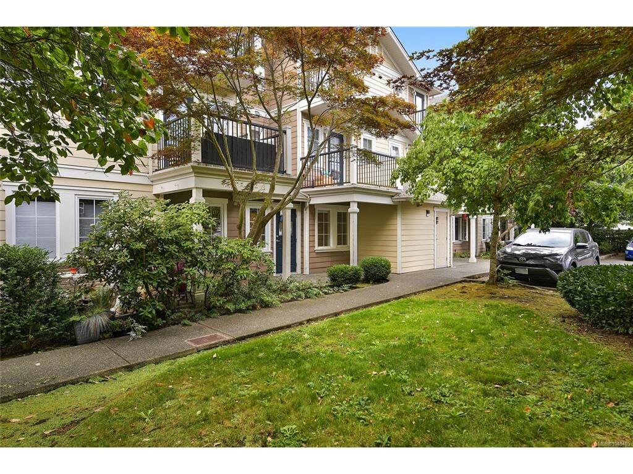
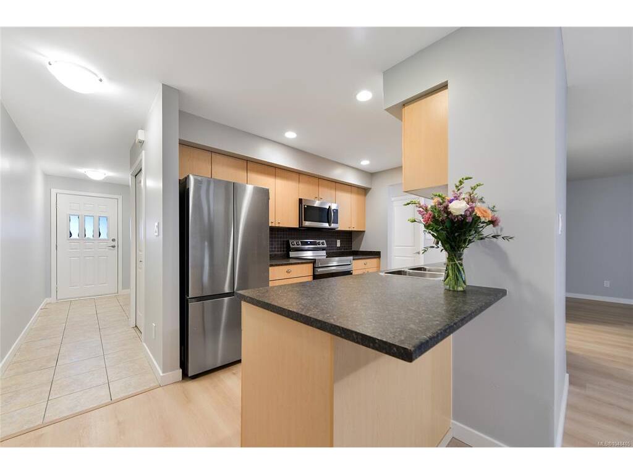
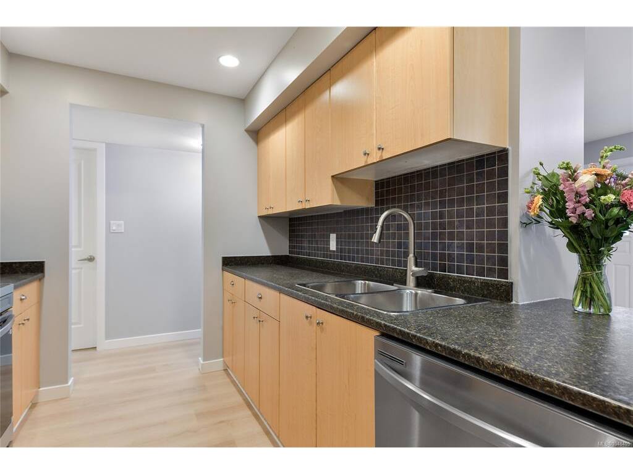
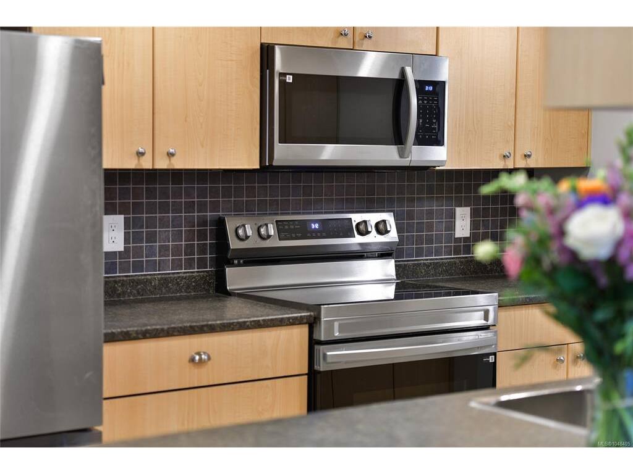
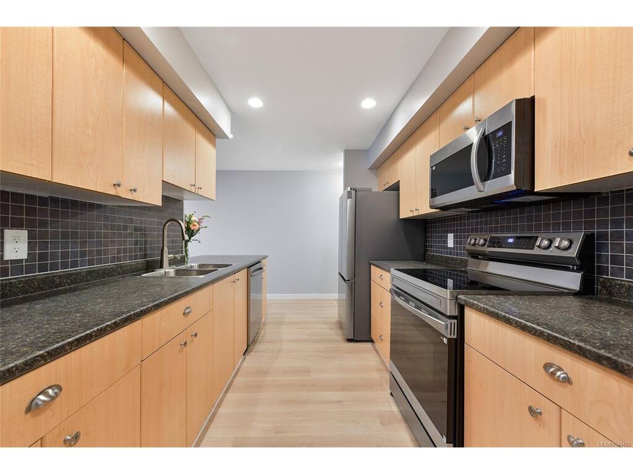
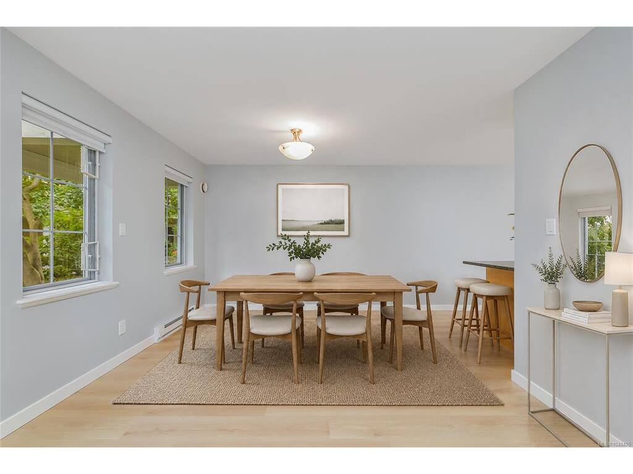
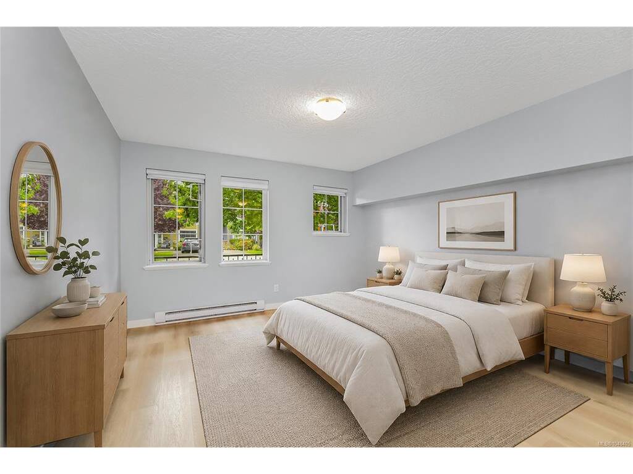
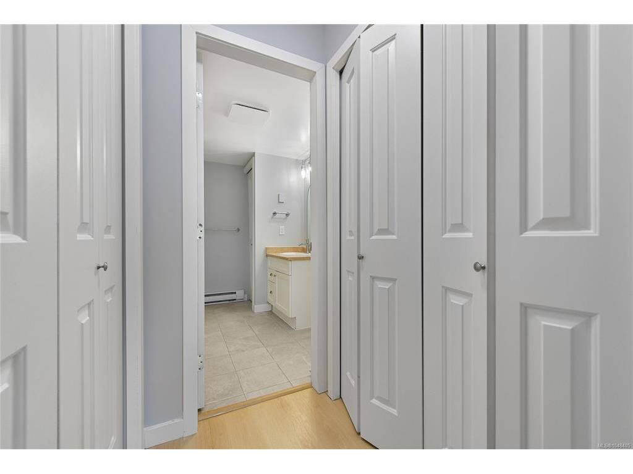
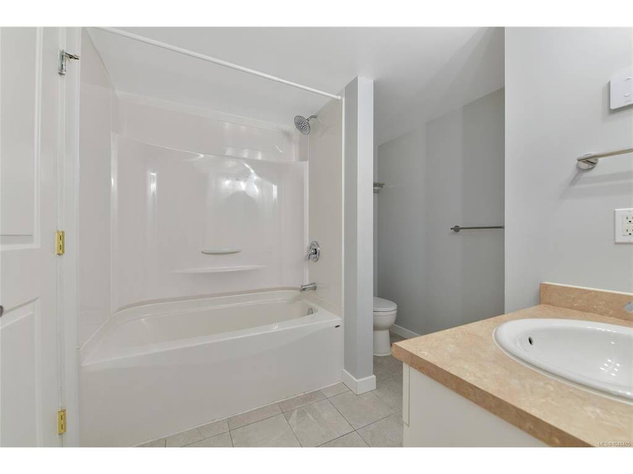
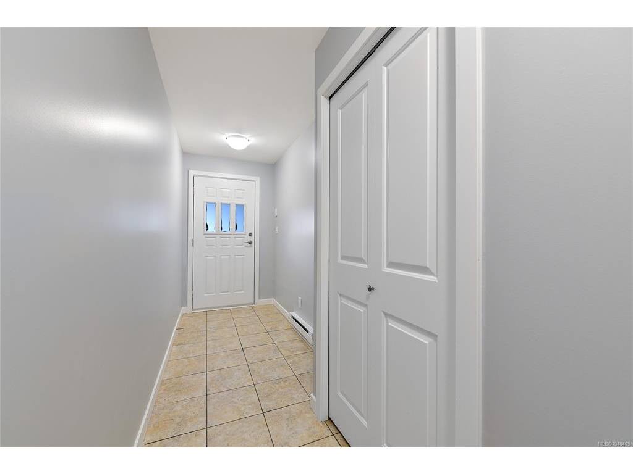
Welcome to the space, comfort, and privacy you've been looking for. This beautifully refreshed 972 sq ft, 1-bedroom, 1-bath garden-level townhouse offers the ideal blend of private living and modern convenience. With your own front and back entrances, spacious interior, and private garden patio, there's room here to settle in, slow down, and truly feel at home. Designed for comfortable, everyday living, this turnkey townhouse features new flooring, fresh paint, updated bathroom tile, a stylish kitchen backsplash, and new stainless steel appliances. The generous bedroom and open living space offer far more livability than a typical 1-bedroom property. Located minutes from shopping, dining, parks, and trails in Langford, and listed below its assessed value, this townhouse offers an exceptional opportunity to get more for your money. Perfect for first-time buyers, downsizers, or anyone seeking extra space—experience it in person!

General

Property Type:Row/Townhouse
Title of Ownership:Strata Lot 2, Plan VIS5875, Section 111, Esquimalt Land District, TOGETHER WITH AN INTEREST IN THE COMMON PROPERTY IN PROPORTION TO THE UNIT ENTITLEMENT OF THE STRATA LOT AS SHOWN ON FORM 1 OR V, AS APPROPRIATE
Layout:Rancher
Number of Floors:3
Taxes:$2,582
Tax Year:2026
Finished Sq. Ft.:972
Unfinished Sq. Ft.:149
Year Built:2005

Display Full Description

Interior Details

Bedroom(s): 1
Bathroom(s): 1
Appliances Included: Dishwasher, Dryer, Microwave, Oven/Range Electric, Refrigerator, Washer

Building Details

Foundation: Poured Concrete, Slab
Roof: Fibreglass Shingle
Heat/Air: Baseboard, Electric

Site Influences

Lot SqFt: 972
Acres: 0.02
Water: Municipal
Waste: Sewer Connected
Parking: Guest, Open
Lot Features: Level, Private, Rectangular Lot, Serviced

Strata Lot Information

Managed By: Oakwood Property Mgmnt
Strata Fee: $395
Common Features: Garbage Removal, Insurance, Maintenance Grounds and Water
Rental Restrictions: Unrestricted
Rental Notes: No short term rentals see bylaws
Pet Notes: See bylaws

Room Dimensions

Main Level

Bathroom4-Piece
Bedroom - Primary14x13
Dining Room14x12
Entrance9x5
Kitchen11x9
Living Room13x13

Unfinished

Patio16x8
Patio7x5

Property Details

Beds: 1
Baths: 1
Sq. Feet: 972
Year Built: 2005
Property Type: Row/Townhouse
Municipality: Langford

All fields marked with * are required.

All fields are required.

$
$
This is only a guide. Please verify this information with your mortgage specialist.
Back To Listings

Listed with:

Jenn RaappanaRoyal LePage Coast Capital - Westshore
Fax: 250-590-2196

Sarah WilliamsonRoyal LePage Coast Capital - Westshore
Phone: 250-516-7772
Fax: 250-474-7733

Mike HartshorneRoyal LePage Coast Capital - Westshore
Phone: 250-474-4800
Fax: 250-474-7733

NOTE: MLS® property information is provided under copyright© by the Victoria Real Estate Board. The information is from sources deemed reliable, but should not be relied upon without independent verification.