7 Bed Single Family Detached in Langford

$2,579,900

2209 Navigators Rise
MLS® NO: 1048376

Description

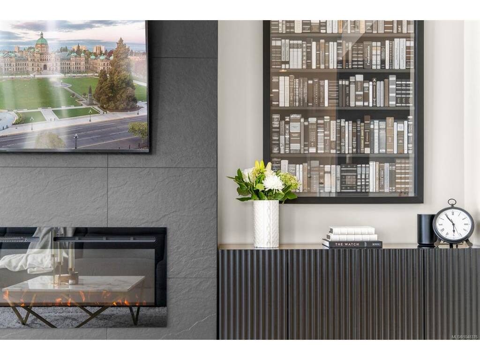
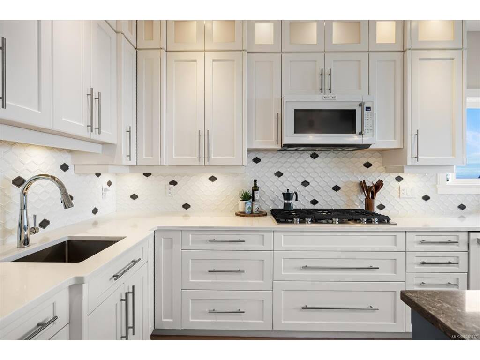
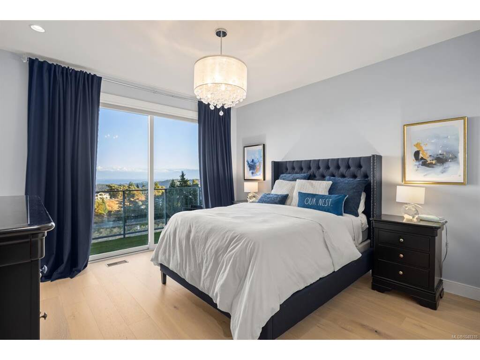
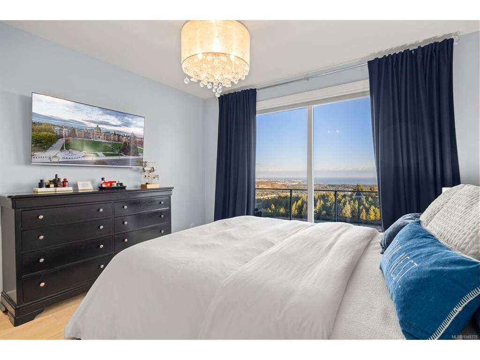
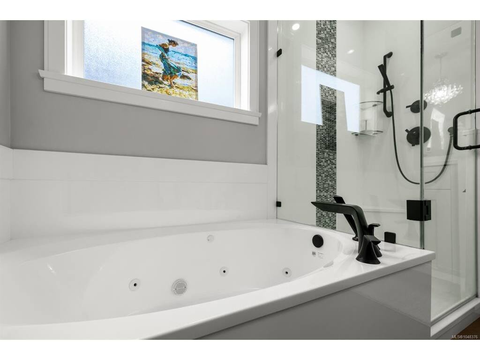
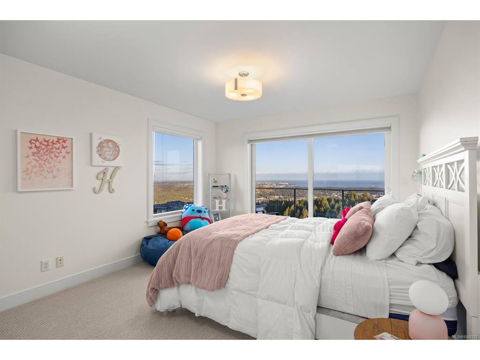
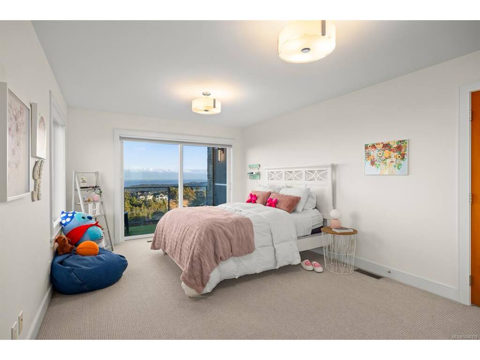
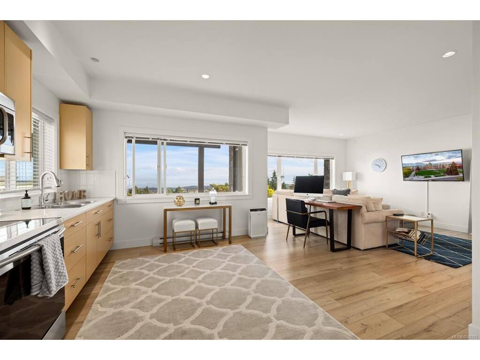
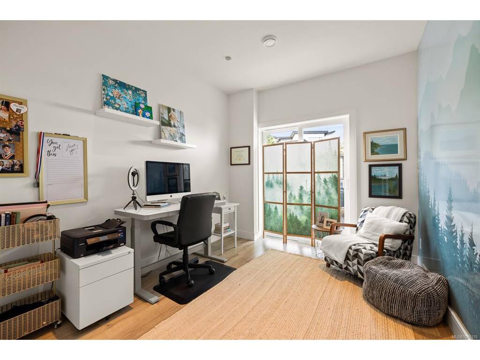
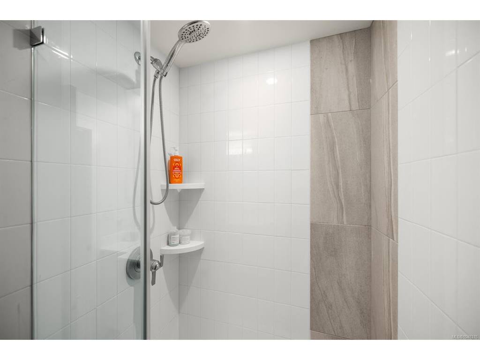
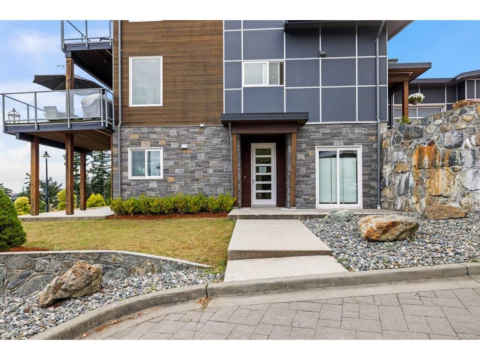
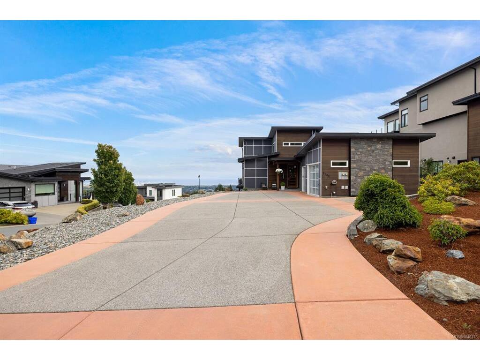
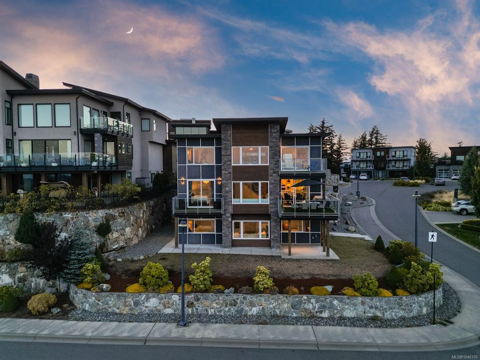
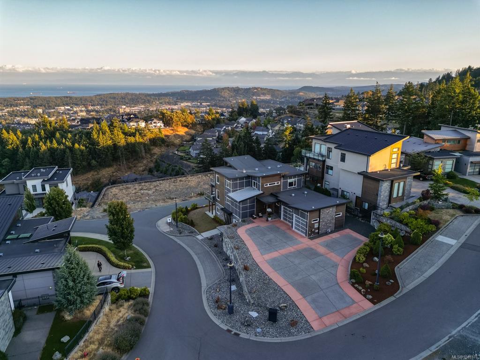
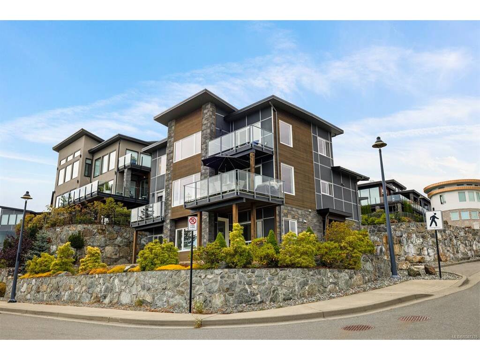
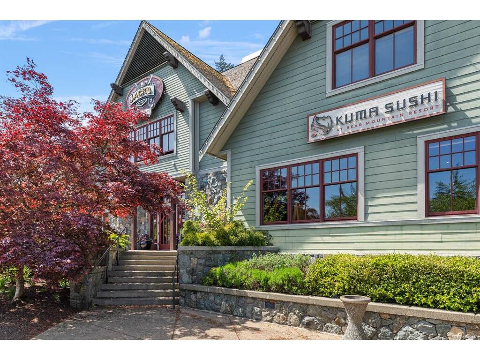
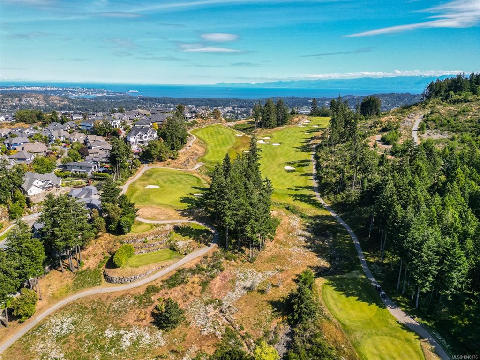
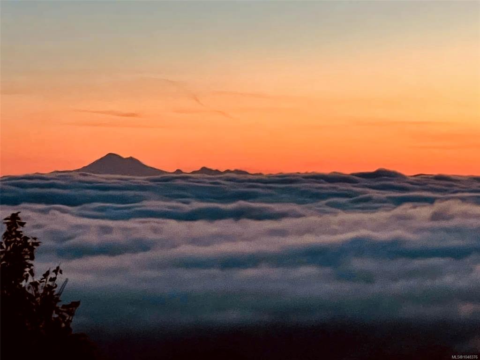
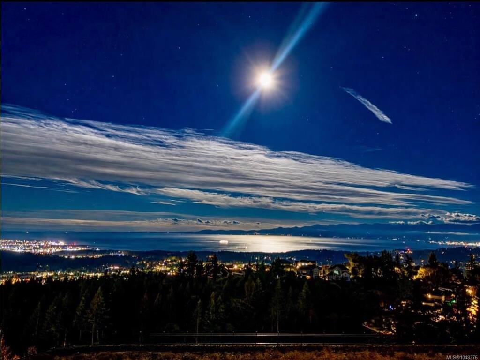
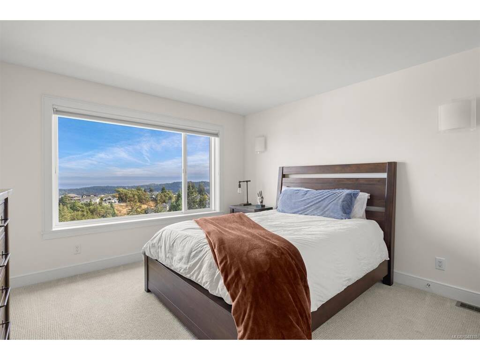
Some homes simply impress. Others leave an impression.Welcome to 2209 Navigators Rise, an extraordinary Bear Mountain residence where elegance, scale and an exceptional outlook are yours to enjoy. From virtually every window, the Pacific, Mount Baker, the Olympic Mountain range and Victoria unfold before you. Impeccably maintained and beautifully cared for, this is a home for those who value quality, privacy and the confidence that every detail has been thoughtfully considered. The private condo suite offers exceptional versatility, ideal for an in law suite or extended family. Its kitchen has never been used and it has never been rented. Easily converted to a two bedroom unit, it offers compelling future income potential, with parking directly outside. Beyond your door is the Bear Mountain lifestyle, with two award winning Jack Nicklaus designed golf courses, trails, tennis, fitness and resort amenities. If you have been waiting for something truly exceptional, you have found it.

General

Property Type:Single Family Detached
Title of Ownership:LOT 13, PLAN EPP18069, SECTION 2, RANGE 4W, HIGHLAND LAND DISTRICT, & SEC 83
Layout:Main Level Entry with Lower/Upper Lvl(s)
Taxes:$10,404
Tax Year:2026
Finished Sq. Ft.:4,173
Unfinished Sq. Ft.:1,032
Year Built:2018

Display Full Description

Interior Details

Bedroom(s): 7
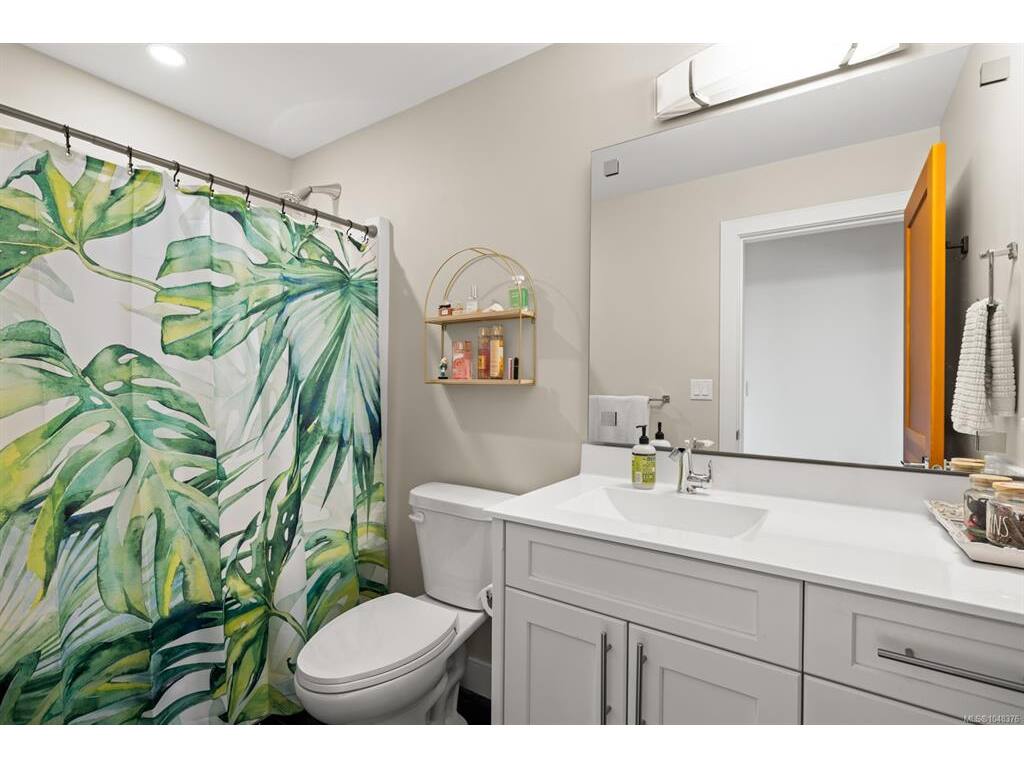
Bathroom(s): 5
Basement Type: Finished, Full, Walk-Out Access, With Windows
Basement Description: 1
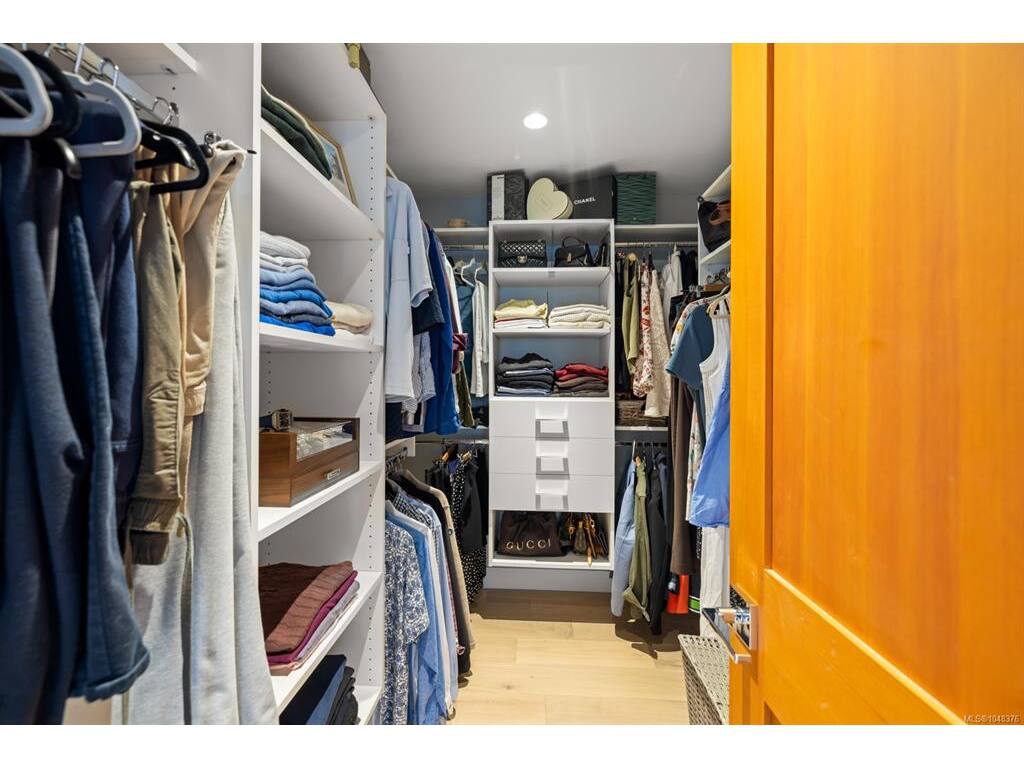
Interior Features: Ceiling Fan(s), Closet Organizer, Dining Room
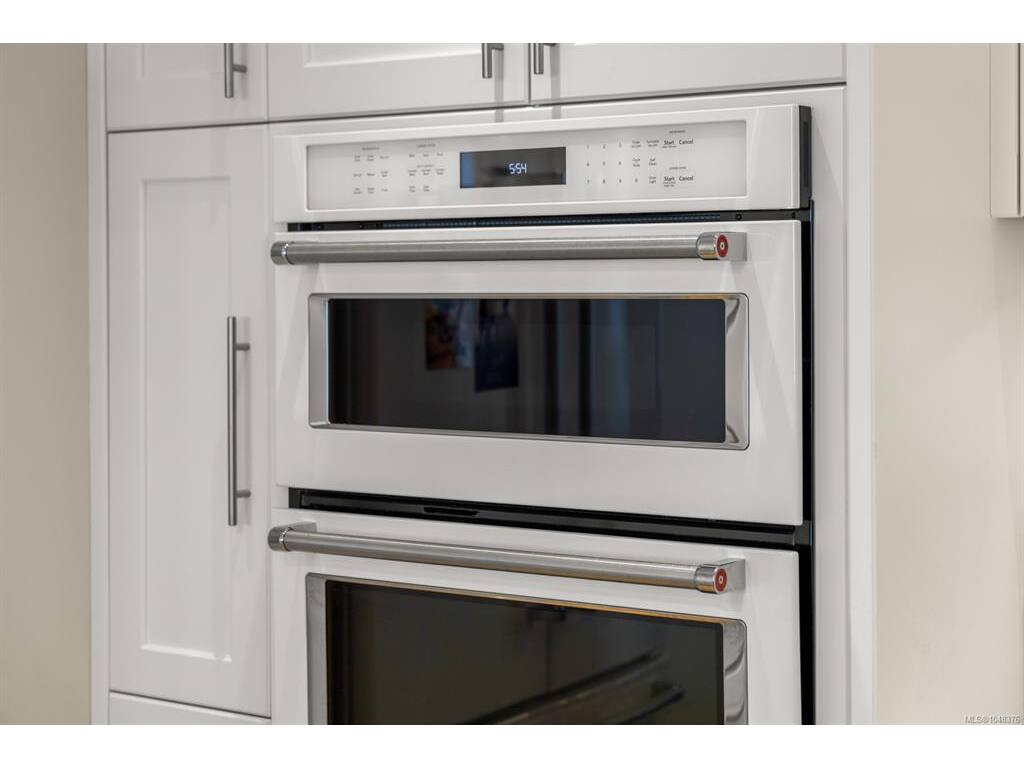
Appliances Included: Dishwasher, Dryer, Garburator, Microwave, Refrigerator, Washer

Building Details

Foundation: Poured Concrete
Roof: Asphalt Torch On, Metal
Heat/Air: Baseboard, Electric, Forced Air, Heat Pump, Radiant Floor

Site Influences

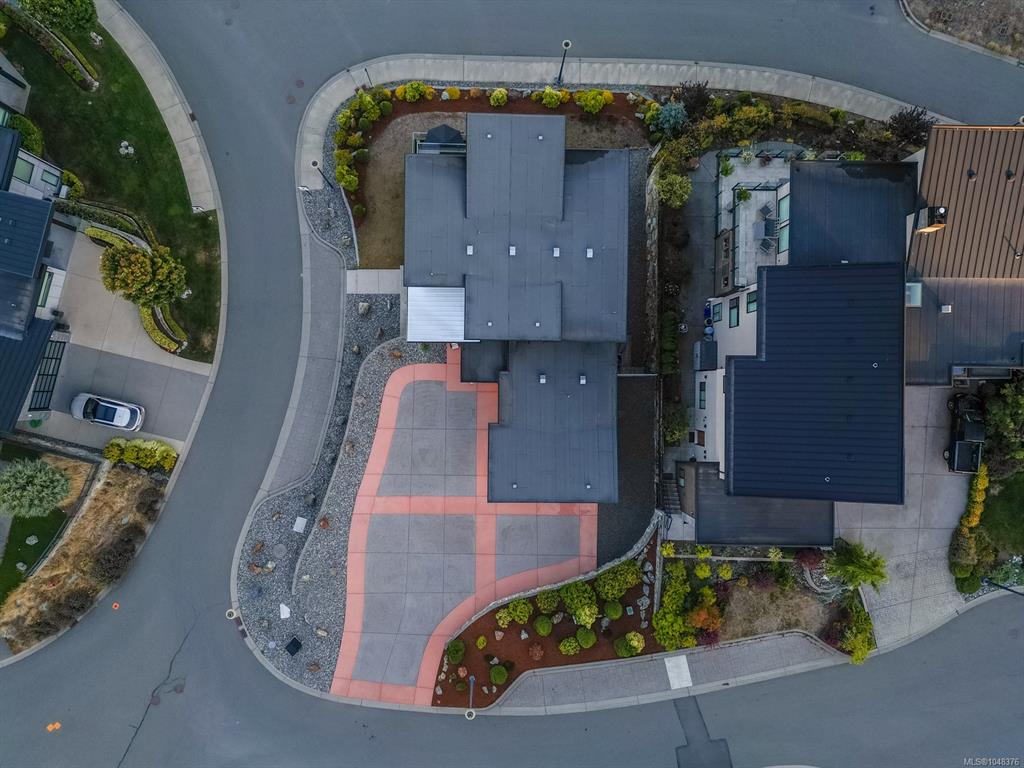
Lot SqFt: 9,405
Acres: 0.22
Water: Municipal
Waste: Sewer Connected
Zoning: RCBM1
Parking: Driveway, Garage Double
Lot Features: Corner, Cul-de-sac, Landscaped, Level, Recreation Nearby

Strata Lot Information

Rental Restrictions: Unrestricted

Room Dimensions

Lower Level

Bathroom3-Piece
Bathroom-Additional4-Piece
Bdrm Prim-Additional12'8"x9'9"
Bedroom12'8"x11'11"
Bedroom11'9"x9'2"
Kitchen-Additional13'10"x12'1"
Living-Additional15'6"x13'10"
Other-Additional8'6"x6'7"

Main Level

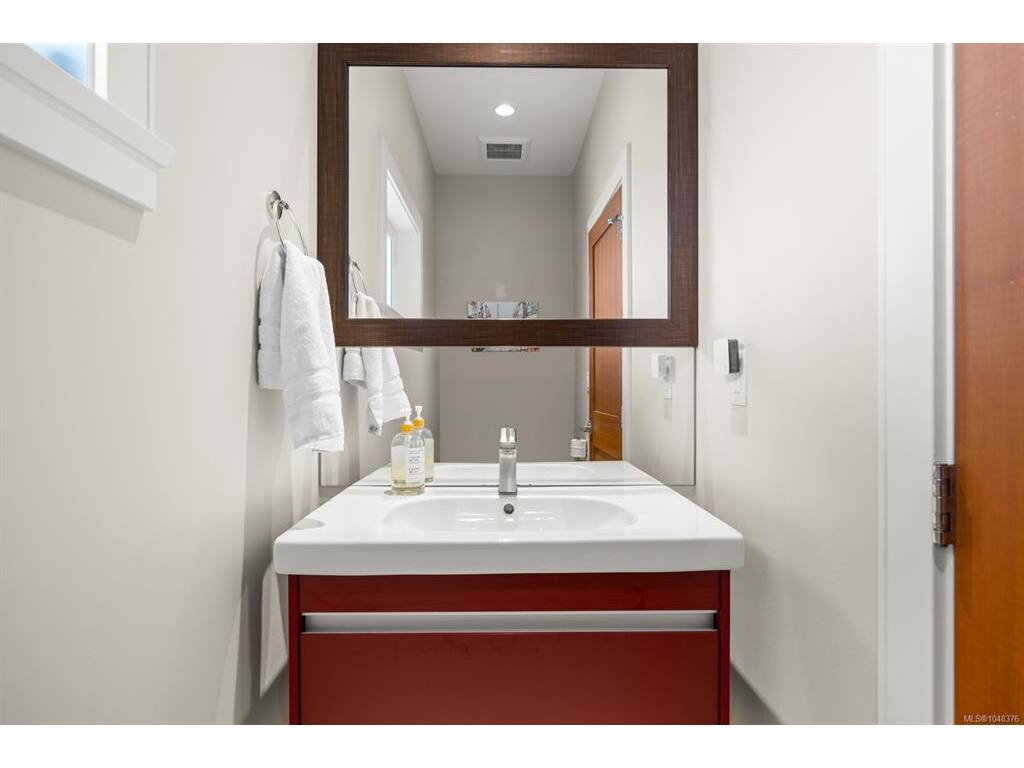
Bathroom2-Piece
Bedroom - Primary12'11"x12'8"
Dining Room12'1"x11'4"
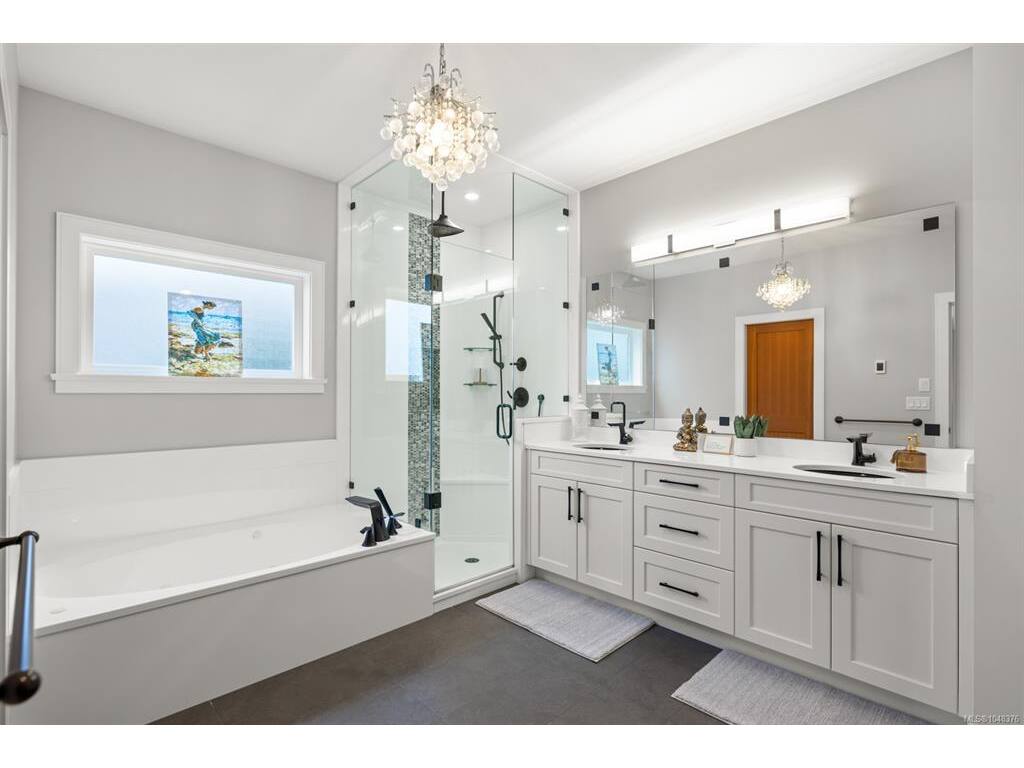
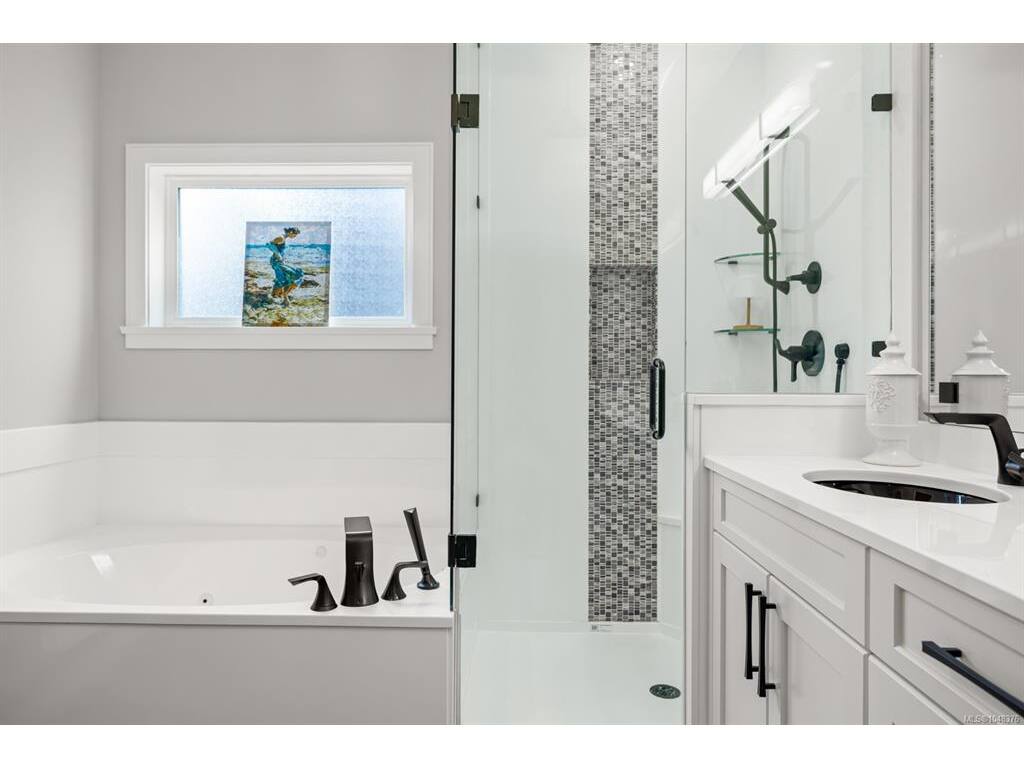
Ensuite5-Piece
Entrance10'6"x8'8"
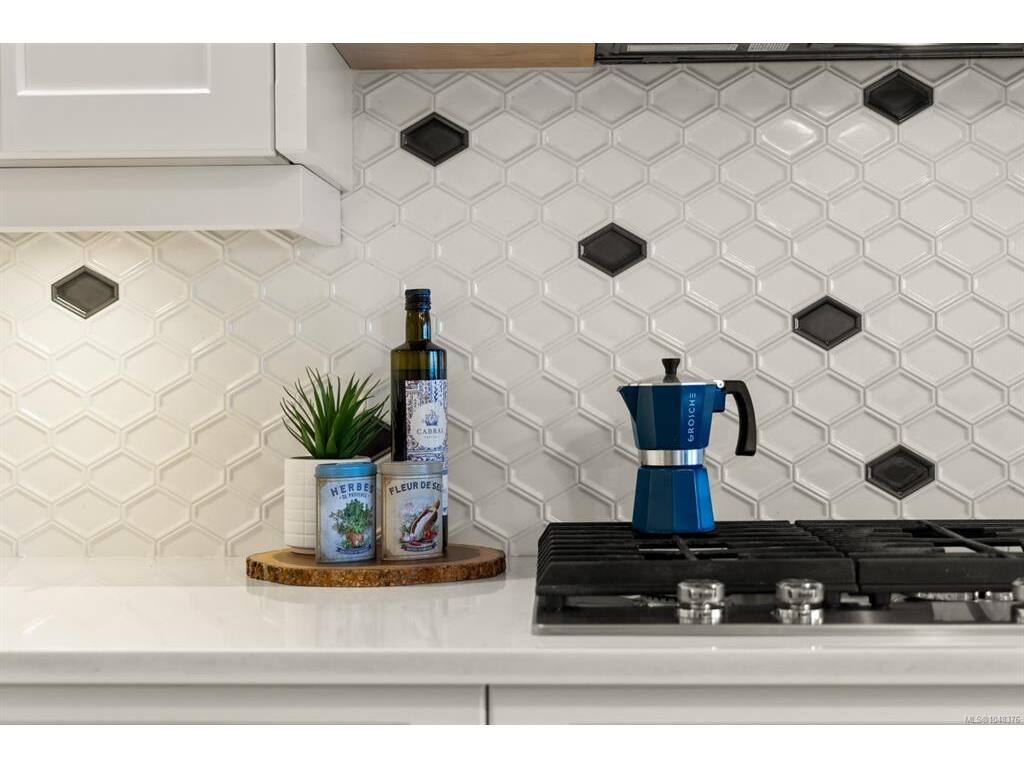
Kitchen19'7"x10'4"
Laundry10'6"x8'3"
Living Room17'5"x13'10"
Walk-in Closet8'11"x6'4"

Second Level

Bathroom4-Piece
Bedroom12'7"x11'11"
Bedroom12'7"x10'10"
Bedroom20'6"x11'5"
Walk-in Closet4'6"x4'6"
Walk-in Closet4'7"x4'6"

Unfinished

Patio14'1"x12'1"
Utility Room12'2"x4'9"
Balcony14'3"x12'1"
Balcony12'10"x5'1"
Garage23'11"x21'11"
Balcony12'2"x6'4"

Property Details

Beds: 7
Baths: 5
Sq. Feet: 4,173
Year Built: 2018
Property Type: Single Family Detached
Municipality: Langford
Links

All fields marked with * are required.

All fields are required.

$
$
This is only a guide. Please verify this information with your mortgage specialist.
Back To Listings

Listed with:

Deana FawcetteXp Realty
Phone: 250-893-8932

NOTE: MLS® property information is provided under copyright© by the Victoria Real Estate Board. The information is from sources deemed reliable, but should not be relied upon without independent verification.