2 Bed Row/Townhouse in Duncan

$474,900

2 - 6172 Alington Rd
MLS® NO: 1048362

Description

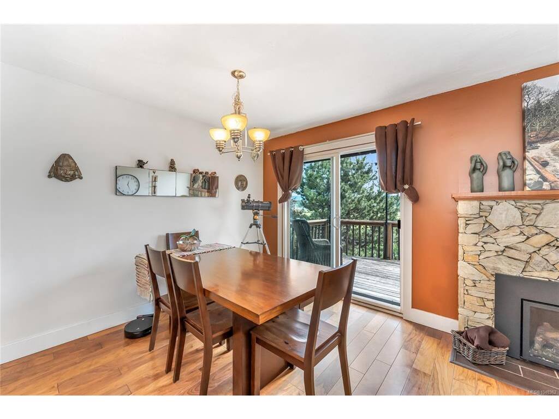
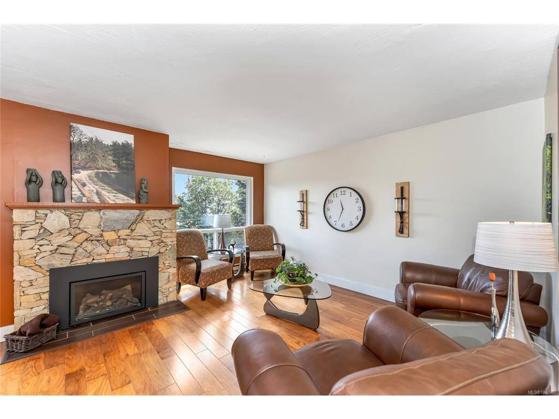
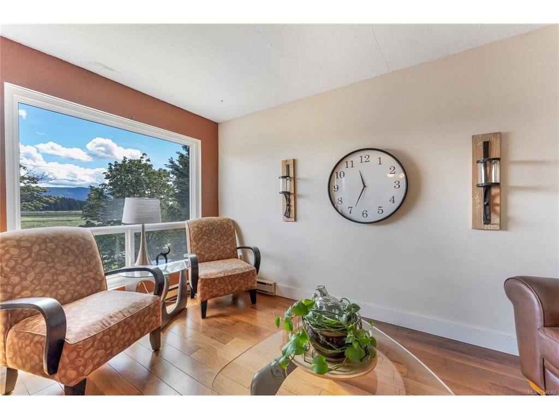
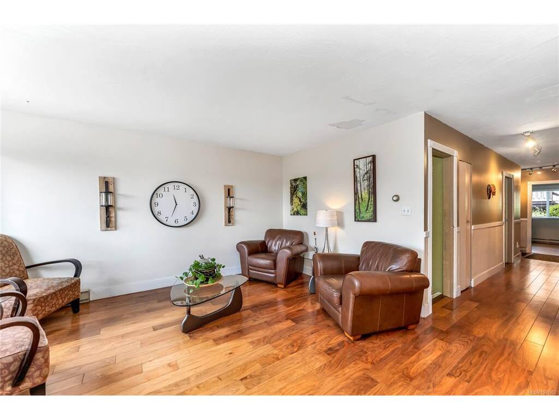
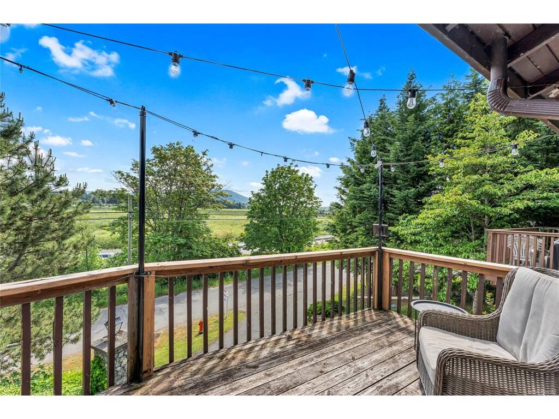
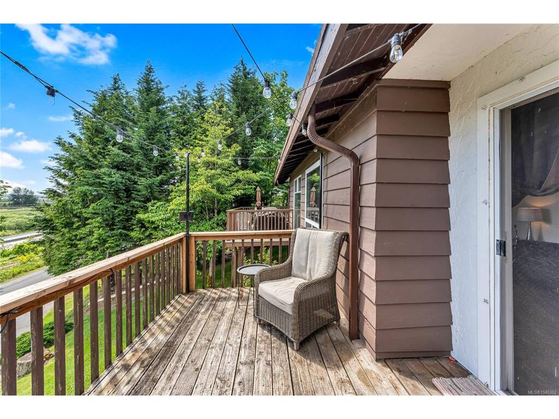
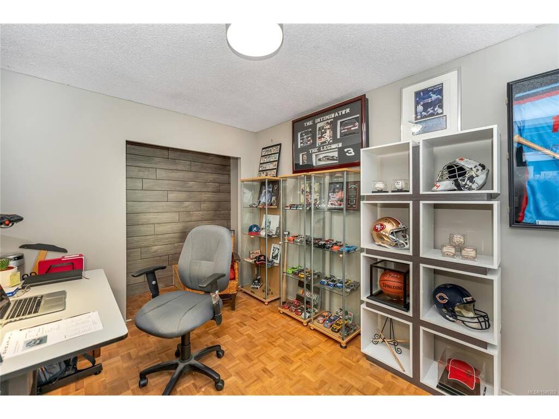
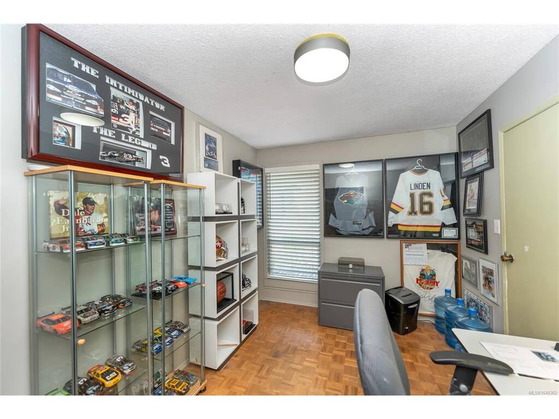
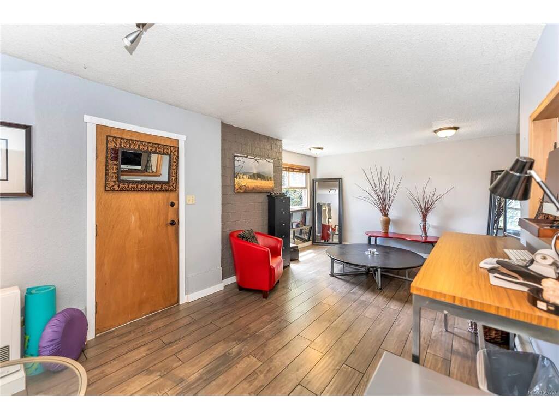
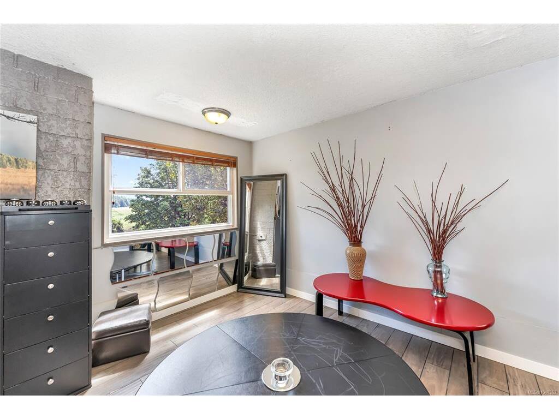
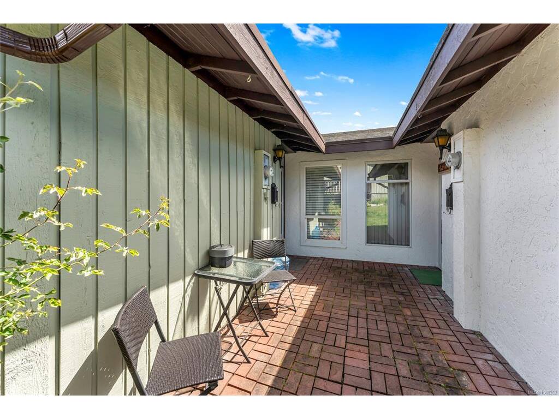
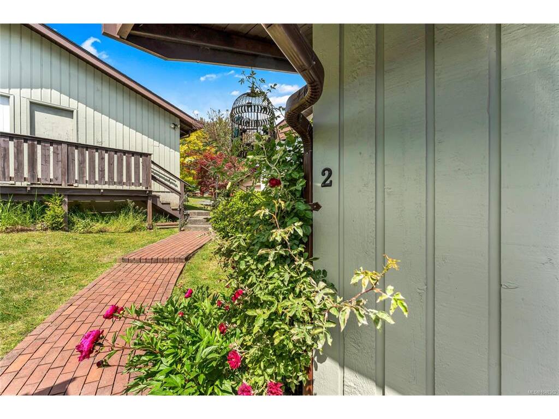
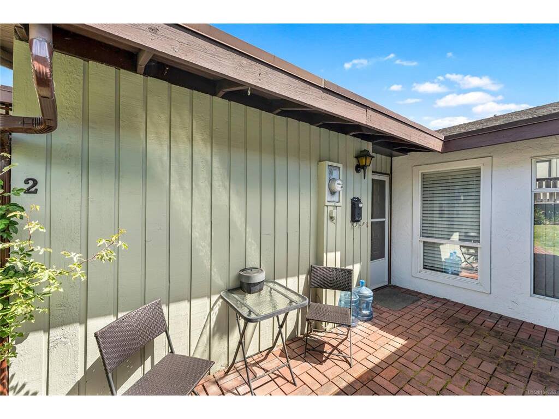
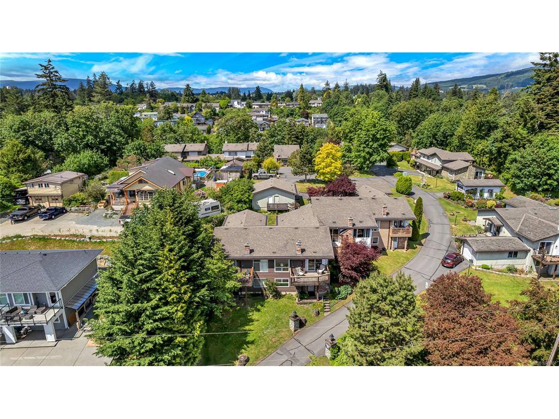
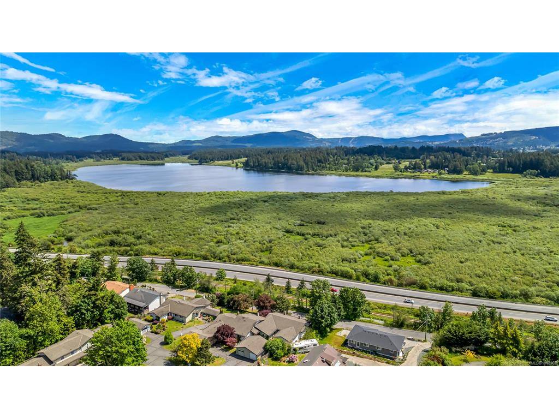
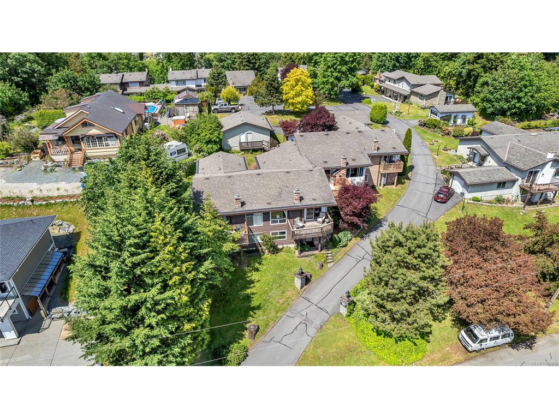
This spacious 2-bedroom + den, 2-bathroom townhouse in Sherman Grove offers 1,949 sq. ft. of flexible living space across two levels, making it perfect for multi-generational families or those seeking room to grow. Recent updates include a new natural gas direct vent wall furnace, as well as a cozy natural gas fireplace in the living room. Enjoy the outdoors with a private covered patio, deck with views of Somenos Lake, & gardening space. A detached garage provides additional storage & parking. The layout could easily be configured to suit many living situations with space for older children or in-law suite potential down. Ideally located within walking distance to Duncan's amenities and recreational facilities, this property offers great value & long-term investment potential with rental options allowed. Don’t miss your chance to join this family-friendly community & make this charming townhouse your new home! Quick possession possible.

General

Property Type:Row/Townhouse
Title of Ownership:STRATA LOT 2, SECTION 1, RANGE 5, SOMENOS DISTRICT, STRATA PLAN VIS225, TOGETHER WITH AN INTEREST IN THE COMMON PROPERTY IN PROPORTION TO THE UNIT ENTITLEMENT OF THE STRATA LOT AS SHOWN ON FORM 1
Layout:Main Level Entry with Lower Level(s)
Number of Floors:2
Taxes:$3,056
Tax Year:2025
Finished Sq. Ft.:1,949
Year Built:1975

Display Full Description

Interior Details

Bedroom(s): 2
Bathroom(s): 2
Basement Type: Finished, Full, Walk-Out Access
Basement Description: 1

Building Details

Foundation: Slab
Roof: Asphalt Shingle
Heat/Air: Baseboard, Electric, Forced Air, Natural Gas

Site Influences

Acres: 0.00
Water: Municipal
Waste: Sewer Connected
Zoning: R6
Parking: Additional, Detached, Garage, Guest

Strata Lot Information

Strata Fee: $617
Common Features: Property Management
Rental Restrictions: Some Rentals
Rental Notes: See Bylaws
Pet Notes: See Bylaws

Room Dimensions

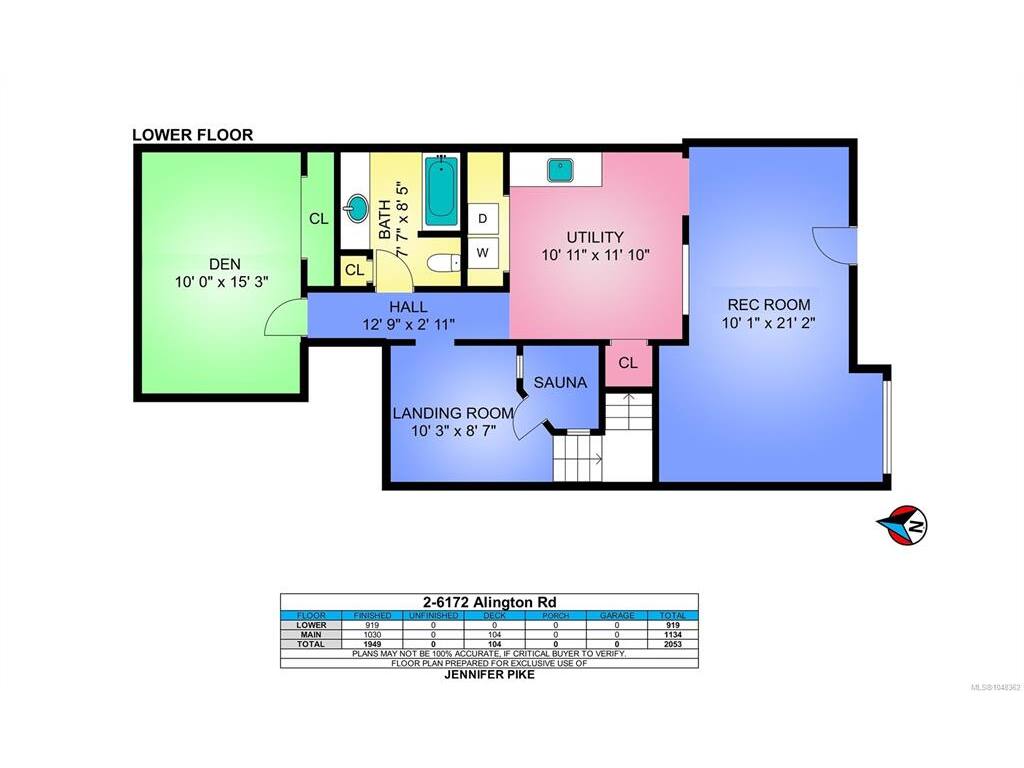
Lower Level

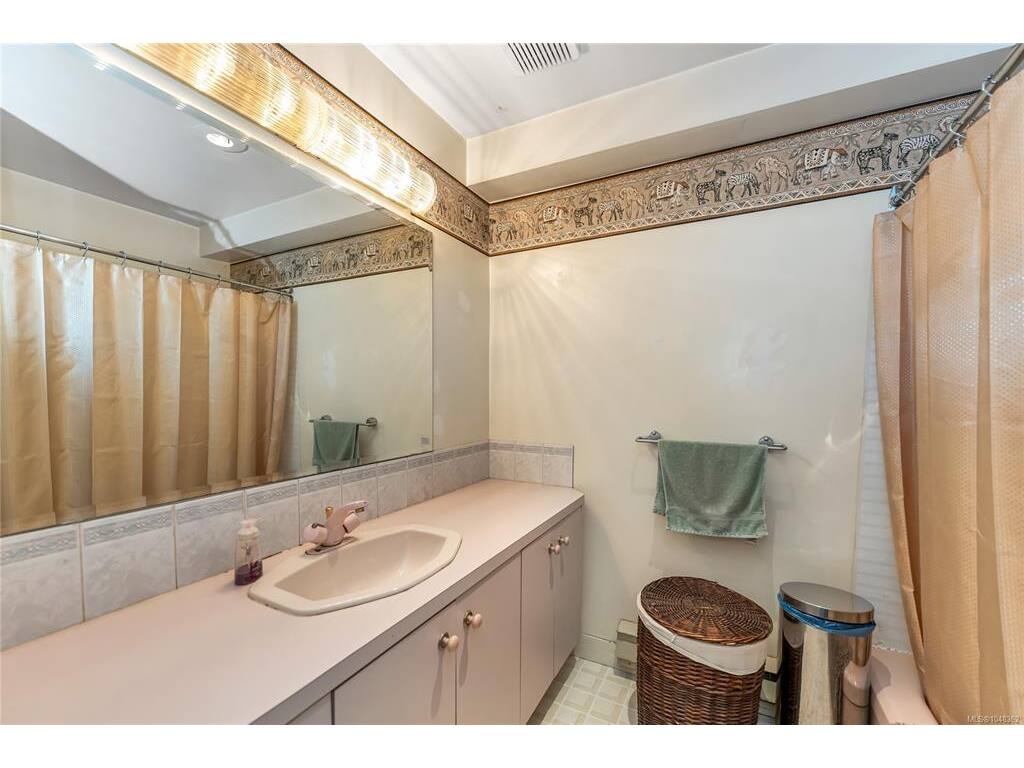
Bathroom4-Piece
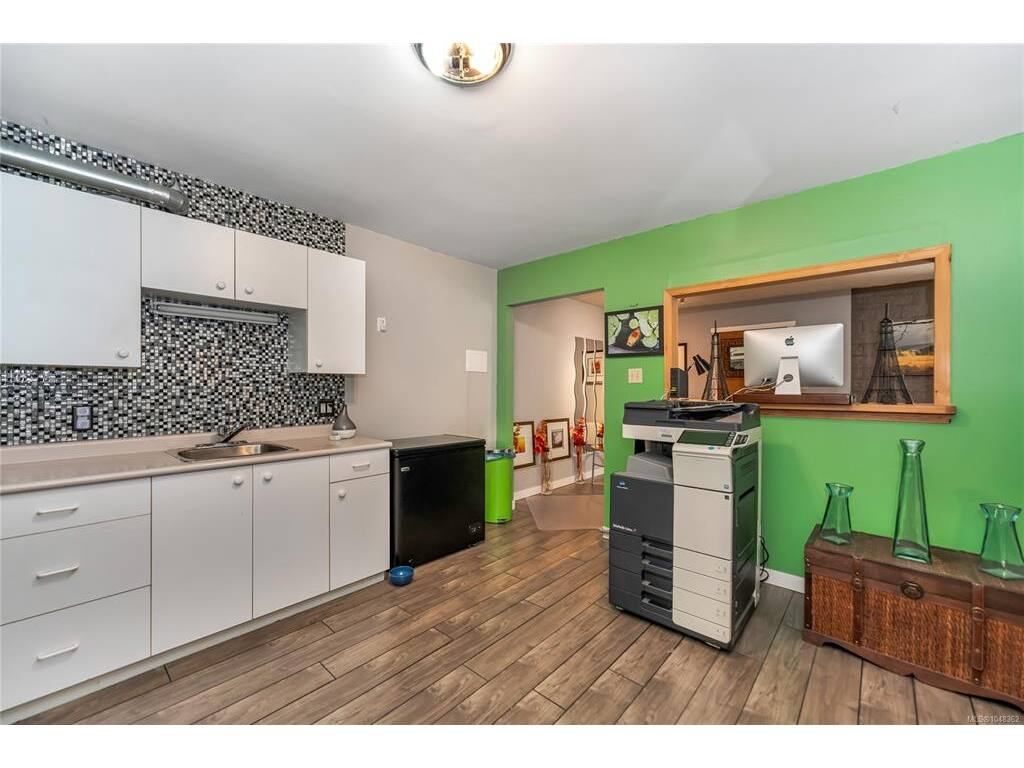
Den10x15'3
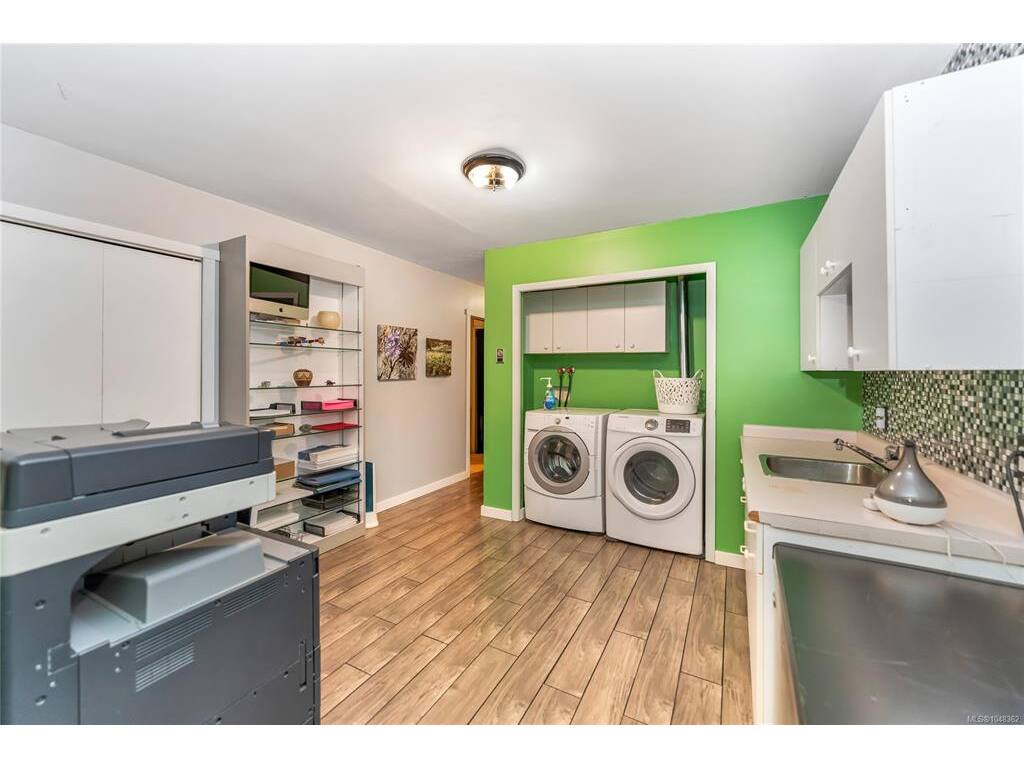
Laundry10'11x11'10
Other10'3x8'7
Rec Room10'1x21'2

Main Level

Bathroom4-Piece
Bedroom12x8'9
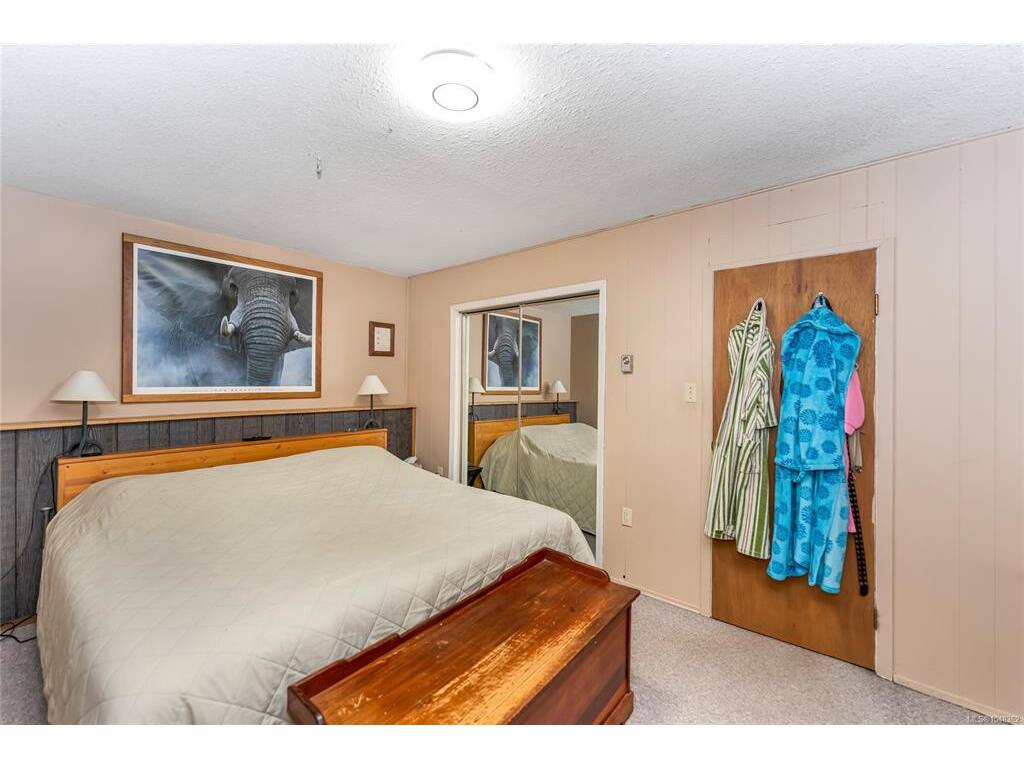
Bedroom - Primary11'2x16'8
Dining Room10'2x8'8
Entrance3'9x7'11
Kitchen11'4x10'5
Living Room12x13
Walk-in Closet4'10x5'9

Unfinished

Deck7'9x15'7

Property Details

Beds: 2
Baths: 2
Sq. Feet: 1,949
Year Built: 1975
Property Type: Row/Townhouse
Municipality: Duncan
All fields marked with * are required.

All fields are required.

$
$
This is only a guide. Please verify this information with your mortgage specialist.
Back To Listings

Listed with:

NOTE: MLS® property information is provided under copyright© by the Victoria Real Estate Board. The information is from sources deemed reliable, but should not be relied upon without independent verification.