5 Bed Single Family Detached in Langford
$1,099,000

976 Wild Blossom Crt
MLS® NO: 1048329

Description

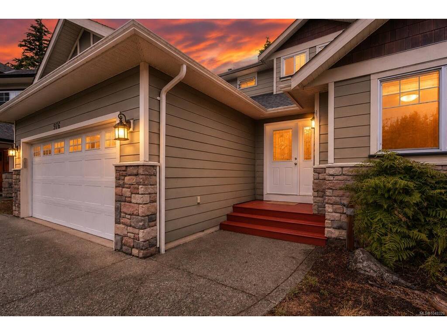
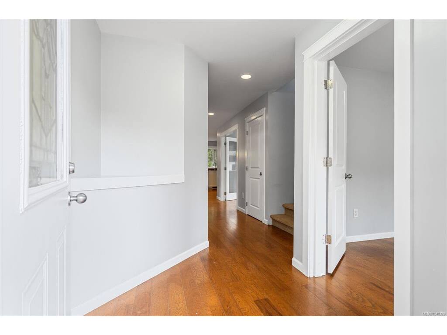
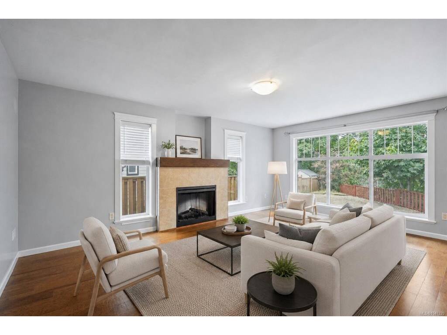
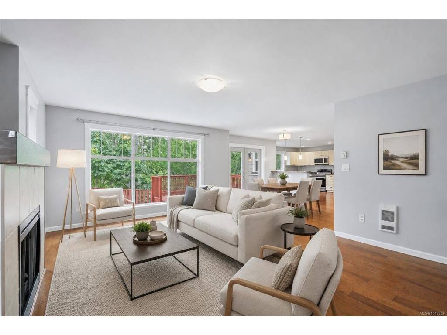
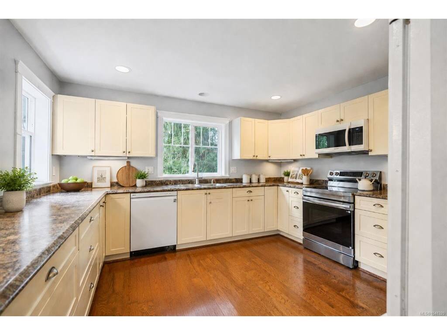
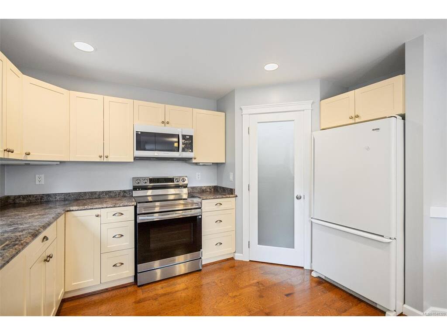
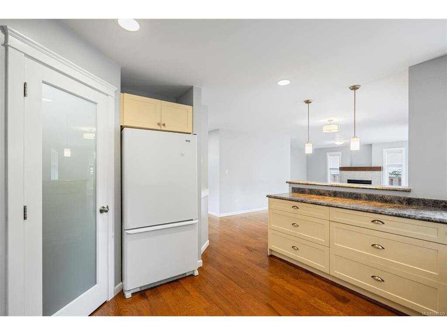
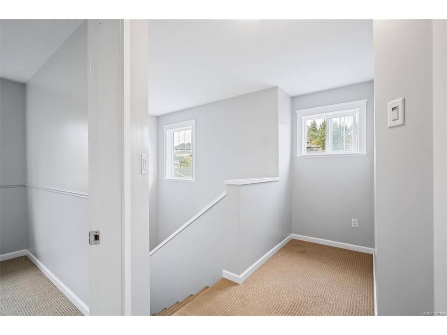
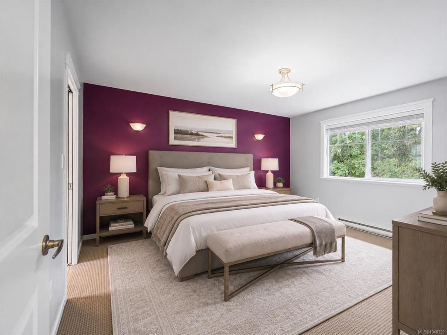
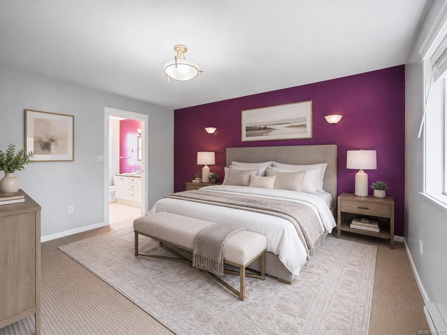
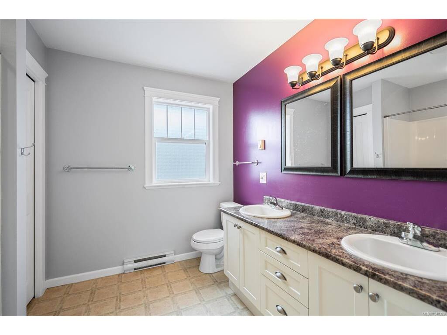
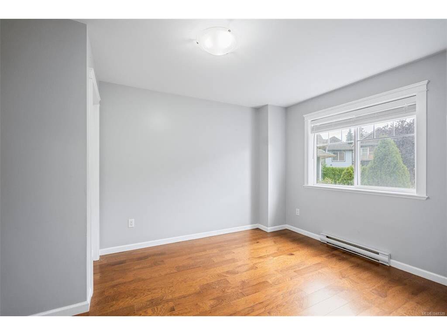
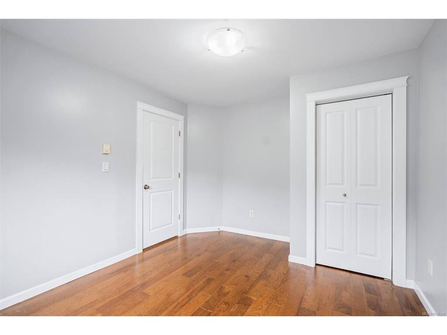
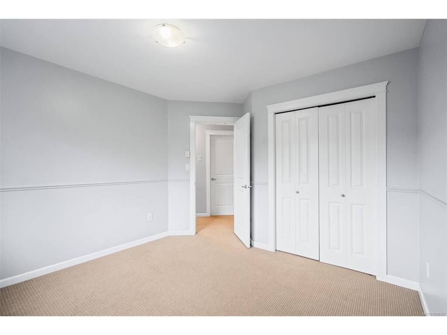
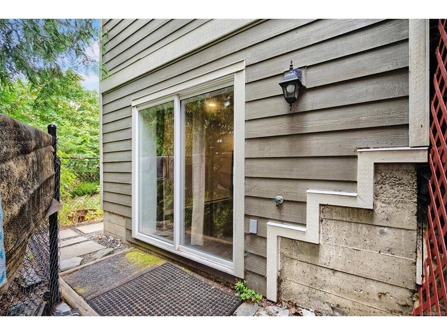
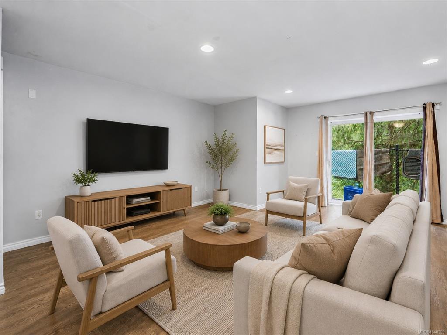
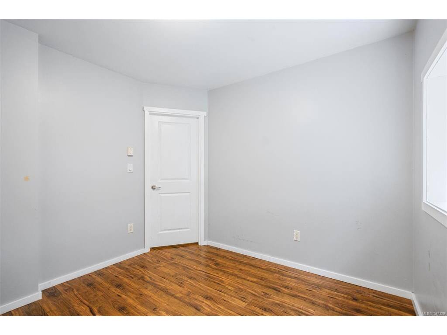
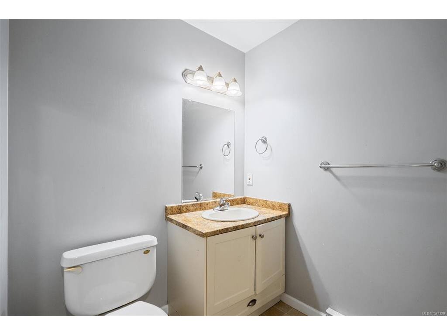
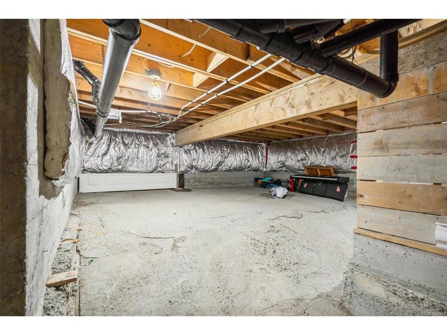
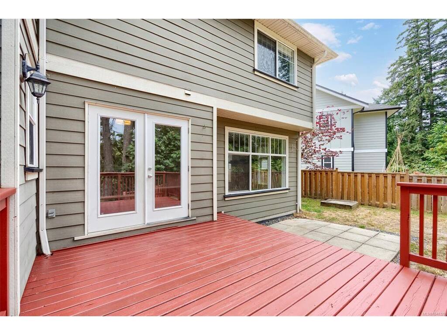
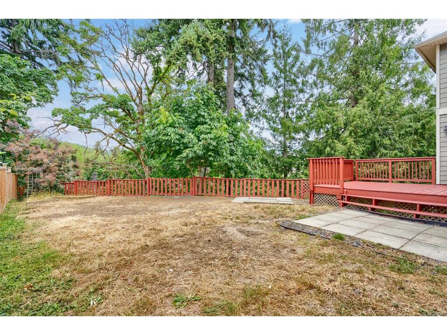
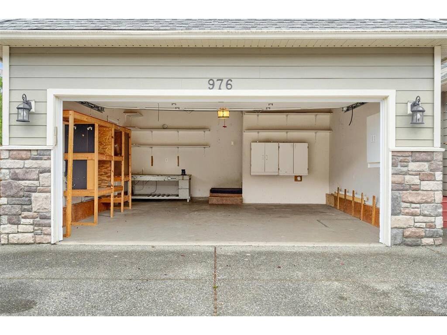
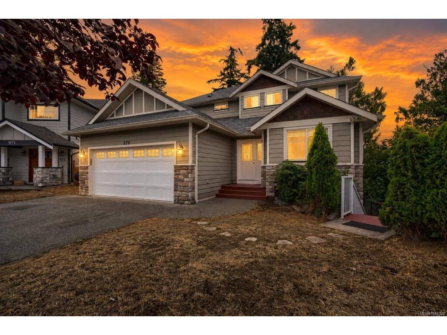
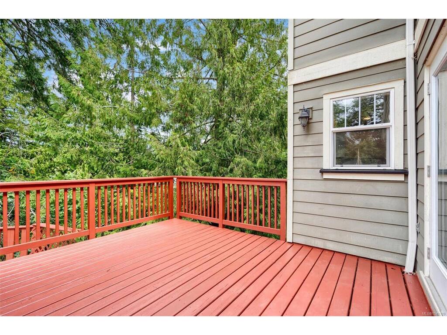
Welcome to 976 Wild Blossom Court! Tucked away at the end of a quiet cul-de-sac, this beautifully designed 5-bedroom + den, 4-bathroom home offers the perfect blend of space, privacy, and functionality. A standout feature is the self-contained 1-bedroom mortgage helper, providing an excellent opportunity to generate rental income and help offset your monthly mortgage payments. Backing onto lush green space with no rear neighbours, you'll enjoy peaceful forest views and exceptional privacy from your generously sized backyard. Inside, the bright open-concept layout features spacious living areas, a well-appointed kitchen, generous bedrooms, and a versatile den perfect for a home office or playroom. Additional highlights include a massive crawl space for all your storage needs and a double-car garage. Located close to schools, parks, trails, and everyday amenities, this home truly checks all the boxes.

General

Property Type:Single Family Detached
Title of Ownership:Lot 9, Plan VIP80867, Section 81, Metchosin Land District
Layout:Main Level Entry with Upper Level(s)
Taxes:$6,568
Tax Year:2026
Finished Sq. Ft.:2,899
Unfinished Sq. Ft.:449
Year Built:2007

Display Full Description

Interior Details

Bedroom(s): 5
Bathroom(s): 4
Basement Type: Crawl Space, Finished, Partial, Walk-Out Access, With Windows
Basement Description: 1
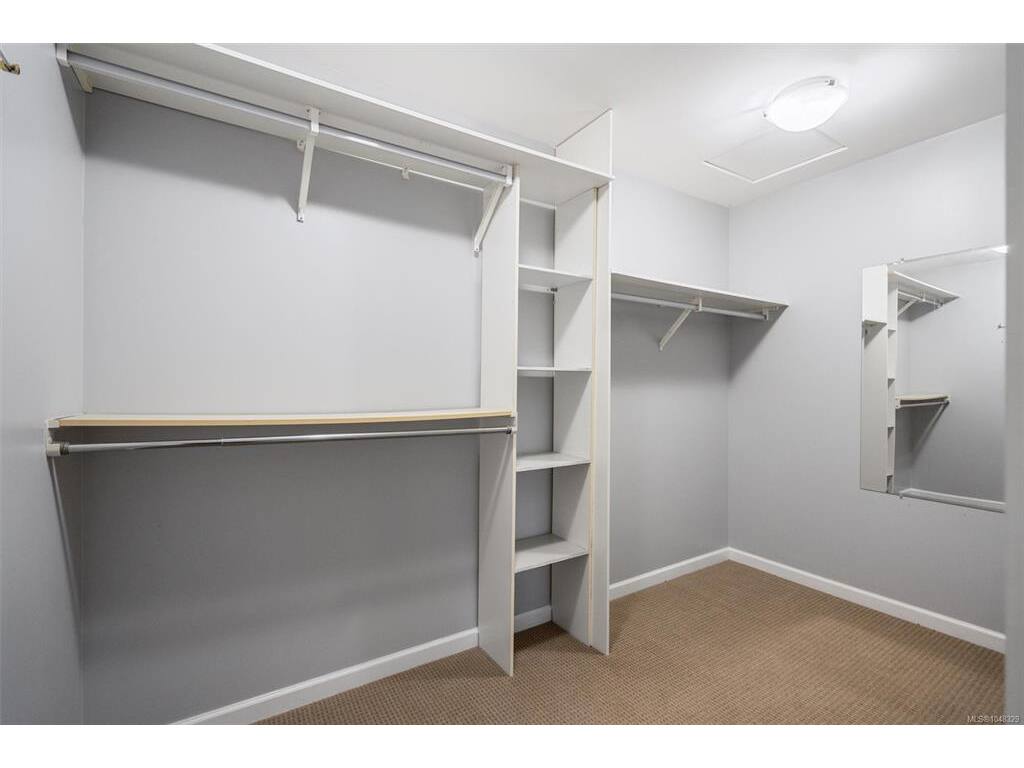
Interior Features: Closet Organizer, Eating Area, Soaker Tub, Storage
Appliances Included: Built-in Range, Dishwasher, Dryer, Range Hood, Washer

Building Details

Foundation: Poured Concrete
Roof: Fibreglass Shingle
Heat/Air: Baseboard, Electric

Site Influences

Lot SqFt: 7,840
Acres: 0.18
Water: Municipal
Waste: Sewer Connected
Parking: Attached, Driveway, Garage Double
Lot Features: Cul-de-sac, Irregular Lot, Level, Private

Strata Lot Information

Rental Restrictions: Unrestricted

Room Dimensions

Lower Level

Bathroom3-Piece
Bedroom11'x10'
Bedroom10x10'3
Dining-Additional13'x8'
Kitchen12'x9'
Living Room12'x10'

Main Level

Bathroom2-Piece
Bedroom10'7x12'8
Den10'x8'
Dining Room13'x10'
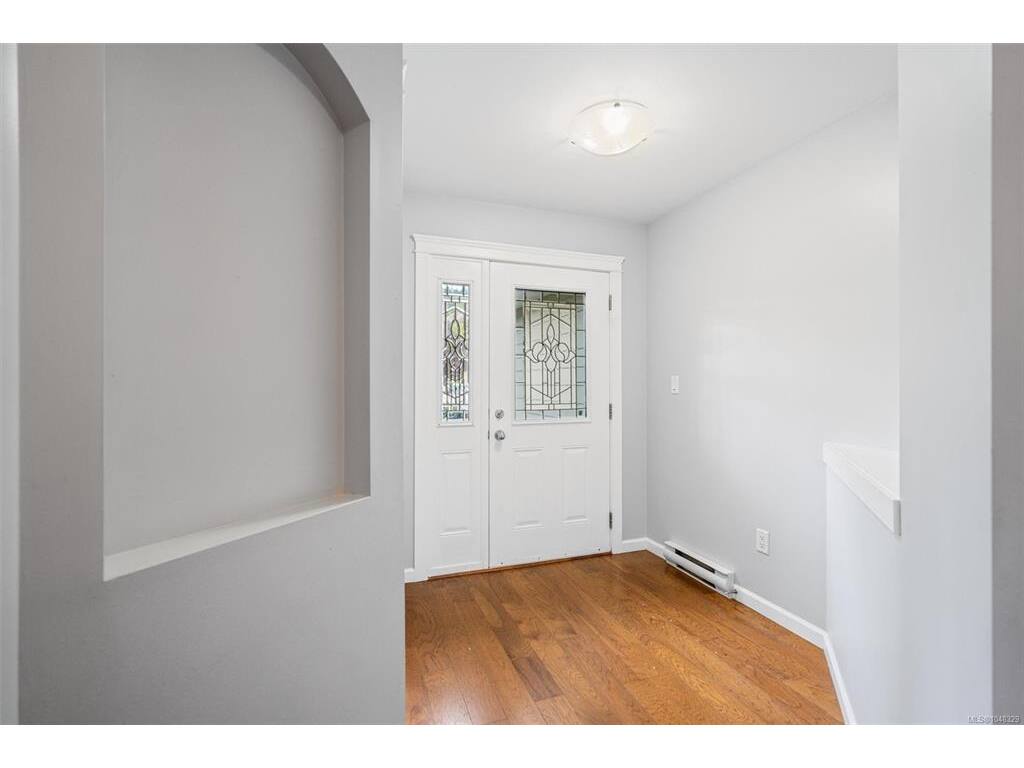
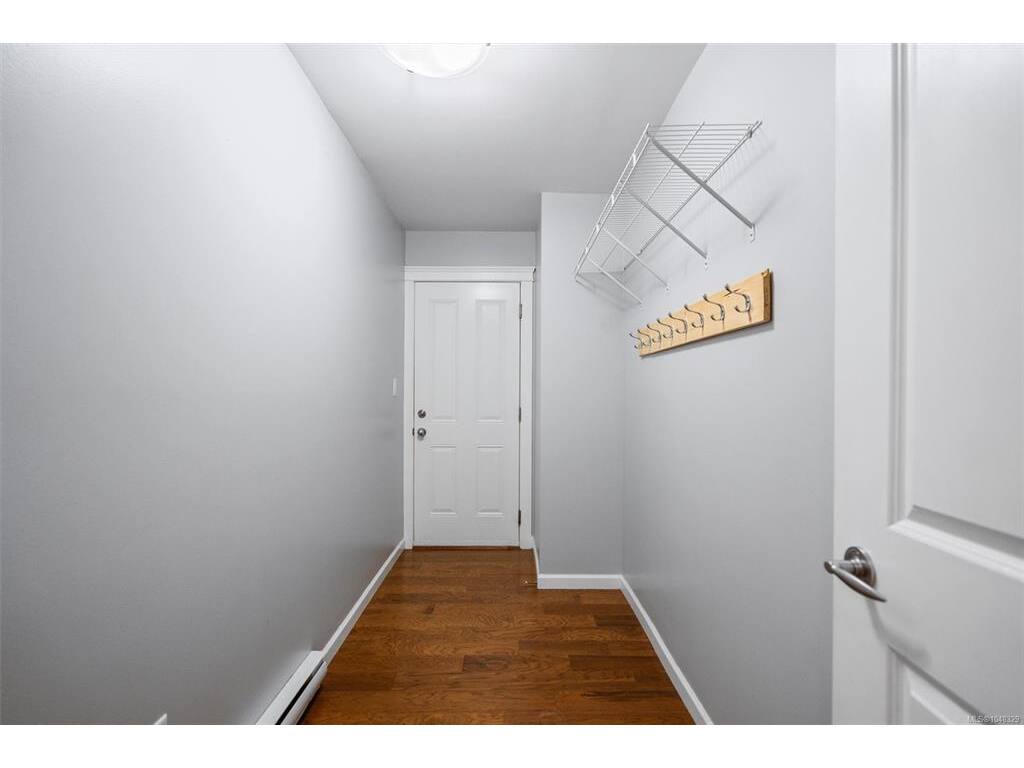
Entrance8'x7'
Family Room14'x11'
Kitchen13'x14'
Living Room18'x15'

Second Level

Bathroom4-Piece
Bedroom14'x10'
Bedroom - Primary14'11x13'2
Ensuite4-Piece
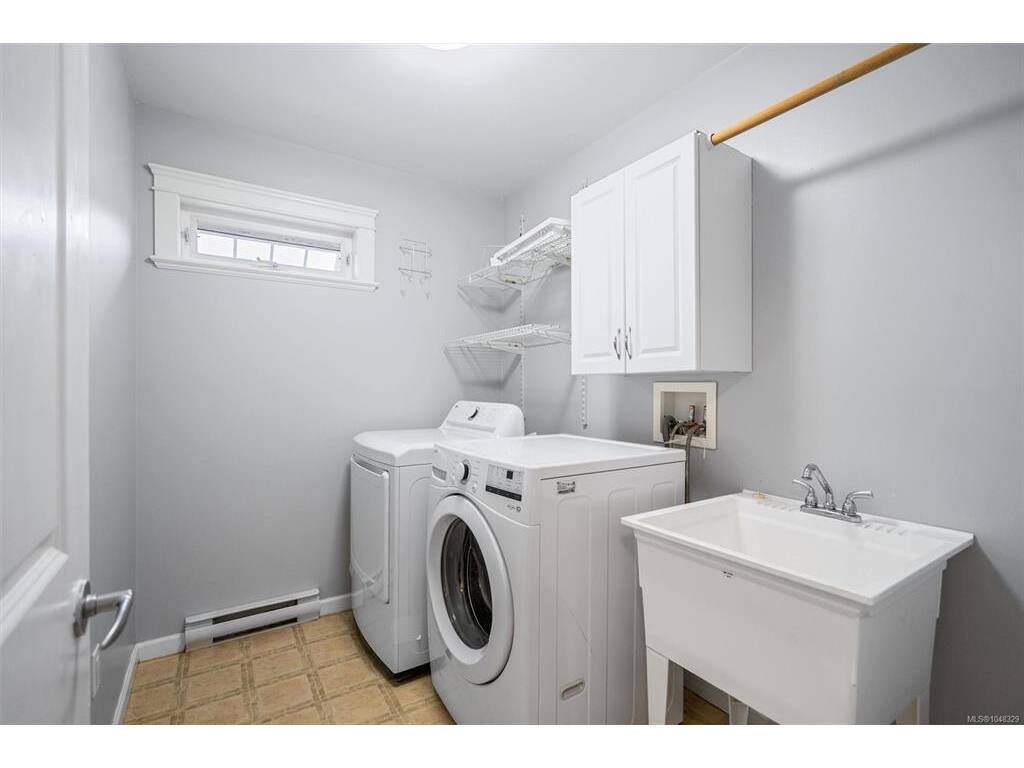
Laundry8'x6'

Unfinished

Storage23x12
Deck15'x12'
Garage23'x20'

Property Details

Beds: 5
Baths: 4
Sq. Feet: 2,899
Year Built: 2007
Property Type: Single Family Detached
Municipality: Langford
All fields marked with * are required.

All fields are required.

$
$
This is only a guide. Please verify this information with your mortgage specialist.
Back To Listings

Listed with:

Levi DubieleXp Realty
Phone: 778-677-7486

NOTE: MLS® property information is provided under copyright© by the Victoria Real Estate Board. The information is from sources deemed reliable, but should not be relied upon without independent verification.