6 Bed Single Family Detached in Duncan

$1,425,000

8105 Arthur St
MLS® NO: 1048309

Description

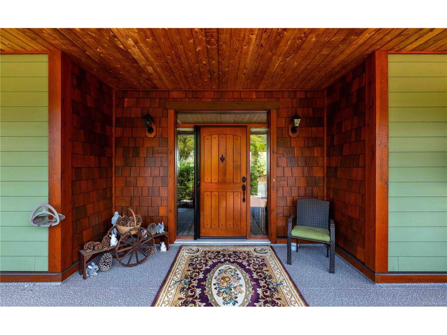
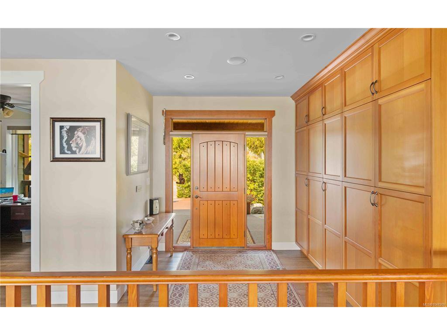
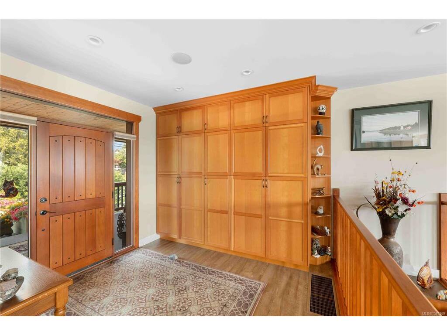
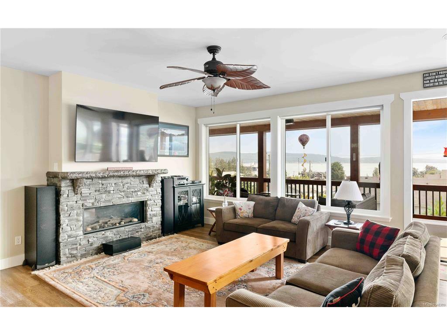
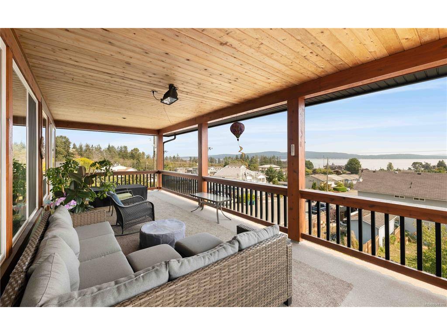
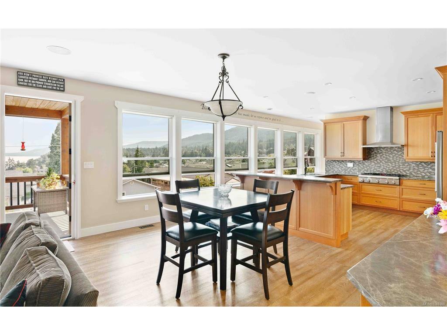
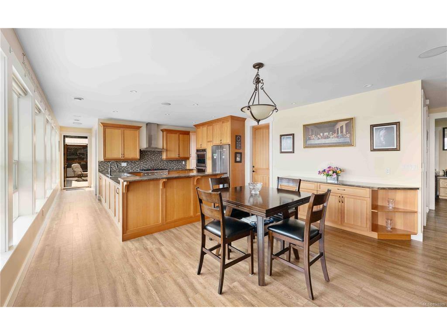
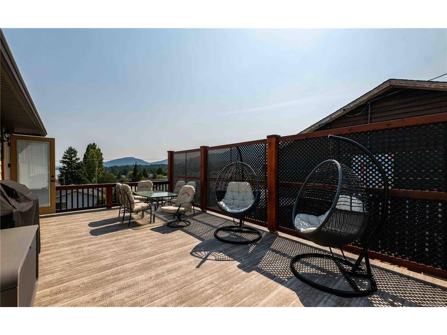
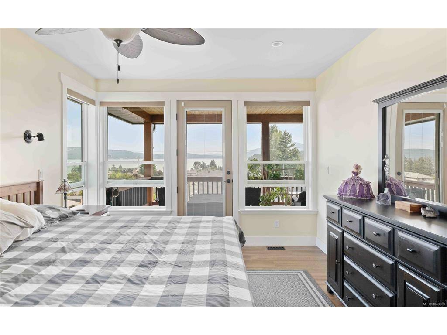
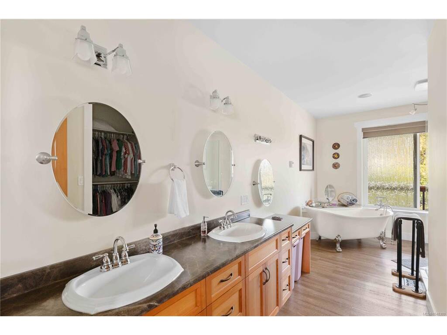
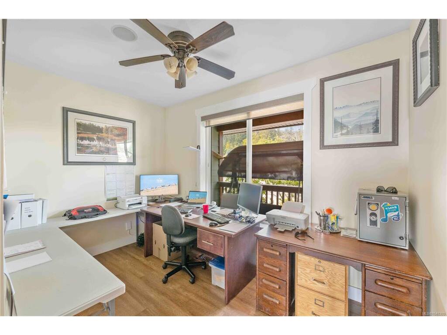
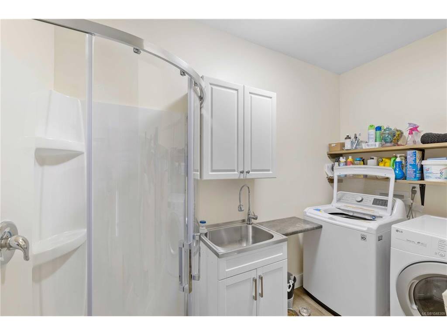
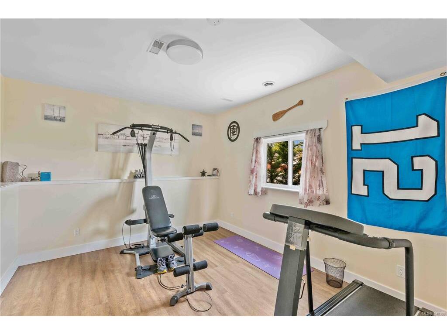
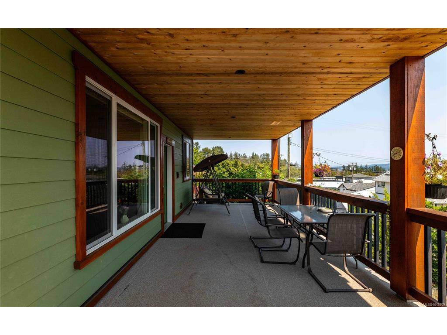
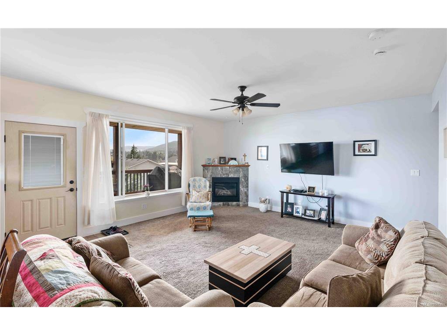
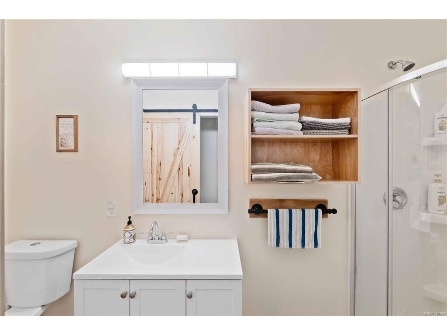
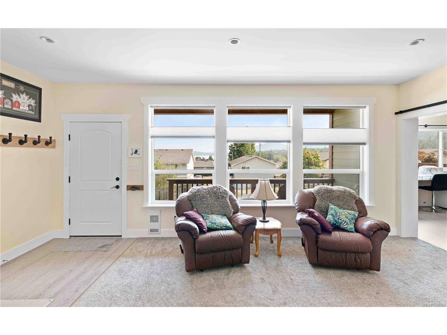
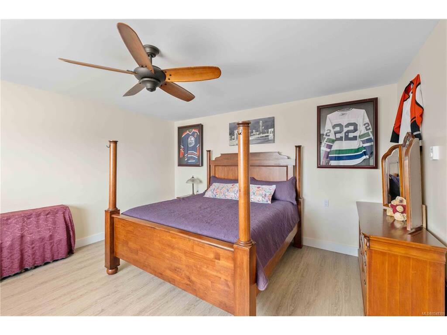
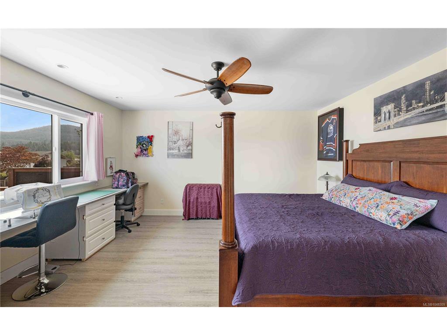
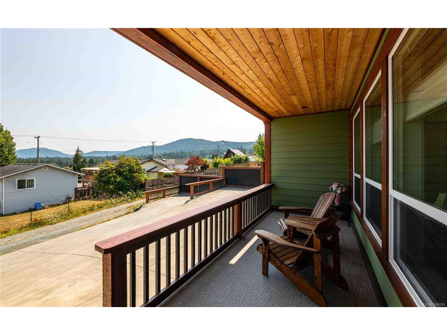
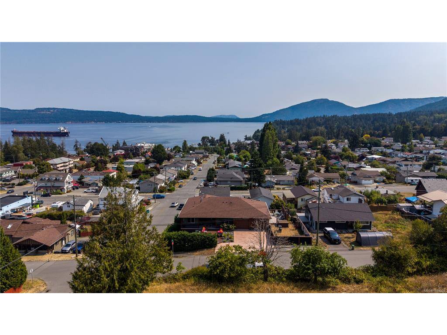
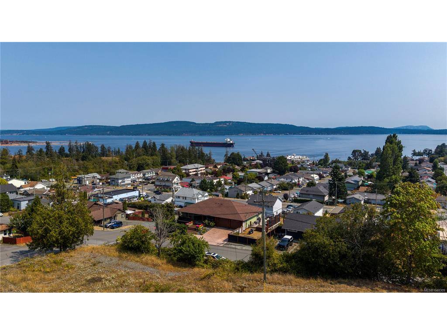
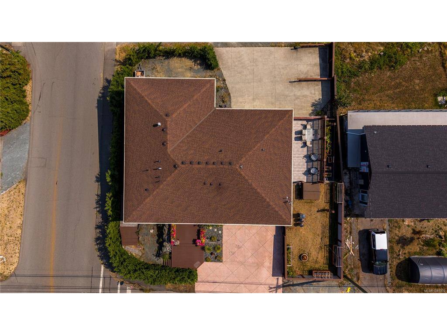
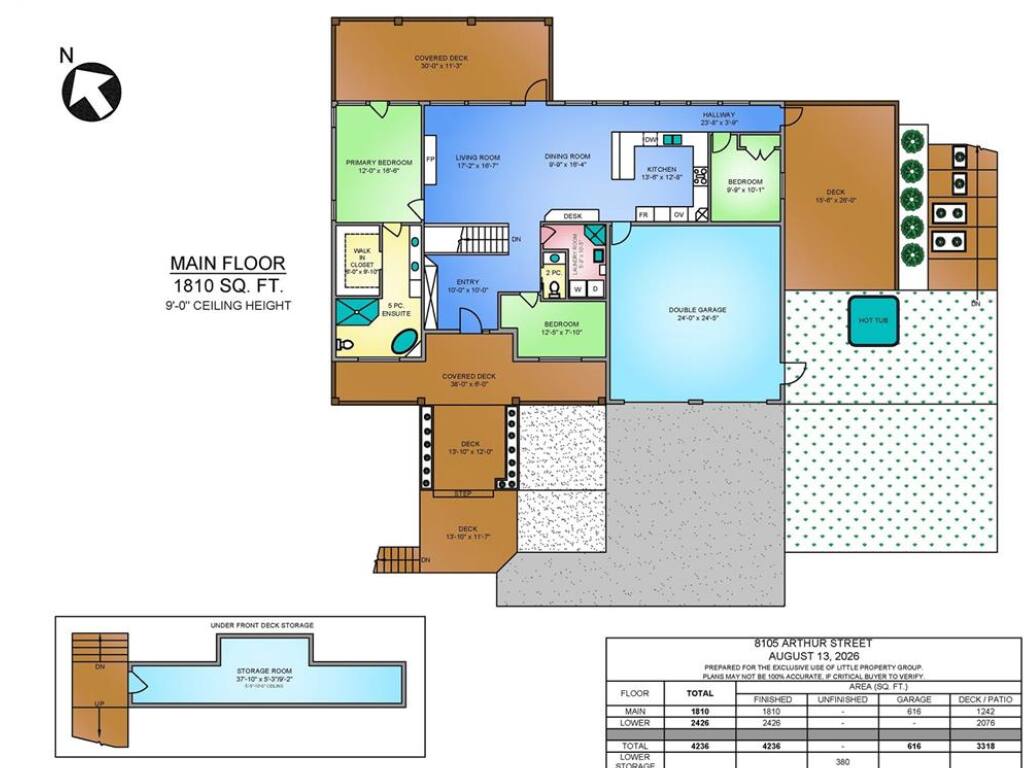
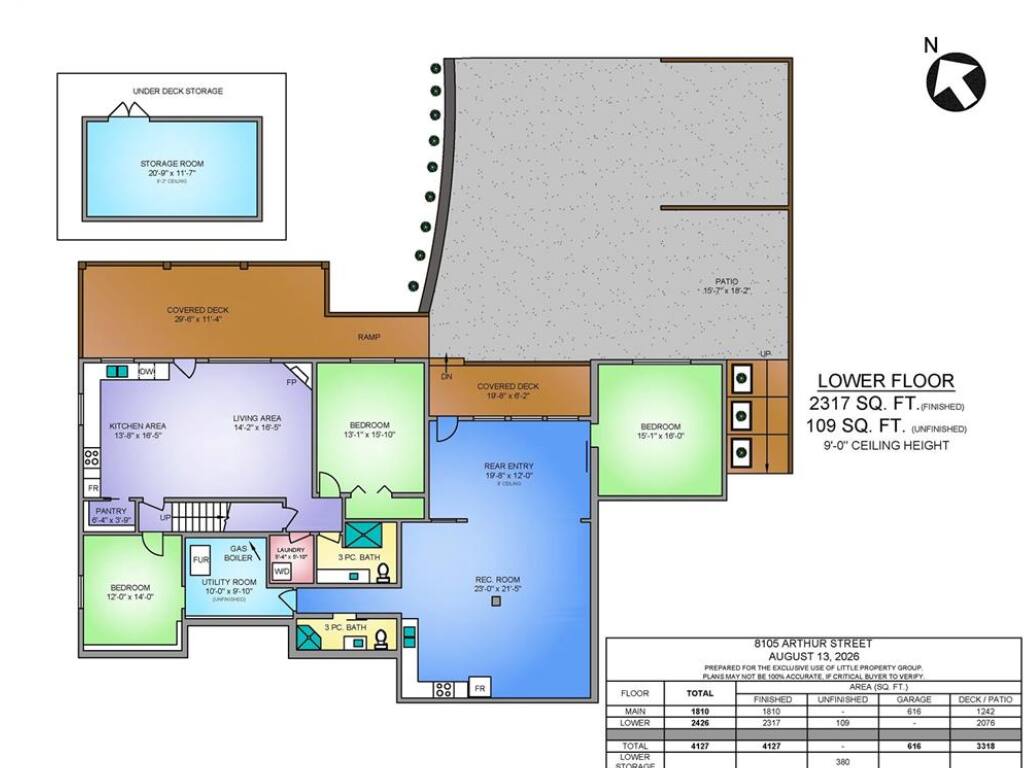
Custom executive home over built by the current owner. This is no spec build! It has 4,127 finished sqft with 6 bedrooms, 4 bathrooms and 3 kitchens, laid out for extended family, guests and a mortgage helper all at once. Primary on the main with a large 5 piece ensuite and walk-in closet. Custom fir cabinets and fir doors throughout with large windows to enjoy the view with power blinds. Ocean views, five separate decks and a stamped concrete driveway with parking for everything you own. Heating is zoned and efficient with in-floor heat served by a gas boiler system that also supplies the house hot water and a gas furnace heats the rest of the home. The legal 1 bed, 1 bath suite has its own 100 amp panel, in-suite laundry and parking off the rear alleyway, and a separate in-law suite adds another self-contained space again. Crofton is a quiet seaside village minutes from Chemainus, with a public beach, boat launch and the Salt Spring Island ferry all within walking distance.

General

Property Type:Single Family Detached
Title of Ownership:PARCEL A, BLOCK 16, PLAN VIP739, SECTION 20, RANGE 2, COMIAKEN LAND DISTRICT, (BEING A CONSOLIDATION OF LOTS 11 & 12, SEE FB455273)
Layout:Main Level Entry with Lower Level(s)
Taxes:$7,460
Tax Year:2025
Finished Sq. Ft.:4,236
Unfinished Sq. Ft.:380
Year Built:2015

Display Full Description

Interior Details

Bedroom(s): 6
Bathroom(s): 4
Basement Type: Finished, Full, Walk-Out Access, With Windows
Basement Description: 1
Appliances Included: Built-in Range, Dishwasher, Dryer, Freezer, Hot Tub, Microwave, Oven Built-In, Oven/Range Gas, Range Hood, Refrigerator, Washer

Building Details

Foundation: Poured Concrete, Slab
Roof: Asphalt Shingle
Heat/Air: Electric, Forced Air, Hot Water, Natural Gas, Radiant Floor

Site Influences

Lot SqFt: 10,019
Acres: 0.23
Lot Shape: 100x100
Water: Municipal
Waste: Sewer Connected
Zoning: R3
Parking: Additional, Driveway, Garage Double, Guest, On Street, RV Access/Parking

Strata Lot Information

Rental Restrictions: Unrestricted

Room Dimensions

Lower Level

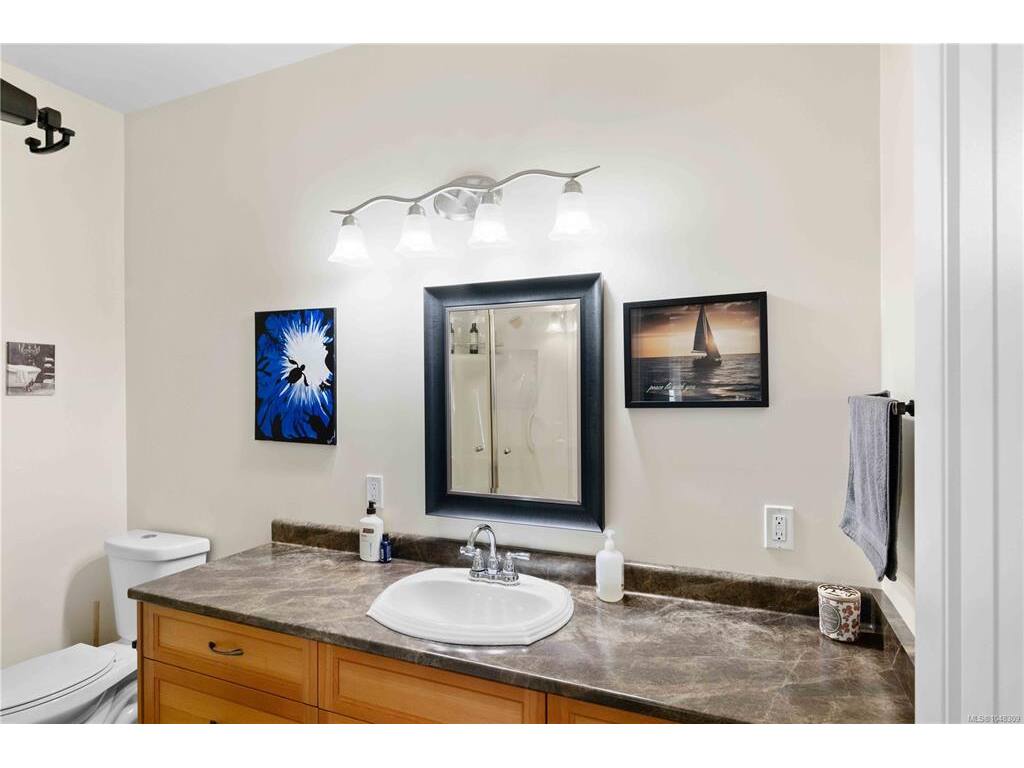
Bathroom3-Piece
Bathroom3-Piece
Bedroom15'1x16
Bedroom-Additional13'1x15'10
Bedroom-Additional12x14
Entrance19'8x12
Kitchen-Additional13'8x16'5
Laundry5'4x5'10
Living-Additional14'2x16'5
Pantry (Finished)6'4x3'9
Rec Room23x21'5

Main Level

Bathroom2-Piece
Bedroom9'9x10'1
Bedroom12'5x7'10
Bedroom - Primary12x16'6
Dining Room9'9x16'4
Ensuite5-Piece
Entrance10x10
Kitchen13'6x12'8
Laundry5'3x10'5
Living Room17'2x16'7
Walk-in Closet6x9'10

Property Details

Beds: 6
Baths: 4
Sq. Feet: 4,236
Year Built: 2015
Property Type: Single Family Detached
Municipality: Duncan

Links

All fields marked with * are required.

All fields are required.

$
$
This is only a guide. Please verify this information with your mortgage specialist.
Back To Listings

Listed with:

NOTE: MLS® property information is provided under copyright© by the Victoria Real Estate Board. The information is from sources deemed reliable, but should not be relied upon without independent verification.